
10635 Mckessock Place, Richmond
1 / 32
For Sale
$1,498,000
4 bd · 4 ba · 2,760 sq ft

10635 Mckessock Place, Richmond V6X 3Y3

MLS®# R3150085

Est. mortgage
$5,683/mo
Property taxes $5,237.72/yr

About This Home

Property Type
House, Single Family Residence
Parking
2 garage, 6 parking
MLS #
R3150085
Size
2760 sqft
Basement
None
Lot size
4901.00 sqft
Tax
$5,237.72 /yr
Year Built
1994
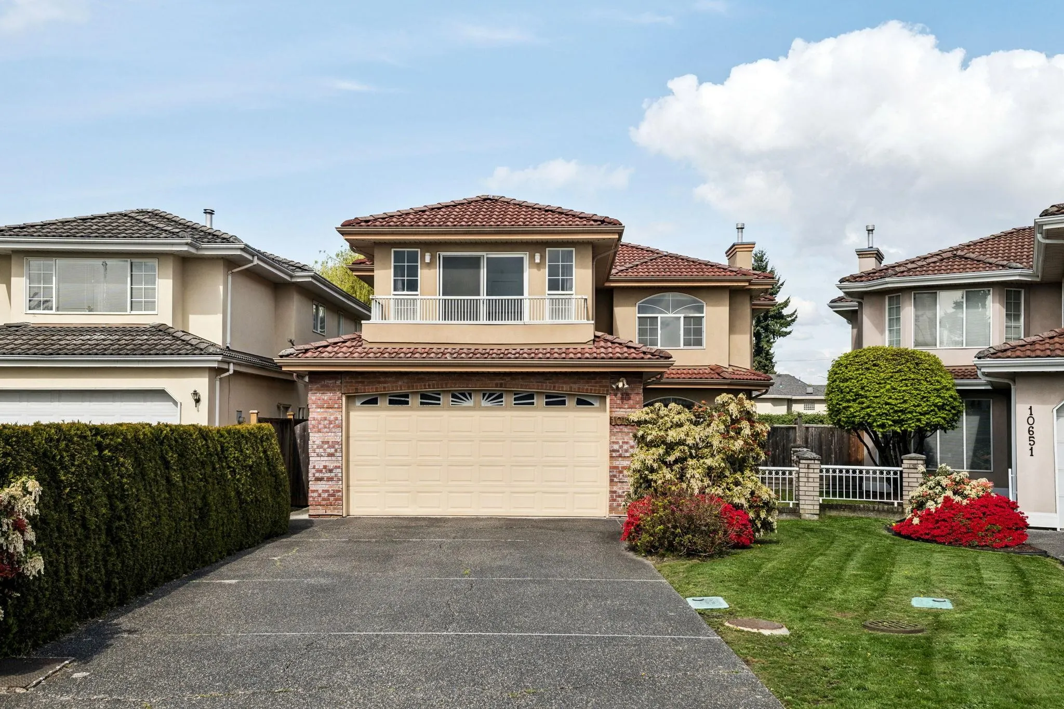
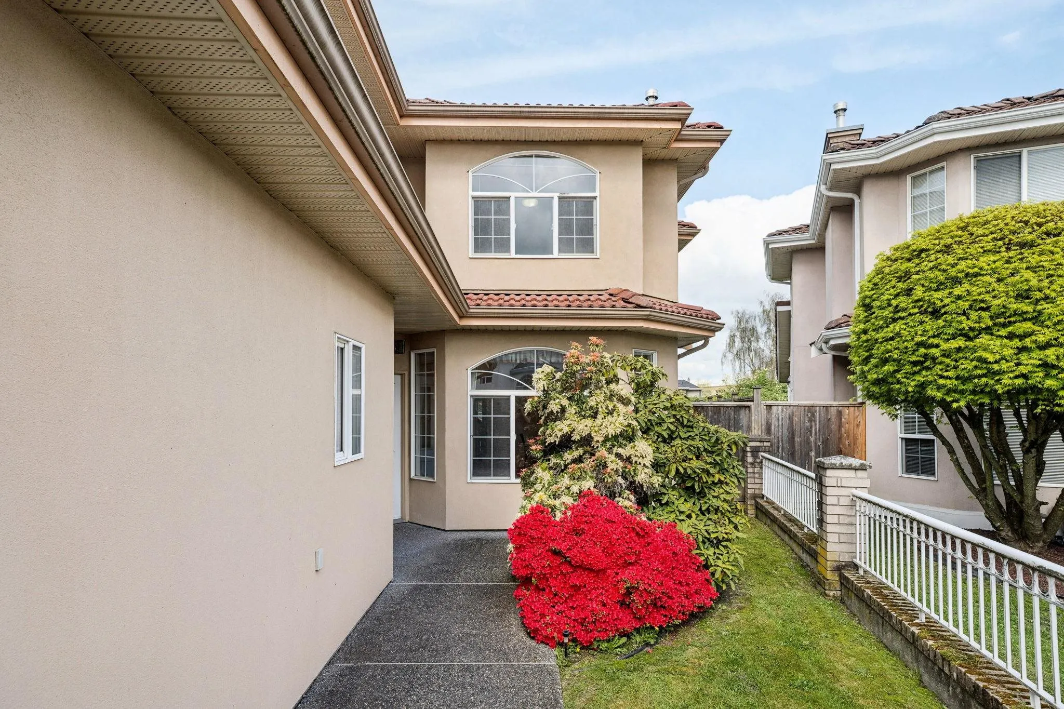
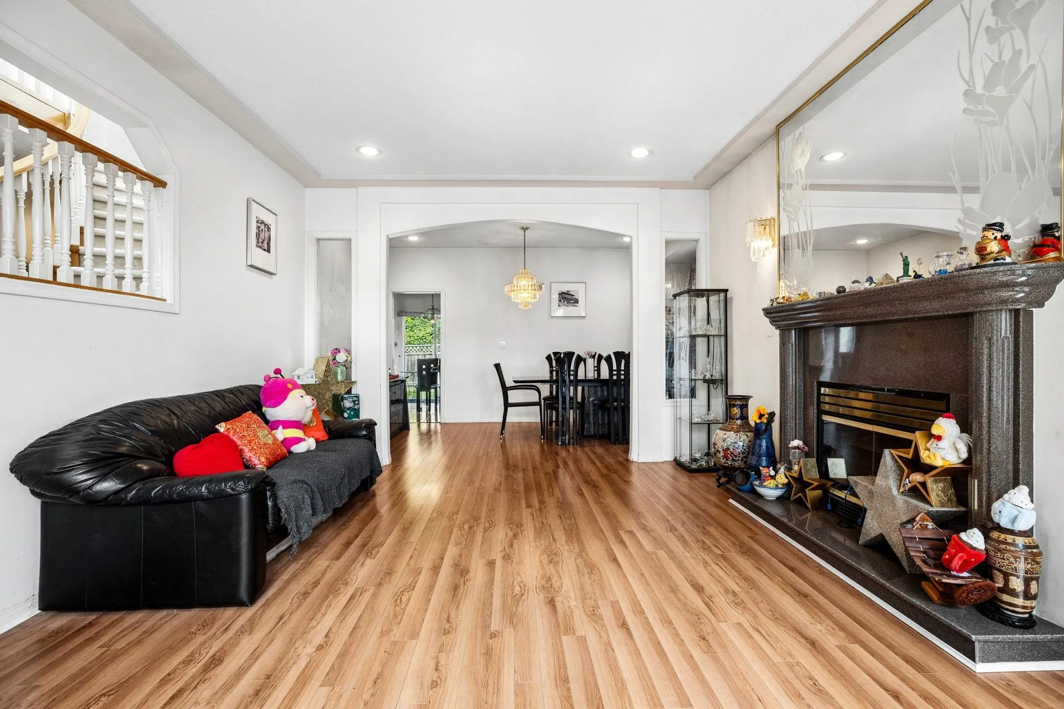
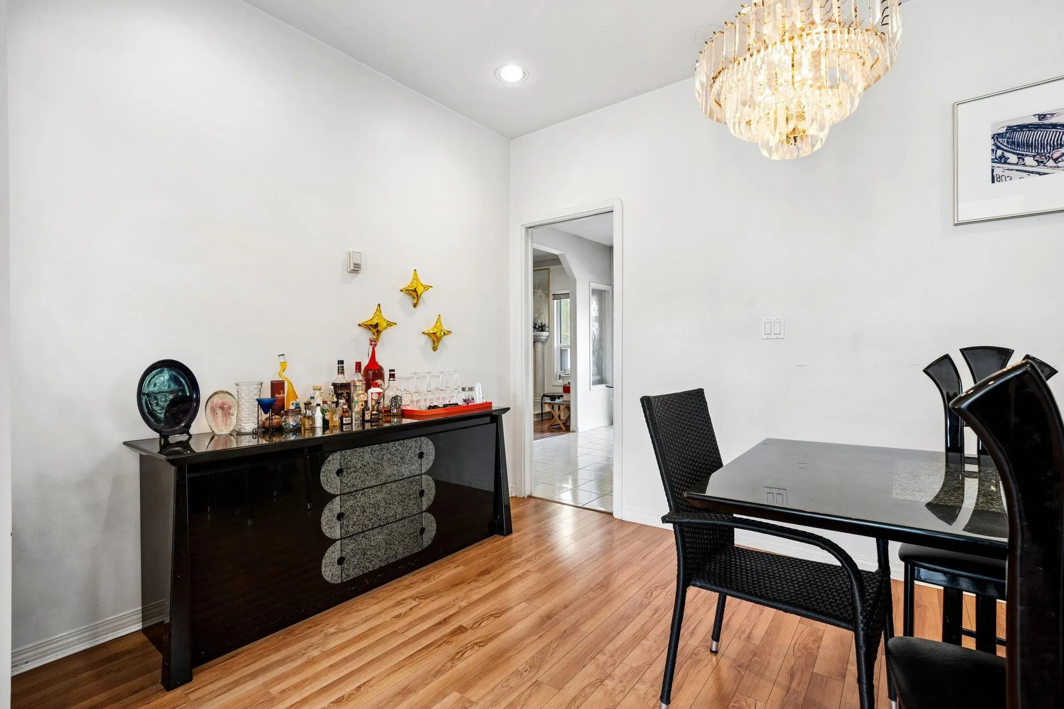
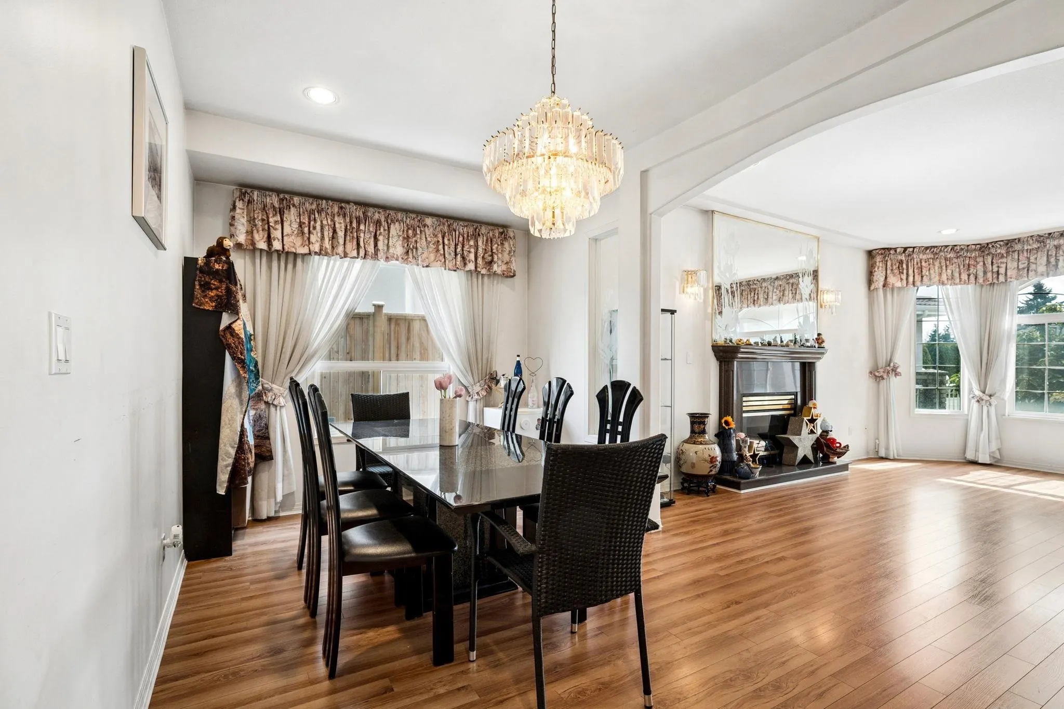
Welcome to 10635 McKessock Place, a rare find in sought-after Bridgeport. Tucked away on a quiet inner street, this spacious 2-level family home offers a desirable north-south orientation, 4 bedrooms, 4 full bathrooms, and a versatile main-floor den that can easily function as a guest bedroom, with a full bathroom and shower right beside it. Upstairs features 2 ensuite bedrooms, ideal for added comfort and privacy. Backing onto a serene treed greenbelt for added privacy, the northeast-facing backyard creates a peaceful outdoor retreat. Double side-by-side garage plus 4 extra driveway parking. Conveniently close to Costco, Sungiven Foods, YVR, and with quickaccess to Surrey and the U.S. border via Hwy 99, Vancouver via the Oak Street Bridge, and Burnaby via the Knight Street Bridge.

Property Details

Full Property Details

Interior

Bedrooms
4
Washrooms
4
Square Footage
2760 sqft
Basement
None
Heating Type
Natural Gas,Radiant
Kitchens
1
Floor Finish
Tile,Wall/Wall/Mixed,Carpet
Den
Yes

Exterior

Front
0.00
Lot Size (Sq Ft)
4901.00
Waterfront
No
Parking Spaces
6
Total Parking Spaces
-
Garage Spaces
2
Zoning
/
Roof
Concrete

Building Description

Property Type
Residential Detached
Home Type
House
Subtype
Single Family Residence
Year Built
1994
Exterior
Frame Wood,Mixed (Exterior),Stucco
Water Supply
Public
No. Floor Levels
2

Community

Community
Bridgeport RI
Area Code
Richmond

Taxes & Fees

Taxes
$5,237.72 /yr
Tax Year
2025

Room Types

Room Dimensions Area Description
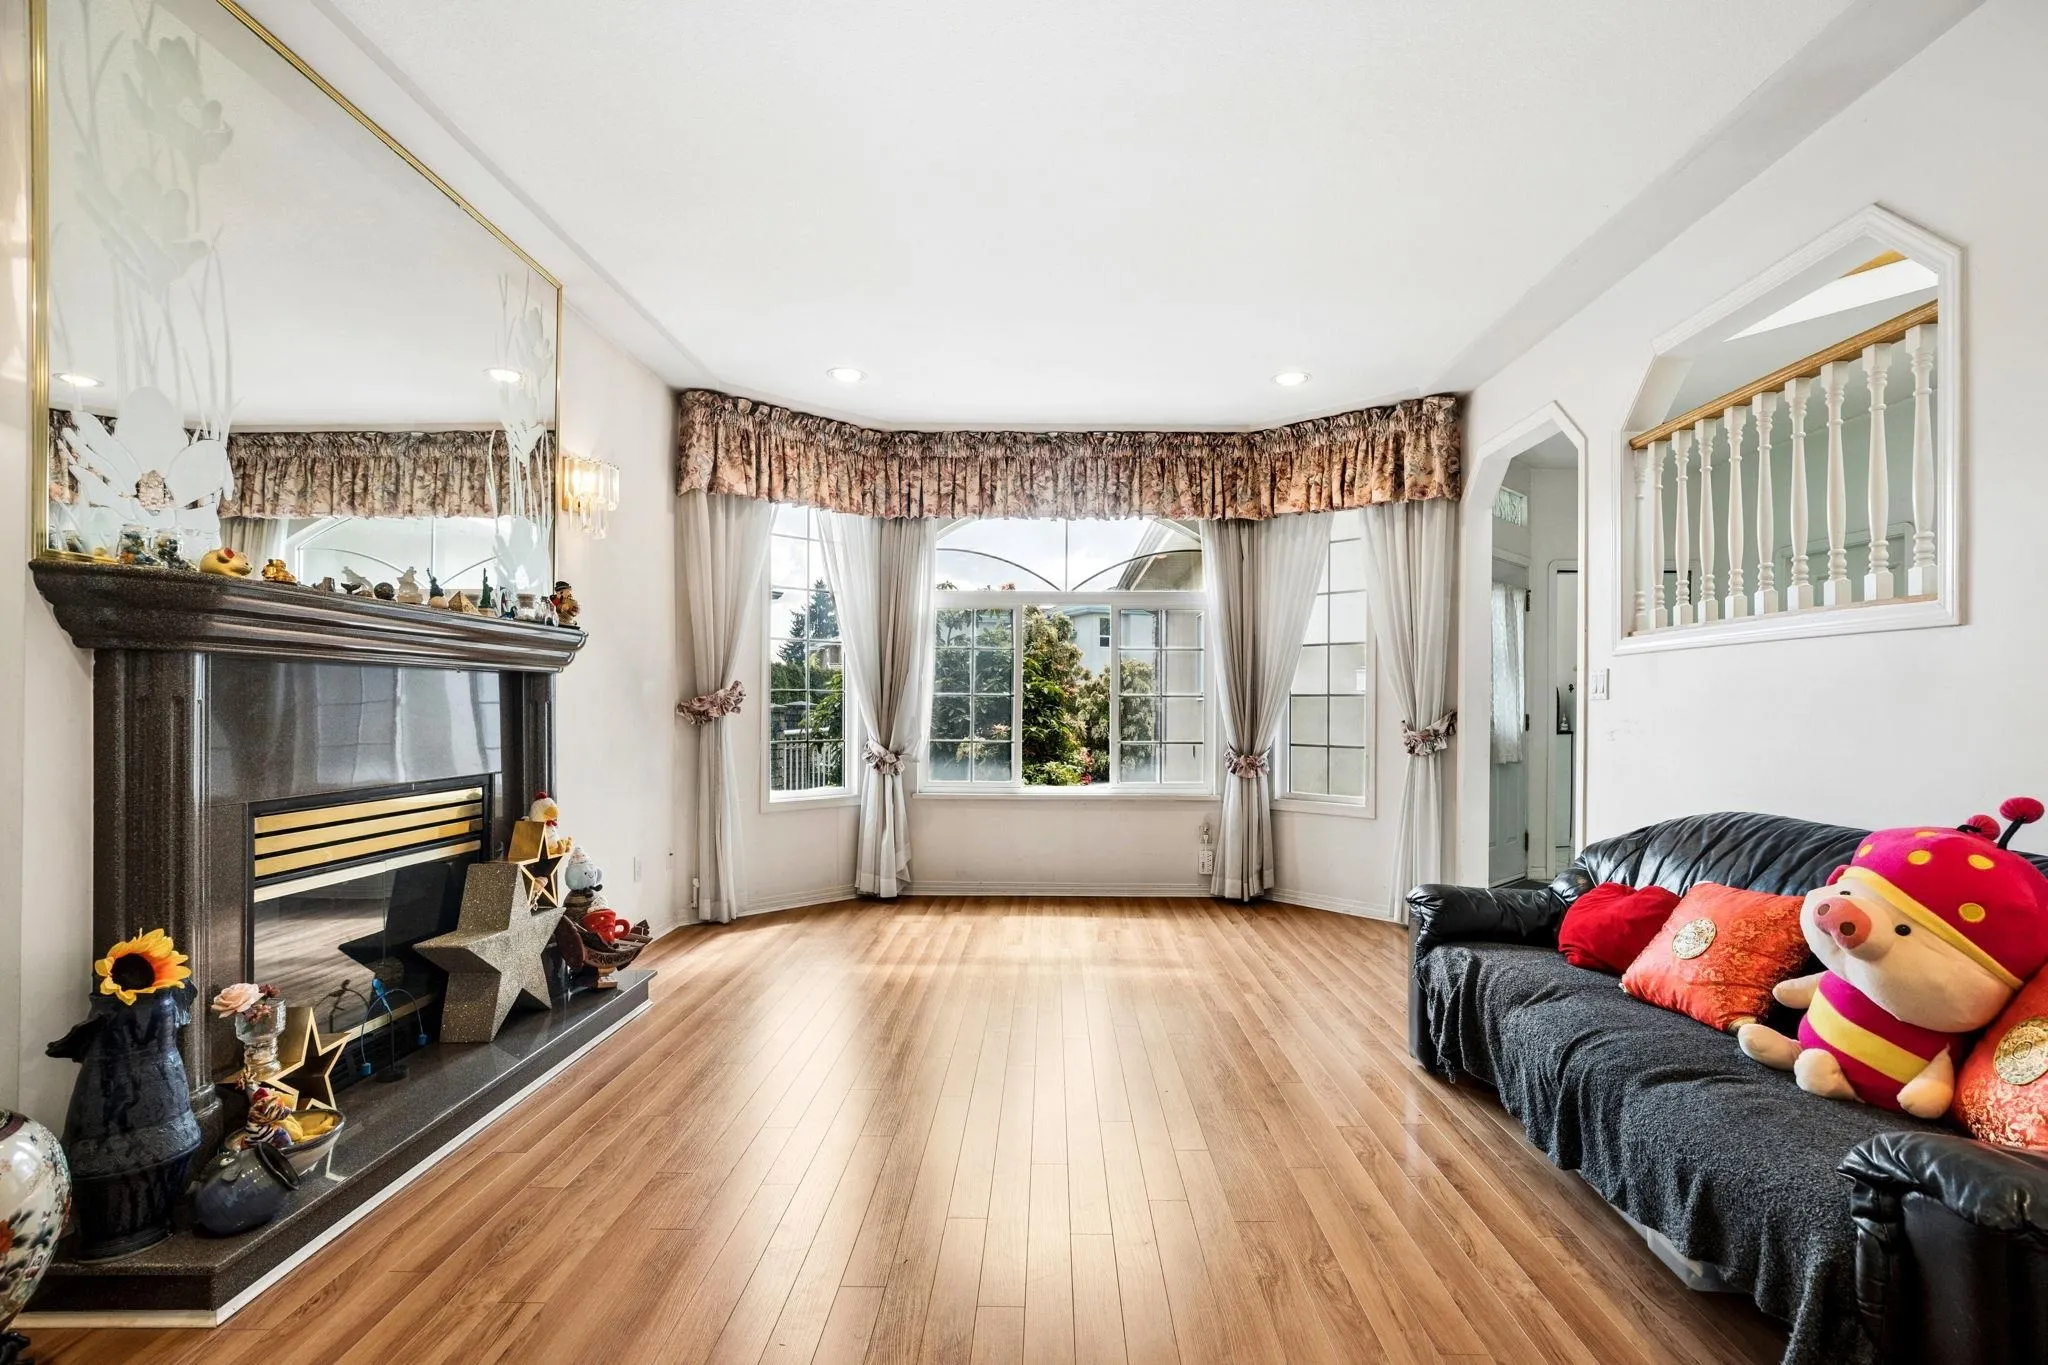
Living Room 17'6 x 13'0 227.5 sqft -
Dining Room 9'2 x 16'0 146.67 sqft -
Kitchen 11'10 x 12'4 145.94 sqft -
Family Room 16'5 x 12'11 212.05 sqft -
Den 9'3 x 11'10 109.46 sqft -
Laundry 8'0 x 9'3 74 sqft -
Primary Bedroom 13'1 x 16'8 218.06 sqft -
Bedroom 10'6 x 10'7 111.12 sqft -
Bedroom 10'11 x 13'0 141.92 sqft -
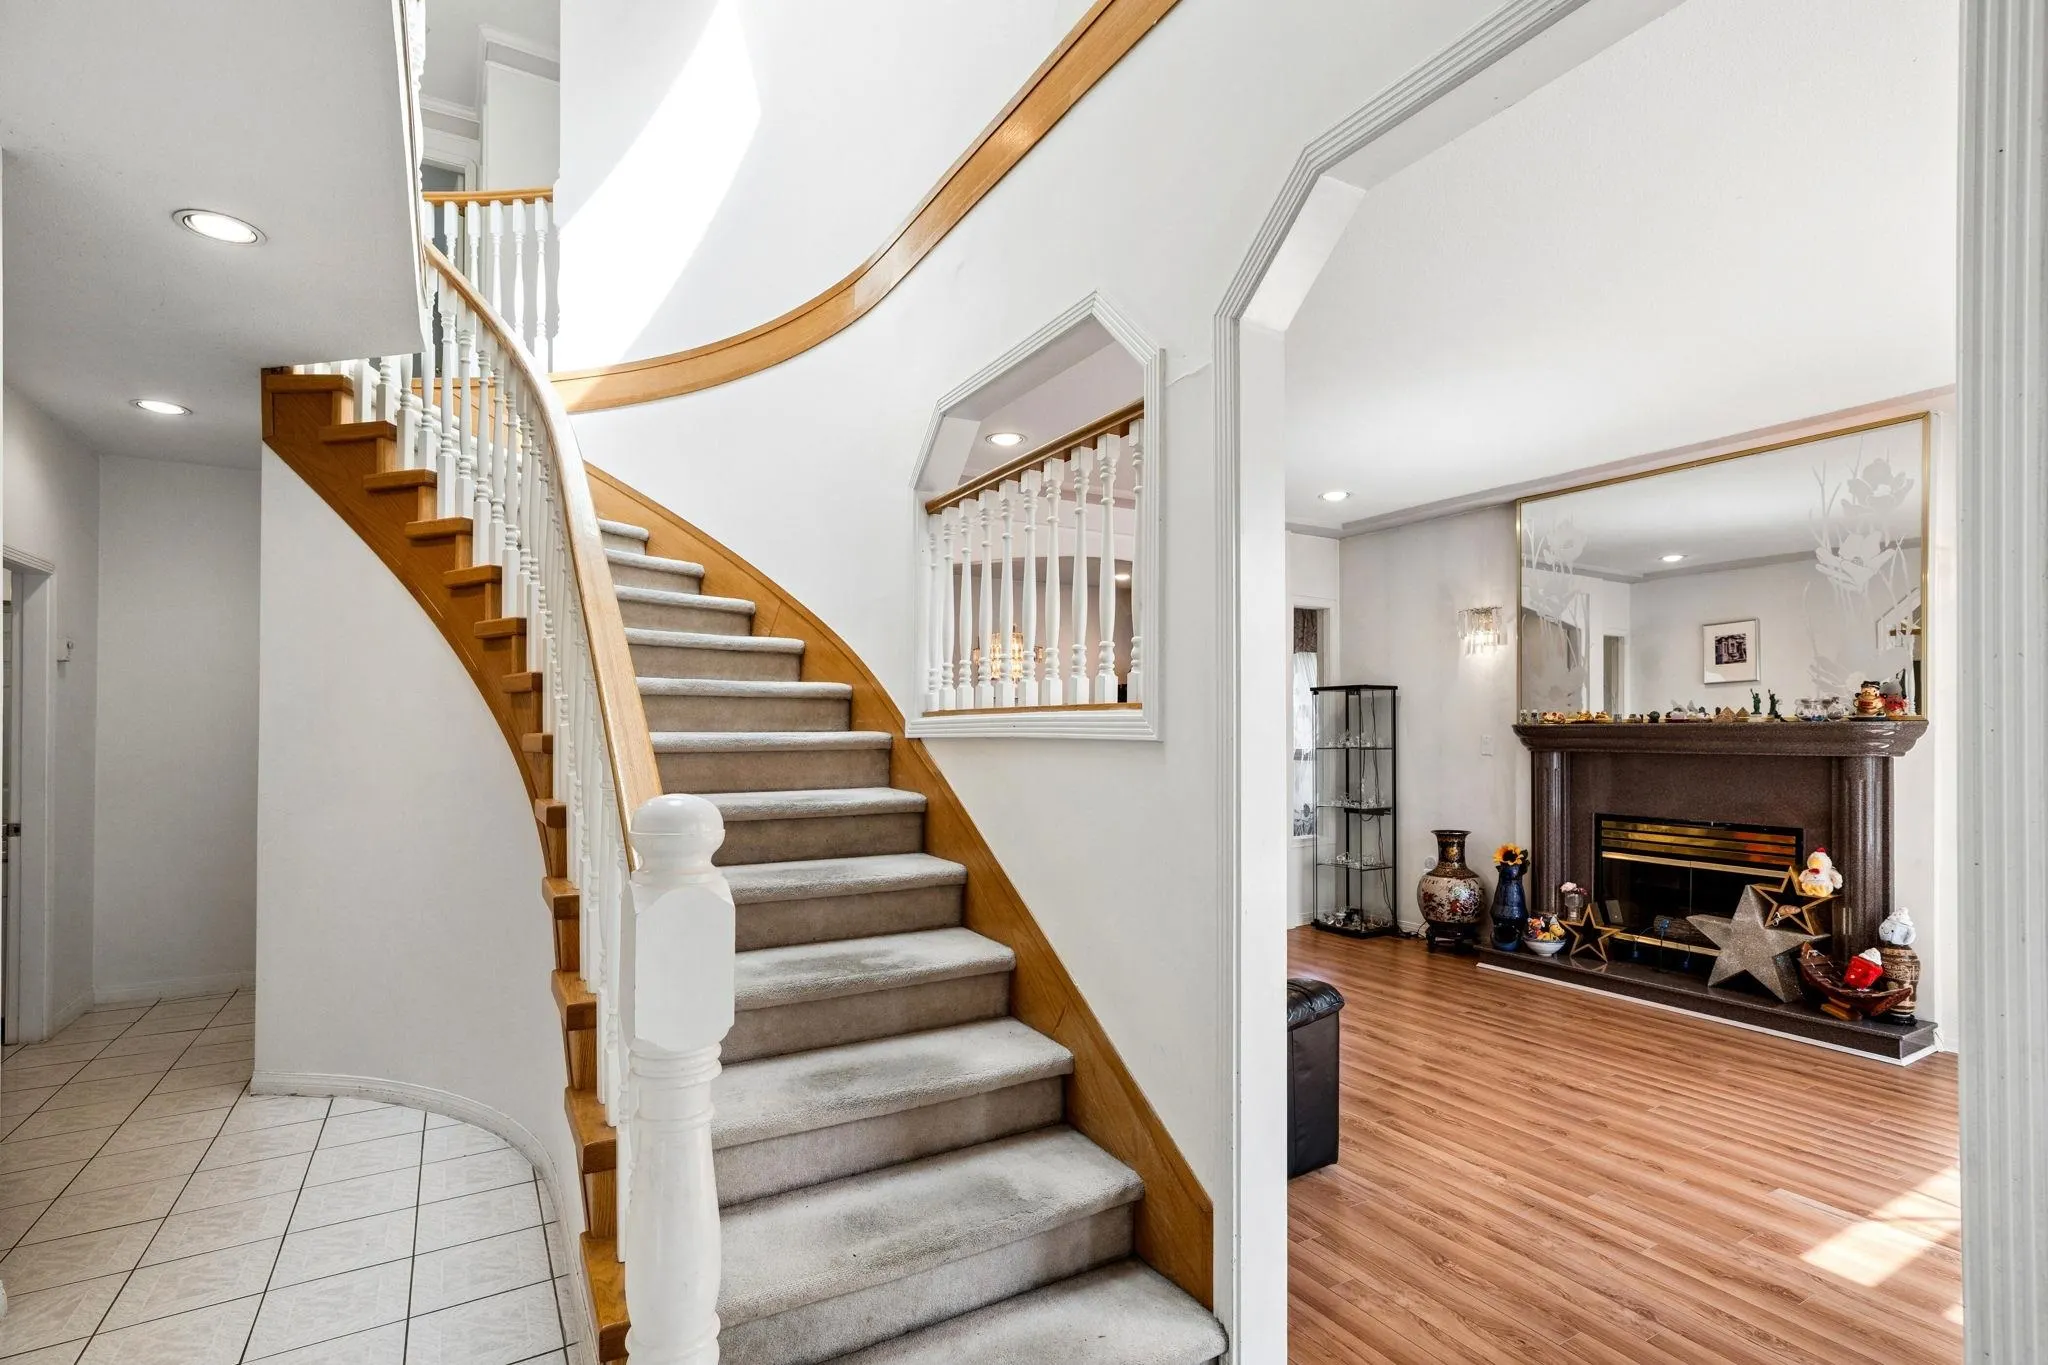
Foyer 6'7 x 14'5 94.91 sqft -
Bedroom 13'4 x 13'4 177.78 sqft -
Jess Kuang
Jess Kuang
Sutton Group - 1st West Realty
Listed by Allan Chan PREC*
110 days on site
Listing Broker
Macdonald Realty Westmar
Courtesy
Macdonald Realty Westmar

Similar homes for sale in Richmond

Explore Richmond

This representation is based in whole or in part on data generated by the Chilliwack & District Real Estate Board, Fraser Valley Real Estate Board or Greater Vancouver REALTORS® which assumes no responsibility for its accuracy. Copyright 2026 by the Greater Vancouver REALTORS®, Fraser Valley Real Estate Board, Chilliwack and District Real Estate Board, and BC Northern Real Estate Board. All Rights Reserved.
Powered by AgentLocator







