
32652 Tunbridge Avenue, Mission
1 / 38
For Sale
$899,000
3 bd · 3 ba · 1,683 sq ft

32652 Tunbridge Avenue, Mission V4S 1A4

MLS®# R3150041

Est. mortgage
$3,411/mo
Property taxes $4,432.45/yr

About This Home

Property Type
House, Single Family Residence
Parking
2 garage, 2 parking
MLS #
R3150041
Size
1683 sqft
Basement
Crawl Space
Lot size
4374.00 sqft
Tax
$4,432.45 /yr
Year Built
2006
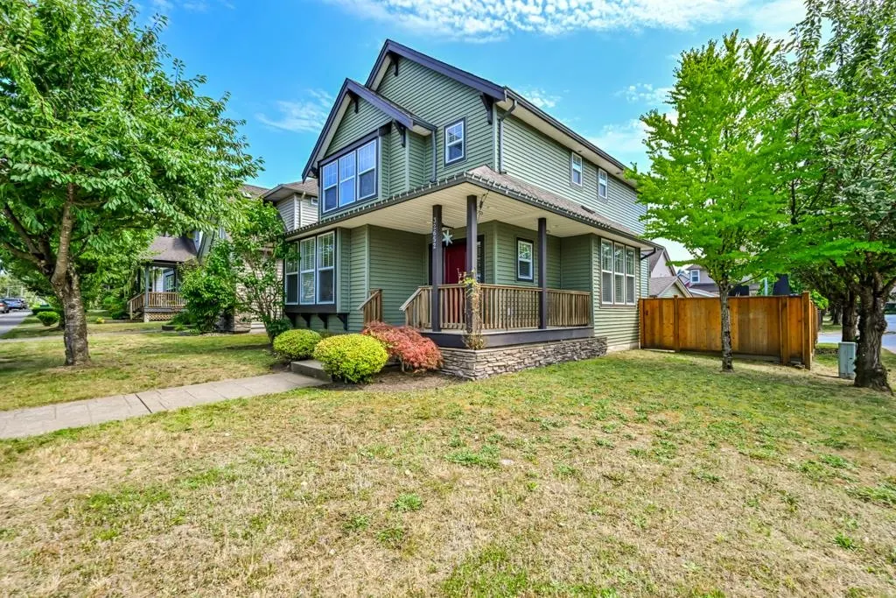
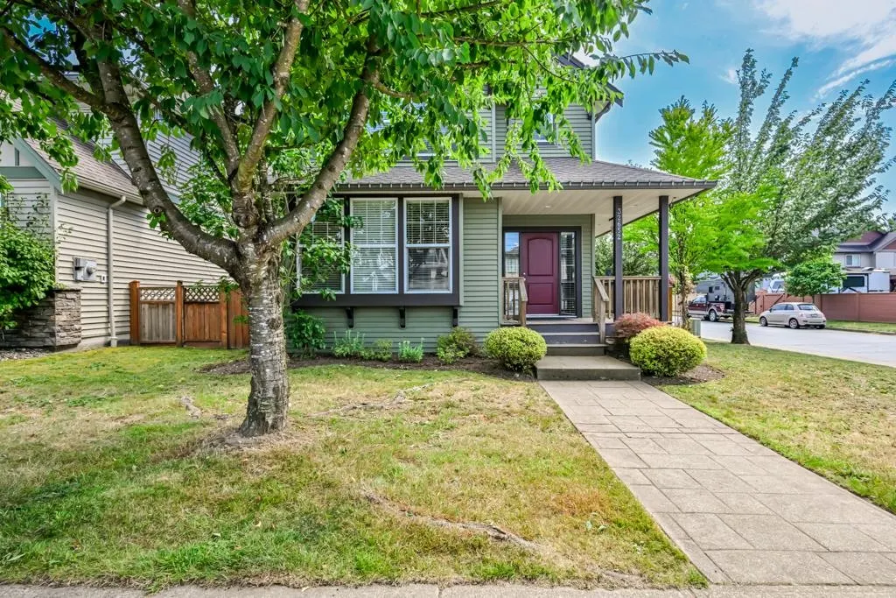
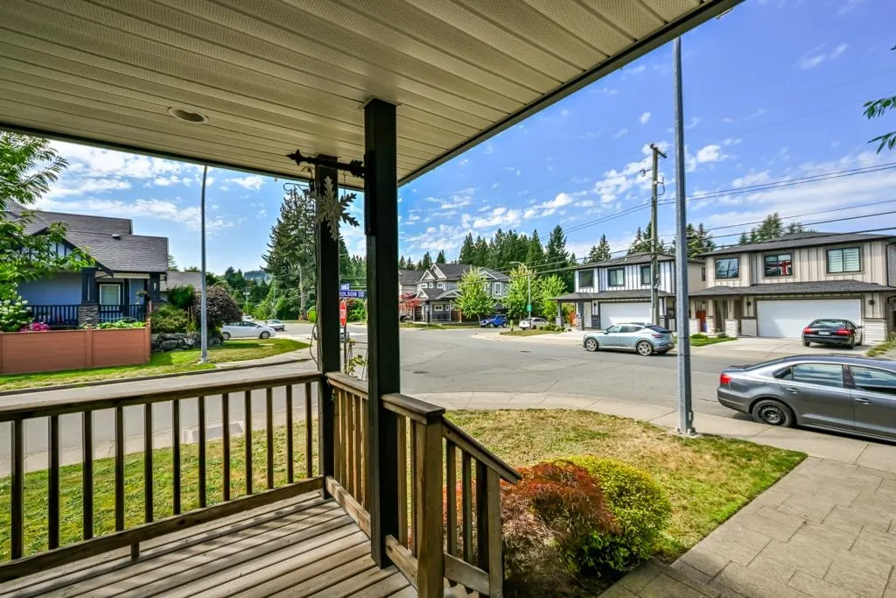
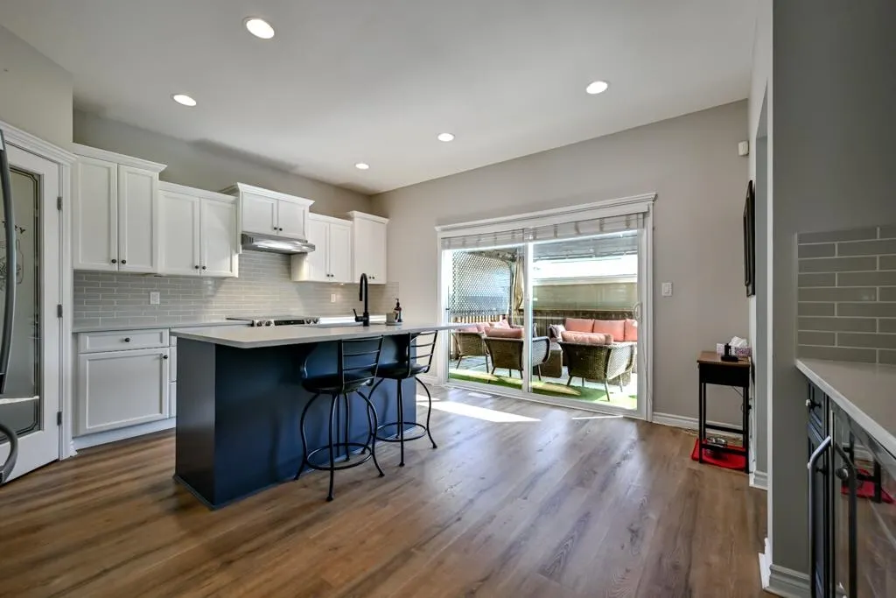
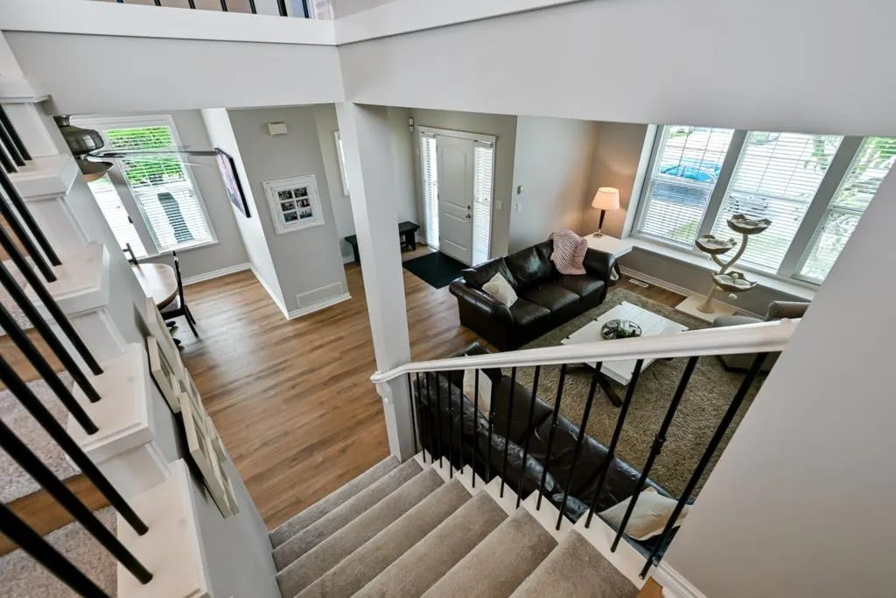
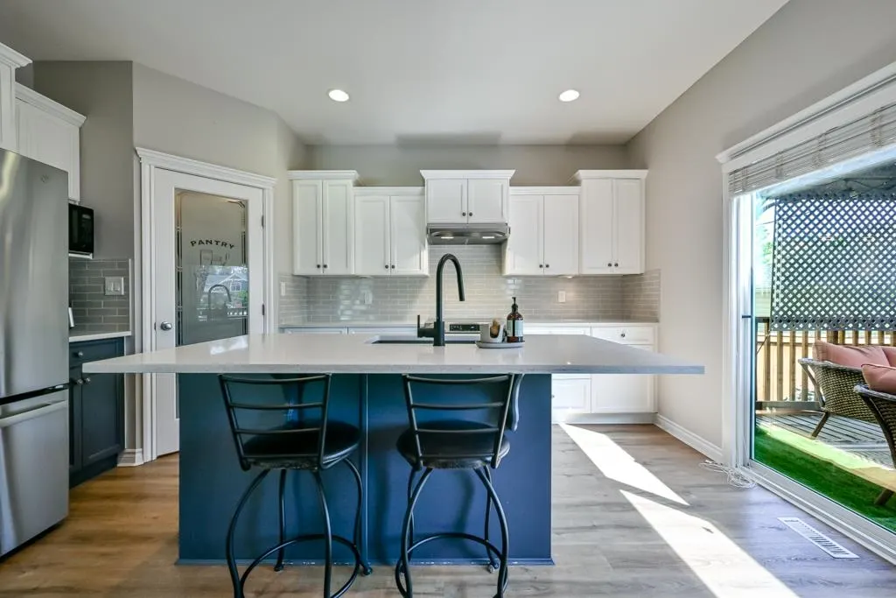
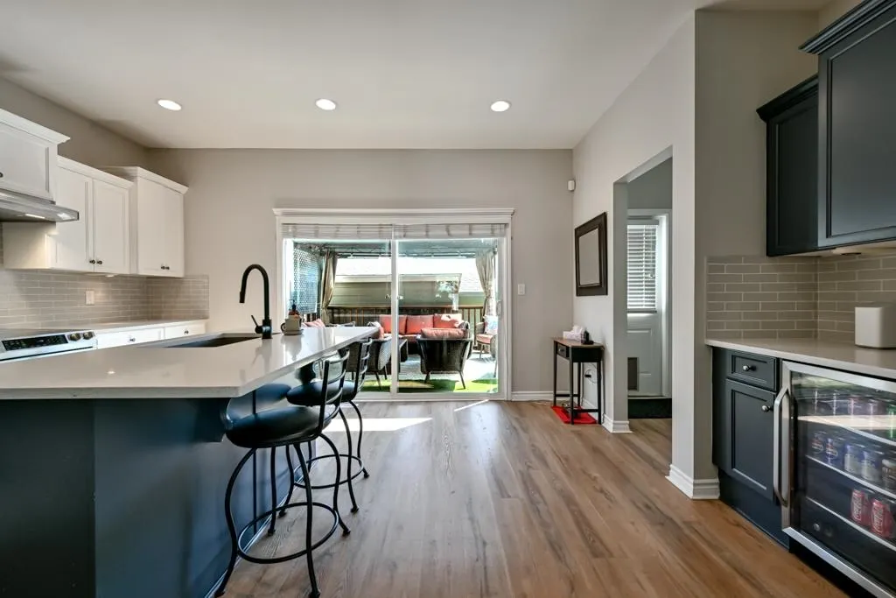
**More than meets the eye!** Situated on a spacious corner lot in a convenient Mission location, this 3-bedroom, 3-bathroom home offers space, flexibility and features you don't find every day! Enjoy an updated kitchen, two renovated bathrooms, newer flooring in the main living areas and air conditioning for year-round comfort. Outside is where this property really shines! A covered deck for entertaining, your own private sauna, a separate sitting area and a detached double garage with room for parking, storage or hobbies. Whether you're looking for space to spread out, entertain or simply unwind, this well-maintained home offers plenty of possibilities. Come take a look and discover what this property has to offer!

Property Details

Full Property Details

Interior

Bedrooms
3
Washrooms
3
Square Footage
1683 sqft
Basement
Crawl Space
Heating Type
Forced Air,Natural Gas
Kitchens
1
Floor Finish
Laminate,Tile,Wall/Wall/Mixed,Carpet
Den
No

Exterior

Front
3600.00
Lot Size (Sq Ft)
4374.00
Waterfront
No
Parking Spaces
2
Total Parking Spaces
-
Garage Spaces
2
Zoning
RES
Roof
Asphalt

Building Description

Property Type
Residential Detached
Home Type
House
Subtype
Single Family Residence
Year Built
2006
Exterior
Frame Wood,Stone (Exterior),Vinyl Siding
Water Supply
Public
No. Floor Levels
2

Community

Community
Mission BC
Area Code
Mission

Taxes & Fees

Taxes
$4,432.45 /yr
Tax Year
2026

Other

Virtual Tour Link

Room Types

Room Dimensions Area Description
Living Room 14'10 x 22'11 339.93 sqft -
Dining Room 11'5 x 16'4 186.47 sqft -
Kitchen 15'9 x 17'4 273 sqft -
Pantry 3'10 x 4'2 15.97 sqft -
Foyer 6' x 5'5 32.5 sqft -
Primary Bedroom 14'10 x 15'10 234.86 sqft -
Walk-In Closet 4'7 x 6'9 30.94 sqft -
Bedroom 10'2 x 10'7 107.6 sqft -
Bedroom 10'9 x 9'8 103.92 sqft -
Laundry 5'5 x 8'1 43.78 sqft -
Jess Kuang
Jess Kuang
Sutton Group - 1st West Realty
Listed by Tamara Bridal - PREC
109 days on site
Listing Broker
eXp Realty of Canada Inc.
Courtesy
eXp Realty of Canada Inc.

Similar homes for sale in Mission

Explore Mission

This representation is based in whole or in part on data generated by the Chilliwack & District Real Estate Board, Fraser Valley Real Estate Board or Greater Vancouver REALTORS® which assumes no responsibility for its accuracy. Copyright 2026 by the Greater Vancouver REALTORS®, Fraser Valley Real Estate Board, Chilliwack and District Real Estate Board, and BC Northern Real Estate Board. All Rights Reserved.
Powered by AgentLocator







