
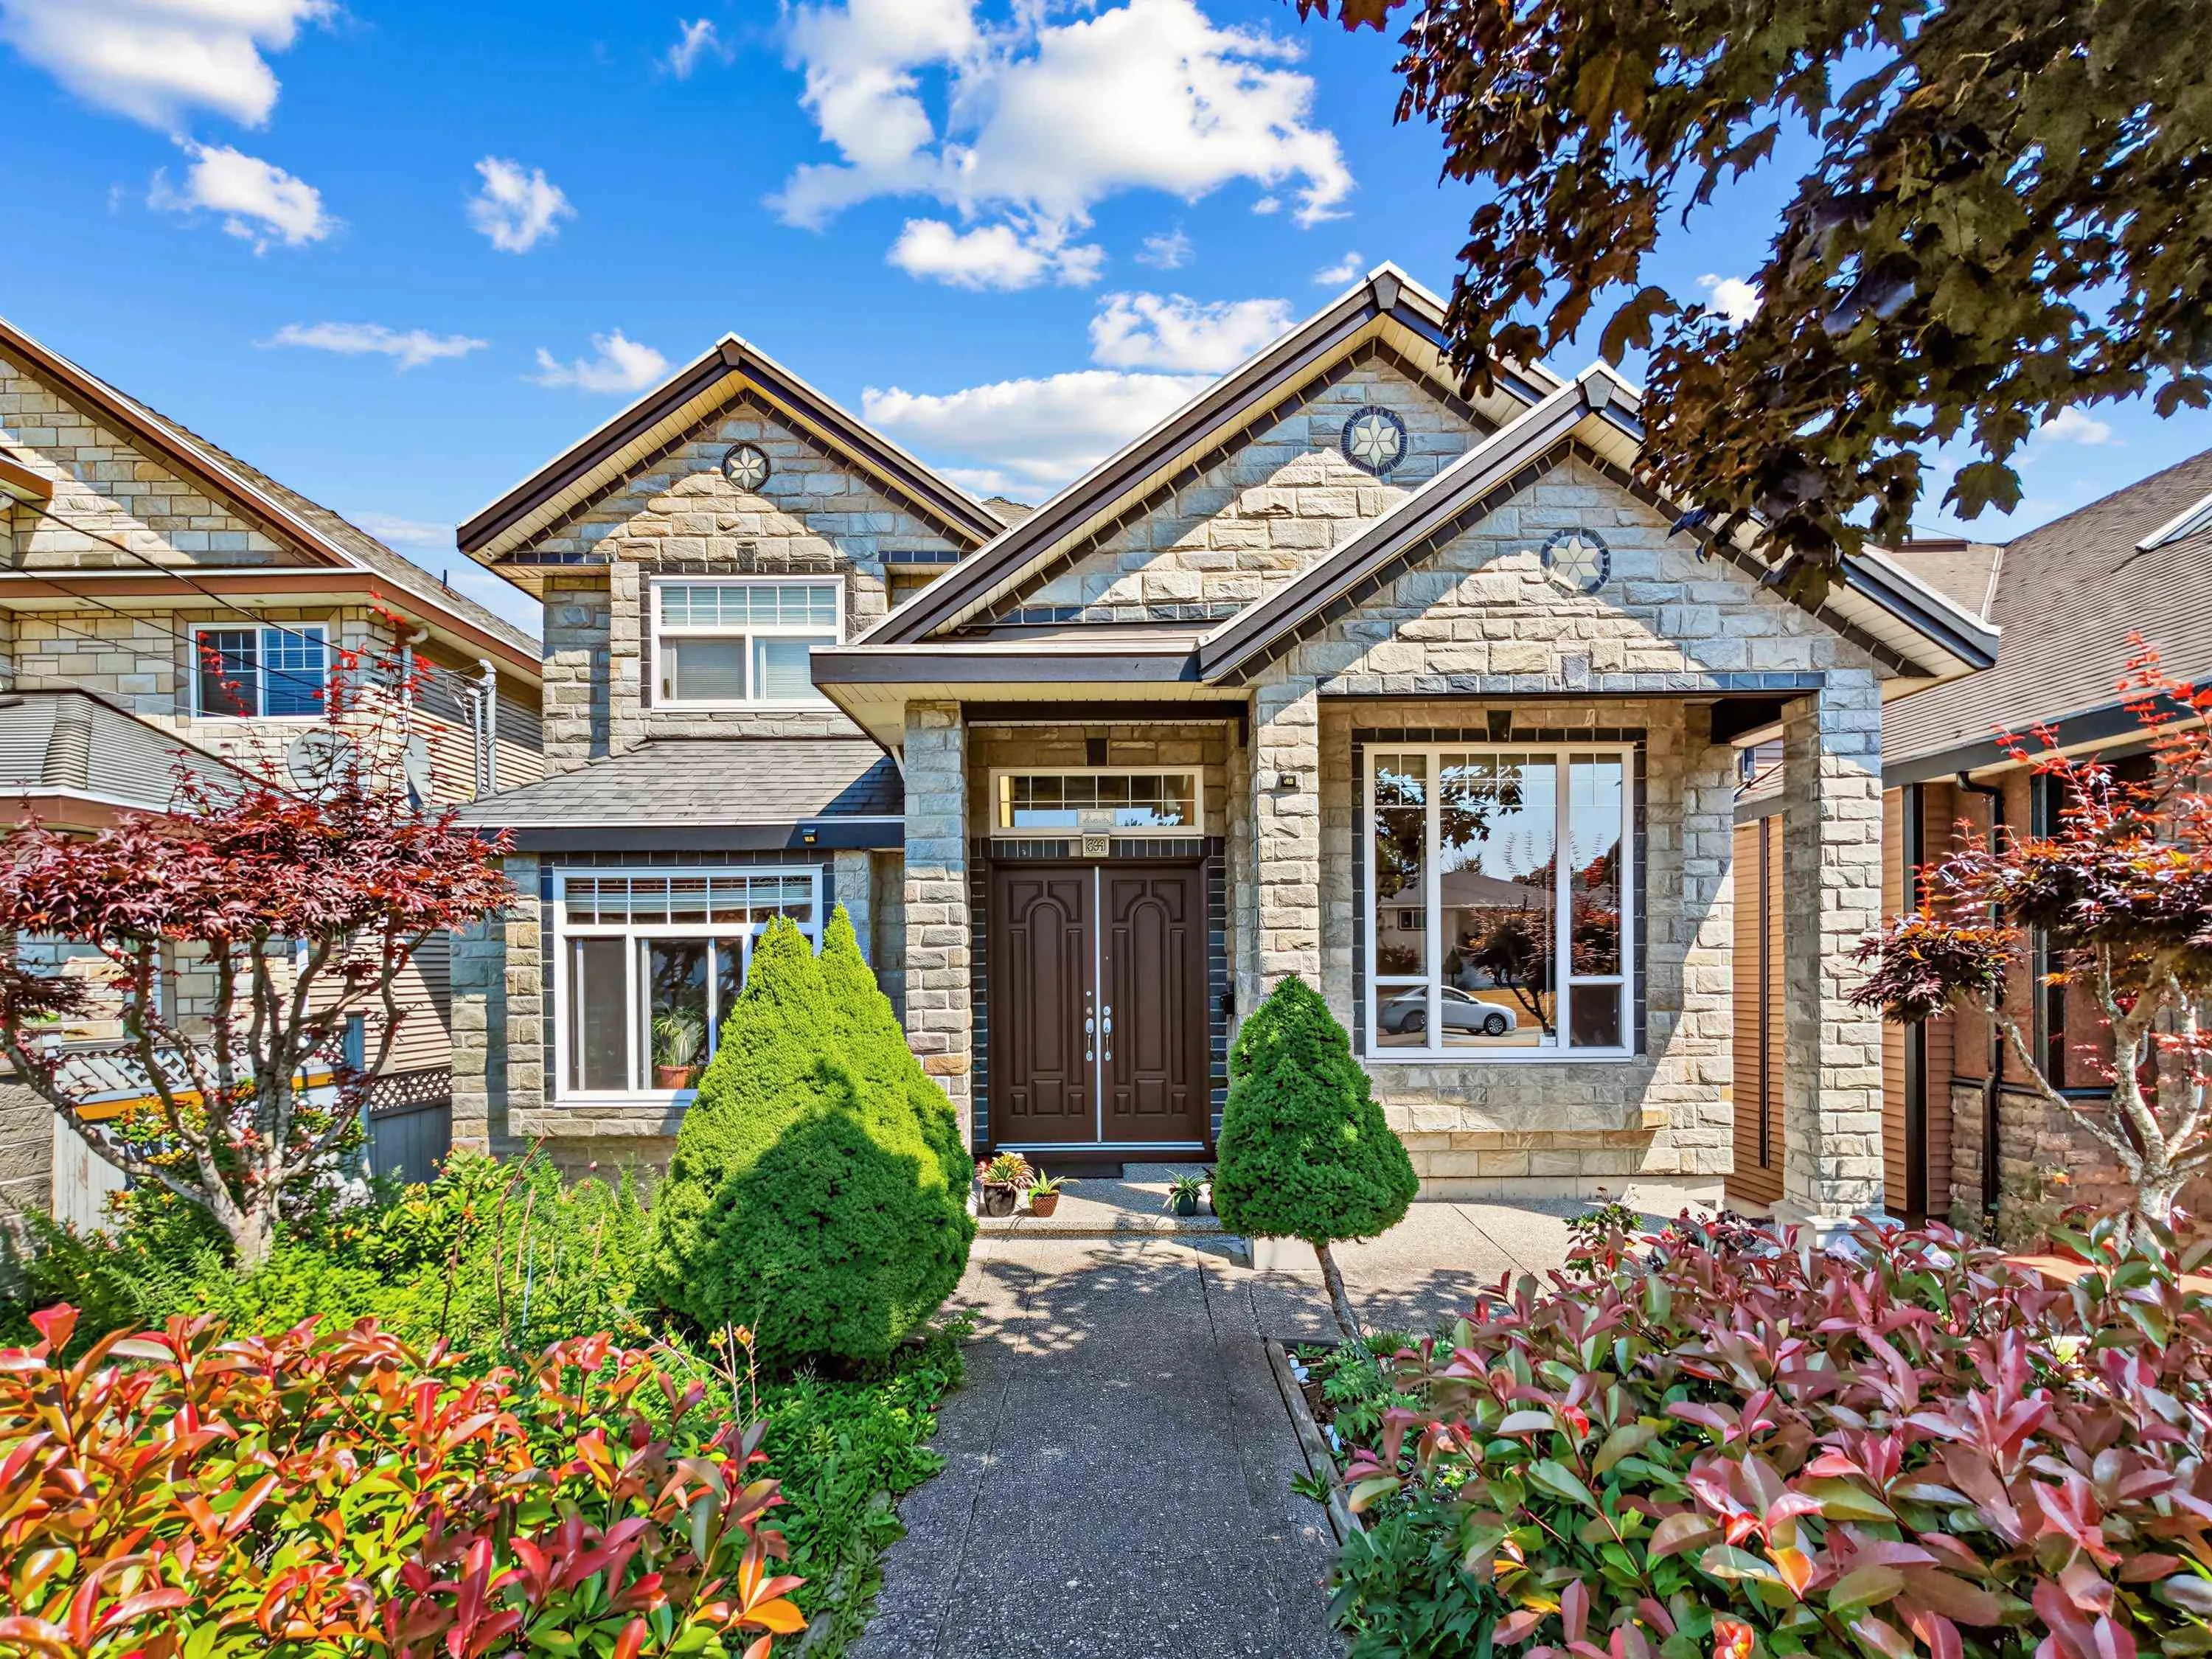
9280 134 Street, Surrey
1 / 39
For Sale
$1,749,000
7 bd · 6 ba · 4,341 sq ft

9280 134 Street, Surrey V3V 5S2

MLS®# R3150023

Est. mortgage
$6,635/mo
Property taxes $7,793.11/yr

About This Home

Property Type
House, Single Family Residence
Parking
2 garage, 4 parking
MLS #
R3150023
Size
4341 sqft
Basement
Full,Exterior Entry
Lot size
5161.00 sqft
Tax
$7,793.11 /yr
Year Built
2008
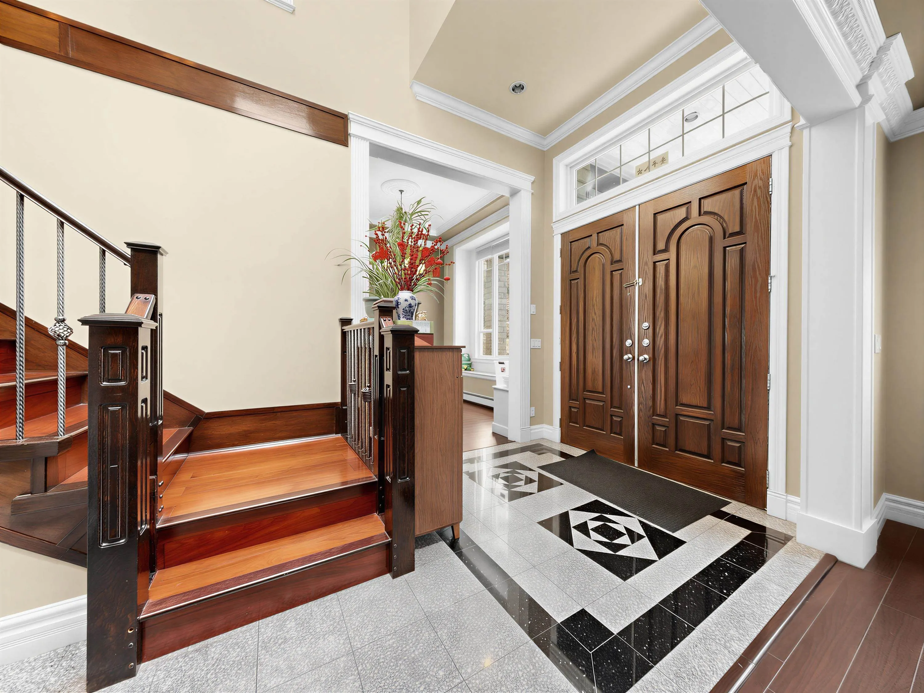
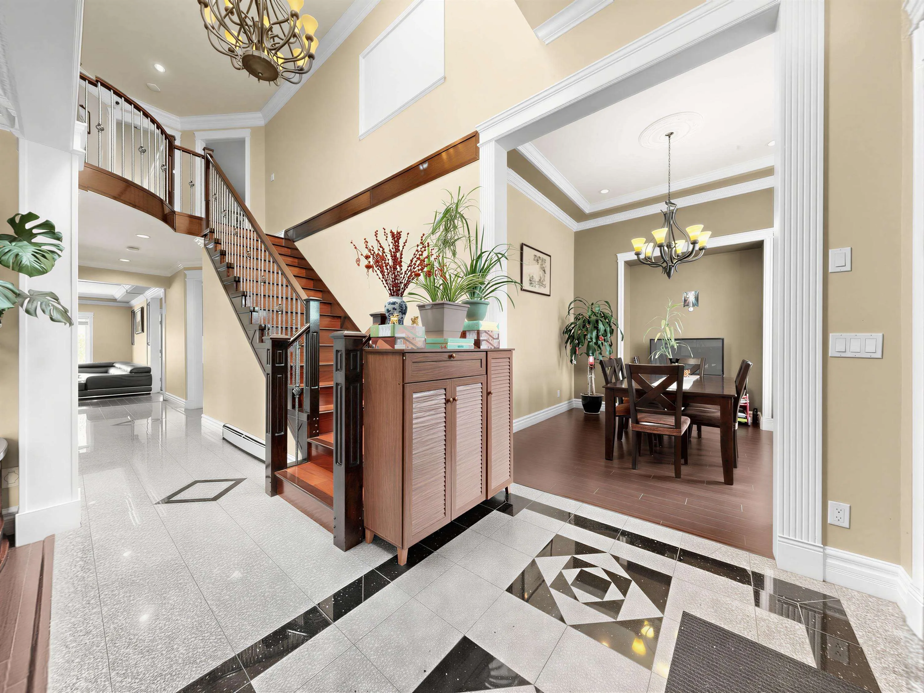
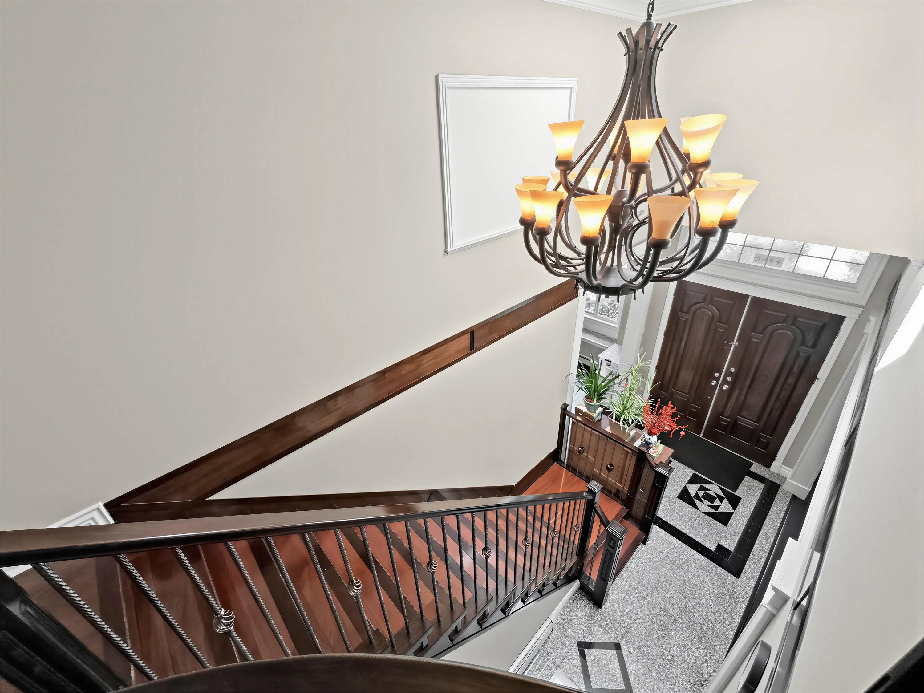
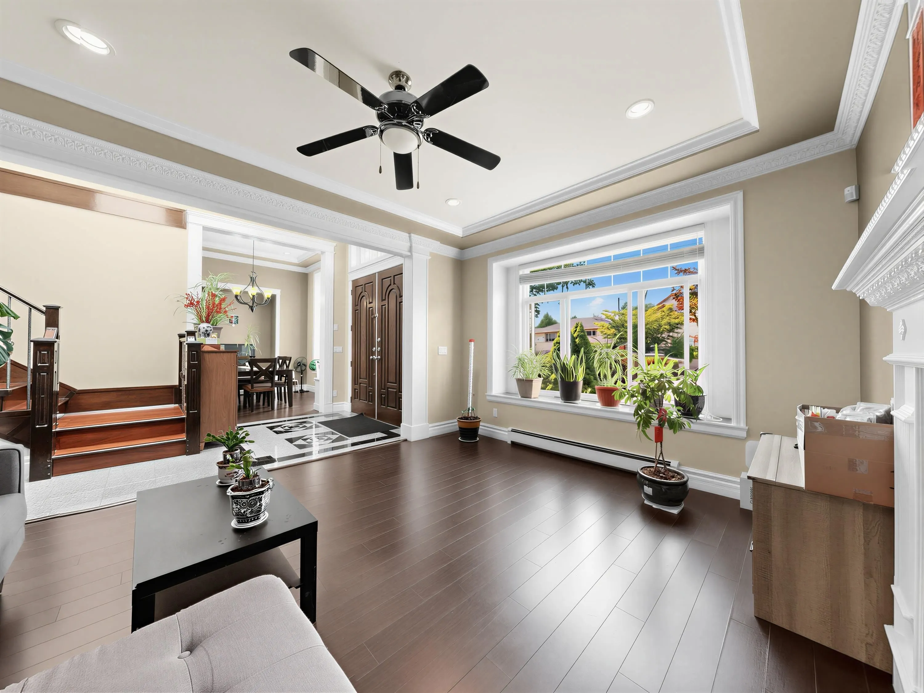
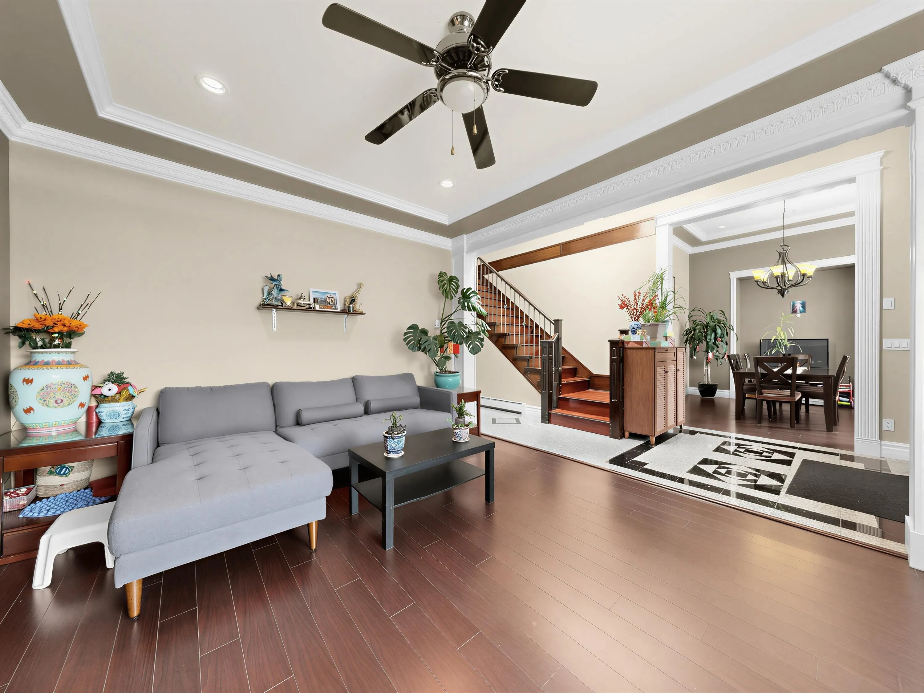
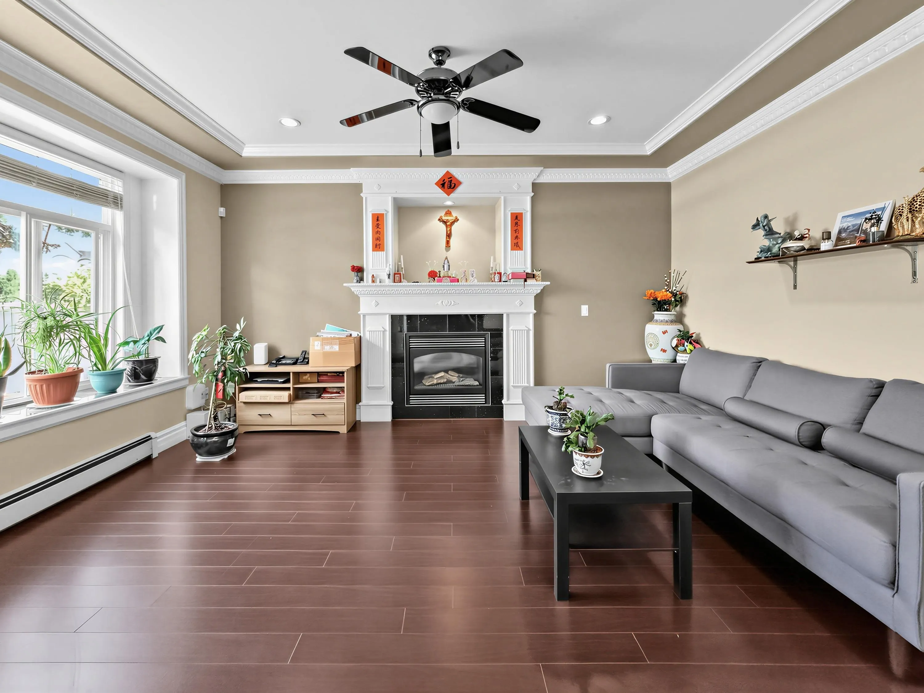
Spacious and beautifully designed, this impressive 4,341 sq. ft. home is ideally located just minutes from Surrey Central. Spanning three levels, it offers a thoughtfully designed floor plan featuring elegant living and dining rooms, a warm and inviting family room, and a grand foyer with soaring ceilings and granite flooring. The gourmet main kitchen, complemented by a fully equipped spice kitchen, boasts granite countertops, stainless steel appliances, a large island, and an abundance of cabinetry for exceptional storage.Upstairs features four generous bedrooms, providing plenty of space for the whole family. The fully finished basement includes a self-contained two-bedroom suite and a spacious theatre room, perfect for extended family or guests.

Property Details

Full Property Details

Interior

Bedrooms
7
Washrooms
6
Square Footage
4341 sqft
Basement
Full,Exterior Entry
Heating Type
Baseboard,Hot Water
Kitchens
3
Floor Finish
Laminate,Mixed,Tile
Den
No

Exterior

Front
42.00
Lot Size (Sq Ft)
5161.00
Waterfront
No
Parking Spaces
4
Total Parking Spaces
-
Garage Spaces
2
Zoning
R4
Roof
Asphalt

Building Description

Property Type
Residential Detached
Home Type
House
Subtype
Single Family Residence
Year Built
2008
Exterior
Frame Wood,Other (Exterior),Stone (Exterior),Vinyl Siding
Water Supply
Public
No. Floor Levels
2

Community

Community
Queen Mary Park Surrey
Area Code
Surrey

Taxes & Fees

Taxes
$7,793.11 /yr
Tax Year
2026

Room Types

Room Dimensions Area Description
Living Room 15'7 x 12'6 194.79 sqft -
Dining Room 11'5 x 13'10 157.93 sqft -
Kitchen 13'10 x 15'3 210.96 sqft -
Wok Kitchen 9'1 x 12'3 111.27 sqft -
Eating Area 8'7 x 15'3 130.9 sqft -
Family Room 18'9 x 19'3 360.94 sqft -
Bedroom 12'4 x 12'6 154.17 sqft -
Primary Bedroom 19'4 x 15'7 301.28 sqft -
Bedroom 11'9 x 12'4 144.92 sqft -
Bedroom 11'4 x 12' 136 sqft -
Bedroom 11'11 x 12'8 150.94 sqft -
Living Room 12'3 x 15'3 186.81 sqft -
Kitchen 9'4 x 15'3 142.33 sqft -
Bedroom 10' x 8'2 81.67 sqft -
Bedroom 11'2 x 11'5 127.49 sqft -
Recreation Room 26'3 x 12' 315 sqft -
Laundry 5'7 x 8'5 46.99 sqft -
Jess Kuang
Jess Kuang
Sutton Group - 1st West Realty
Listed by Carol J. Wang PREC*
110 days on site
Listing Broker
Macdonald Realty Westmar
Courtesy
Macdonald Realty Westmar

Similar homes for sale in Surrey

Explore Surrey

This representation is based in whole or in part on data generated by the Chilliwack & District Real Estate Board, Fraser Valley Real Estate Board or Greater Vancouver REALTORS® which assumes no responsibility for its accuracy. Copyright 2026 by the Greater Vancouver REALTORS®, Fraser Valley Real Estate Board, Chilliwack and District Real Estate Board, and BC Northern Real Estate Board. All Rights Reserved.
Powered by AgentLocator







