
7691 Peterson Street, Mission
1 / 40
For Sale
$1,799,000
4 bd · 3 ba · 2,926 sq ft

7691 Peterson Street, Mission V2V 3L5

MLS®# R3149978

Est. mortgage
$6,825/mo
Property taxes $5,000.37/yr

About This Home

Property Type
House, Single Family Residence, Rancher/Bungalow with Basement
Parking
2 garage, 7 parking
MLS #
R3149978
Size
2926 sqft
Basement
Finished
Lot size
20868.00 sqft
Tax
$5,000.37 /yr
Year Built
1976
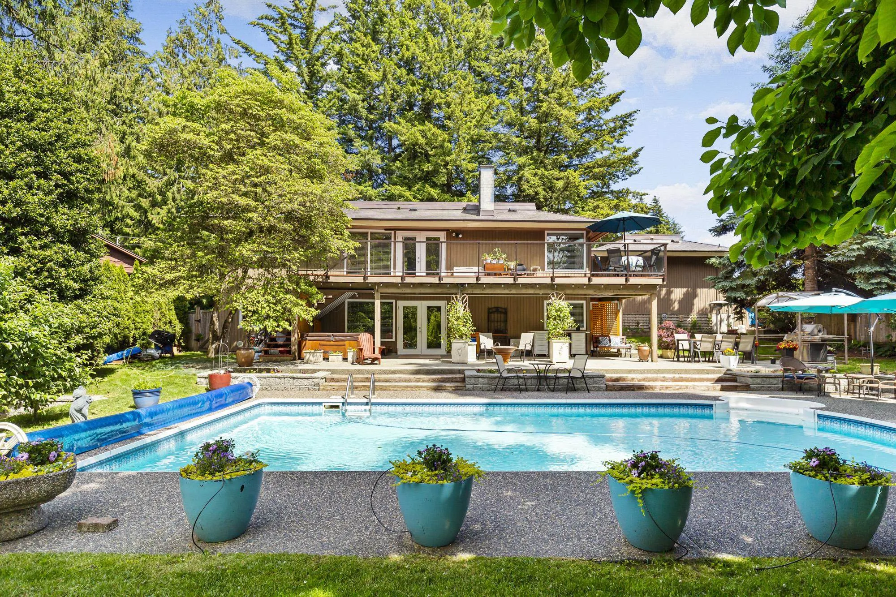
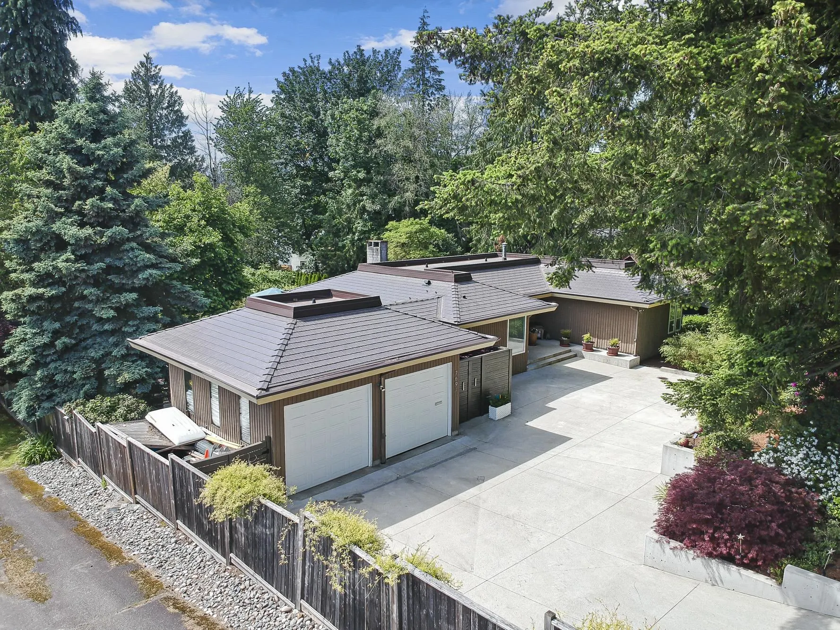
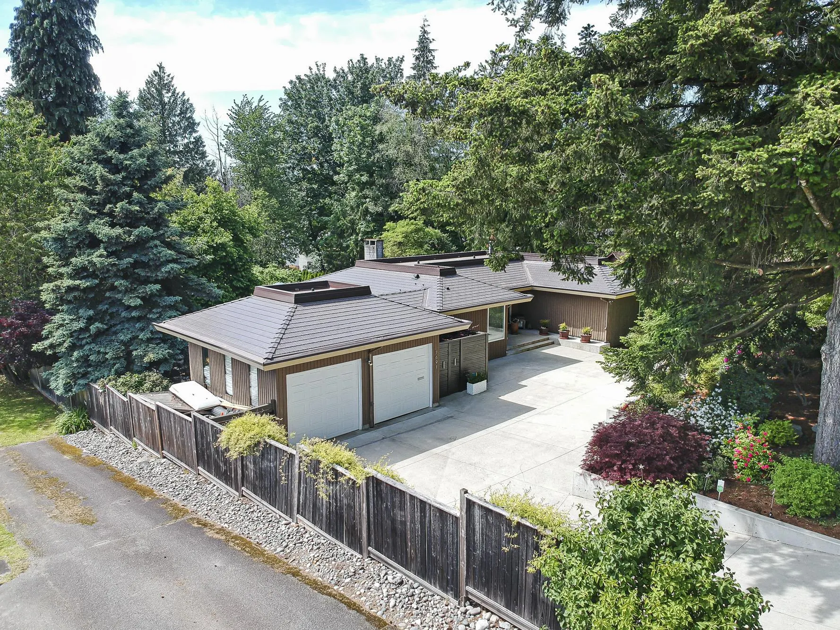
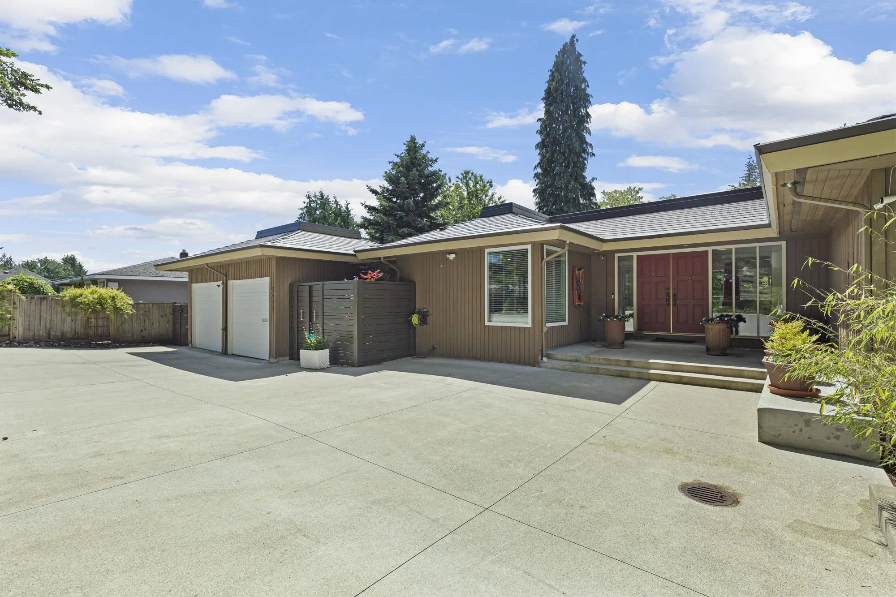
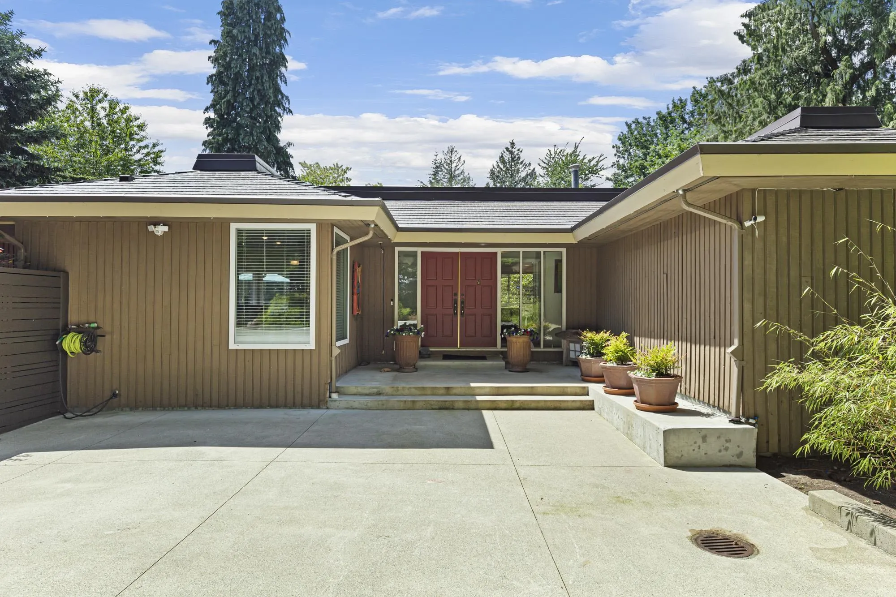
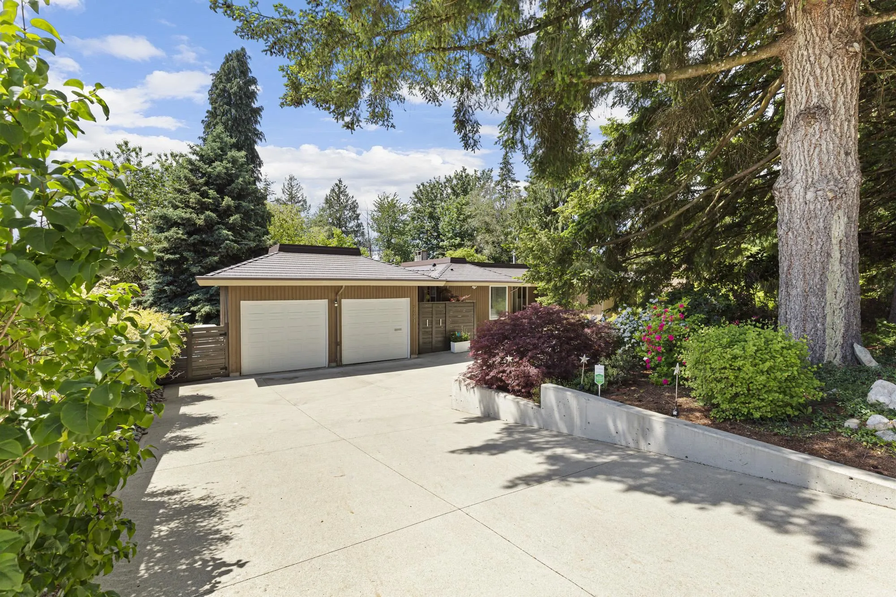
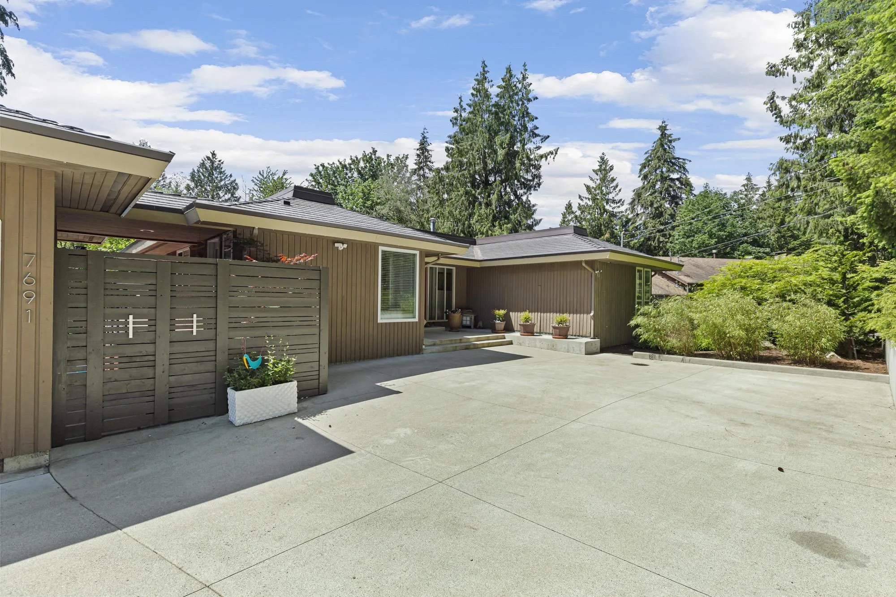
Extraordinary mid-century modern rancher offering seamless indoor-outdoor living on a private 1/2 acre lot. This 4 bed, 3 bath home blends function and luxury, with a European designer kitchen featuring quartz countertops and cork flooring, plus a spa-like main bath with soaker tub and walk-in closet. Step outside to a sprawling deck overlooking the hot tub and 36x18 heated saltwater pool — an entertainer's dream. A double semi-detached garage with breezeway opens to a park-like yard. Aluminum shingle roof, AC, hidden gutters, and extensive concrete work complete this exceptional 20,868 sf property. A rare, serene escape close to everything.

Property Details

Amenities & Utilities

In Unit

Full Property Details

Interior

Bedrooms
4
Washrooms
3
Square Footage
2926 sqft
Basement
Finished
Heating Type
Forced Air,Natural Gas,Wood
Kitchens
1
Floor Finish
Mixed,Softwood,Carpet
Den
No

Exterior

Front
94.00
Lot Size (Sq Ft)
20868.00
Waterfront
No
Parking Spaces
7
Total Parking Spaces
-
Garage Spaces
2
Zoning
R558
Roof
Metal

Building Description

Style
Rancher/Bungalow with Basement
Property Type
Residential Detached
Home Type
House
Subtype
Single Family Residence
Year Built
1976
Exterior
Frame Wood,Wood Siding
Water Supply
Public
No. Floor Levels
2

Community

Community
Mission BC
Area Code
Mission

Taxes & Fees

Taxes
$5,000.37 /yr
Tax Year
2026

Other

Virtual Tour Link

Room Types

Room Dimensions Area Description
Living Room 19'11 x 13'5 267.22 sqft -
Kitchen 21'8 x 11'4 245.56 sqft -
Eating Area 7'4 x 11'4 83.11 sqft -
Primary Bedroom 12'3 x 12'0 147 sqft -
Bedroom 10'0 x 10'0 100 sqft -
Family Room 20'11 x 13'2 275.4 sqft -
Bedroom 11'2 x 13'2 147.03 sqft -
Bedroom 13'11 x 13'2 183.24 sqft -
Laundry 13'11 x 12'2 169.32 sqft -
Storage 13'11 x 17'4 241.22 sqft -
Jess Kuang
Jess Kuang
Sutton Group - 1st West Realty
Listed by Paula Blamey
108 days on site
Listing Broker
Royal LePage Little Oak Realty
Courtesy
Royal LePage Little Oak Realty

Similar homes for sale in Mission

Explore Mission

This representation is based in whole or in part on data generated by the Chilliwack & District Real Estate Board, Fraser Valley Real Estate Board or Greater Vancouver REALTORS® which assumes no responsibility for its accuracy. Copyright 2026 by the Greater Vancouver REALTORS®, Fraser Valley Real Estate Board, Chilliwack and District Real Estate Board, and BC Northern Real Estate Board. All Rights Reserved.
Powered by AgentLocator







