
13396 Crescent Road, Surrey
1 / 40
For Sale
$5,488,888
7 bd · 8 ba · 8,731 sq ft

13396 Crescent Road, Surrey V4P 1K4

MLS®# R3149898

Est. mortgage
$20,823/mo
Property taxes $19,262.16/yr

About This Home

Property Type
House, Single Family Residence
Parking
10 parking
MLS #
R3149898
Size
8731 sqft
Basement
Finished,Exterior Entry
Lot size
28270.00 sqft
Tax
$19,262.16 /yr
Year Built
2017
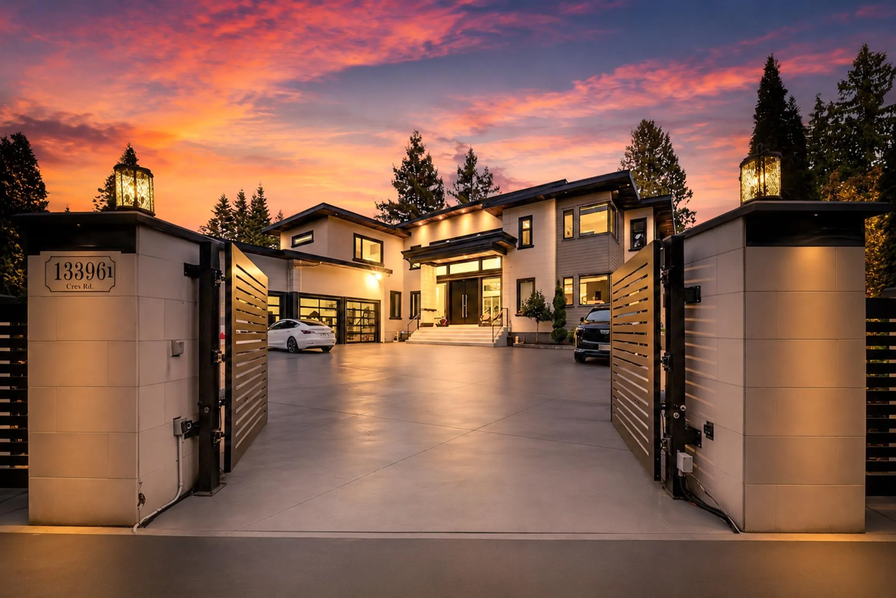
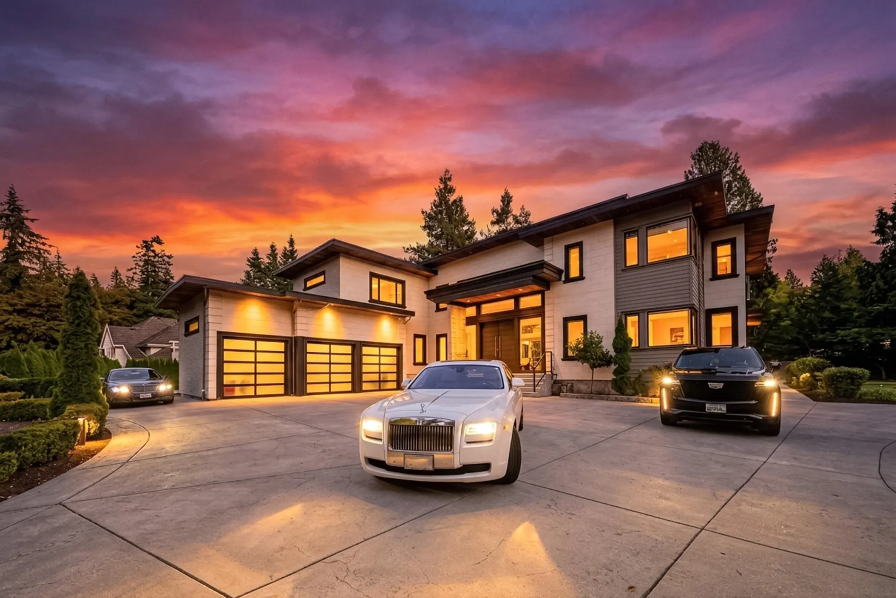
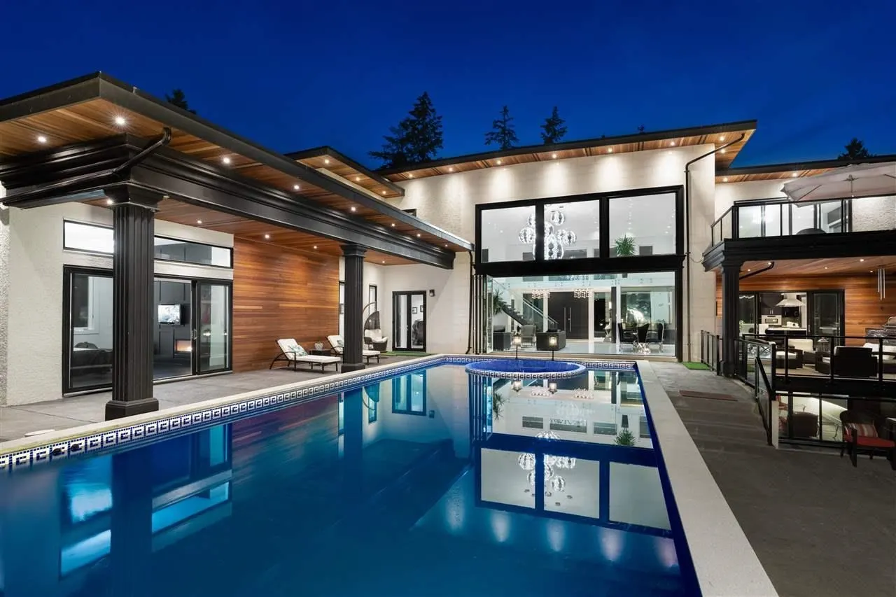
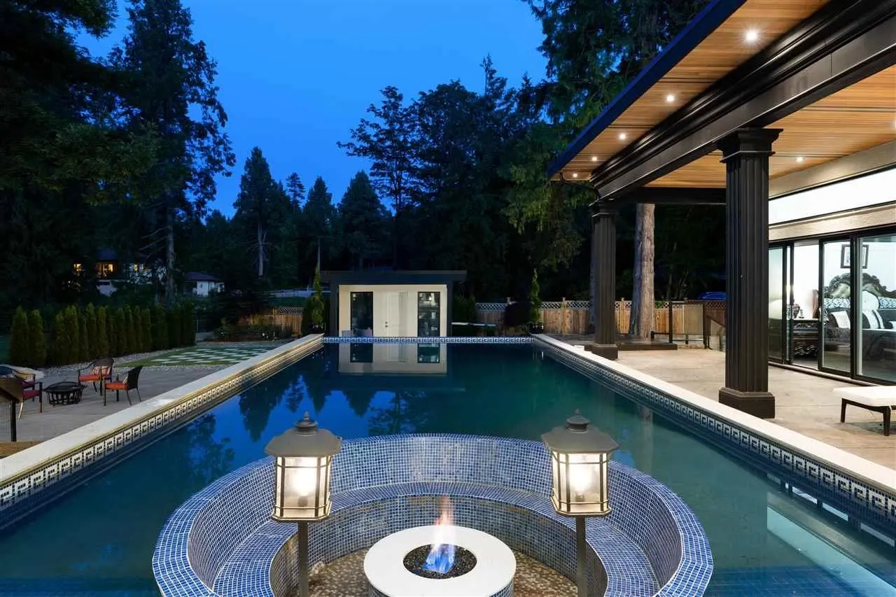
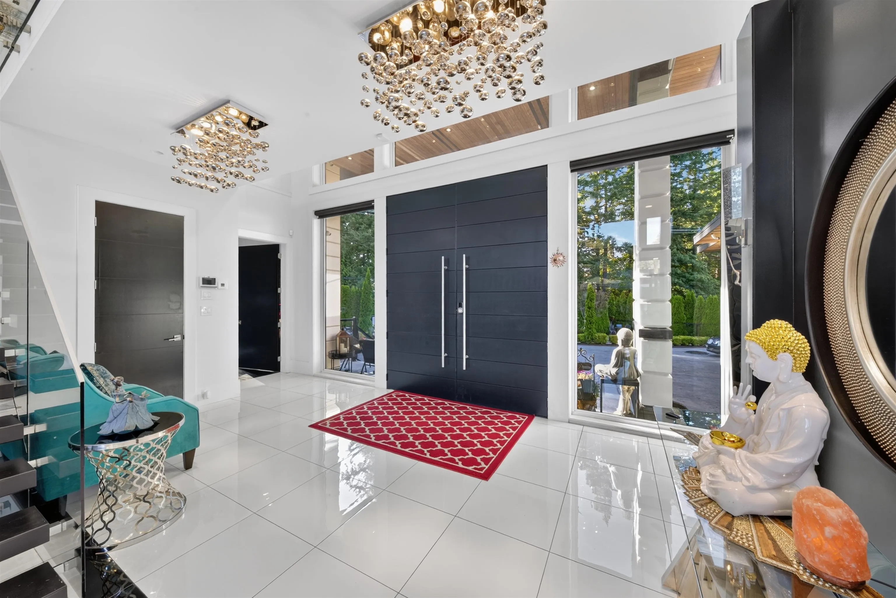
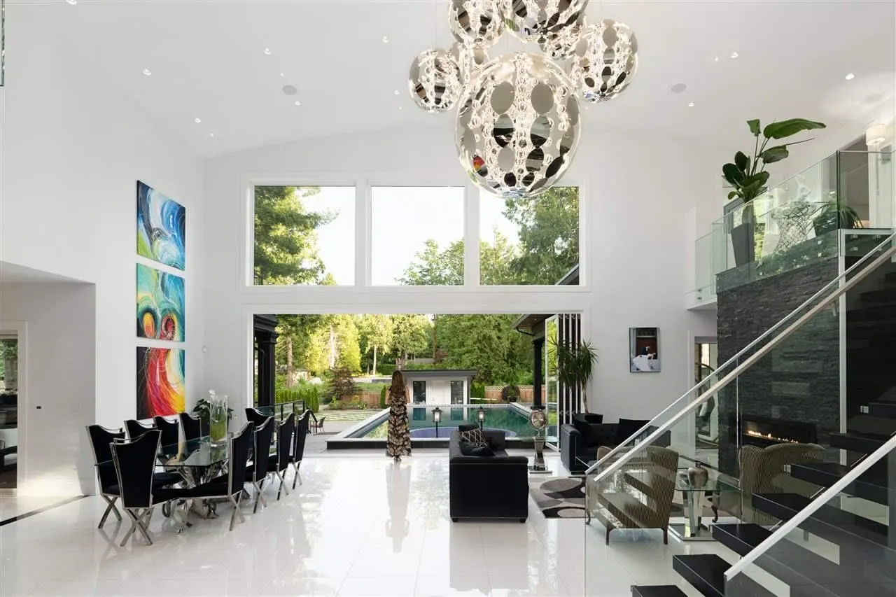
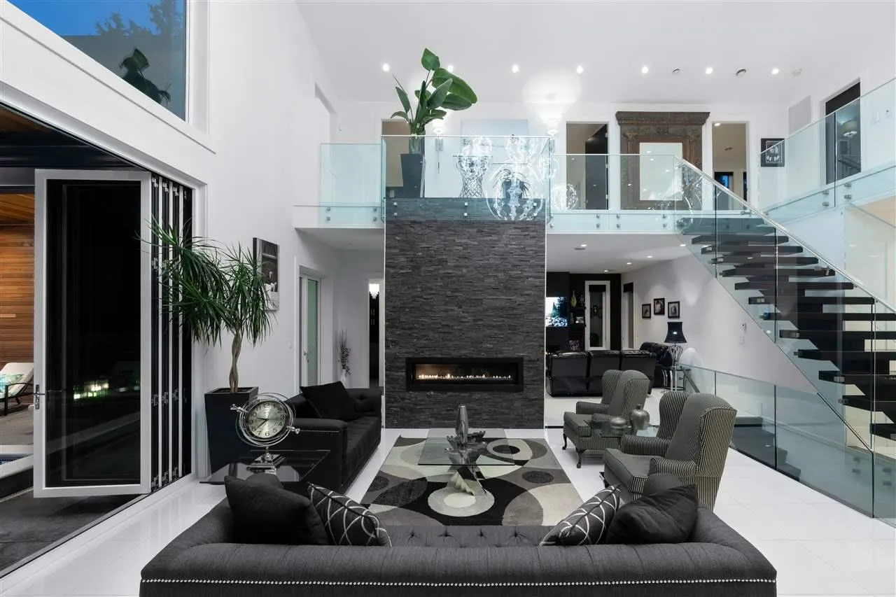
SPECTACULAR GATED CONTEMPORARY MANSION located just 1 minute from Crescent Beach. Amazing outdoor entertainment area landscaped with high-quality turf, a south-east facing outdoor pool, mini-golf area, life size chess board, a built-in BBQ, F/P and outdoor kitchen! Inside you will find all premium kitchen appliances featuring Wolf stove, Sub Zero fridge, Miele, Italian Quartz counters. Main floor features den, master bdrm suite, open concept great room with 2-storey ceiling & 10-ft nano folding doors that extend the indoor to outdoor. Upstairs 1 more master bdrm with luxurious walk-in closets & bms. Other luxury features including smart home system, radiant floor heating, steam showers, sauna, wet bar, 3 car garage, and 1 bdrm rental. Easy access to hwy 99, golf course, beach and trails.

Property Details

Full Property Details

Interior

Bedrooms
7
Washrooms
8
Square Footage
8731 sqft
Basement
Finished,Exterior Entry
Heating Type
Geothermal,Radiant
Kitchens
2
Floor Finish
Hardwood,Tile
Den
No

Exterior

Front
148.00
Lot Size (Sq Ft)
28270.00
Waterfront
No
Parking Spaces
10
Total Parking Spaces
-
Garage Spaces
-
Zoning
RA
Roof
Torch On

Building Description

Property Type
Residential Detached
Home Type
House
Subtype
Single Family Residence
Year Built
2017
Exterior
Frame Wood,Mixed (Exterior),Stone (Exterior),Stucco
Water Supply
Public
No. Floor Levels
2

Community

Community
Crescent Bch Ocean Pk.
Area Code
South Surrey White Rock

Taxes & Fees

Taxes
$19,262.16 /yr
Tax Year
2026

Other

Virtual Tour Link

Room Types

Room Dimensions Area Description
Foyer 10'1 x 31' 312.58 sqft -
Office 13'7 x 18'4 249.03 sqft -
Family Room 24'7 x 20'4 499.86 sqft -
Dressing Room 10'3 x 12'9 130.69 sqft -
Primary Bedroom 14'8 x 15'3 223.67 sqft -
Living Room 24'7 x 24'2 594.1 sqft -
Dining Room 9'2 x 21'9 199.38 sqft -
Kitchen 16'5 x 19'1 313.28 sqft -
Wok Kitchen 10'7 x 11'7 122.59 sqft -
Butlers Pantry 5'1 x 11'7 58.88 sqft -
Laundry 7' x 16' 112 sqft -
Utility 7'11 x 7'9 61.35 sqft -
Bedroom 10'4 x 13'7 140.36 sqft -
Bedroom 11'1 x 14'8 162.56 sqft -
Bedroom 14'4 x 14'8 210.22 sqft -
Walk-In Closet 5'3 x 10' 52.5 sqft -
Primary Bedroom 16' x 19'11 318.67 sqft -
Walk-In Closet 6'9 x 12'7 84.94 sqft -
Walk-In Closet 7'2 x 12'7 90.18 sqft -
Recreation Room 16'6 x 52'4 863.5 sqft -
Other 5'4 x 7'1 37.78 sqft -
Media Room 16'6 x 19' 313.5 sqft -
Bedroom 11' x 13'7 149.42 sqft -
Utility 4'1 x 8'5 34.37 sqft -
Bedroom 14'1 x 14'1 198.34 sqft -
Games Room 9'6 x 21'7 205.04 sqft -
Jess Kuang
Jess Kuang
Sutton Group - 1st West Realty
Listed by Scot Stone
96 days on site
Listing Broker
eXp Realty of Canada, Inc.
Courtesy
eXp Realty of Canada, Inc.

Similar homes for sale in Surrey

Explore Surrey

This representation is based in whole or in part on data generated by the Chilliwack & District Real Estate Board, Fraser Valley Real Estate Board or Greater Vancouver REALTORS® which assumes no responsibility for its accuracy. Copyright 2026 by the Greater Vancouver REALTORS®, Fraser Valley Real Estate Board, Chilliwack and District Real Estate Board, and BC Northern Real Estate Board. All Rights Reserved.
Powered by AgentLocator







