
4191 Williams Road #8, Richmond
1 / 30
For Sale
$1,238,000
4 bd · 3 ba · 1,538 sq ft

4191 Williams Road #8, Richmond V7E 1J7

MLS®# R3149825

Est. mortgage
$4,697/mo
Property taxes $4,123.09/yr

About This Home

Property Type
Townhome, Townhouse
Parking
2 garage, 2 parking
MLS #
R3149825
Size
1538 sqft
Basement
None
Tax
$4,123.09 /yr
Year Built
2005
Maintenance Fee
$306.39 /mo
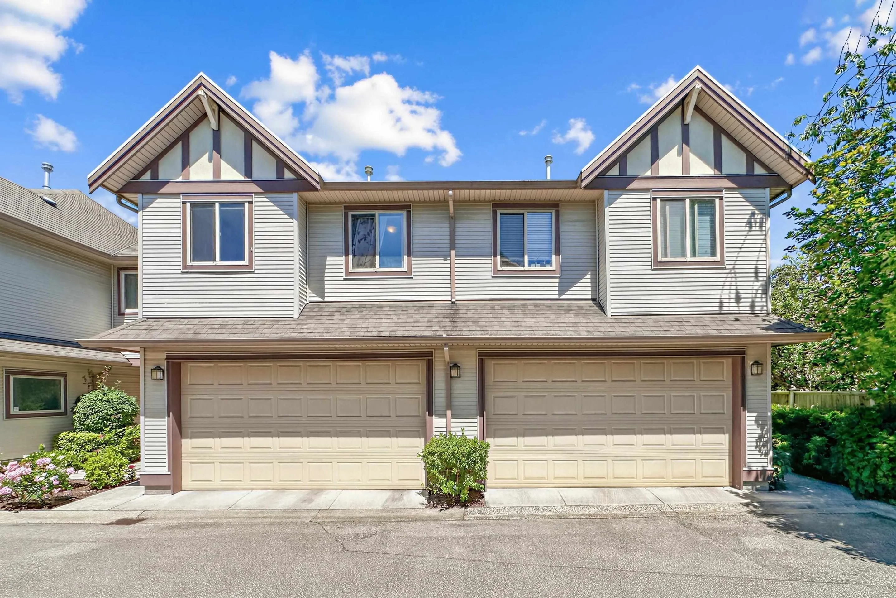
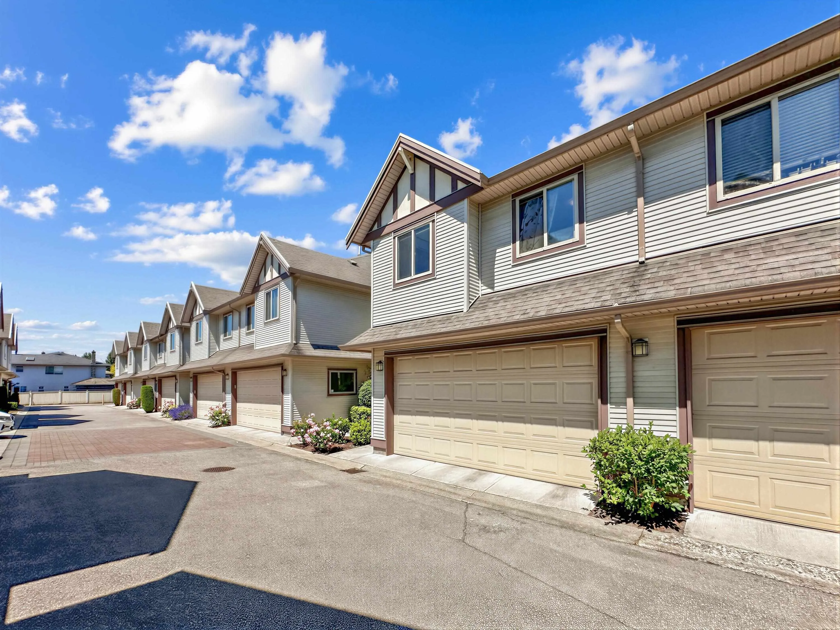
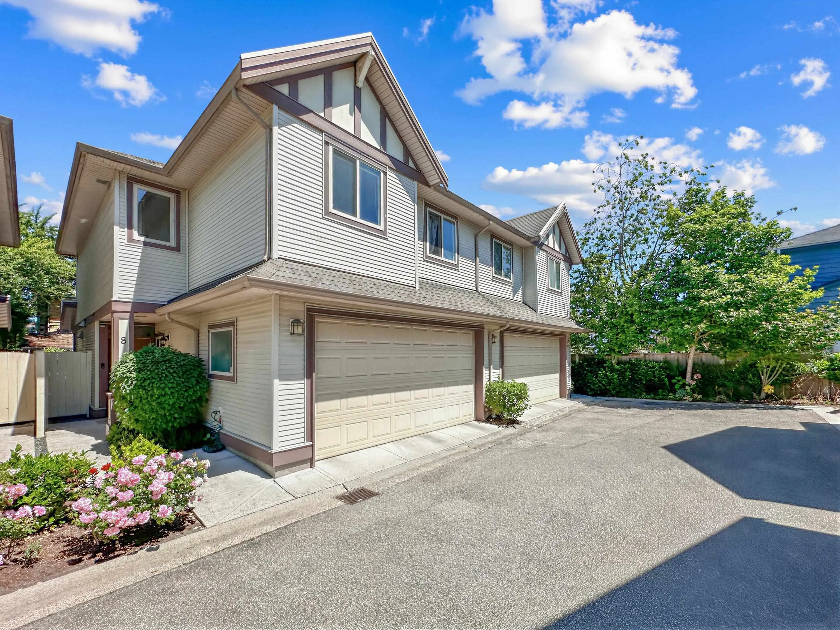
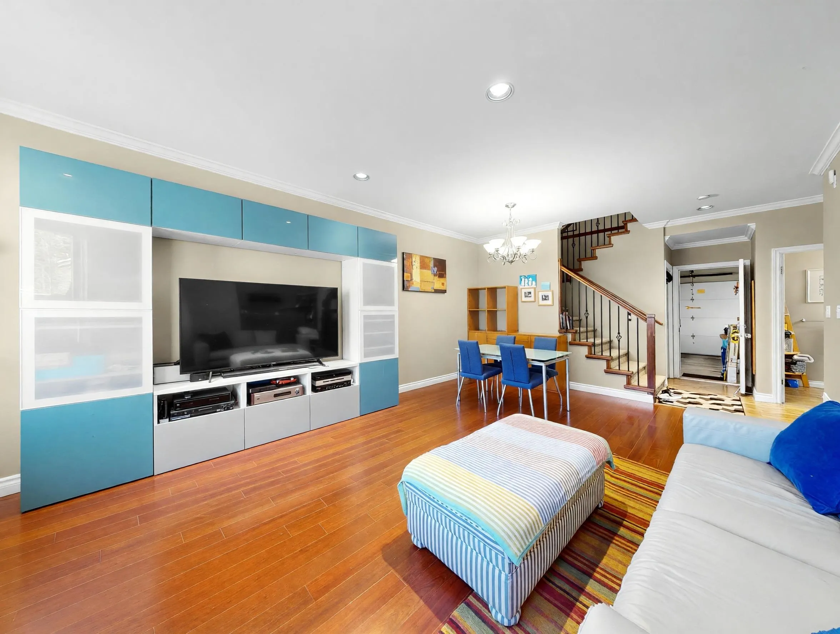
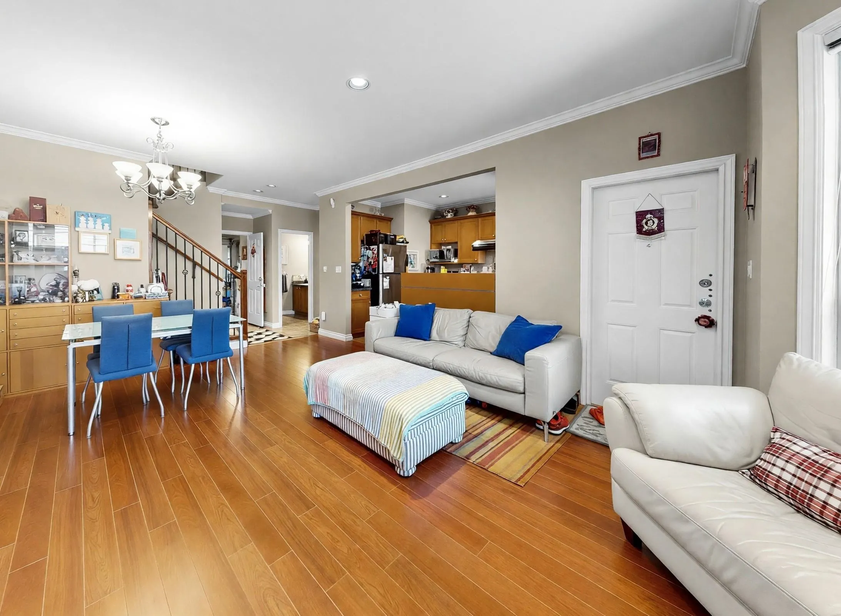
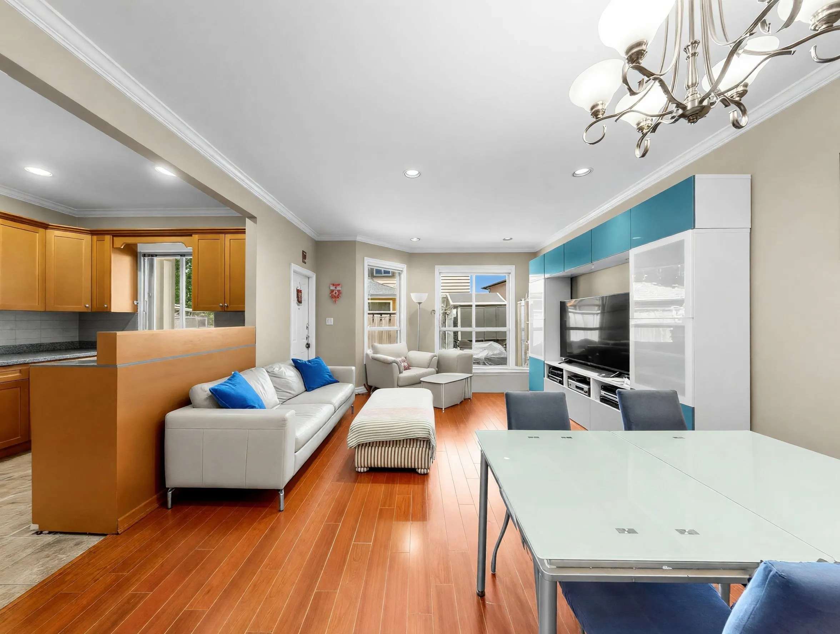
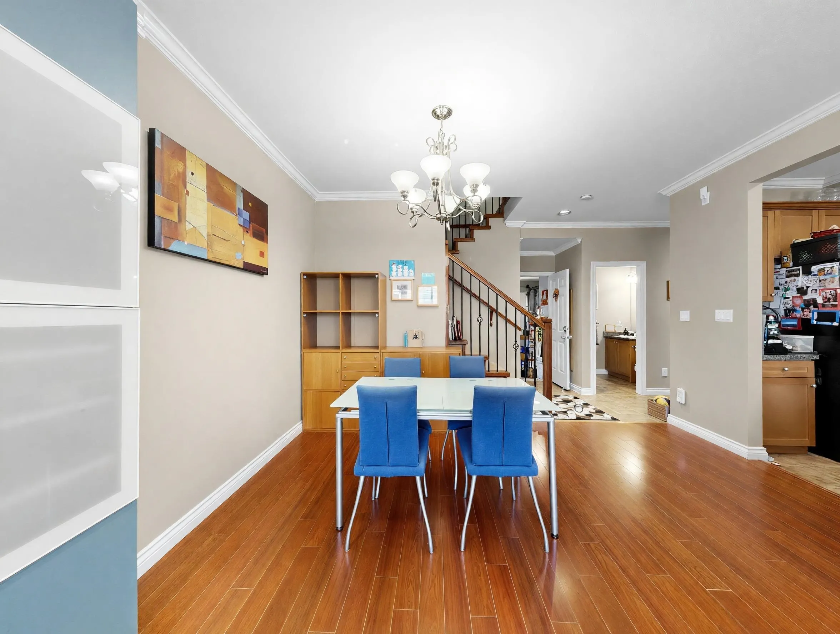
Charming duplex-style townhouse complex perfectly situated between Boyd Park and Steveston North. This petite community offers one of the best layout designs and enjoys a quiet, inner location within the complex. The open-concept main floor features an efficient kitchen and dining area ideal for gourmet dinners, plus a spacious backyard perfect for BBQs or morning Tai Chi. Upstairs, the huge primary bedroom - rarely found in newer developments, is complemented by three additional bedrooms for family. Residents enjoy a warm, friendly community with summer Block Watch gatherings, group garage sales, and neighbours who lend a hand when snow falls. A delightful and convenient alternative to a detached home of similar size.

Property Details

Full Property Details

Interior

Bedrooms
4
Washrooms
3
Square Footage
1538 sqft
Basement
None
Heating Type
Radiant
Kitchens
1
Floor Finish
Laminate,Tile,Carpet
Den
No

Exterior

Waterfront
No
Parking Spaces
2
Total Parking Spaces
-
Garage Spaces
2
Zoning
RTL3
Roof
Asphalt

Building Description

Property Type
Residential Attached
Home Type
Townhome
Subtype
Townhouse
Year Built
2005
Exterior
Frame Wood,Fibre Cement (Exterior),Mixed (Exterior)
Water Supply
Community
No. Floor Levels
2
Pets Allowed
Cats OK,Dogs OK,Number Limit (Two),Yes With Restrictions

Community

Community
Boyd Park
Area Code
Richmond

Taxes & Fees

Taxes
$4,123.09 /yr
Tax Year
2026
Maintenance Fee
$306.39 /mo

Other

Pets
Cats OK,Dogs OK,Number Limit (Two),Yes With Restrictions

Room Types

Room Dimensions Area Description
Living Room 12'10 x 13'10 177.53 sqft -
Kitchen 12'10 x 8'7 110.15 sqft -
Dining Room 7'11 x 13'10 109.51 sqft -
Foyer 4' x 13'6 54 sqft -
Patio 5'5 x 8'11 48.3 sqft -
Primary Bedroom 13'9 x 13'9 189.06 sqft -
Walk-In Closet 4'10 x 8'7 41.49 sqft -
Bedroom 11'1 x 9'3 102.52 sqft -
Bedroom 10'8 x 9'1 96.89 sqft -
Bedroom 10'5 x 9'3 96.35 sqft -
Jess Kuang
Jess Kuang
Sutton Group - 1st West Realty
Listed by S Sherman Lee
112 days on site
Listing Broker
RE/MAX Westcoast
Courtesy
RE/MAX Westcoast

Similar homes for sale in Richmond

Explore Richmond

This representation is based in whole or in part on data generated by the Chilliwack & District Real Estate Board, Fraser Valley Real Estate Board or Greater Vancouver REALTORS® which assumes no responsibility for its accuracy. Copyright 2026 by the Greater Vancouver REALTORS®, Fraser Valley Real Estate Board, Chilliwack and District Real Estate Board, and BC Northern Real Estate Board. All Rights Reserved.
Powered by AgentLocator







