
33043 4th Avenue, Mission
1 / 40
For Sale
$889,000
3 bd · 2 ba · 2,780 sq ft

33043 4th Avenue, Mission V2V 1S6

MLS®# R3149823

Est. mortgage
$3,373/mo
Property taxes $3,931.08/yr

About This Home

Property Type
House, Single Family Residence
Parking
3 parking
MLS #
R3149823
Size
2780 sqft
Basement
Finished
Lot size
9150.00 sqft
Tax
$3,931.08 /yr
Year Built
1942
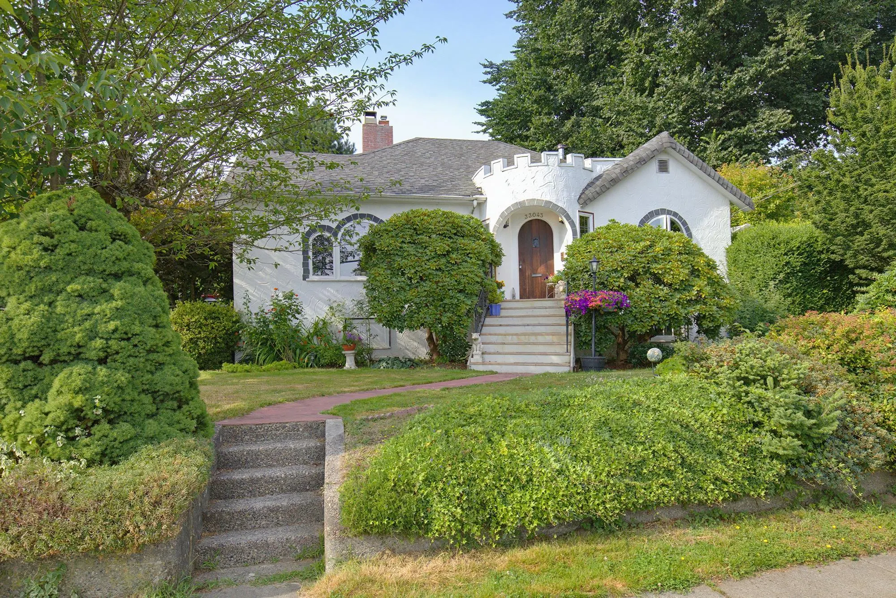
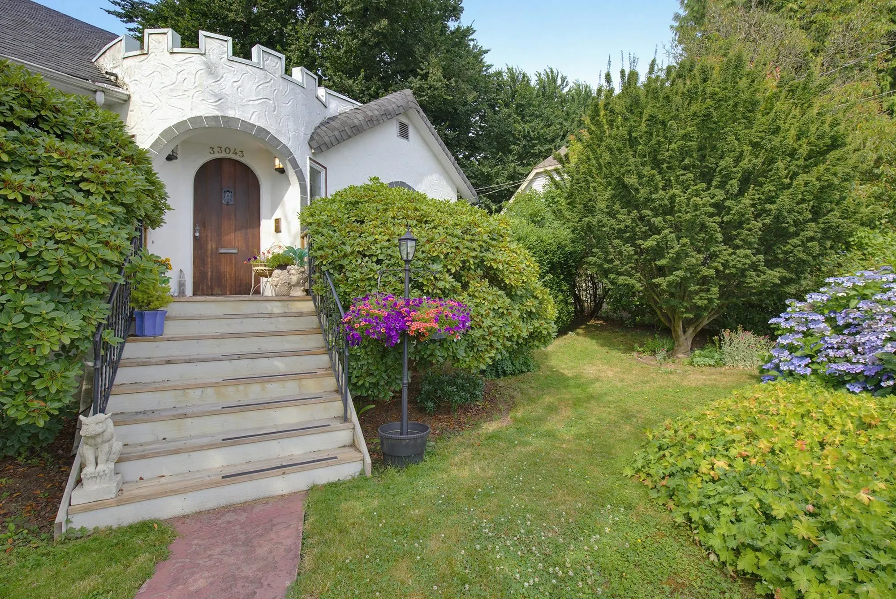
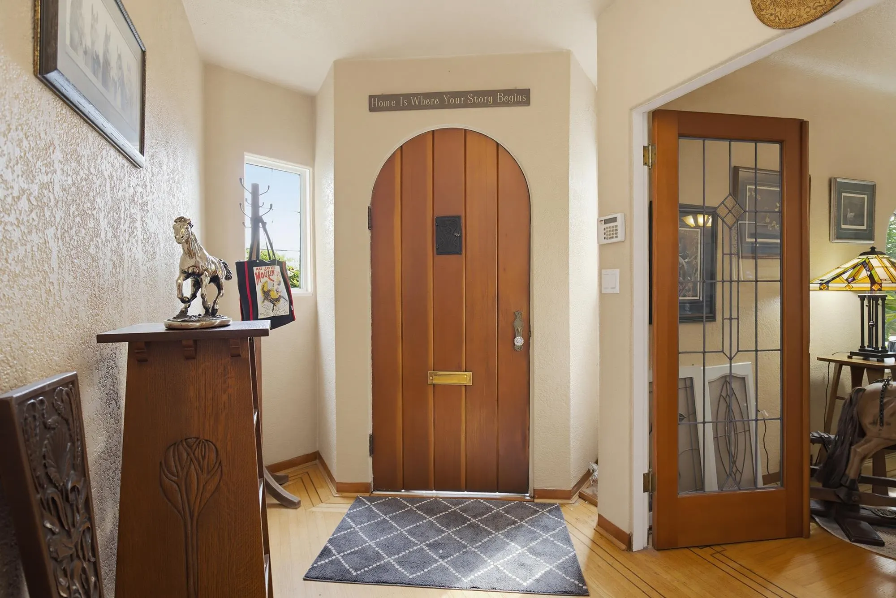
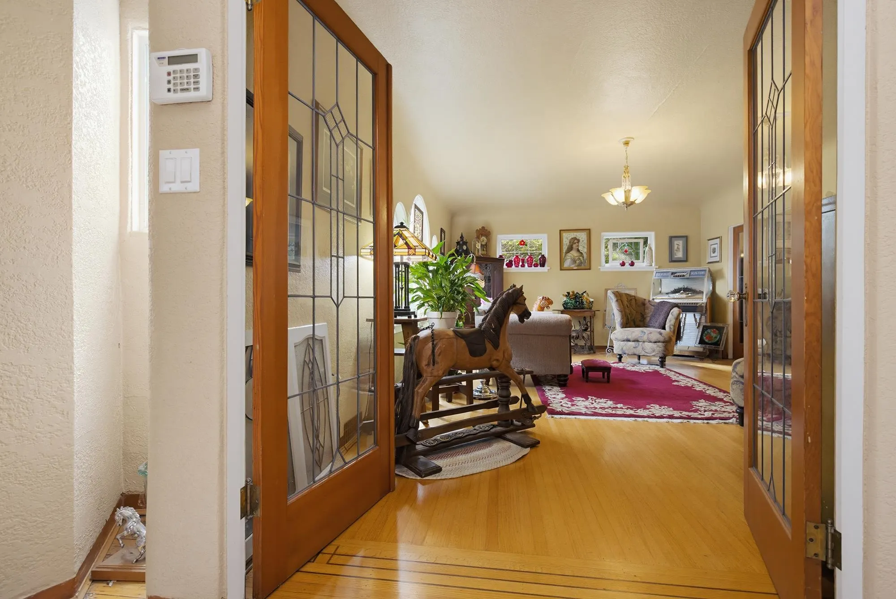
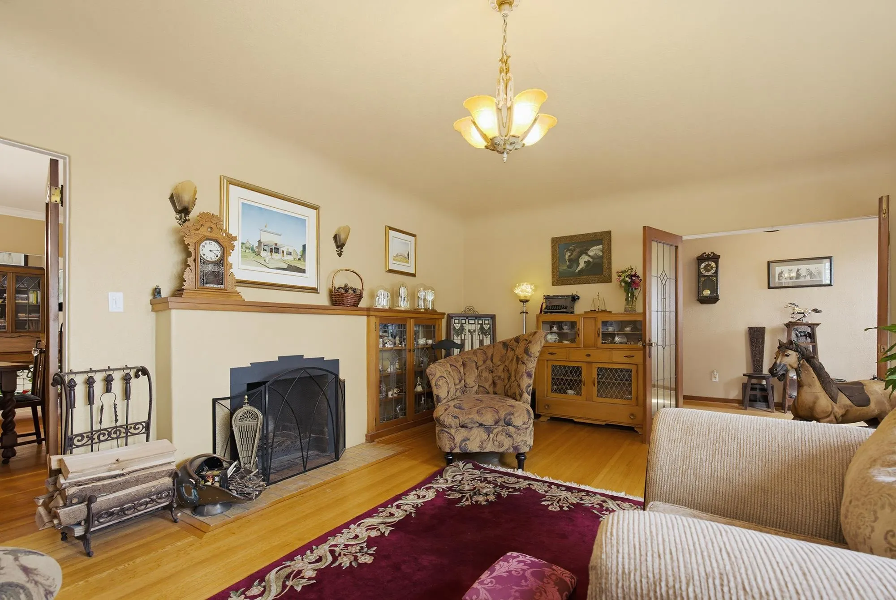
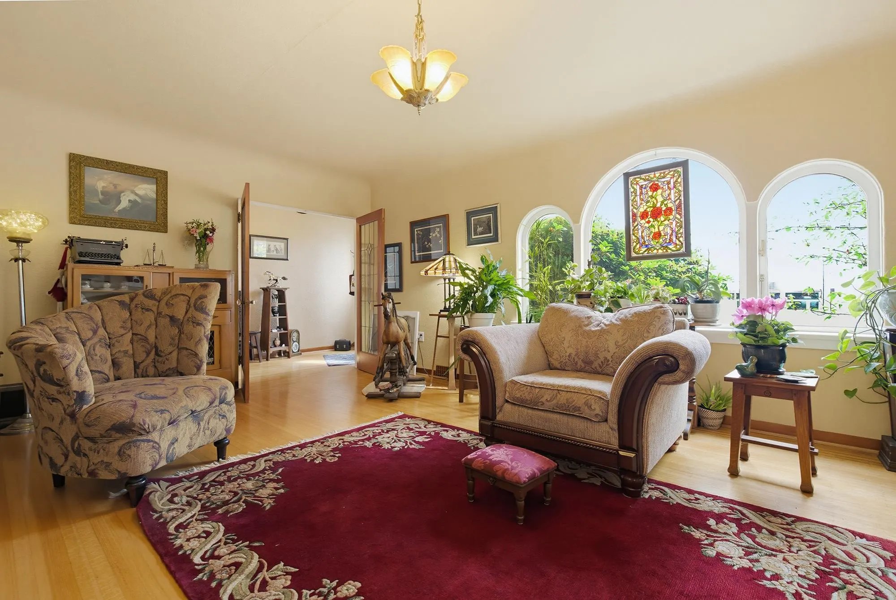
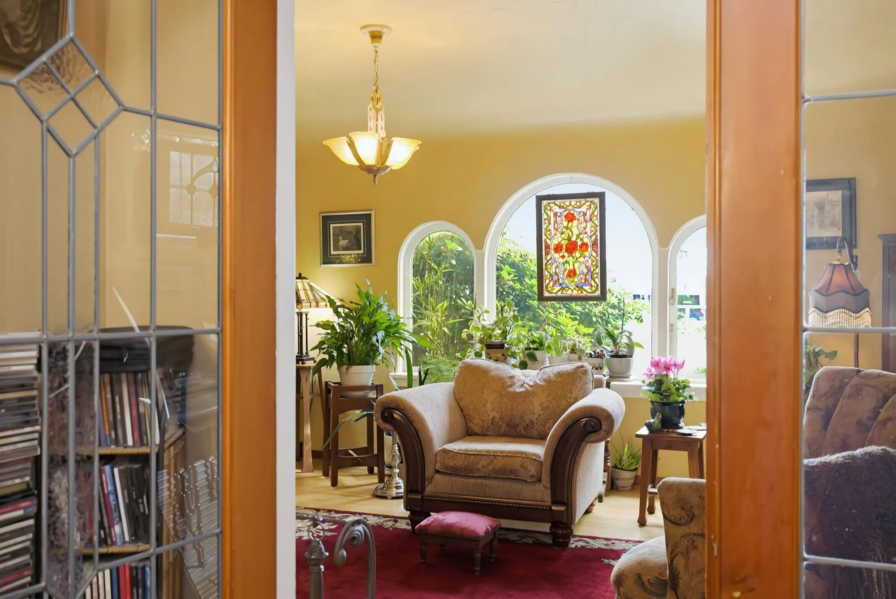
Steeped in history and lovingly cherished for decades, this enchanting 1942 character home blends timeless charm with endless potential. Set on rare 9,150+ sqft lot w/ MD465 Zoning & 2 sep PIDs, this 3-storey, 3bd, 2bth home showcases curved windows, rounded archways, coved ceilings, inlaid hardwood floors, leaded glass built-ins, +bar, theatre room, wine cellar and shop space. Outside, mature gardens, fruit trees & a greenhouse reflect a lifetime of care. Tucked at the rear, a charming unauthorized garden cottage offers endless possibilities as studio, workshop or creative retreat. With lane access on two sides, this unique property offers added privacy, easy access, and future potential. A rare opportunity where character, land, & history come together.

Property Details

Full Property Details

Interior

Bedrooms
3
Washrooms
2
Square Footage
2780 sqft
Basement
Finished
Heating Type
Forced Air,Natural Gas
Kitchens
1
Den
No

Exterior

Front
74.00
Lot Size (Sq Ft)
9150.00
Waterfront
No
Parking Spaces
3
Total Parking Spaces
-
Garage Spaces
-
Zoning
MD465
Roof
Asphalt

Building Description

Property Type
Residential Detached
Home Type
House
Subtype
Single Family Residence
Year Built
1942
Exterior
Frame Wood,Stucco
Water Supply
Public
No. Floor Levels
2

Community

Community
Mission BC
Area Code
Mission

Taxes & Fees

Taxes
$3,931.08 /yr
Tax Year
2026

Other

Virtual Tour Link

Room Types

Room Dimensions Area Description
Living Room 14' x 23' 322 sqft -
Dining Room 11' x 14' 154 sqft -
Nook 9' x 6' 54 sqft -
Kitchen 12' x 13' 156 sqft -
Bedroom 11'6 x 13' 149.5 sqft -
Bedroom 11' x 12' 132 sqft -
Primary Bedroom 17' x 12' 204 sqft -
Recreation Room 13' x 19' 247 sqft -
Laundry 7' x 11' 77 sqft -
Workshop 13' x 25' 325 sqft -
Storage 9' x 4' 36 sqft -
Storage 12' x 10' 120 sqft -
Jess Kuang
Jess Kuang
Sutton Group - 1st West Realty
Listed by Paula Blamey
112 days on site
Listing Broker
Royal LePage Little Oak Realty
Courtesy
Royal LePage Little Oak Realty

Similar homes for sale in Mission

Explore Mission

This representation is based in whole or in part on data generated by the Chilliwack & District Real Estate Board, Fraser Valley Real Estate Board or Greater Vancouver REALTORS® which assumes no responsibility for its accuracy. Copyright 2026 by the Greater Vancouver REALTORS®, Fraser Valley Real Estate Board, Chilliwack and District Real Estate Board, and BC Northern Real Estate Board. All Rights Reserved.
Powered by AgentLocator







