
46396 Strathcona Road, Chilliwack
1 / 40
For Sale
$805,000
5 bd · 2 ba · 2,336 sq ft

46396 Strathcona Road, Chilliwack V2P 3T3

MLS®# R3149822

Est. mortgage
$3,054/mo
Property taxes $3,478.22/yr

About This Home

Property Type
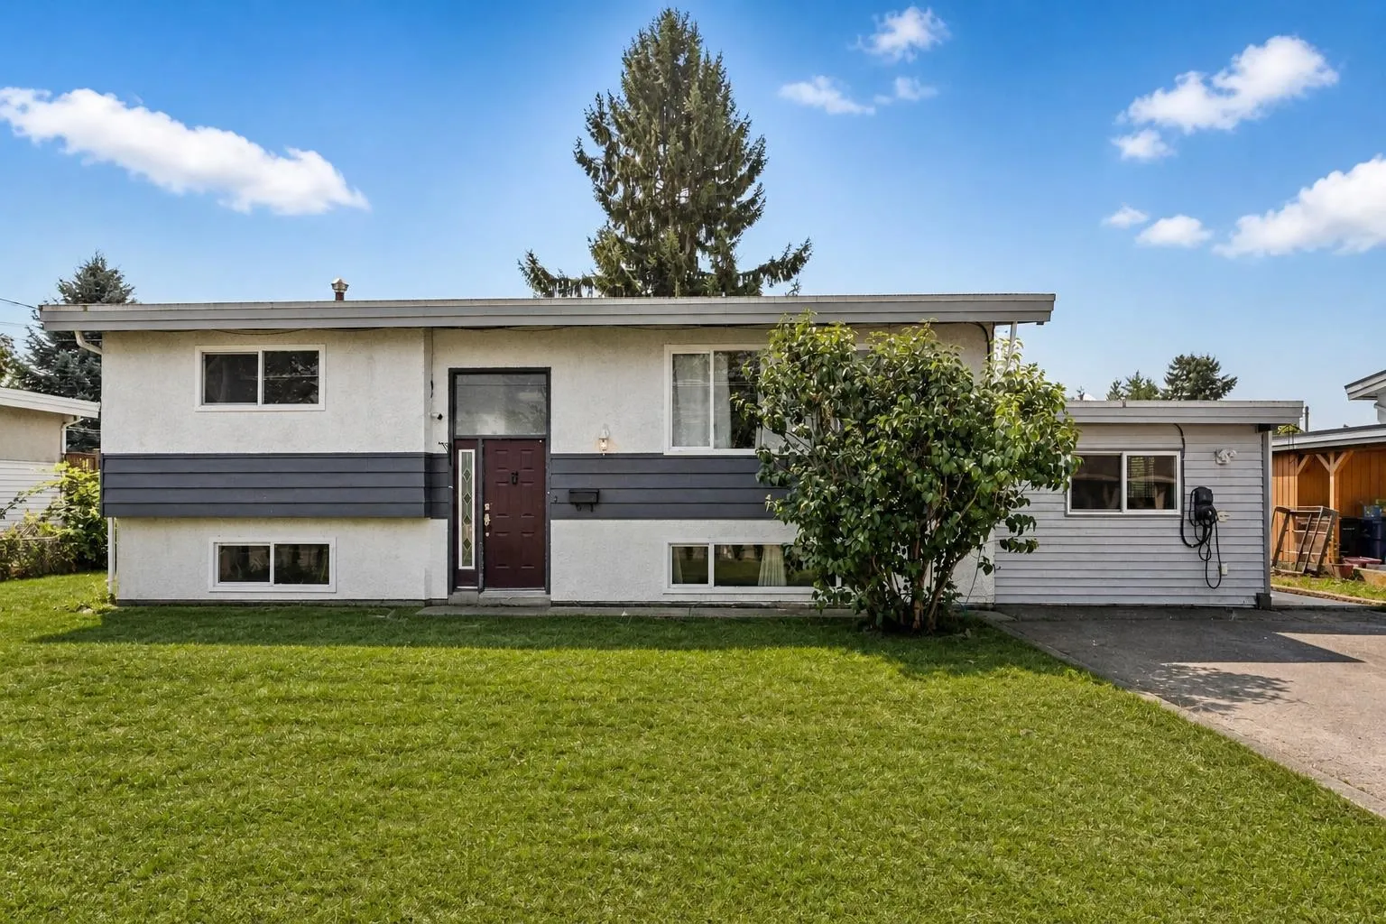
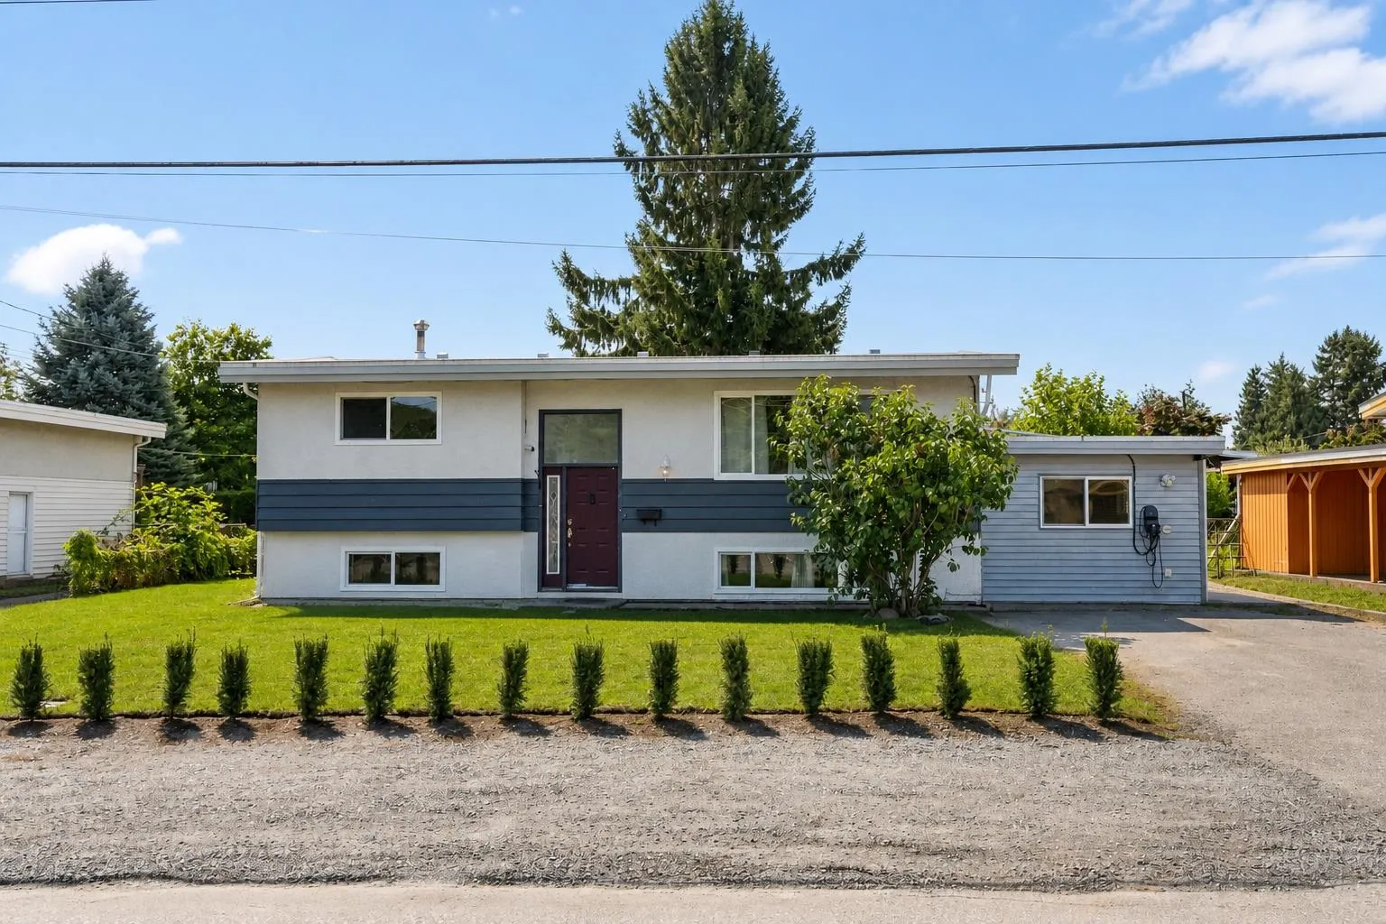
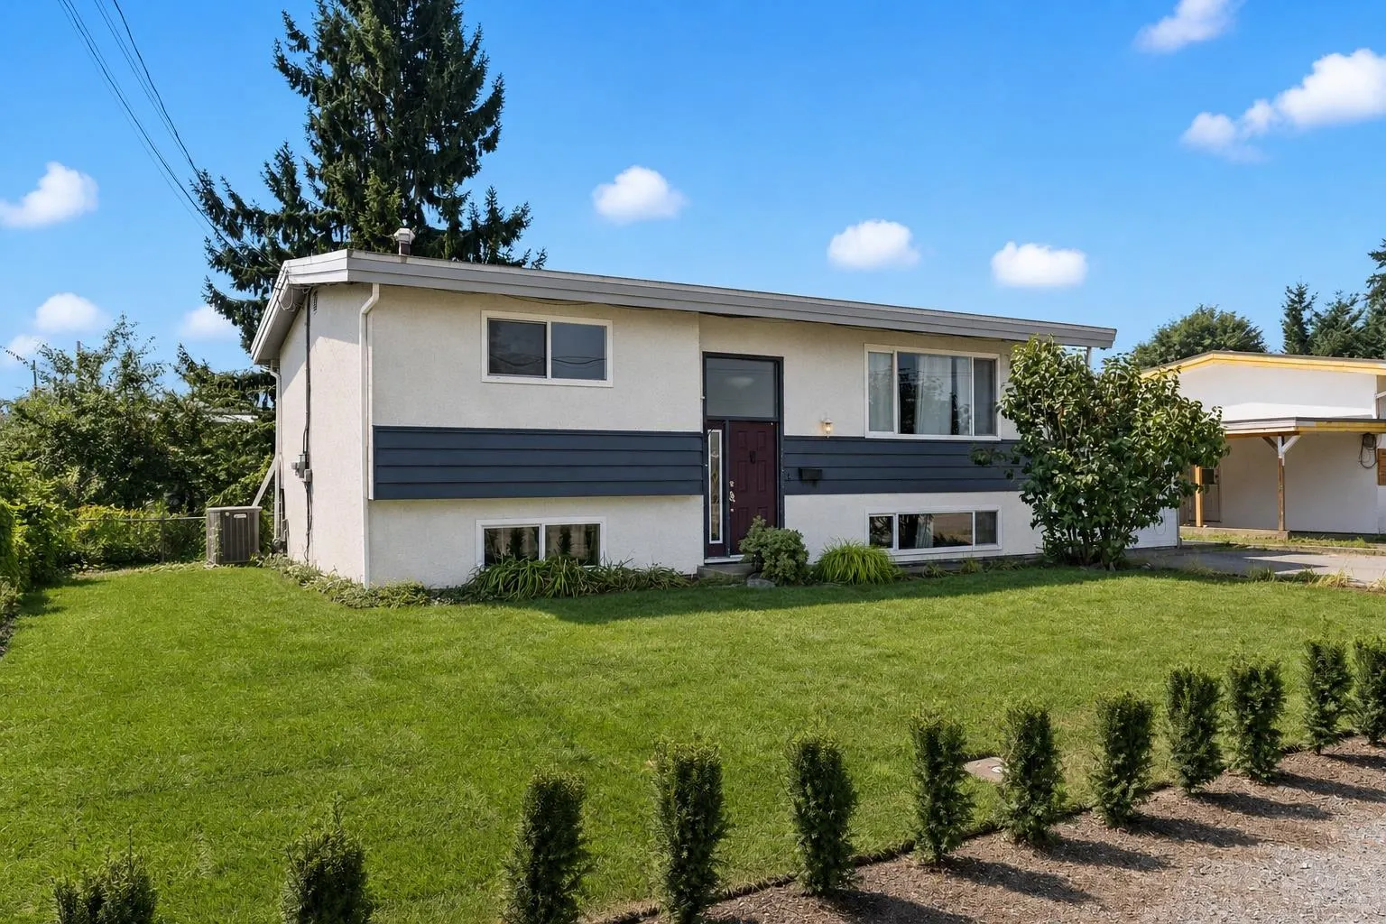
House, Single Family Residence, Split Entry
Parking
4 parking
MLS #
R3149822
Size
2336 sqft
Basement
Full
Lot size
7468.00 sqft
Tax
$3,478.22 /yr
Year Built
1971
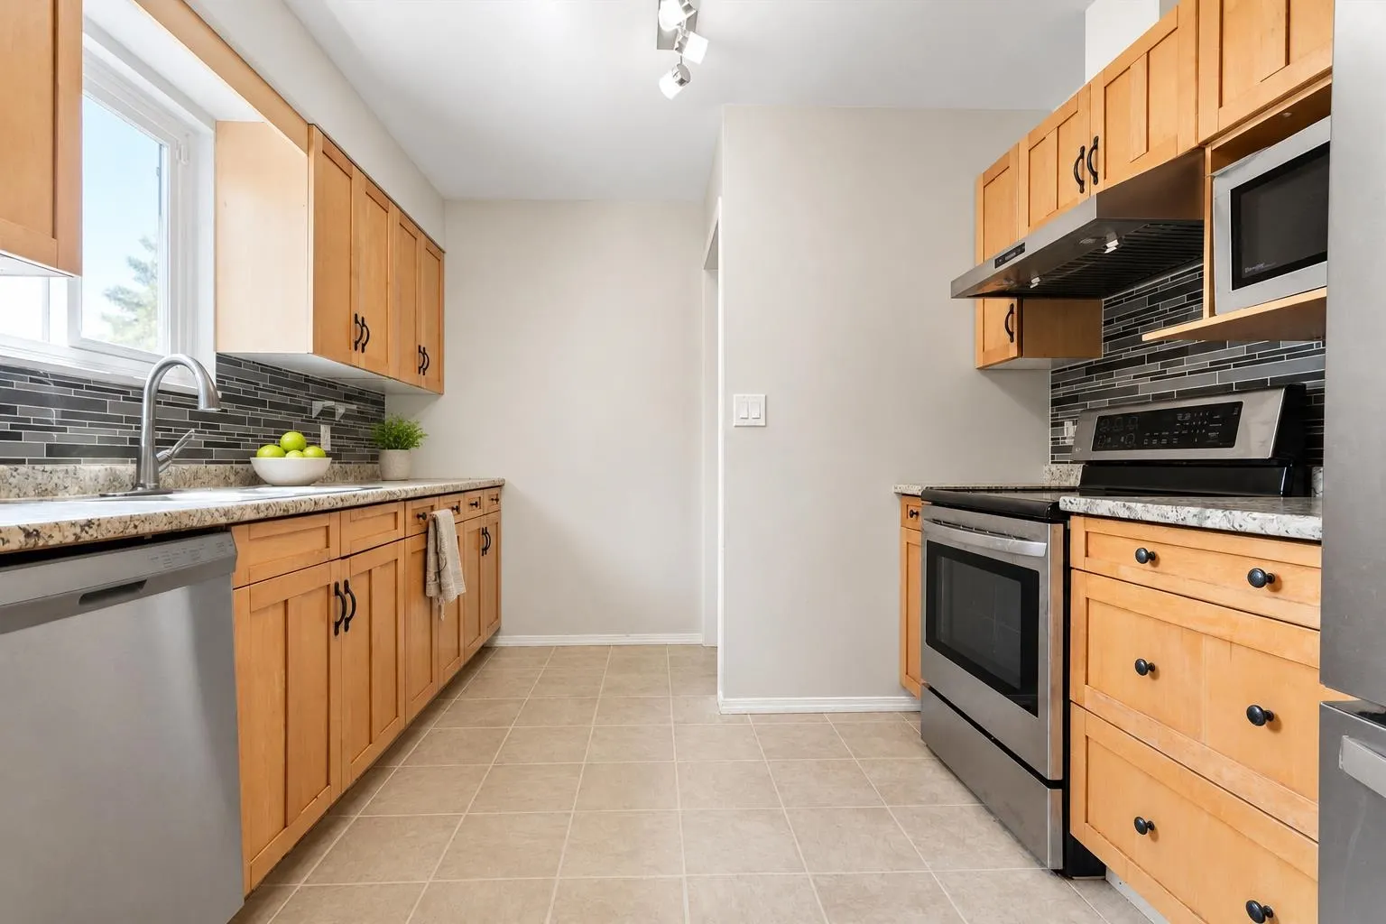
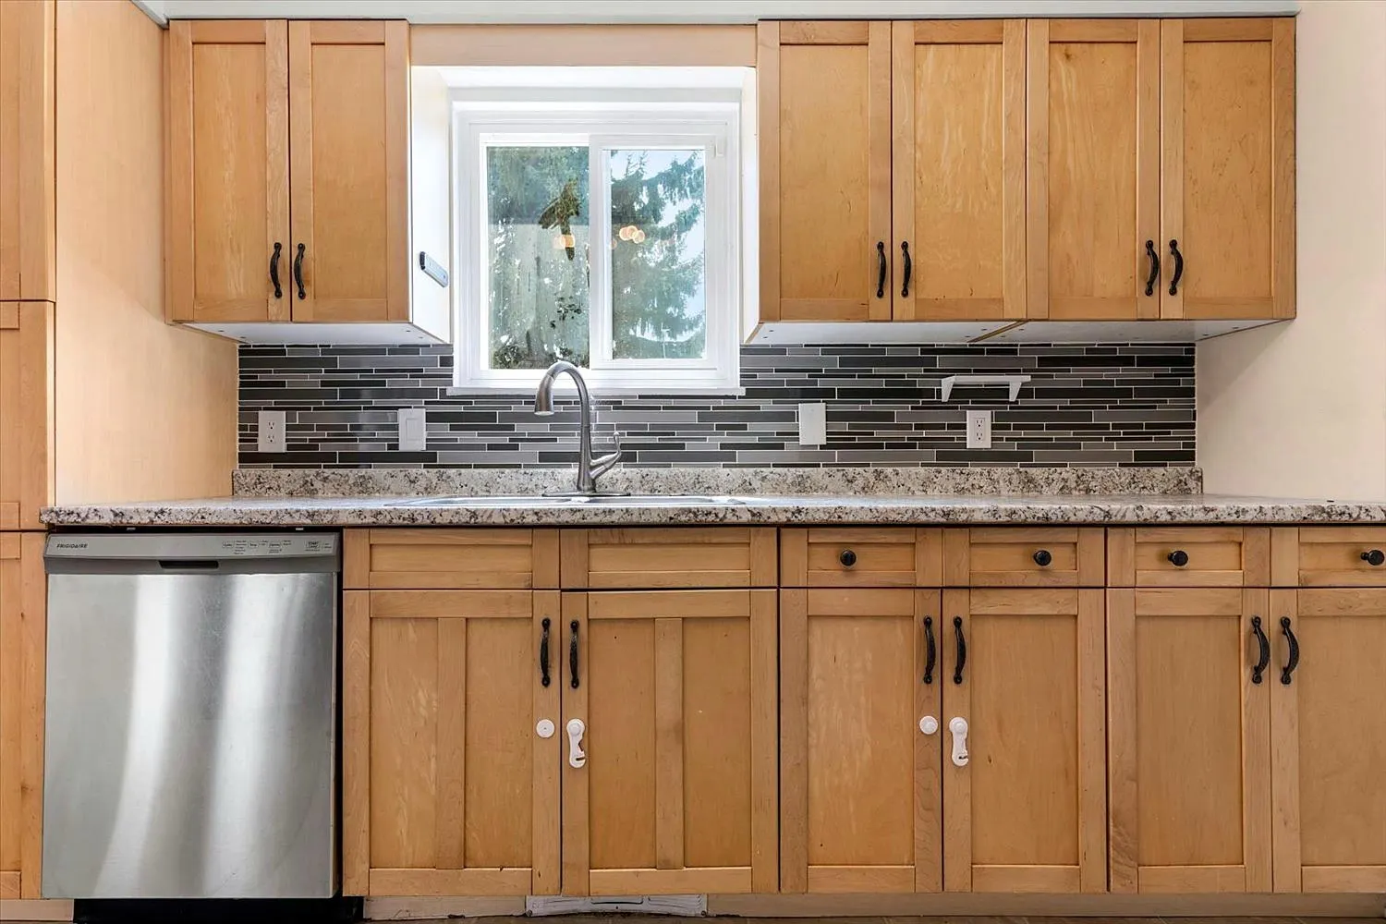
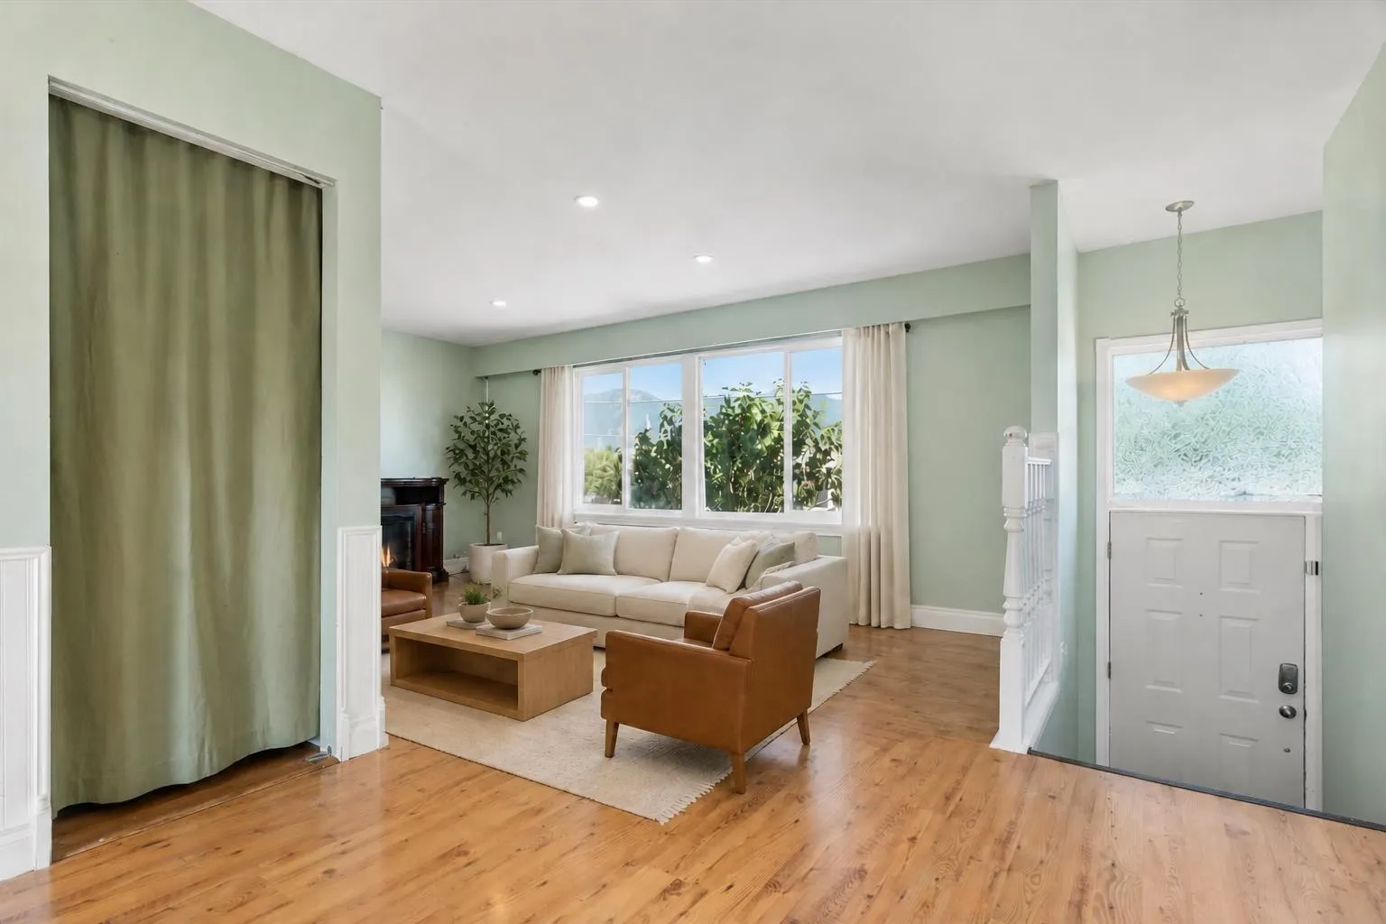
Some locations simply make family life easier. Set directly across from Strathcona Elementary and Strathcona Park, this Fairfield Island home puts school, play and everyday outdoor time within an easy walk. Fairfield Park adds a 2km walking loop and plenty of room for sports and play, while the riverfront trails and open space at Island 22 are just a short bike ride from home. Offering approximately 2,211 sq. ft., five bdrm, two baths, multiple living areas, and a separate entry, the split-level layout is a practical fit for a multi generational family or future secondary suite, subject to municipal approval. The former garage has been incorporated into the home as additional finished living space. Outside, the large, established lot features mature grapevines, and a mature plum tree.

Property Details

Full Property Details

Interior

Bedrooms
5
Washrooms
2
Square Footage
2336 sqft
Basement
Full
Heating Type
Electric,Forced Air
Kitchens
1
Floor Finish
Concrete,Mixed
Den
No

Exterior

Front
71.00
Lot Size (Sq Ft)
7468.00
View
Mountains
Waterfront
No
Parking Spaces
4
Total Parking Spaces
-
Garage Spaces
-
Zoning
R1-A
Roof
Asphalt

Building Description

Style
Split Entry
Property Type
Residential Detached
Home Type
House
Subtype
Single Family Residence
Year Built
1971
Exterior
Frame Wood,Stucco,Wood Siding
Water Supply
Public
No. Floor Levels
3

Community

Community
Fairfield Island
Area Code
Chilliwack

Taxes & Fees

Taxes
$3,478.22 /yr
Tax Year
2025

Room Types

Room Dimensions Area Description
Living Room 11'6 x 16'6 189.75 sqft -
Dining Room 10' x 12' 120 sqft -
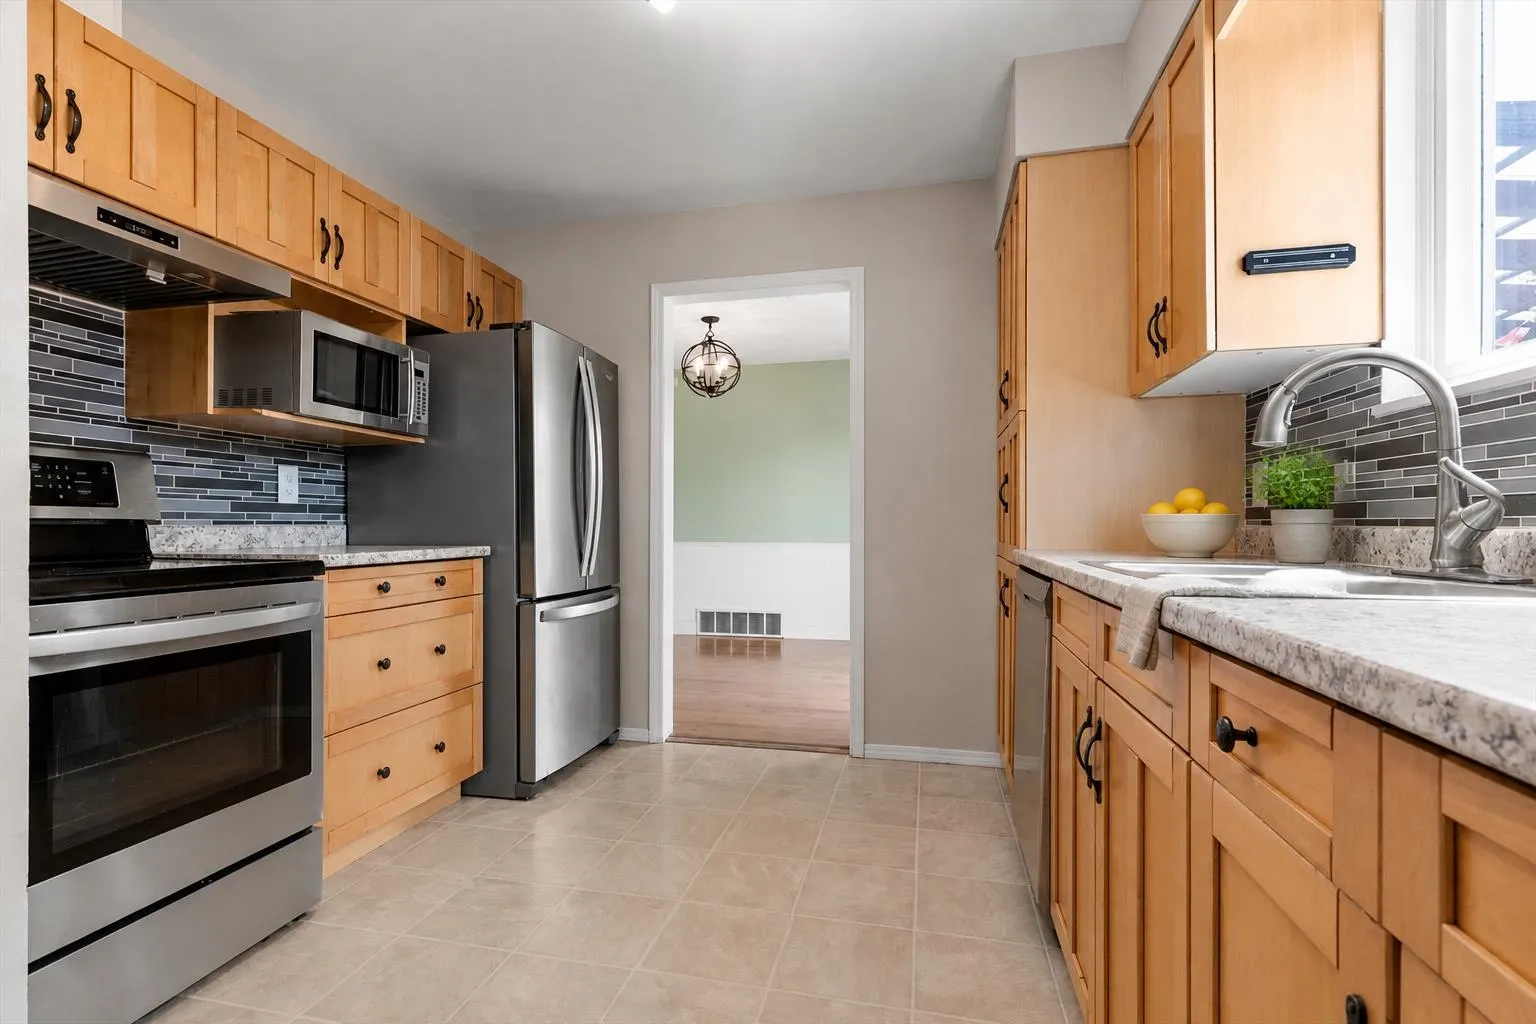
Kitchen 10' x 12' 120 sqft -
Primary Bedroom 12'6 x 14' 175 sqft -
Bedroom 9' x 11'6 103.5 sqft -
Recreation Room 22' x 20' 440 sqft -
Storage 6' x 6' 36 sqft -
Bedroom 11' x 18' 198 sqft -
Laundry 10' x 8' 80 sqft -
Bedroom 11' x 15' 165 sqft -
Bedroom 10' x 11' 110 sqft -
Jess Kuang
Jess Kuang
Sutton Group - 1st West Realty
Listed by Lukas Matheson - PREC*
95 days on site
Listing Broker
Select Real Estate
Courtesy
Select Real Estate

Similar homes for sale in Chilliwack

Explore Chilliwack

This representation is based in whole or in part on data generated by the Chilliwack & District Real Estate Board, Fraser Valley Real Estate Board or Greater Vancouver REALTORS® which assumes no responsibility for its accuracy. Copyright 2026 by the Greater Vancouver REALTORS®, Fraser Valley Real Estate Board, Chilliwack and District Real Estate Board, and BC Northern Real Estate Board. All Rights Reserved.
Powered by AgentLocator






