
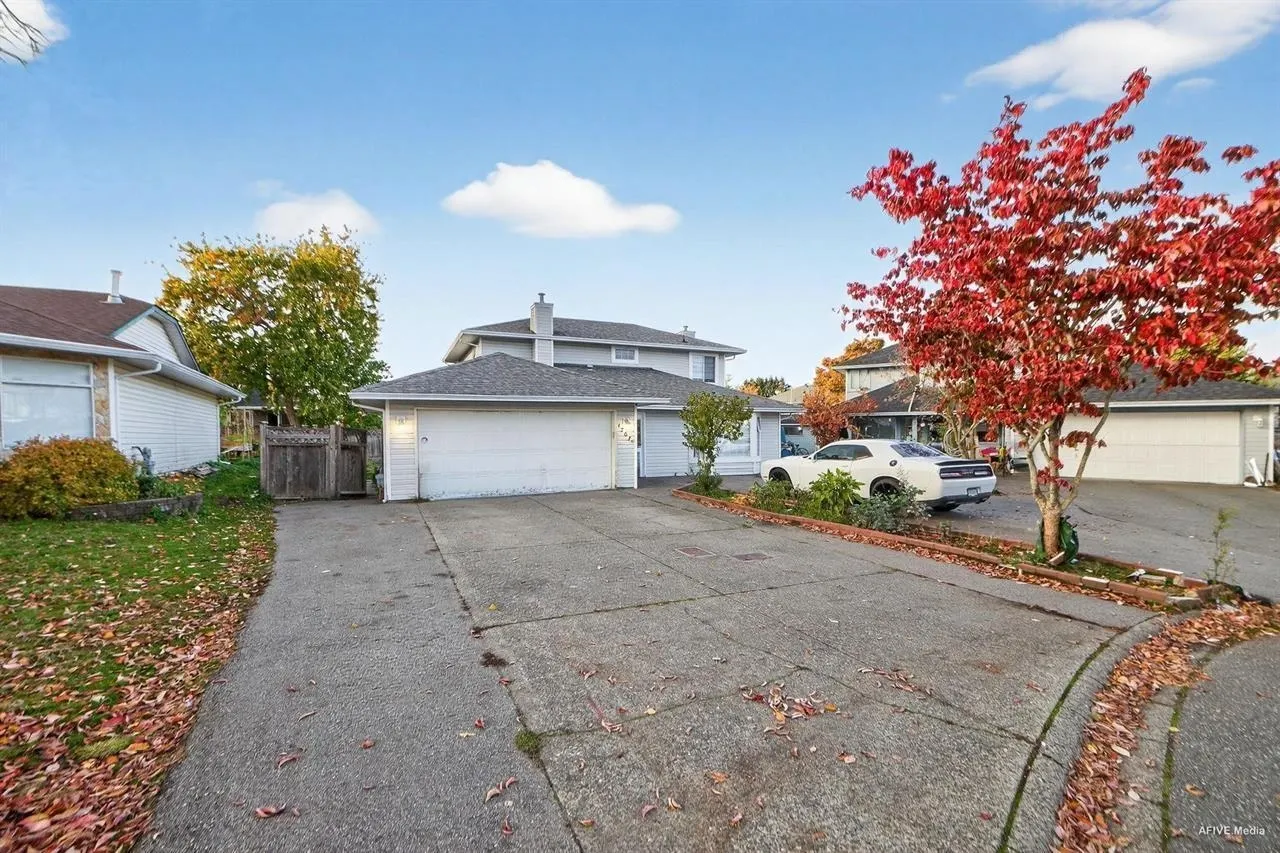
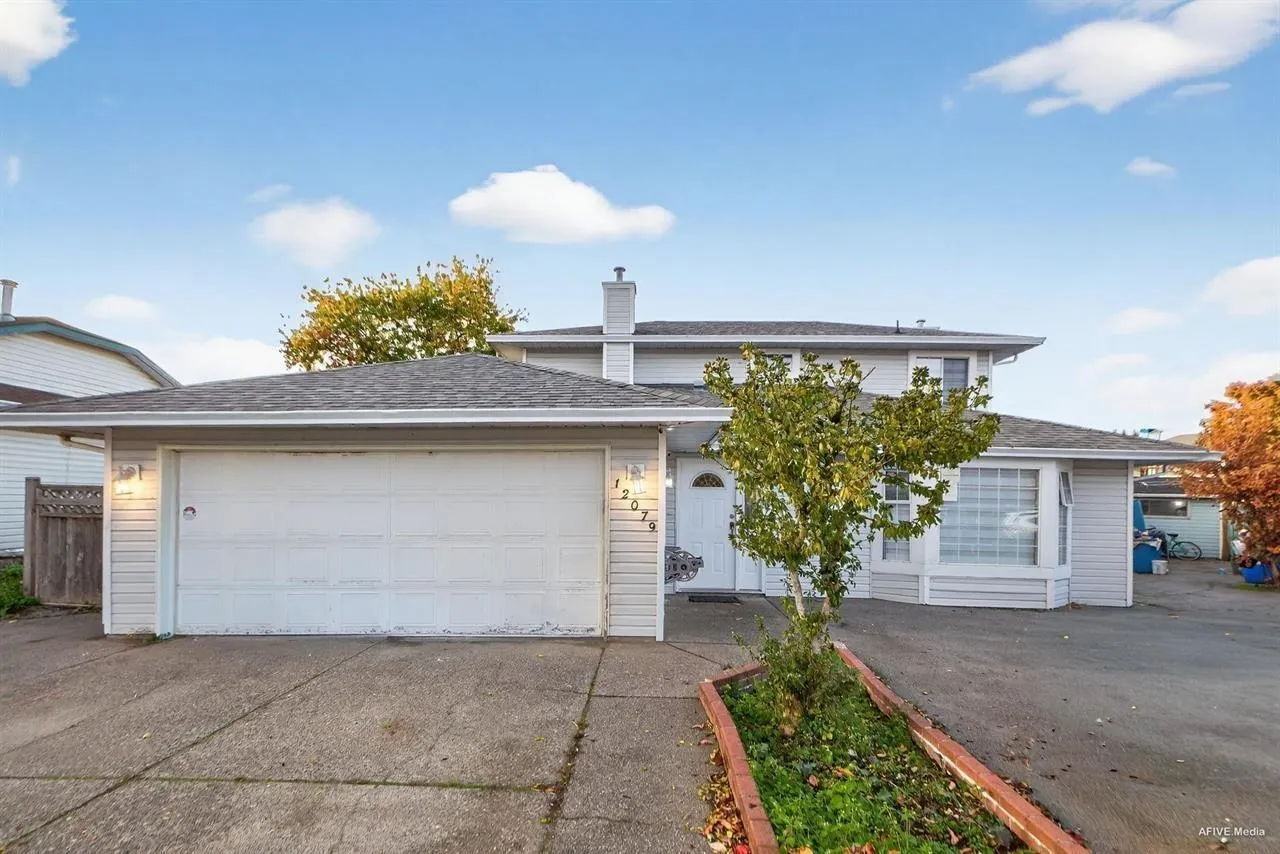
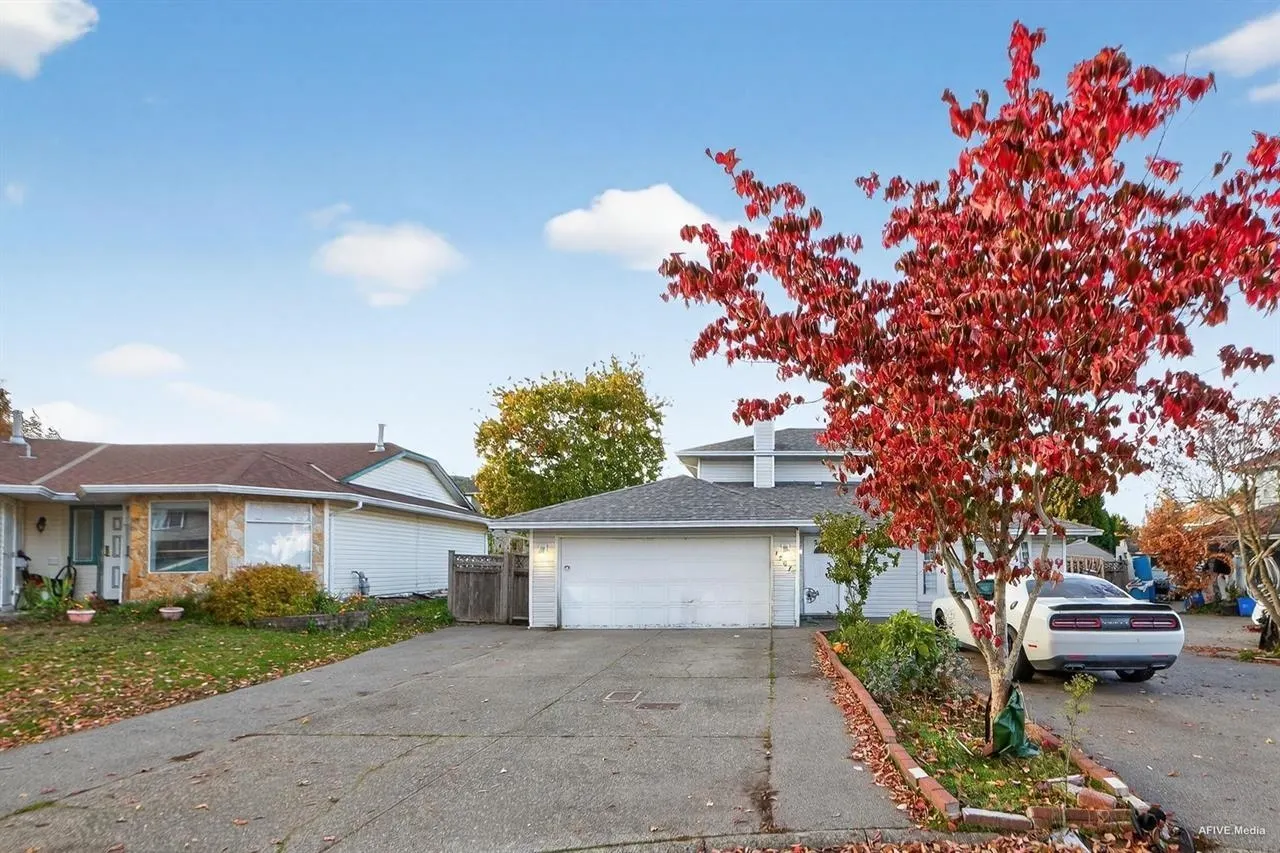
12079 84a Avenue, Surrey
1 / 20
For Sale
$1,300,000
5 bd · 4 ba · 2,108 sq ft

12079 84a Avenue, Surrey V3W 0S7

MLS®# R3149619

Est. mortgage
$4,932/mo
Property taxes $7,227.54/yr

About This Home

Property Type
House, Single Family Residence
Parking
2 garage, 4 parking
MLS #
R3149619
Size
2108 sqft
Basement
Finished,Exterior Entry
Lot size
7103.00 sqft
Tax
$7,227.54 /yr
Year Built
1989
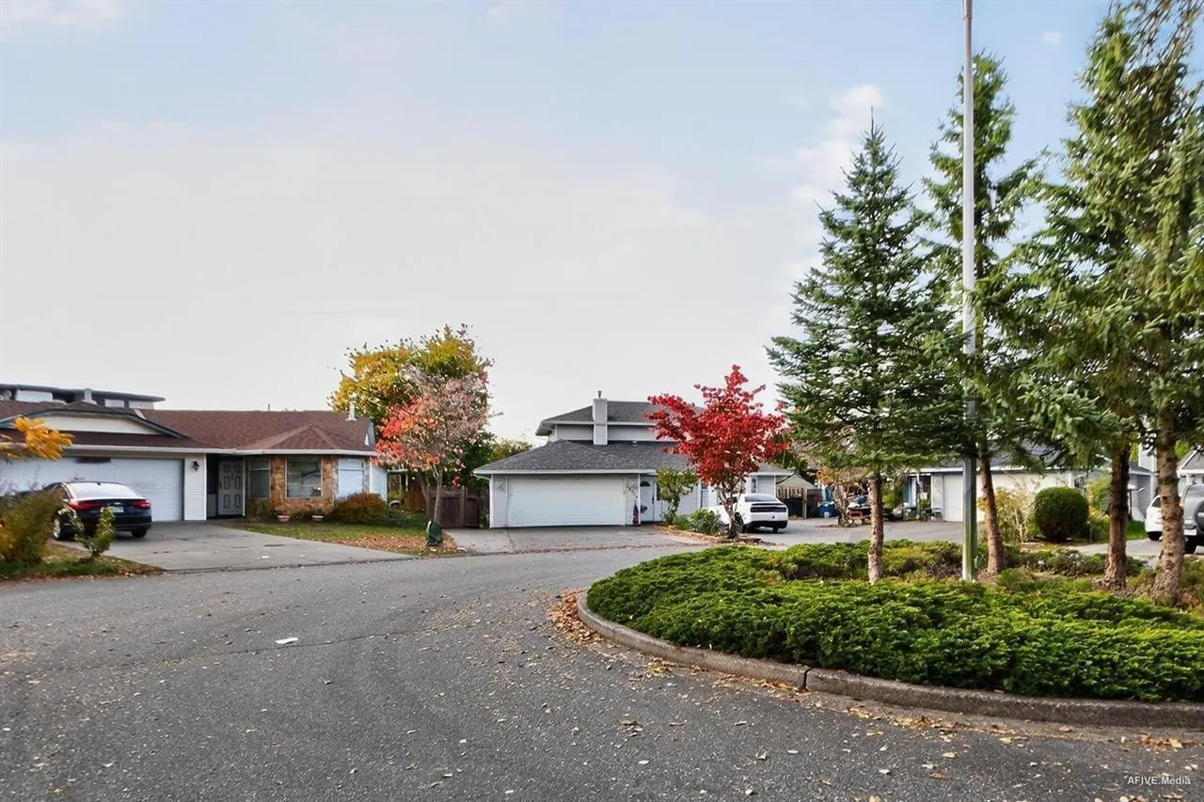
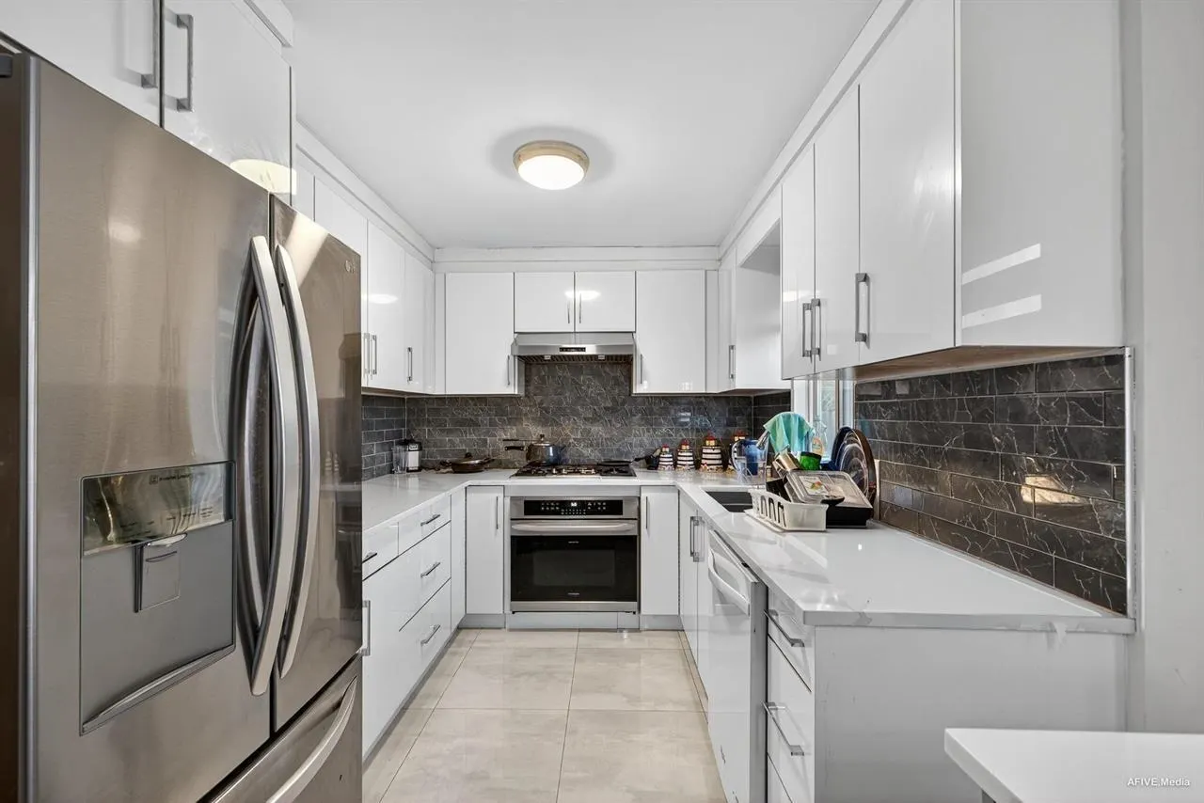
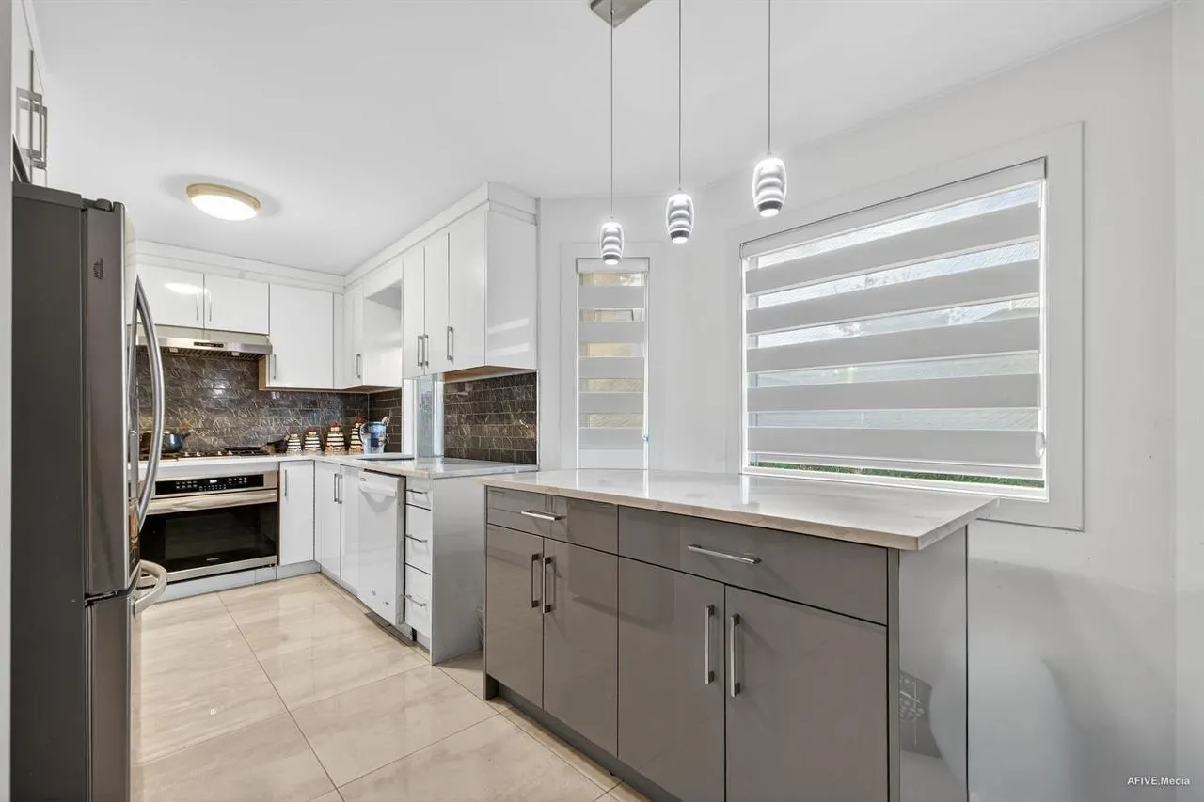
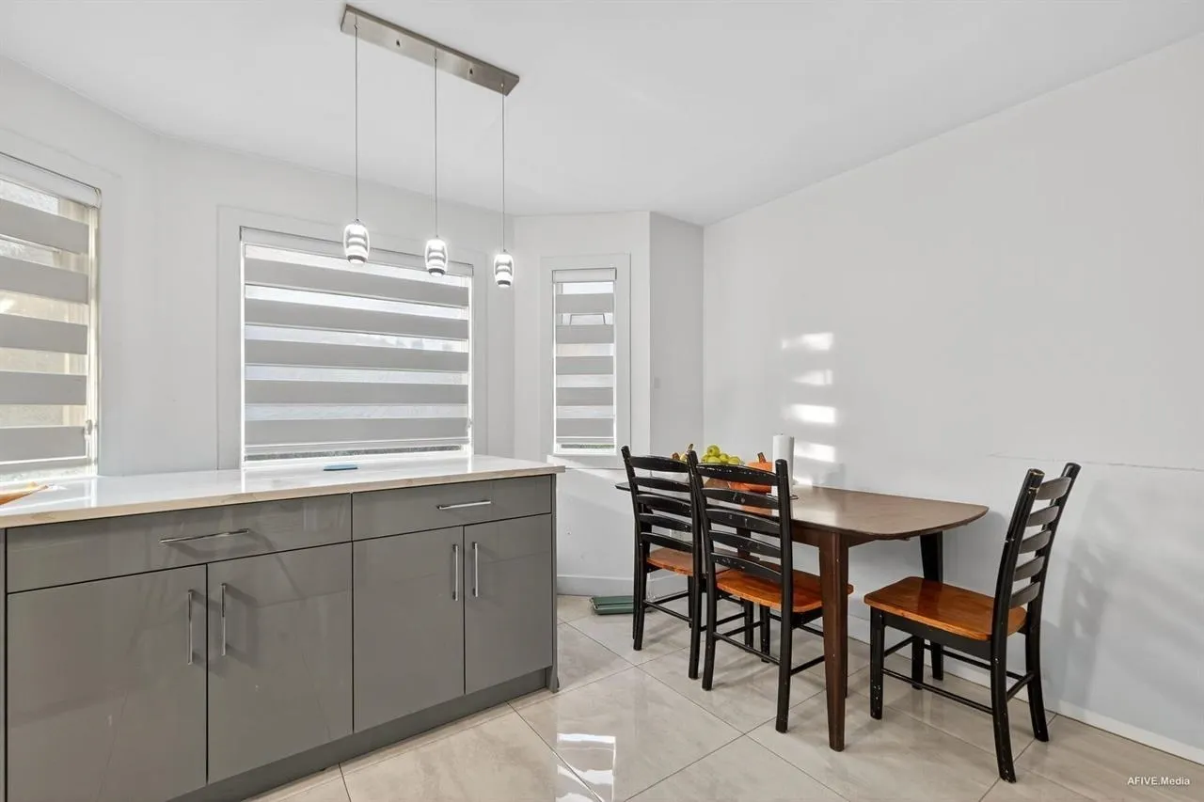
RARE OPPORTUNITY on one of the largest lots in the subdivision! Beautifully updated east-facing 5 bed, 4 bath home on a quiet cul-de-sac offering privacy and exceptional outdoor space. Bright open-concept kitchen, dining & family area ideal for modern living. Located in a Transit-Oriented Area with potential for up to 4 FAR and possible 12-storey redevelopment (buyer to verify with City). Includes two self-contained 1-bedroom suites generating $1,450 & $1,250/month. Main house rented out for $2,400. Strong cash flow potential. Close to transit, schools, amenities & Scott Road. Great opportunity for homeowners, investors & developers seeking future upside.

Property Details

Amenities & Utilities

In Unit

Full Property Details

Interior

Bedrooms
5
Washrooms
4
Square Footage
2108 sqft
Basement
Finished,Exterior Entry
Heating Type
Electric,Natural Gas
Kitchens
3
Den
No

Exterior

Front
43.24
Lot Size (Sq Ft)
7103.00
Waterfront
No
Parking Spaces
4
Total Parking Spaces
-
Garage Spaces
2
Zoning
R3
Roof
Asphalt

Building Description

Property Type
Residential Detached
Home Type
House
Subtype
Single Family Residence
Year Built
1989
Exterior
Concrete Frame,Mixed (Exterior)
Water Supply
Public
No. Floor Levels
2

Community

Community
Queen Mary Park Surrey
Area Code
Surrey

Taxes & Fees

Taxes
$7,227.54 /yr
Tax Year
2025

Room Types

Room Dimensions Area Description
Living Room 14' x 12'1 169.17 sqft -
Kitchen 8' x 10'1 80.67 sqft -
Kitchen 14'0 x 12'14 184.33 sqft -
Dining Room 9'8 x 11'4 109.56 sqft -
Family Room 11' x 14' 154 sqft -
Eating Area 11' x 9' 99 sqft -
Bedroom 14' x 12'1 169.17 sqft -
Bedroom 11' x 10' 110 sqft -
Kitchen 11'2 x 10'2 113.53 sqft -
Walk-In Closet 6'2 x 6'2 38.03 sqft -
Primary Bedroom 10'2 x 13'1 133.01 sqft -
Bedroom 11'2 x 10'2 113.53 sqft -
Bedroom 10'2 x 11'2 113.53 sqft -
Jess Kuang
Jess Kuang
Sutton Group - 1st West Realty
Listed by Rohit Jindal - PREC
112 days on site
Listing Broker
Woodhouse Realty
Courtesy
Woodhouse Realty

Similar homes for sale in Surrey

Explore Surrey

This representation is based in whole or in part on data generated by the Chilliwack & District Real Estate Board, Fraser Valley Real Estate Board or Greater Vancouver REALTORS® which assumes no responsibility for its accuracy. Copyright 2026 by the Greater Vancouver REALTORS®, Fraser Valley Real Estate Board, Chilliwack and District Real Estate Board, and BC Northern Real Estate Board. All Rights Reserved.
Powered by AgentLocator







