
14052 66 Avenue, Surrey
1 / 19
For Sale
$1,249,000
5 bd · 3 ba · 2,549 sq ft

14052 66 Avenue, Surrey V3W 2B1

MLS®# R3149378

Est. mortgage
$4,738/mo
Property taxes $6,370.79/yr

About This Home

Property Type
House, Single Family Residence, Basement Entry
Parking
2 garage, 6 parking
MLS #
R3149378
Size
2549 sqft
Basement
Full
Lot size
7200.00 sqft
Tax
$6,370.79 /yr
Year Built
1988
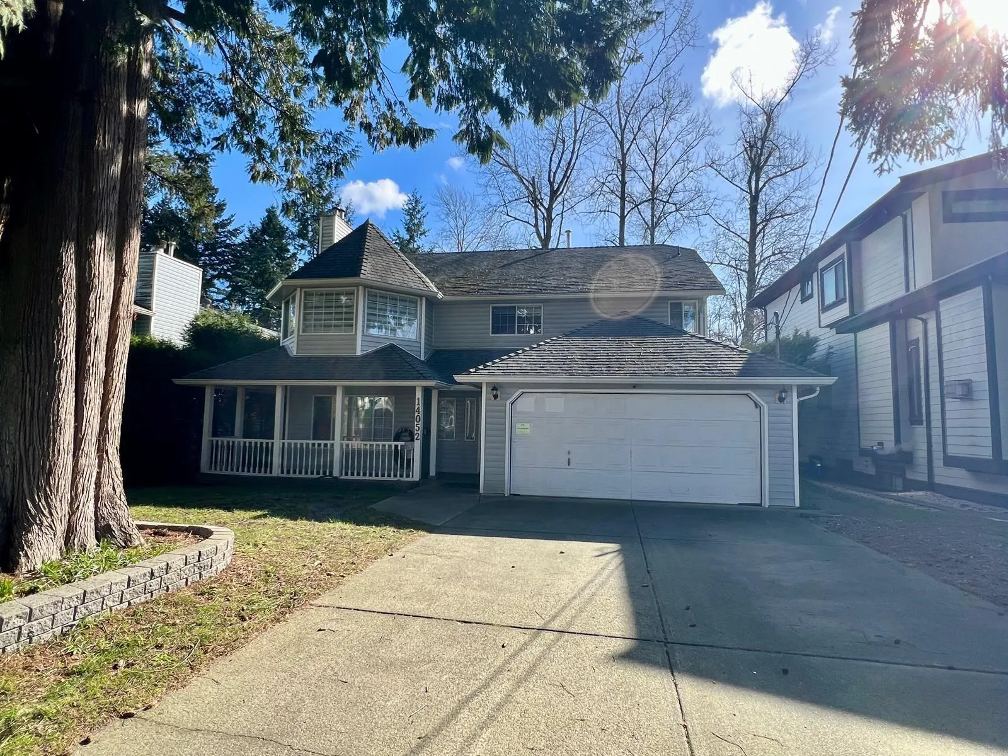
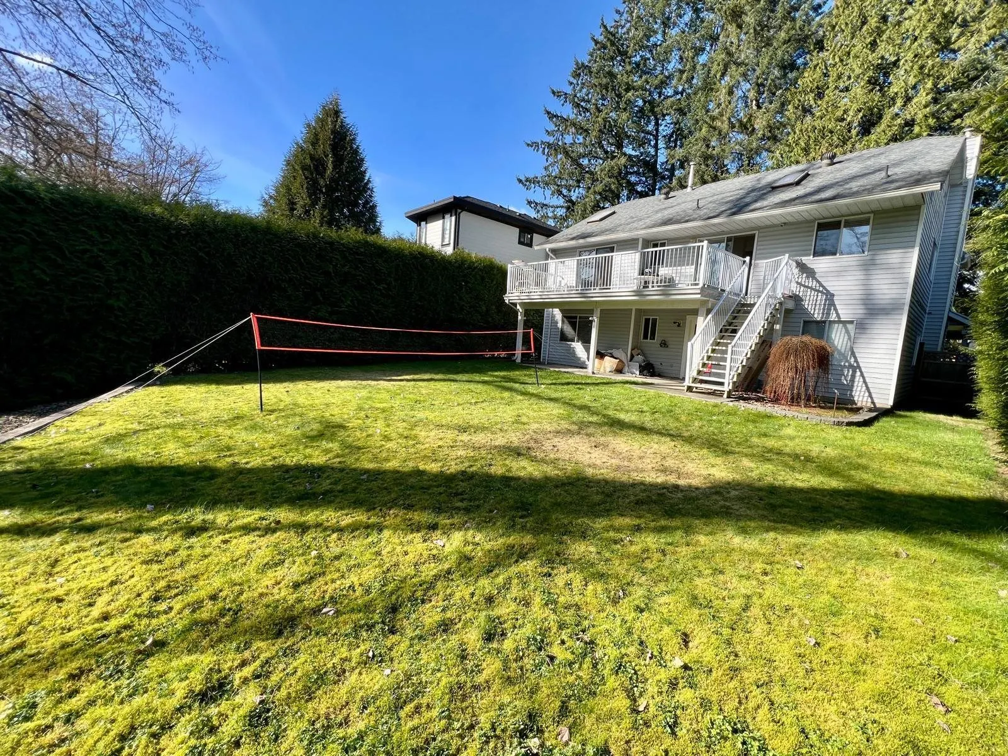
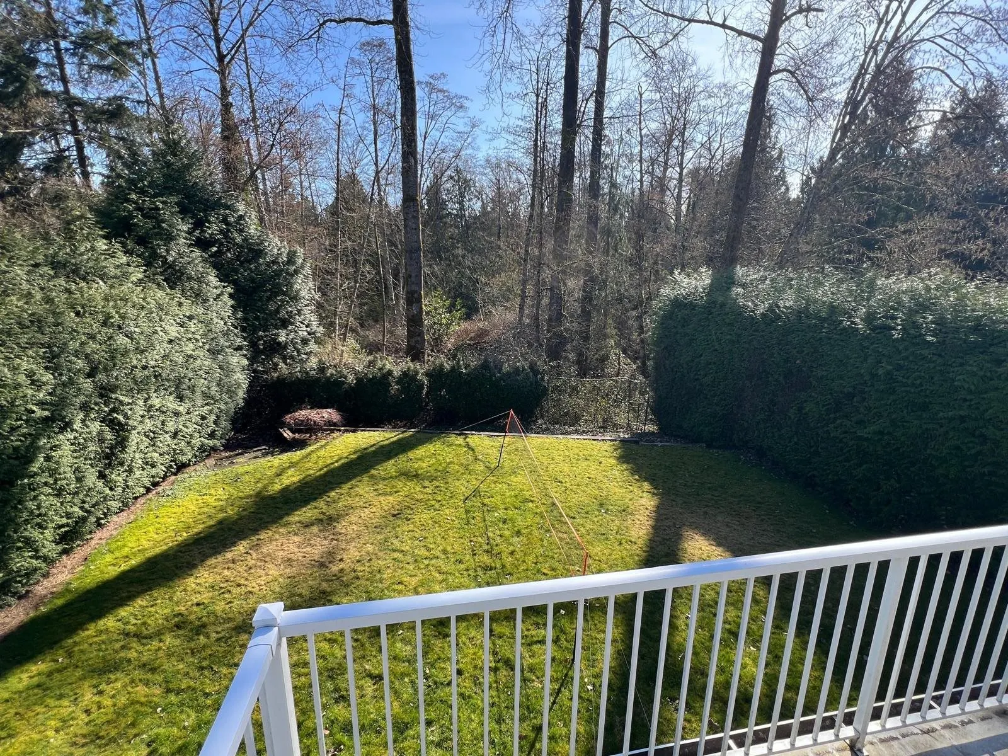
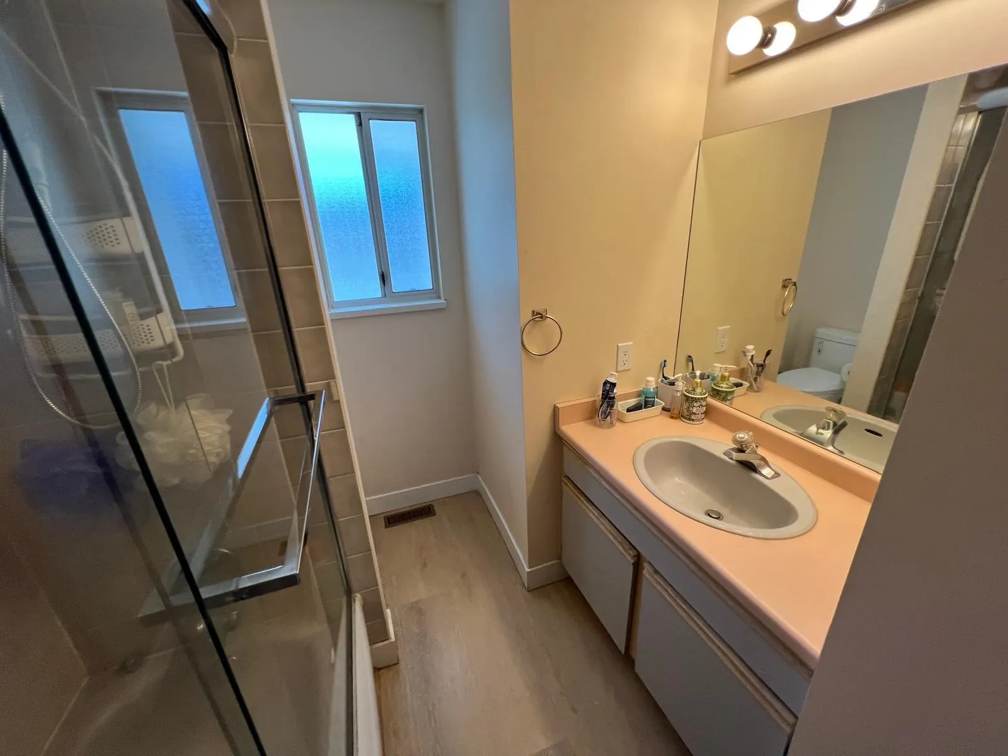
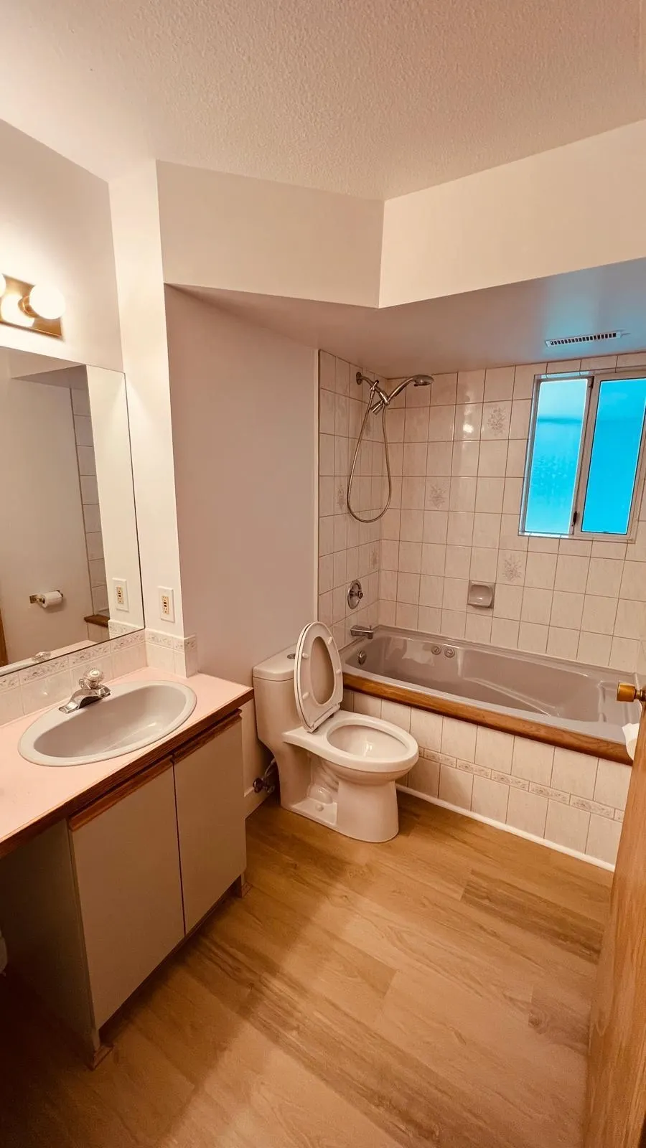
Incredible Opportunity in East Newton! Nestled on a quiet cul-de-sac and backing directly onto tranquil Hyland Creek, this 5-bed, 3-bath heritage-style home sits on one of the finest lots in the area. Close to schools, transit, and 64th Ave. Featuring excellent bones, this home is the perfect canvas for your renovation ideas. The main floor offers a bright living/dining area with bay windows, a gas fireplace, and a kitchen leading to a south-facing deck. The primary bedroom also features deck access and an ensuite awaiting your custom finishes. The bright walk-out basement includes 2 south-facing bedrooms, a large rec room with a fireplace, and a jacuzzi bath opening to the sunny yard.

Property Details

Amenities & Utilities

In Unit

Full Property Details

Interior

Bedrooms
5
Washrooms
3
Square Footage
2549 sqft
Basement
Full
Heating Type
Electric,Forced Air,Natural Gas
Kitchens
2
Floor Finish
Laminate,Mixed,Tile
Den
No

Exterior

Front
60.00
Lot Size (Sq Ft)
7200.00
Waterfront
No
Parking Spaces
6
Total Parking Spaces
-
Garage Spaces
2
Zoning
R3
Roof
Asphalt

Building Description

Style
Basement Entry
Property Type
Residential Detached
Home Type
House
Subtype
Single Family Residence
Year Built
1988
Exterior
Frame Wood,Glass (Exterior),Vinyl Siding,Wood Siding
Water Supply
Public
No. Floor Levels
2

Community

Community
East Newton
Area Code
Surrey

Taxes & Fees

Taxes
$6,370.79 /yr
Tax Year
2026

Room Types

Room Dimensions Area Description
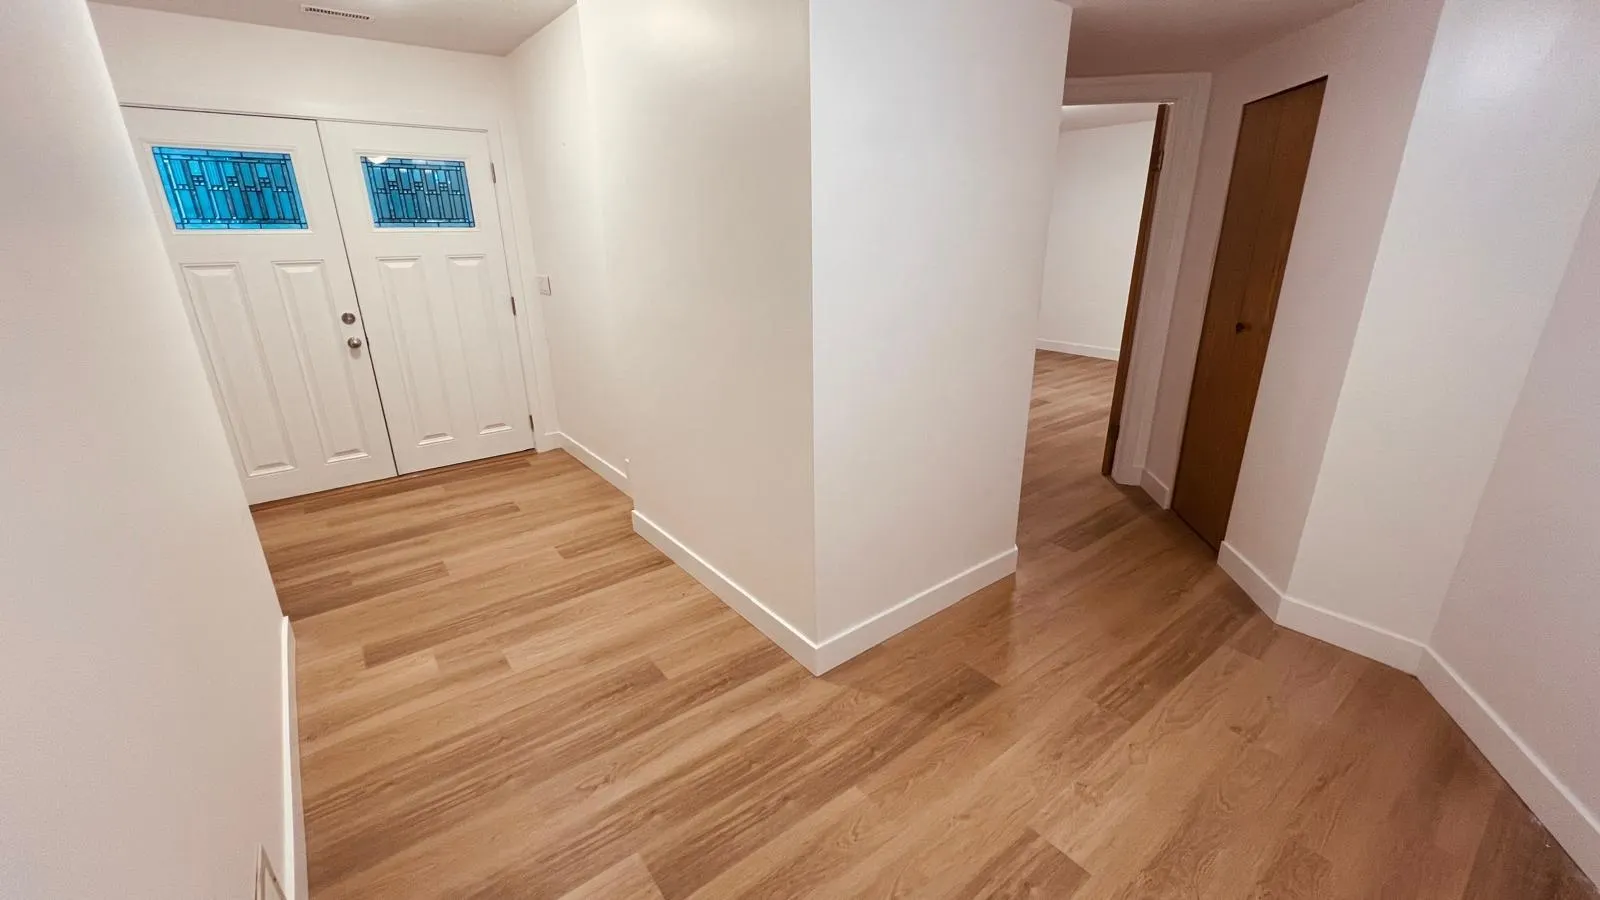
Foyer 10'10 x 4'9 51.46 sqft -
Study 10'6 x 12' 126 sqft -
Bedroom 10' x 11' 110 sqft -
Bedroom 8'9 x 1'9 15.31 sqft -
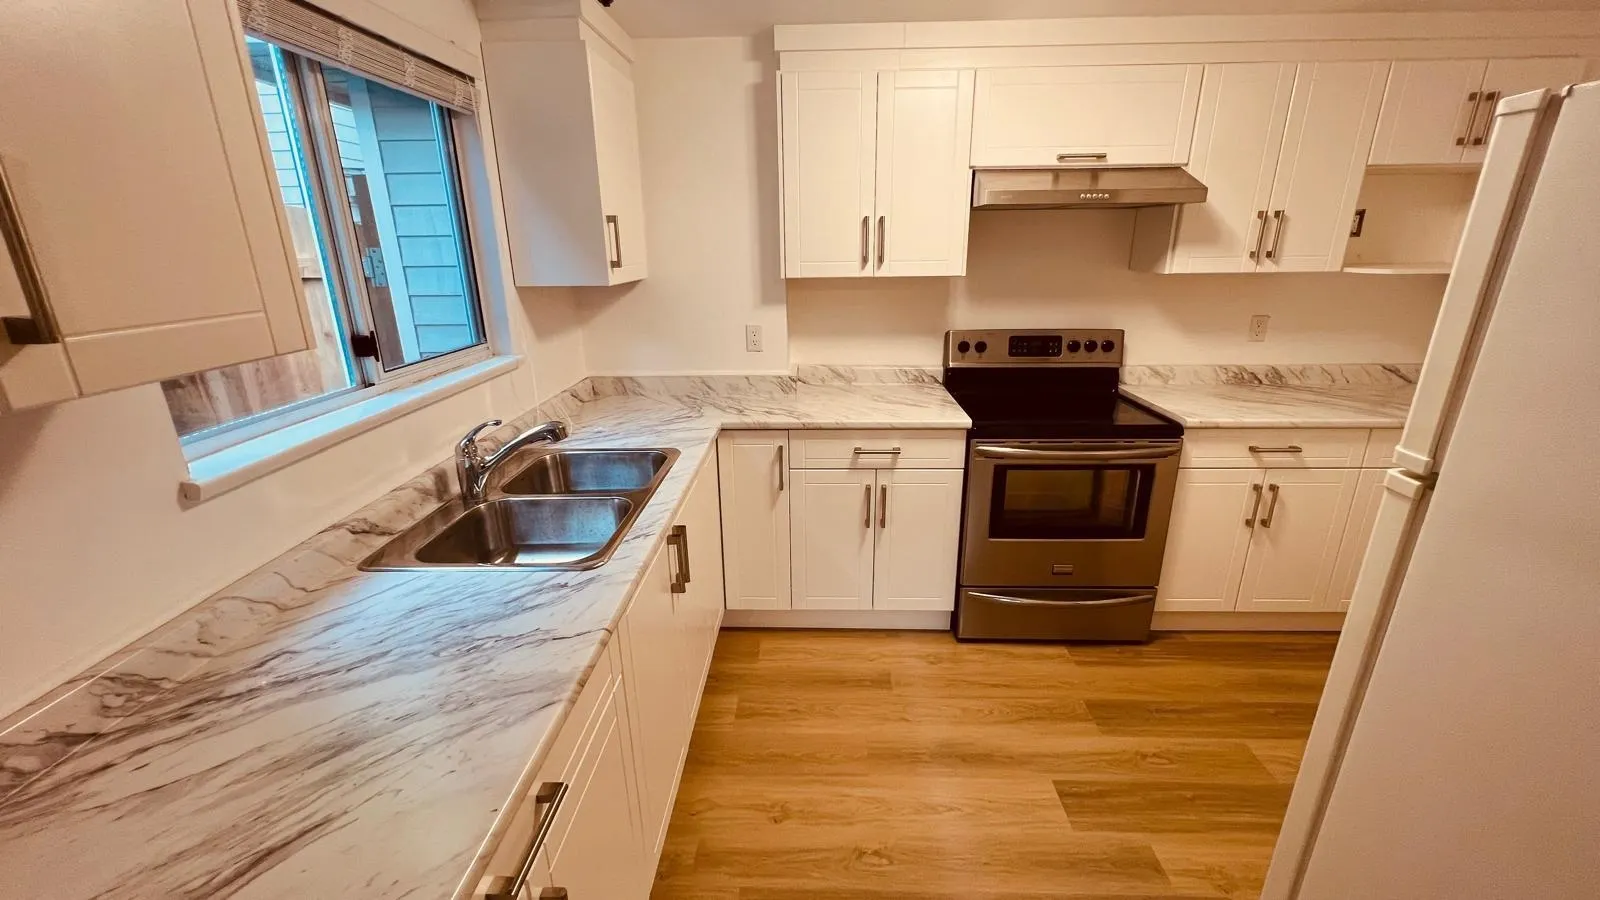
Kitchen 9' x 12'4 111 sqft -
Living Room 9' x 9'2 82.5 sqft -
Primary Bedroom 11' x 13' 143 sqft -
Bedroom 9'3 x 11'5 105.6 sqft -
Bedroom 9'6 x 9'9 92.62 sqft -
Living Room 13' x 16' 208 sqft -
Dining Room 9'' x 12' 108 sqft -
Kitchen 8'8 x 12'6 108.33 sqft -
Nook 7'6 x 8' 60 sqft -
Jess Kuang
Jess Kuang
Sutton Group - 1st West Realty
Listed by Satbir Mahil
114 days on site
Listing Broker
City 2 City Real Estate Services Inc.
Courtesy
City 2 City Real Estate Services Inc.

Similar homes for sale in Surrey

Explore Surrey

This representation is based in whole or in part on data generated by the Chilliwack & District Real Estate Board, Fraser Valley Real Estate Board or Greater Vancouver REALTORS® which assumes no responsibility for its accuracy. Copyright 2026 by the Greater Vancouver REALTORS®, Fraser Valley Real Estate Board, Chilliwack and District Real Estate Board, and BC Northern Real Estate Board. All Rights Reserved.
Powered by AgentLocator







