
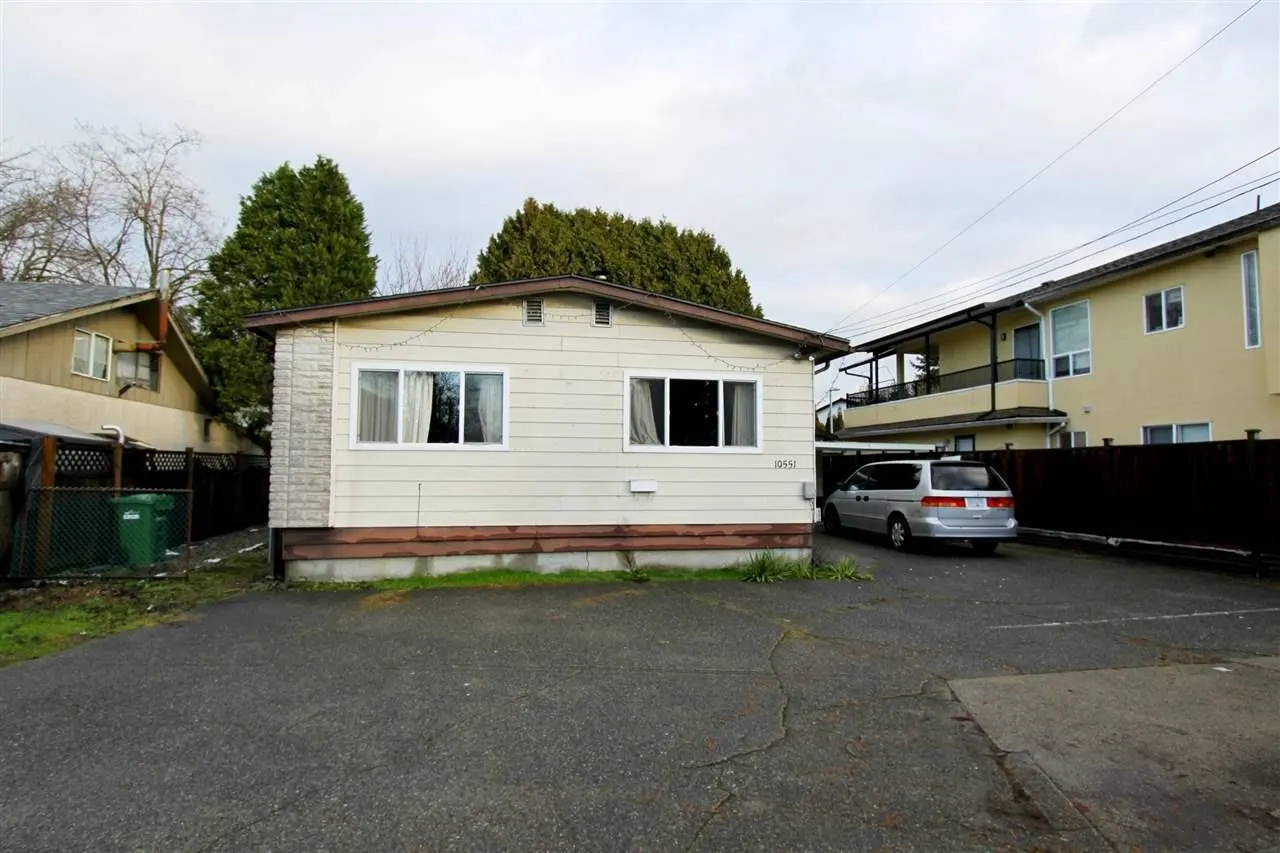
10551 Bridgeport Road, Richmond
For Sale
$1,200,000
3 bd · 3 ba · 2,150 sq ft

10551 Bridgeport Road, Richmond V6X 1S9

MLS®# R3149136

Est. mortgage
$4,552/mo
Property taxes $4,367.11/yr

About This Home

Property Type
House, Single Family Residence, Rancher/Bungalow
Parking
4 parking
MLS #
R3149136
Size
2150 sqft
Basement
None
Lot size
7508.00 sqft
Tax
$4,367.11 /yr
Year Built
1979
An exceptional opportunity for investors or homeowners looking to offset their mortgage by living in one suite while generating rental income from the other two. Situated on an approx 7,500 sqft lot, the property is currently zoned to allow for a single-family home or up to four dwelling units, offering excellent future development potential. Ideally located with quick access to the Oak and Knight Street bridge, and just minutes from shopping, Vancouver International Airport, and the Canada Line SkyTrain. Enjoy nearby riverside walking trails and everyday conveniences. There is also potential for future rezoning to smaller lots in conjunction with neighboring properties, adding further long-term value. An outstanding holding property with stable, positive rental income.

Property Details

Full Property Details

Interior

Bedrooms
3
Washrooms
3
Square Footage
2150 sqft
Basement
None
Heating Type
Forced Air
Kitchens
3
Floor Finish
Wall/Wall/Mixed
Den
No

Exterior

Front
57.00
Lot Size (Sq Ft)
7508.00
Waterfront
No
Parking Spaces
4
Total Parking Spaces
-
Garage Spaces
-
Zoning
RS1-D
Roof
Asphalt

Building Description

Style
Rancher/Bungalow
Property Type
Residential Detached
Home Type
House
Subtype
Single Family Residence
Year Built
1979
Exterior
Frame Wood,Other (Exterior)
Water Supply
Public
No. Floor Levels
1

Community

Community
Bridgeport RI
Area Code
Richmond

Taxes & Fees

Taxes
$4,367.11 /yr
Tax Year
2025

Room Types

Room Dimensions Area Description
Living Room 7' x 8' 56 sqft -
Kitchen 12' x 15' 180 sqft -
Family Room 12' x 15' 180 sqft -
Bedroom 12' x 14' 168 sqft -
Bedroom 12' x 11' 132 sqft -
Kitchen 10' x 5' 50 sqft -
Bedroom 8' x 10' 80 sqft -
Kitchen 20' x 12' 240 sqft -
Other 10' x 21' 210 sqft -
Jess Kuang
Jess Kuang
Sutton Group - 1st West Realty
Listed by Sanjeev Kondola
115 days on site
Listing Broker
Royal Pacific Riverside Realty Ltd.
Courtesy
Royal Pacific Riverside Realty Ltd.

Similar homes for sale in Richmond

Explore Richmond

This representation is based in whole or in part on data generated by the Chilliwack & District Real Estate Board, Fraser Valley Real Estate Board or Greater Vancouver REALTORS® which assumes no responsibility for its accuracy. Copyright 2026 by the Greater Vancouver REALTORS®, Fraser Valley Real Estate Board, Chilliwack and District Real Estate Board, and BC Northern Real Estate Board. All Rights Reserved.
Powered by AgentLocator







