
29985 Downes Road, Abbotsford
1 / 40
For Sale
$4,375,000
3 bd · 2 ba · 1,975 sq ft

29985 Downes Road, Abbotsford V4X 1Z8

MLS®# R3148975

Est. mortgage
$16,597/mo
Property taxes $19,229.29/yr

About This Home

Property Type
House, Single Family Residence, Rancher/Bungalow
Parking
10 parking
MLS #
R3148975
Size
1975 sqft
Basement
None
Lot size
872942.40 sqft
Tax
$19,229.29 /yr
Year Built
1027
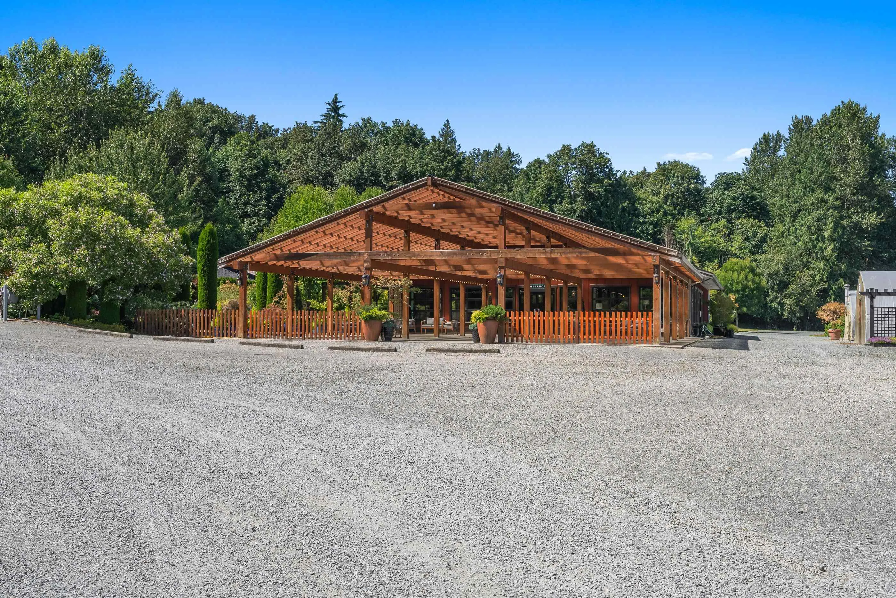
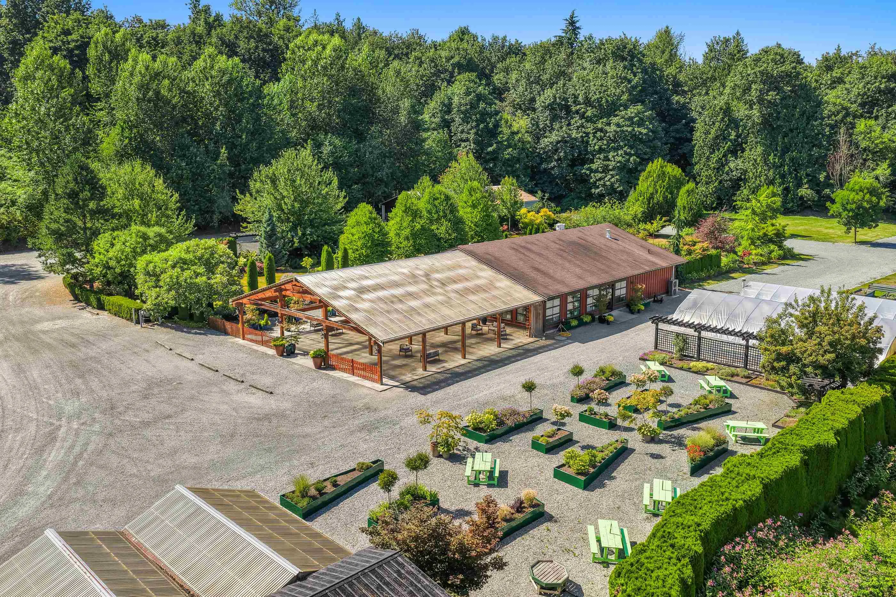
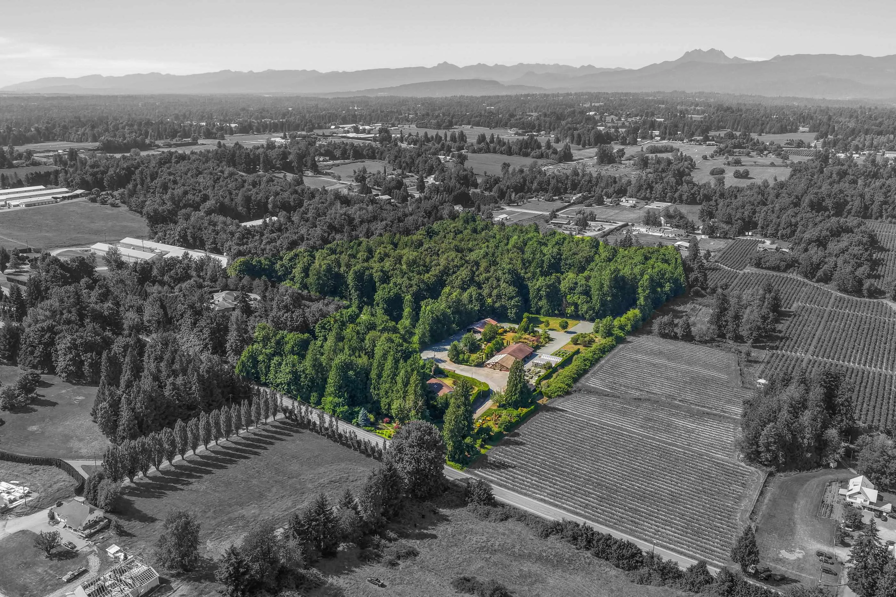
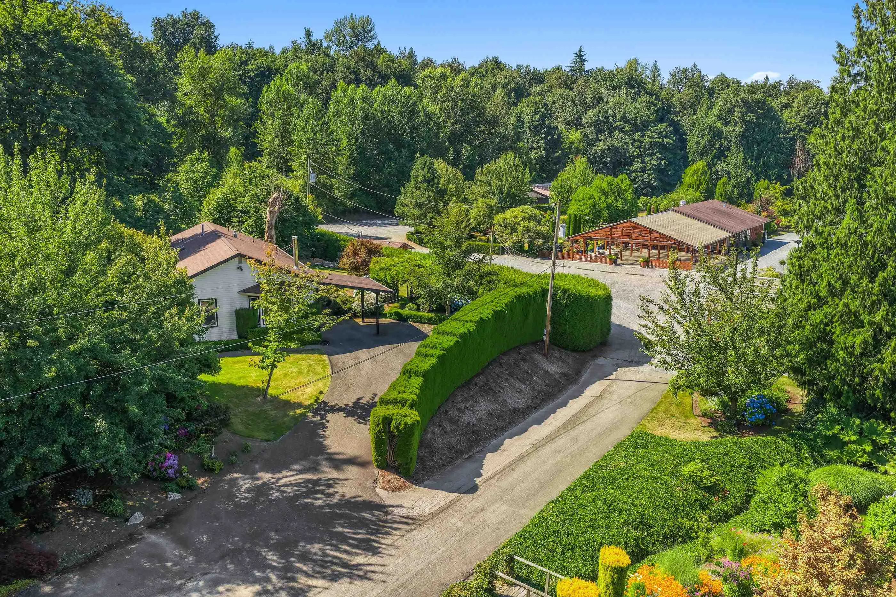
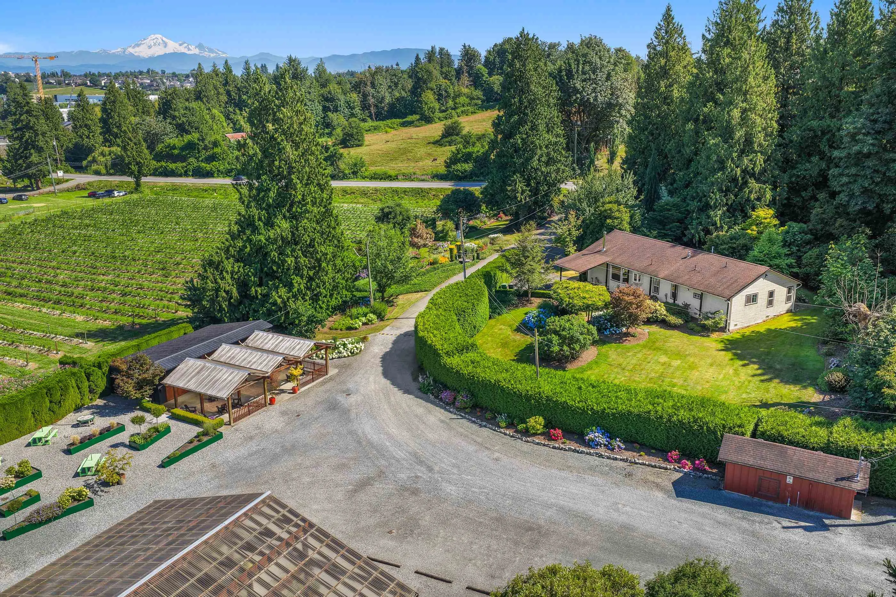
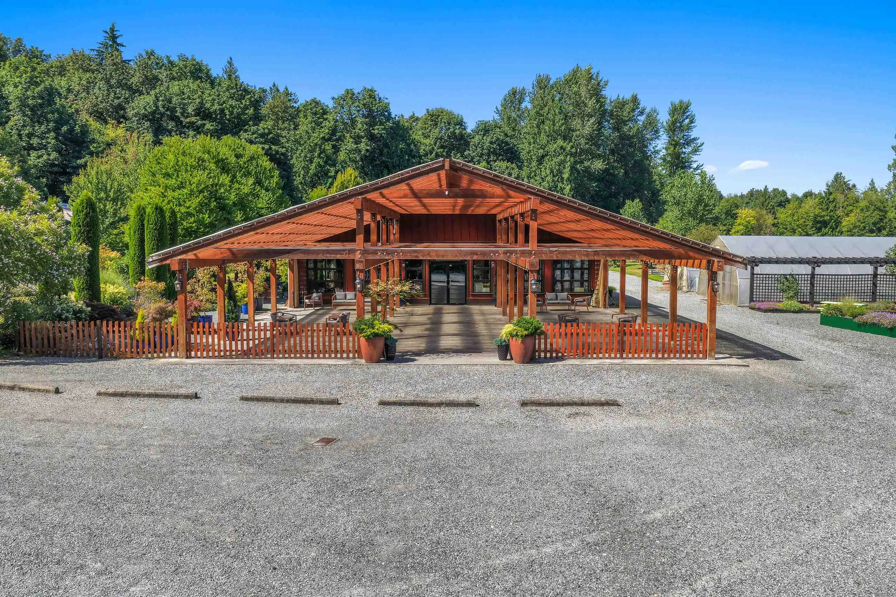
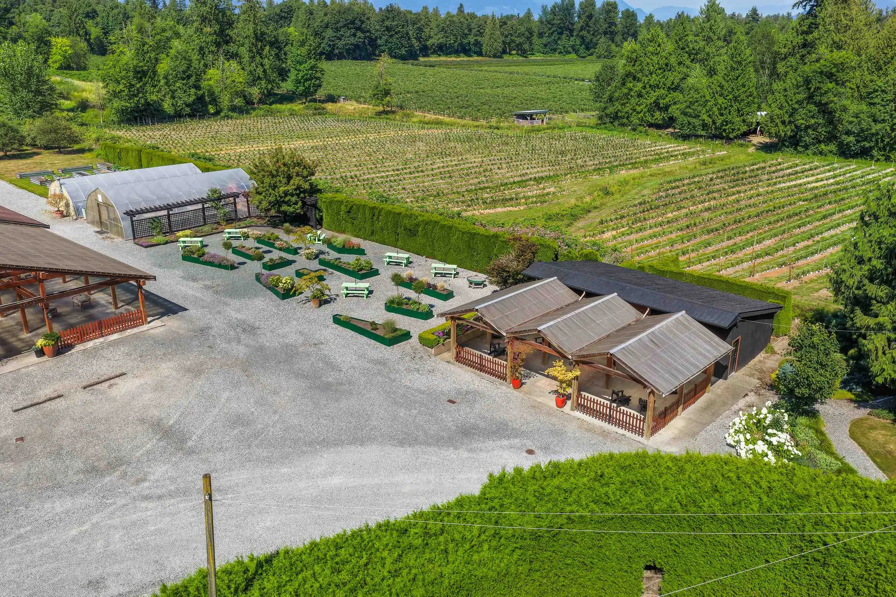
Introducing Tanglebank Estate! Spectacular 20 acre destination featuring beautifully landscaped gardens, expansive lawns, and scenic walking trails, all conveniently located just 5 minutes from Hwy 1. This one-of-a-kind property offers a rare opportunity with a fully operational restaurant/bistro complete with a commercial kitchen, indoor and outdoor dining areas, a liquor licence, and retail space ideal for a gift shop. Continue the agri-tourism operation, revive the greenhouse/nursery business, restaurant or create an exceptional venue for weddings, corporate events, private functions, and more. The newly renovated 3-bedroom, 2-bathroom home is perfect for an owner-operator or generates excellent rental income. An extraordinary offering with endless business and lifestyle potential.

Property Details

Full Property Details

Interior

Bedrooms
3
Washrooms
2
Square Footage
1975 sqft
Basement
None
Heating Type
Electric,Forced Air,Natural Gas
Kitchens
1
Floor Finish
Wall/Wall/Mixed
Den
No

Exterior

Front
451.18
Lot Size (Sq Ft)
872942.40
Waterfront
No
Parking Spaces
10
Total Parking Spaces
-
Garage Spaces
-
Zoning
A1
Roof
Asphalt

Building Description

Style
Rancher/Bungalow
Property Type
Residential Detached
Home Type
House
Subtype
Single Family Residence
Year Built
1027
Exterior
Frame Wood,Vinyl Siding
Water Supply
Public,Well Drilled
No. Floor Levels
1

Community

Community
Bradner
Area Code
Abbotsford

Taxes & Fees

Taxes
$19,229.29 /yr
Tax Year
2026

Other

Virtual Tour Link

Room Types

Room Dimensions Area Description
Kitchen 13'2 x 13'3 174.46 sqft -
Eating Area 7' x 12'9 89.25 sqft -
Living Room 13'2 x 14'1 185.43 sqft -
Family Room 15'7 x 13'8 212.97 sqft -
Bedroom 10'2 x 10'10 110.14 sqft -
Primary Bedroom 13'2 x 14'2 186.53 sqft -
Bedroom 11' x 9'4 102.67 sqft -
Jess Kuang
Jess Kuang
Sutton Group - 1st West Realty
Listed by Rajin Gill - PREC
115 days on site
Listing Broker
B.C. Farm & Ranch Realty Corp.
Courtesy
B.C. Farm & Ranch Realty Corp.

Similar homes for sale in Abbotsford

Explore Abbotsford

This representation is based in whole or in part on data generated by the Chilliwack & District Real Estate Board, Fraser Valley Real Estate Board or Greater Vancouver REALTORS® which assumes no responsibility for its accuracy. Copyright 2026 by the Greater Vancouver REALTORS®, Fraser Valley Real Estate Board, Chilliwack and District Real Estate Board, and BC Northern Real Estate Board. All Rights Reserved.
Powered by AgentLocator







