5915 Vedder Road #37, Chilliwack
1 / 2
For Sale
$399,900
3 bd · 2 ba · 1,195 sq ft

5915 Vedder Road #37, Chilliwack V2R 1C3

MLS®# R3148968

Est. mortgage
$1,517/mo
Property taxes $2,097.21/yr

About This Home

Property Type
Condo, Apartment/Condo
Parking
1 parking
MLS #
R3148968
Size
1195 sqft
Basement
None
Tax
$2,097.21 /yr
Year Built
1996
Maintenance Fee
$344.17 /mo
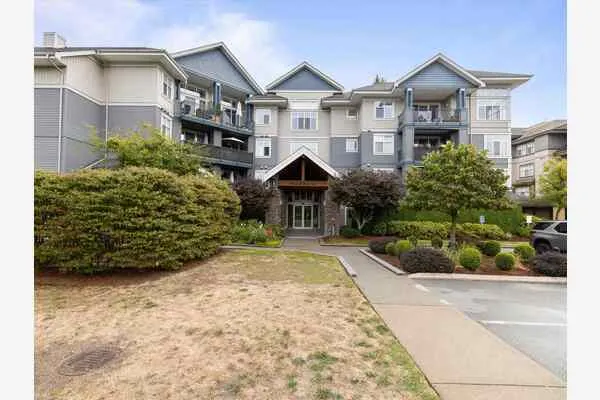
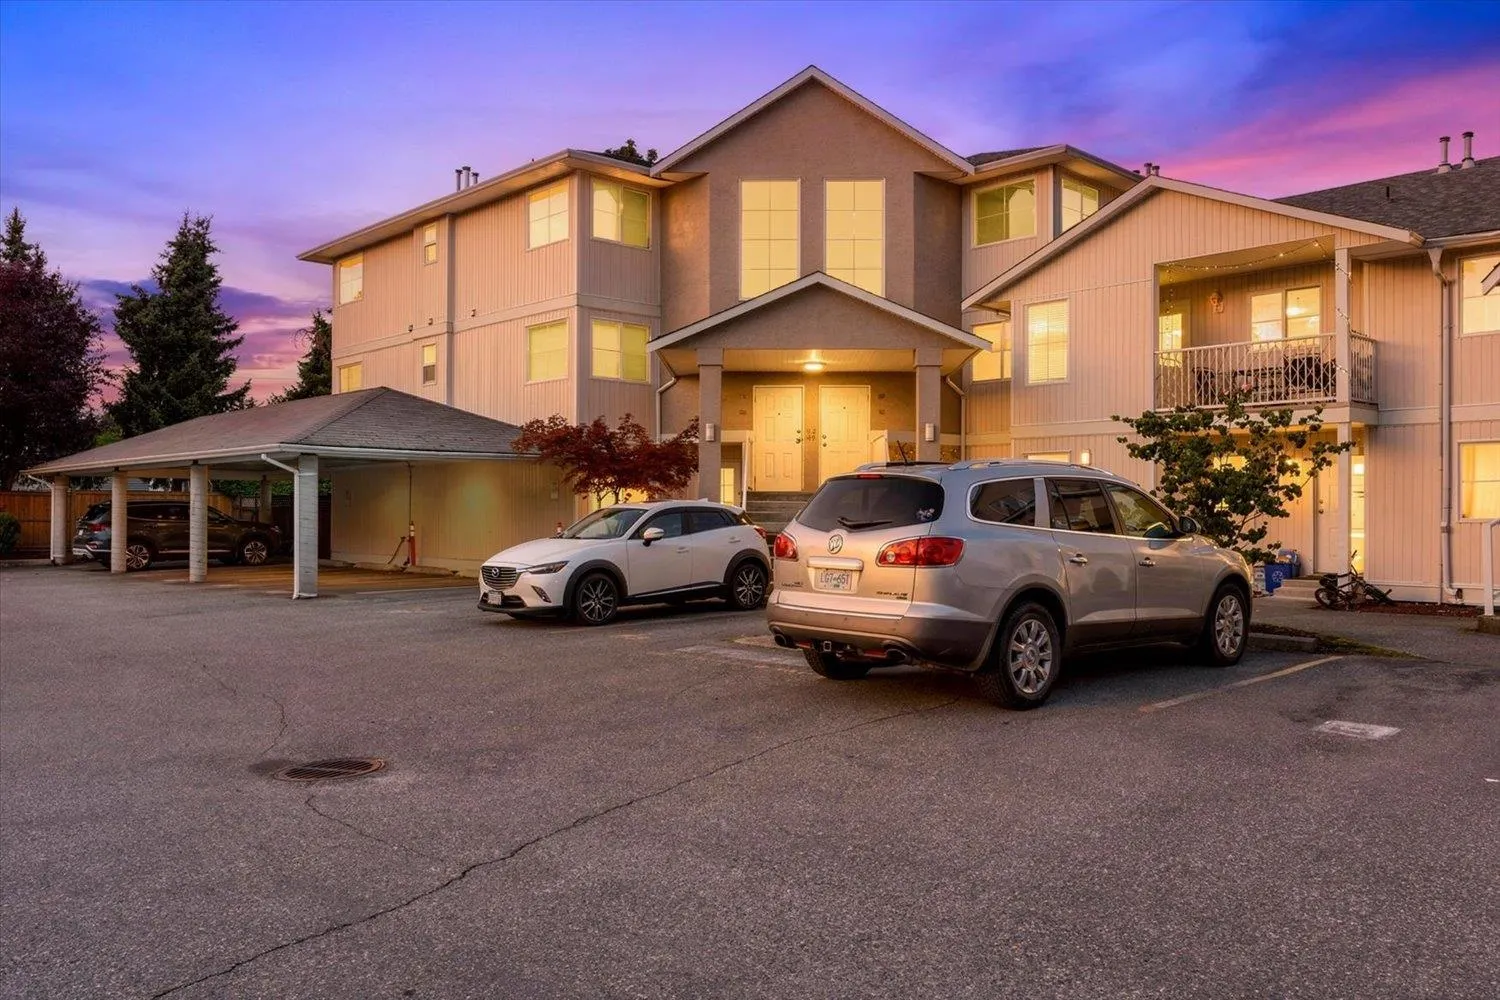
One of the best values in Sardis! This affordable 3rd-floor condo offers 1,195 sq. ft. of comfortable living space with 3 spacious bedrooms and 2 full bathrooms. The bright, functional layout with large rooms, in-suite laundry and plenty of space for families, first-time buyers, or investors. Covered parking adds convenience, while the unbeatable location puts you just minutes from Garrison Crossing, Vedder Crossing shopping, banking, restaurants and transit. Enjoy easy access to all levels of schools, parks and the scenic Vedder River. Whether you're looking for a great place to call home or a smart investment opportunity, this property checks all the boxes. Exceptional value in a sought-after neighbourhood—don't miss your chance to own one of central Sardis' best deals!

Property Details

Amenities & Utilities

In Unit

Full Property Details

Interior

Bedrooms
3
Washrooms
2
Square Footage
1195 sqft
Basement
None
Heating Type
Baseboard
Kitchens
1
Floor Finish
Mixed
Den
No

Exterior

View
Mountains
Waterfront
No
Parking Spaces
1
Total Parking Spaces
-
Garage Spaces
-
Zoning
R5
Roof
Asphalt

Building Description

Property Type
Multi Family,Residential Attached
Home Type
Condo
Subtype
Apartment/Condo
Year Built
1996
Exterior
Frame Wood,Stucco,Vinyl Siding
Water Supply
Public
No. Floor Levels
1
Pets Allowed
Cats OK,Dogs OK,Number Limit (Two),Yes With Restrictions

Community

Community
Garrison Crossing
Area Code
Sardis

Taxes & Fees

Taxes
$2,097.21 /yr
Tax Year
2025
Maintenance Fee
$344.17 /mo

Other

Pets
Cats OK,Dogs OK,Number Limit (Two),Yes With Restrictions

Room Types

Room Dimensions Area Description
Living Room 18' x 17'8 318 sqft -
Dining Room 12'5 x 12'10 159.35 sqft -
Kitchen 9'1 x 9'6 86.29 sqft -
Primary Bedroom 18' x 11'7 208.5 sqft -
Bedroom 10'1 x 12'3 123.52 sqft -
Bedroom 9'11 x 12'3 121.48 sqft -
Laundry 3'9 x 4'8 17.5 sqft -
Jess Kuang
Jess Kuang
Sutton Group - 1st West Realty
Listed by Sabrina vandenBrink - PREC*
115 days on site
Listing Broker
Homelife Advantage Realty Ltd
Courtesy
Homelife Advantage Realty Ltd

Similar homes for sale in Chilliwack

Explore Chilliwack

This representation is based in whole or in part on data generated by the Chilliwack & District Real Estate Board, Fraser Valley Real Estate Board or Greater Vancouver REALTORS® which assumes no responsibility for its accuracy. Copyright 2026 by the Greater Vancouver REALTORS®, Fraser Valley Real Estate Board, Chilliwack and District Real Estate Board, and BC Northern Real Estate Board. All Rights Reserved.
Powered by AgentLocator