
133 Woodland Drive, Delta
1 / 37
For Sale
$2,100,000
5 bd · 4 ba · 3,972 sq ft

133 Woodland Drive, Delta V4L 2H7

MLS®# R3148906

Est. mortgage
$7,967/mo
Property taxes $6,438.40/yr

About This Home

Property Type
House, Single Family Residence, 4 Level Split
Parking
2 garage, 4 parking
MLS #
R3148906
Size
3972 sqft
Basement
Partial
Lot size
7481.00 sqft
Tax
$6,438.40 /yr
Year Built
1981
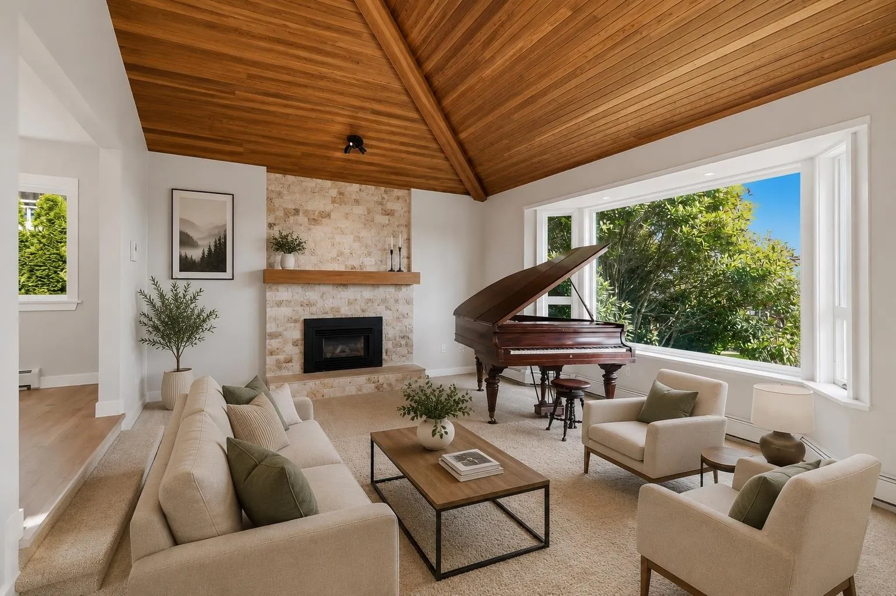
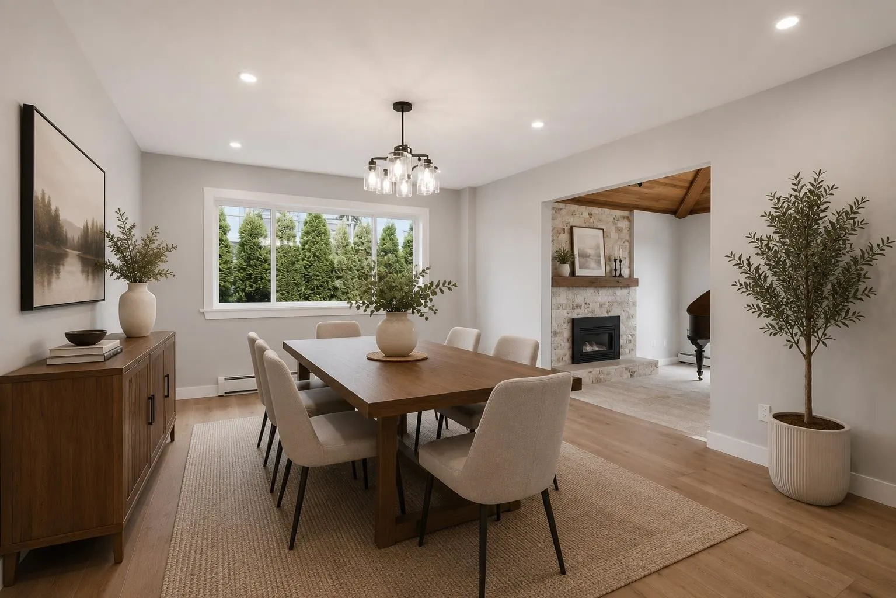
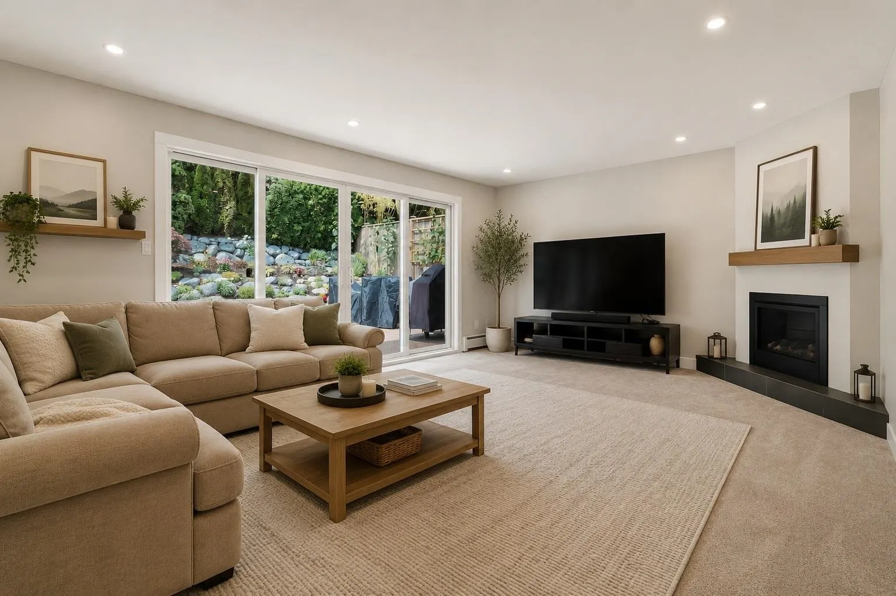
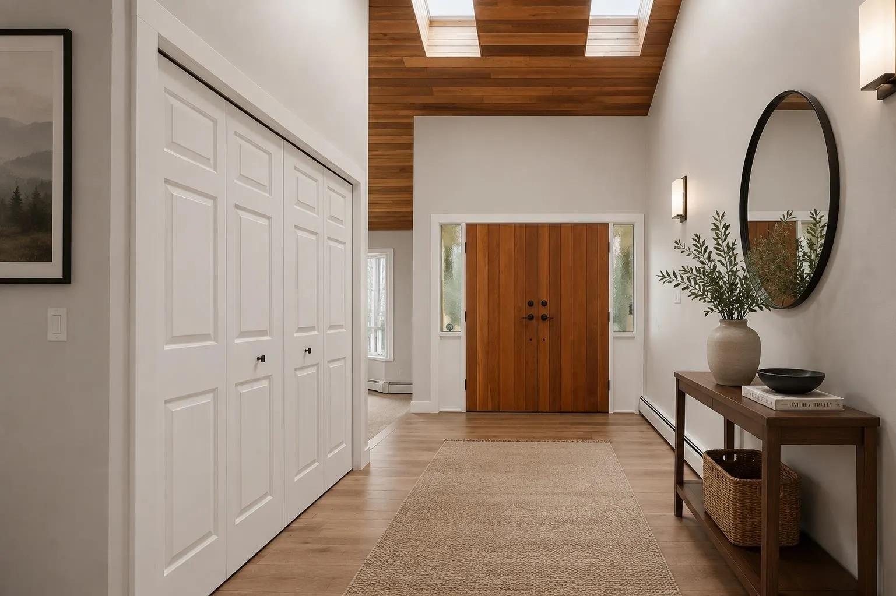
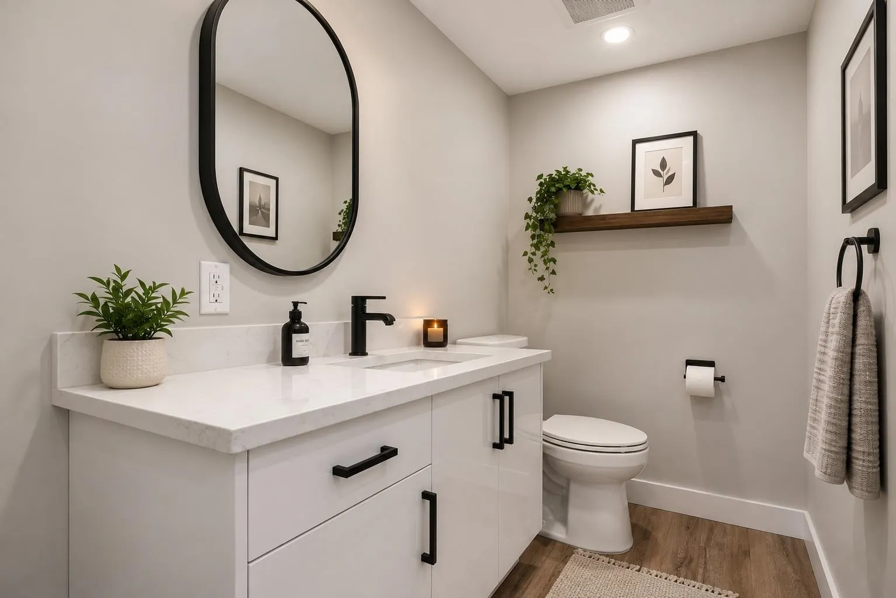
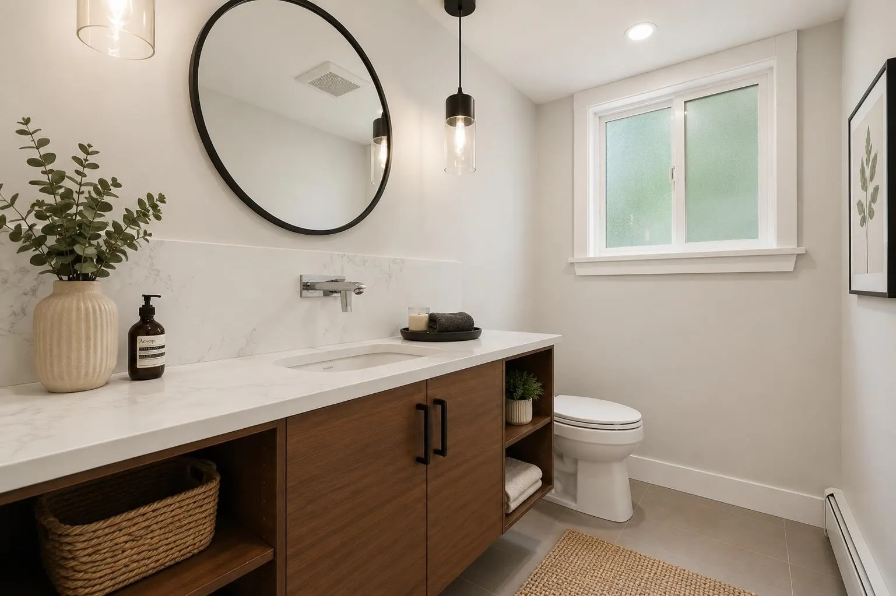
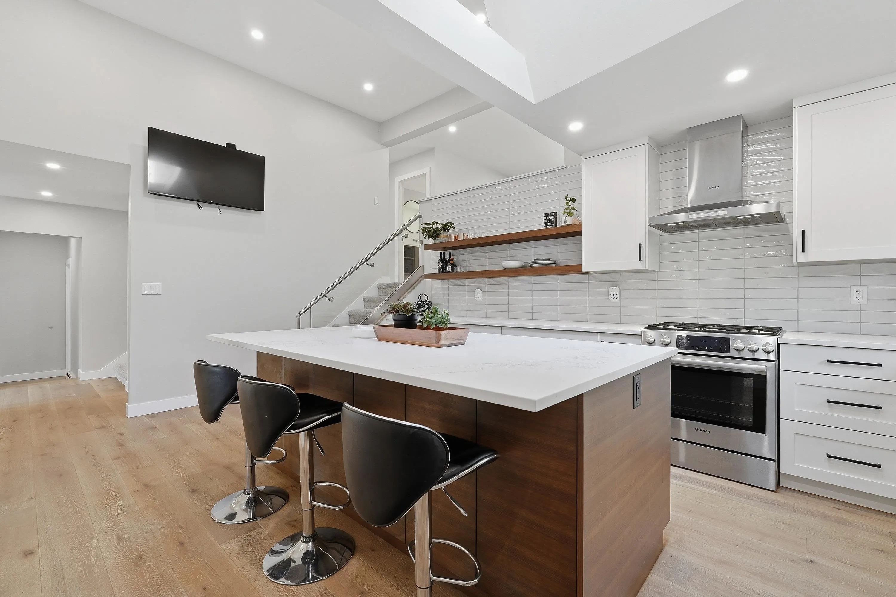
For those who appreciate refined living; a beautifully updated 3972 sq.ft. home on a 7481 sq.ft. lot with lovely views, a fabulous outdoor patio, & a gardener's dream greenhouse. Extensively renovated throughout, this residence showcases quality craftsmanship, thoughtful design, & exceptional attention to detail. Bright and inviting with skylights, vaulted ceilings, wide-plank hardwood flooring, & gas fireplaces. The updated kitchen features new appliances, quartz countertops, & a gas stove. Spa-inspired bathrooms and a serene primary retreat with ensuite and walk-in closet. Upgrades include custom glass handrails inside and out, on-demand hot water, new carpet, new roof, new heat pump with A/C, updated windows, deck, and exterior paint. Some photos virtually staged.

Property Details

Full Property Details

Interior

Bedrooms
5
Washrooms
4
Square Footage
3972 sqft
Basement
Partial
Heating Type
Hot Water
Kitchens
1
Floor Finish
Hardwood,Carpet
Den
No

Exterior

Front
68.00
Lot Size (Sq Ft)
7481.00
View
MT. BAKER & BOUNDARY BAY
Waterfront
No
Parking Spaces
4
Total Parking Spaces
-
Garage Spaces
2
Zoning
RS1
Roof
Asphalt

Building Description

Style
4 Level Split
Property Type
Residential Detached
Home Type
House
Subtype
Single Family Residence
Year Built
1981
Exterior
Frame Wood,Wood Siding
Water Supply
Public
No. Floor Levels
4

Community

Community
Tsawwassen East
Area Code
Tsawwassen

Taxes & Fees

Taxes
$6,438.40 /yr
Tax Year
2025

Other

Virtual Tour Link

Room Types

Room Dimensions Area Description
Foyer 12'10 x 8'5 108.01 sqft -
Living Room 16'2 x 19'2 309.86 sqft -
Dining Room 12'1 x 17'8 213.47 sqft -
Kitchen 13'6 x 16'6 222.75 sqft -
Family Room 14'3 x 20'6 292.12 sqft -
Laundry 8' x 12'4 98.67 sqft -
Bedroom 16'4 x 12'4 201.44 sqft -
Primary Bedroom 14'5 x 20'2 290.74 sqft -
Walk-In Closet 9'8 x 6'6 62.83 sqft -
Bedroom 13'3 x 10'9 142.44 sqft -
Bedroom 14'10 x 13'1 194.07 sqft -
Bedroom 14'10 x 11'1 164.4 sqft -
Media Room 25'2 x 11'7 291.51 sqft -
Recreation Room 14'11 x 12'9 190.19 sqft -
Jess Kuang
Jess Kuang
Sutton Group - 1st West Realty
Listed by Scott Walker PREC*
115 days on site
Listing Broker
Sutton Group Seafair Realty
Courtesy
Sutton Group Seafair Realty

Similar homes for sale in Delta

Explore Delta

This representation is based in whole or in part on data generated by the Chilliwack & District Real Estate Board, Fraser Valley Real Estate Board or Greater Vancouver REALTORS® which assumes no responsibility for its accuracy. Copyright 2026 by the Greater Vancouver REALTORS®, Fraser Valley Real Estate Board, Chilliwack and District Real Estate Board, and BC Northern Real Estate Board. All Rights Reserved.
Powered by AgentLocator






