
1633 SE Marine Drive, Vancouver
1 / 40
For Sale
$1,999,800
7 bd · 7 ba · 2,390 sq ft

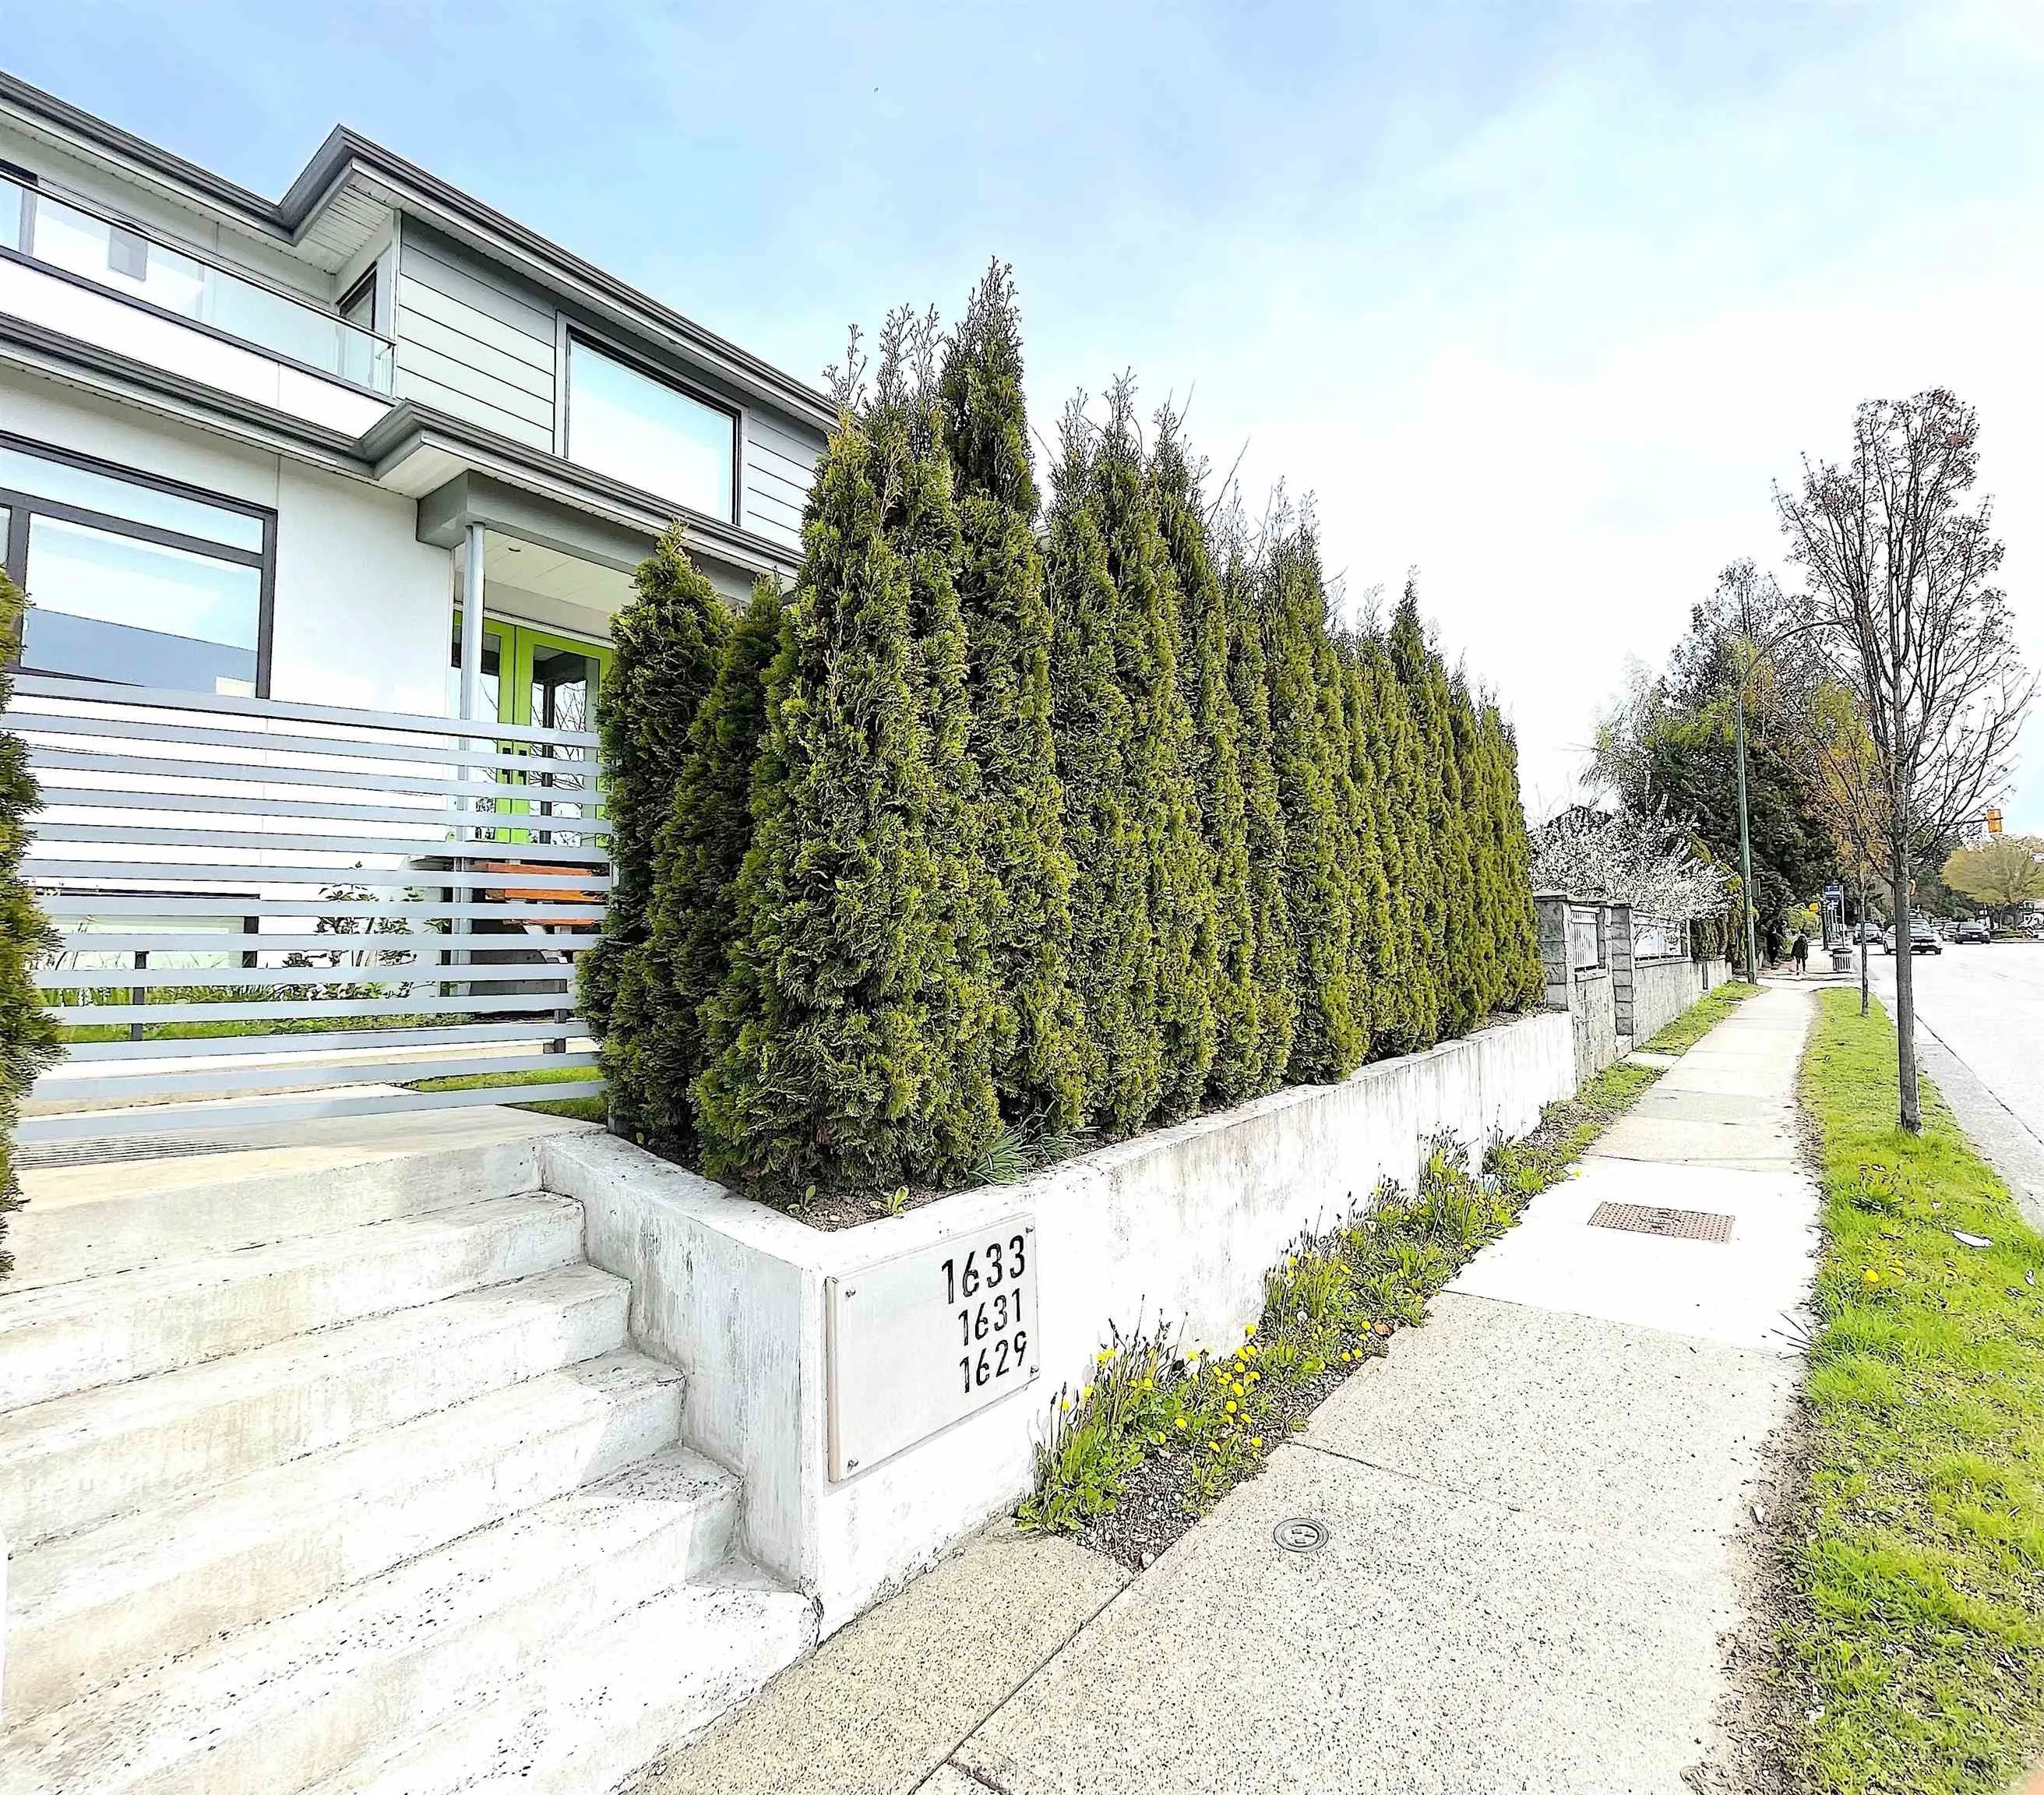
1633 SE Marine Drive, Vancouver V5P 2R5

MLS®# R3148741

Est. mortgage
$7,587/mo
Property taxes $10,616/yr

About This Home

Property Type
House, Single Family Residence, Laneway House
Parking
4 parking
MLS #
R3148741
Size
2390 sqft
Basement
None
Lot size
5989.00 sqft
Tax
$10,616 /yr
Year Built
2019
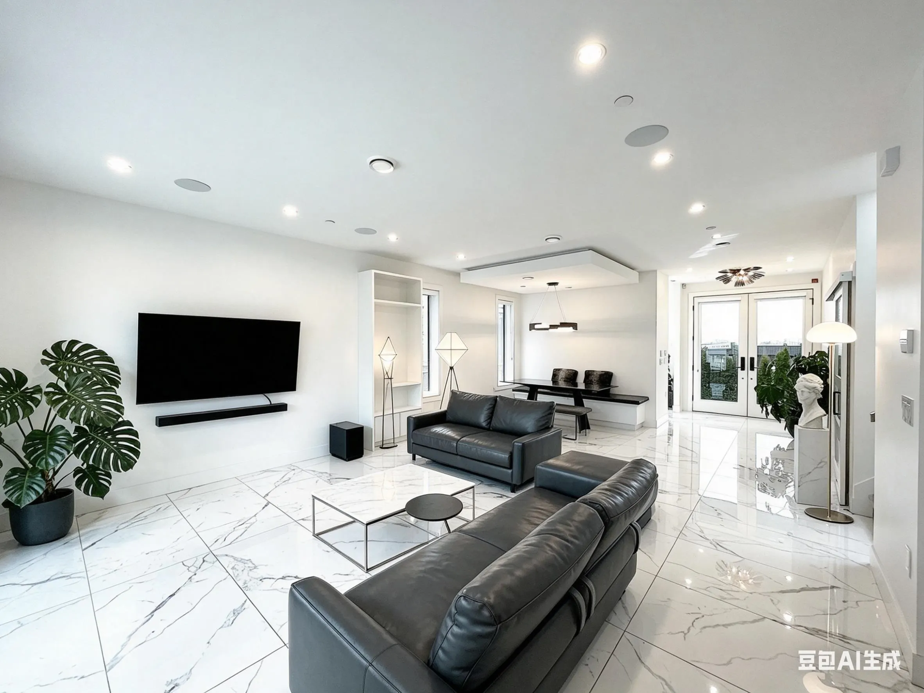
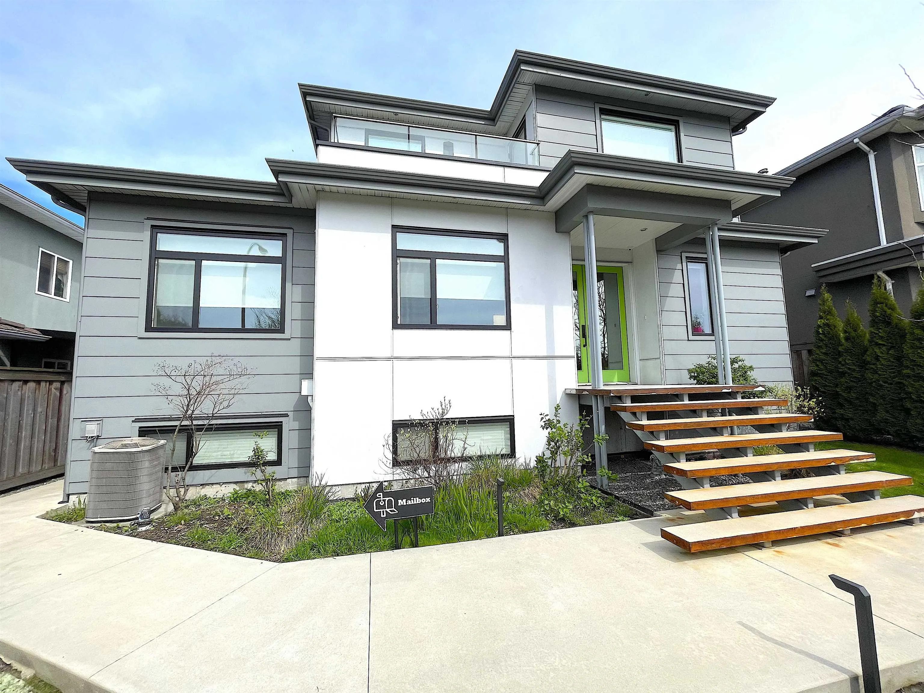
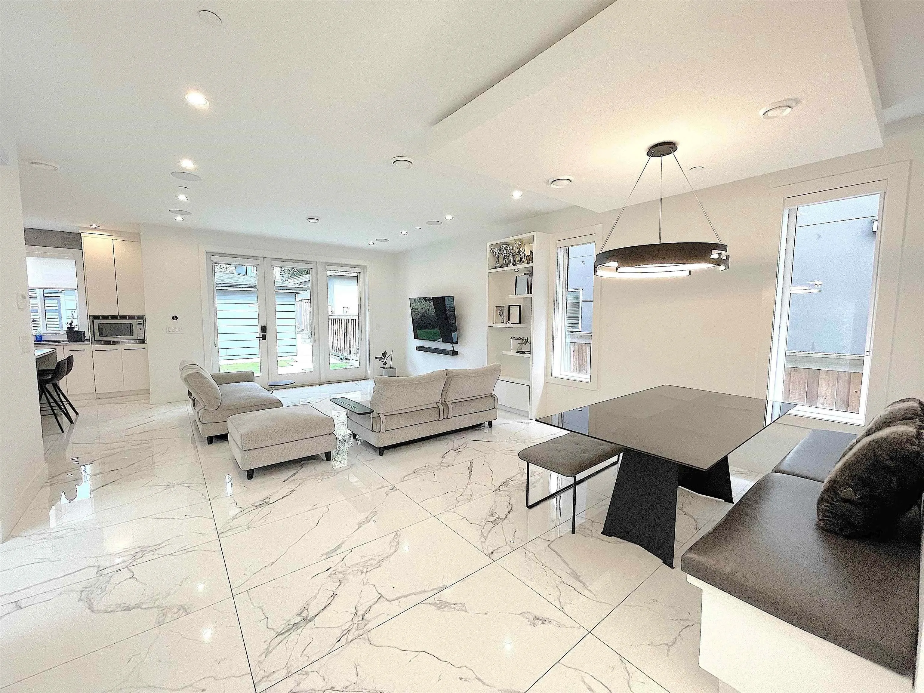
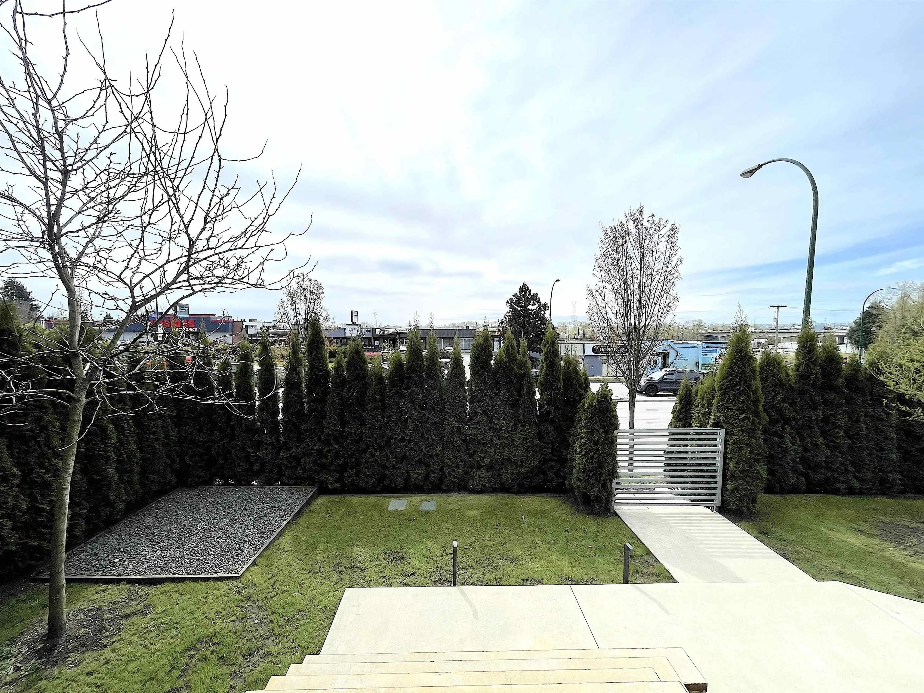
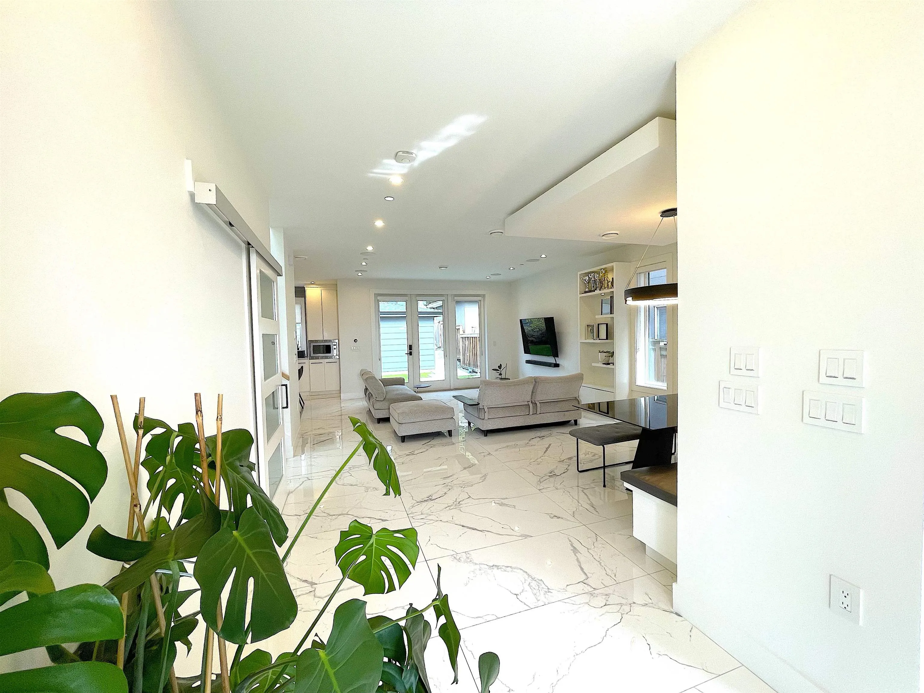
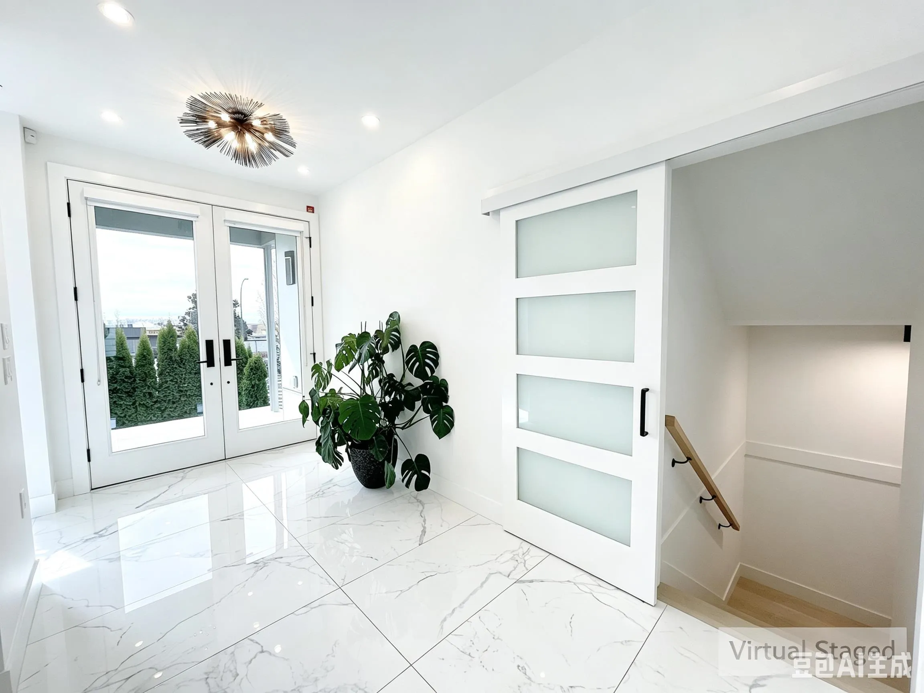
Luxurious living awaits in Fraserview, Vancouver East! This stunning custom-built home features triple-glazed windows, 7 bedrooms, 7 baths, radiant heating, HW floors, A/C, and top-tier appliances—including a Jenn-Air Dual-Fuel Range, Bosch Dishwasher & Frigidaire Refrigerators in the gourmet kitchen. With 4,596 sqft of living space, the home offers incredible flexibility: a 1,506 sqft potential rental basement, an existing 700 sqft laneway home, and two legal suites (884 sqft total)—perfect for rental income or extended family. Situated on a south-facing lot with 50 feet of frontage and nearly 6,000 sqft, it’s in a prime location near prestigious schools like James Douglas Elementary & Winston Churchill Secondary (French Immersion option). Don't miss out—call today!

Property Details

Full Property Details

Interior

Bedrooms
7
Washrooms
7
Square Footage
2390 sqft
Basement
None
Heating Type
Radiant
Kitchens
3
Den
No

Exterior

Front
50.00
Lot Size (Sq Ft)
5989.00
View
FRASER RIVER & MOUNTAIN VIEW
Waterfront
No
Parking Spaces
4
Total Parking Spaces
-
Garage Spaces
-
Zoning
RS-1
Roof
Asphalt

Building Description

Style
Laneway House
Property Type
Residential Detached
Home Type
House
Subtype
Single Family Residence
Year Built
2019
Exterior
Frame Wood,Mixed (Exterior)
Water Supply
Public
No. Floor Levels
3

Community

Community
Fraserview VE
Area Code
Vancouver East

Taxes & Fees

Taxes
$10,616 /yr
Tax Year
2026

Room Types

Room Dimensions Area Description
Dining Room 14'6 x 16'0 232 sqft -
Family Room 12'8 x 16'0 202.67 sqft -
Kitchen 14'8 x 11'10 173.56 sqft -
Primary Bedroom 13'0 x 13'0 169 sqft -
Walk-In Closet 7'0 x 9'0 63 sqft -
Bedroom 10'0 x 10'8 106.67 sqft -
Bedroom 9'4 x 10'0 93.33 sqft -
Living Room 16'8 x 12'0 200 sqft -
Primary Bedroom 9'4 x 11'0 102.67 sqft -
Bedroom 9'8 x 10'0 96.67 sqft -
Living Room 12'4 x 13'8 168.56 sqft -
Kitchen 8'8 x 10'2 88.11 sqft -
Bedroom 9'0 x 9'2 82.5 sqft -
Bedroom 10'0 x 10'6 105 sqft -
Kitchen 6'9' x 9'8' 65.25 sqft -
Jess Kuang
Jess Kuang
Sutton Group - 1st West Realty
Listed by Eric Jung Hua Lin PREC*
115 days on site
Listing Broker
RE/MAX Westcoast
Courtesy
RE/MAX Westcoast

Similar homes for sale in Vancouver

Explore Vancouver

This representation is based in whole or in part on data generated by the Chilliwack & District Real Estate Board, Fraser Valley Real Estate Board or Greater Vancouver REALTORS® which assumes no responsibility for its accuracy. Copyright 2026 by the Greater Vancouver REALTORS®, Fraser Valley Real Estate Board, Chilliwack and District Real Estate Board, and BC Northern Real Estate Board. All Rights Reserved.
Powered by AgentLocator






