
6615 Dufferin Avenue, Burnaby
1 / 27
For Sale
$1,980,000
4 bd · 5 ba · 1,986 sq ft

6615 Dufferin Avenue, Burnaby V5H 3T2

MLS®# R3148740

Est. mortgage
$7,512/mo
Property taxes $5,601.71/yr

About This Home

Property Type
Townhome, Half Duplex
Parking
1 garage, 1 parking
MLS #
R3148740
Size
1986 sqft
Basement
None
Lot size
10496.00 sqft
Tax
$5,601.71 /yr
Year Built
2002
Maintenance Fee
$ 0 /mo
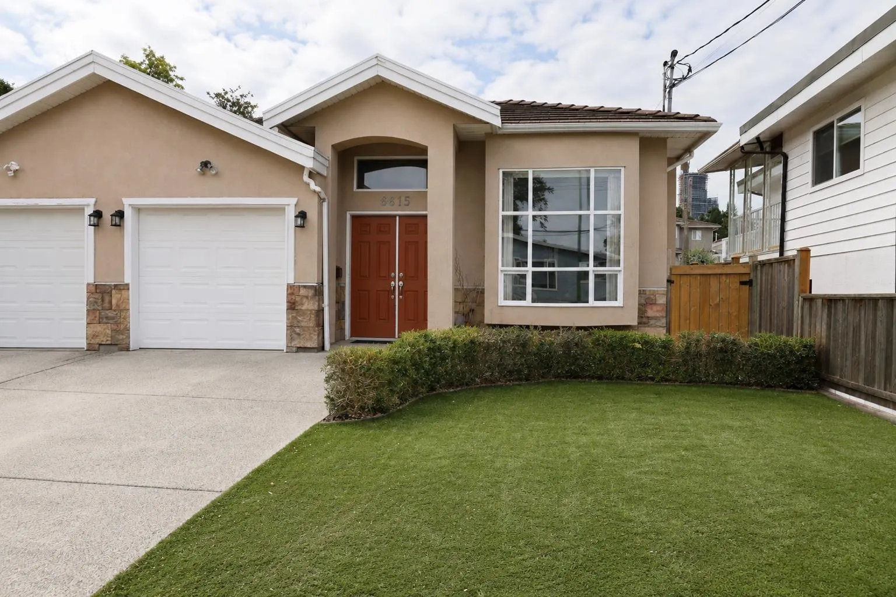
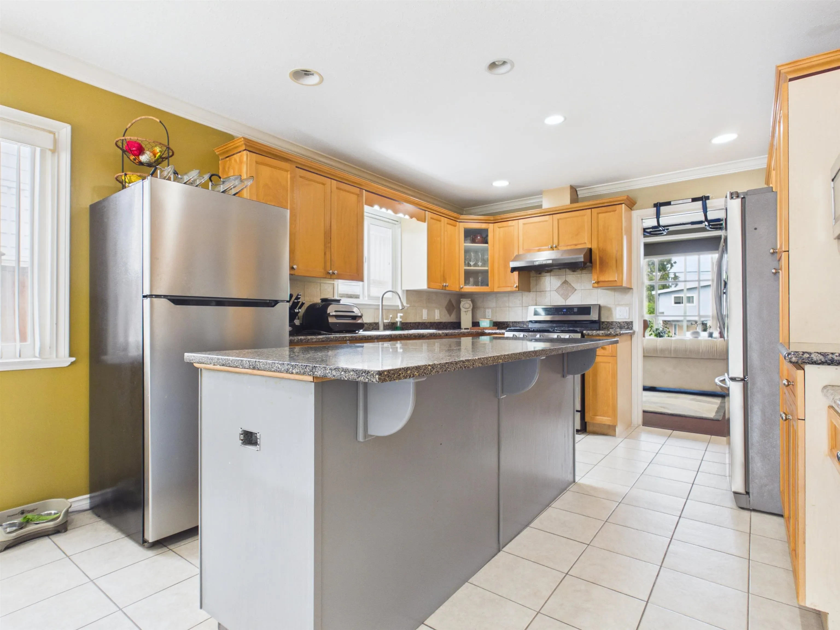
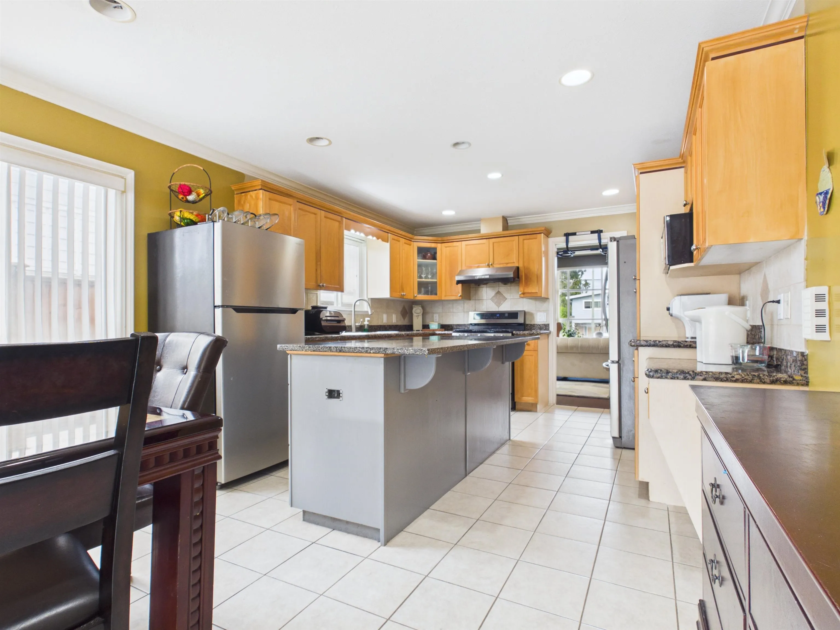
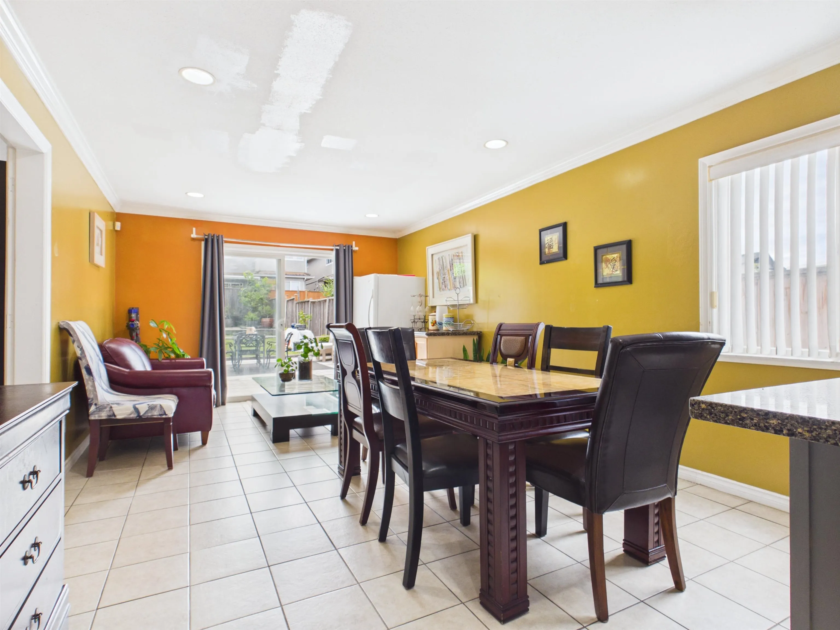
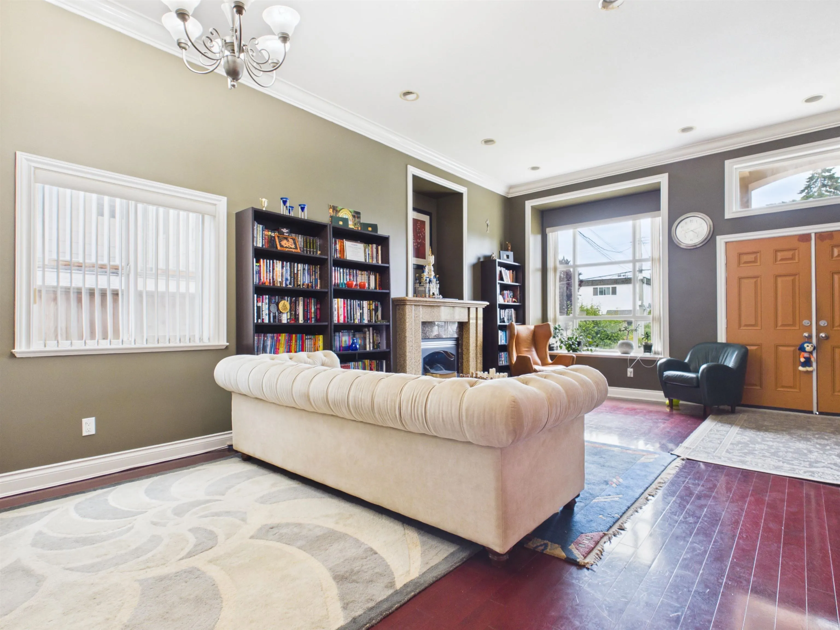
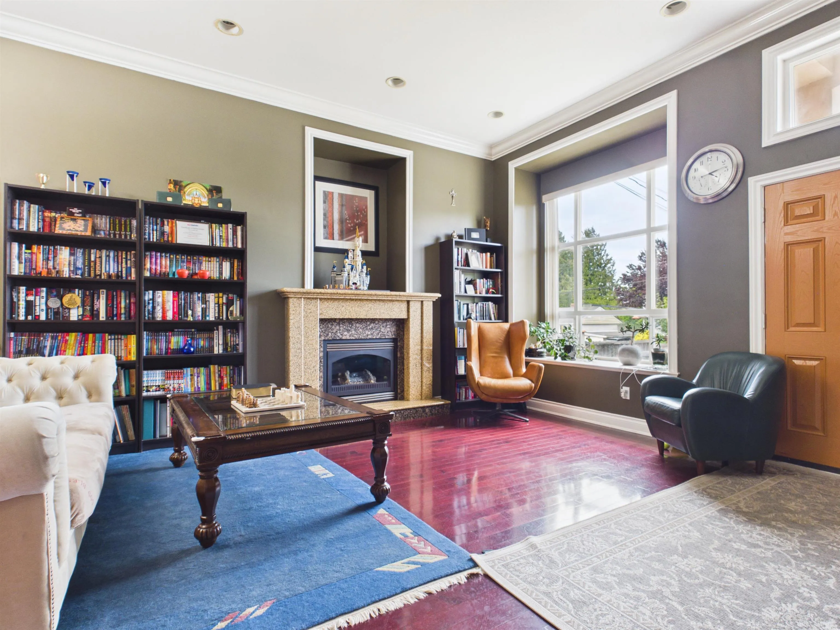
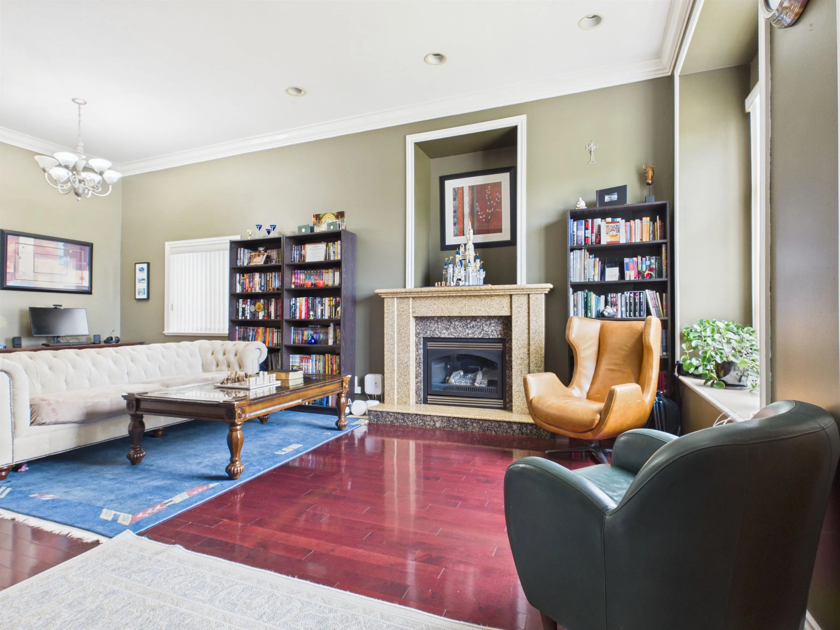
Rare Opportunity to acquire a prime Development Site with one large lot duplex in Upper Deer Lake area. This house is inside in the Royal Oak Community Development plan. The lot rezoned for 6-8 stories, with the potential for8-12 story. It has a grand living room with soaring 12-ft ceilings and an oversized kitchen with stainless steel appliances, 3 refrigerators, 2 islands, and marble countertops. The main includes a family room, bedroom, and full bath with potential for a mortgage helper. Upstairs offers 3 bedrooms. The master bedroom offers a walk-in closet, ensuite, and enclosed balcony overlooking the backyard. Extra-long private yard with a large deck, artificial turf, stone patio, and mature fig tree.Just 5 minute drive to Metrotown and a 10-minute walk to Royal Oak SkyTrain.

Property Details

Full Property Details

Interior

Bedrooms
4
Washrooms
5
Square Footage
1986 sqft
Basement
None
Heating Type
Radiant
Kitchens
1
Floor Finish
Hardwood
Den
No

Exterior

Front
64.00
Lot Size (Sq Ft)
10496.00
Waterfront
No
Parking Spaces
1
Total Parking Spaces
-
Garage Spaces
1
Zoning
DUPLEX
Roof
Other

Building Description

Property Type
Duplex,Residential Attached
Home Type
Townhome
Subtype
Half Duplex
Year Built
2002
Exterior
Frame Wood,Stone (Exterior),Stucco
Water Supply
Public
No. Floor Levels
2

Community

Community
Forest Glen BS
Area Code
Burnaby South

Taxes & Fees

Taxes
$5,601.71 /yr
Tax Year
2026
Maintenance Fee
$ 0 /mo

Other

Virtual Tour Link

Room Types

Room Dimensions Area Description
Living Room 23'5 x 15'9 368.81 sqft -
Kitchen 16'0 x 12'0 192 sqft -
Dining Room 16'6 x 12'0 198 sqft -
Family Room 17'2 x 10'10 185.97 sqft -
Bedroom 9'10 x 10'7 104.07 sqft -
Bedroom 9'10 x 8'5 82.76 sqft -
Bedroom 11'11 x 10'11 130.09 sqft -
Primary Bedroom 13'11 x 11'11 165.84 sqft -
Walk-In Closet 4'9 x 6'2 29.29 sqft -
Jess Kuang
Jess Kuang
Sutton Group - 1st West Realty
Listed by Jennifer(Hui Chen) Wang
115 days on site
Listing Broker
Nu Stream Realty Inc.
Courtesy
Nu Stream Realty Inc.

Similar homes for sale in Burnaby

Explore Burnaby

This representation is based in whole or in part on data generated by the Chilliwack & District Real Estate Board, Fraser Valley Real Estate Board or Greater Vancouver REALTORS® which assumes no responsibility for its accuracy. Copyright 2026 by the Greater Vancouver REALTORS®, Fraser Valley Real Estate Board, Chilliwack and District Real Estate Board, and BC Northern Real Estate Board. All Rights Reserved.
Powered by AgentLocator





