
6857 Laburnum Street, Vancouver
1 / 40
For Sale
$2,800,000
3 bd · 2 ba · 2,740 sq ft

6857 Laburnum Street, Vancouver V6P 5M8

MLS®# R3148727

Est. mortgage
$10,622/mo
Property taxes $16,204.60/yr

About This Home

Property Type
House, Single Family Residence
Parking
1 garage, 2 parking
MLS #
R3148727
Size
2740 sqft
Basement
Finished
Lot size
7789.98 sqft
Tax
$16,204.60 /yr
Year Built
1938
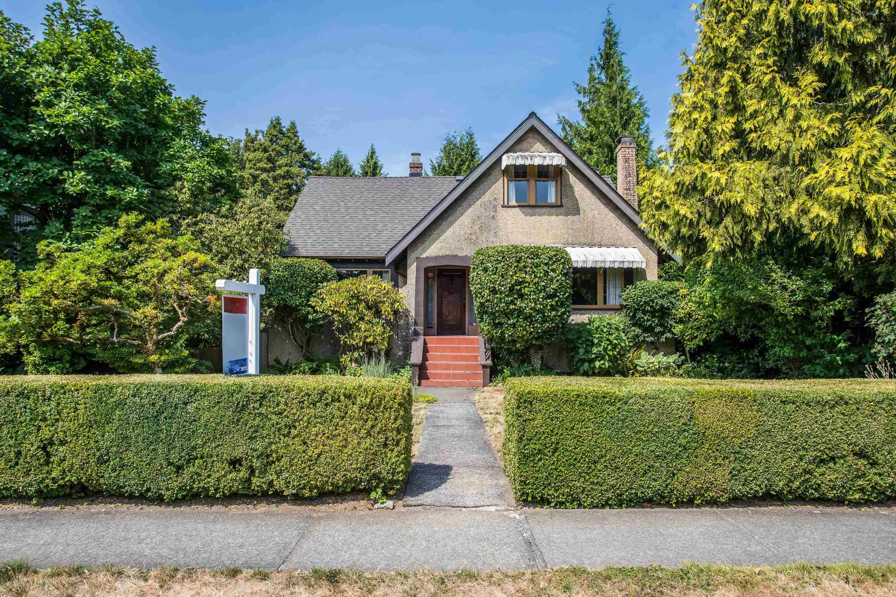
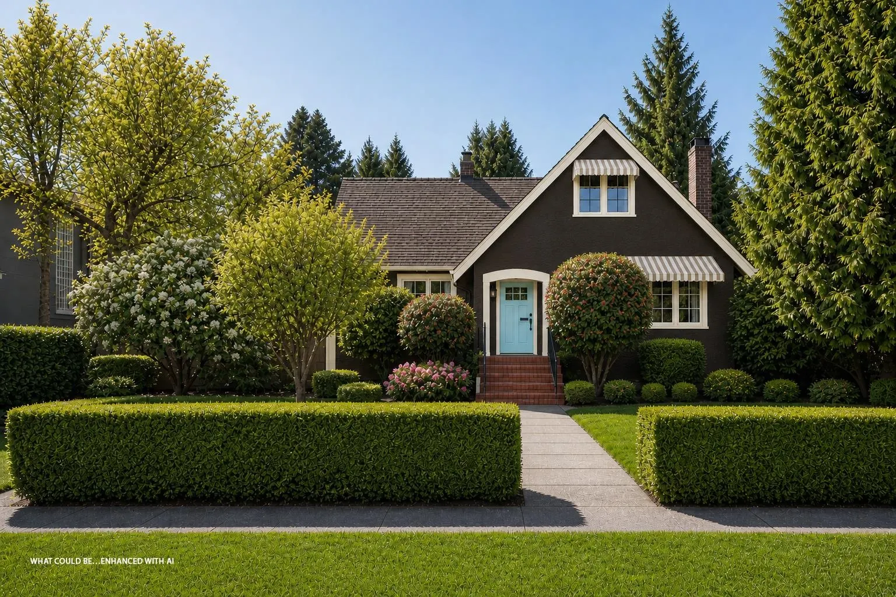
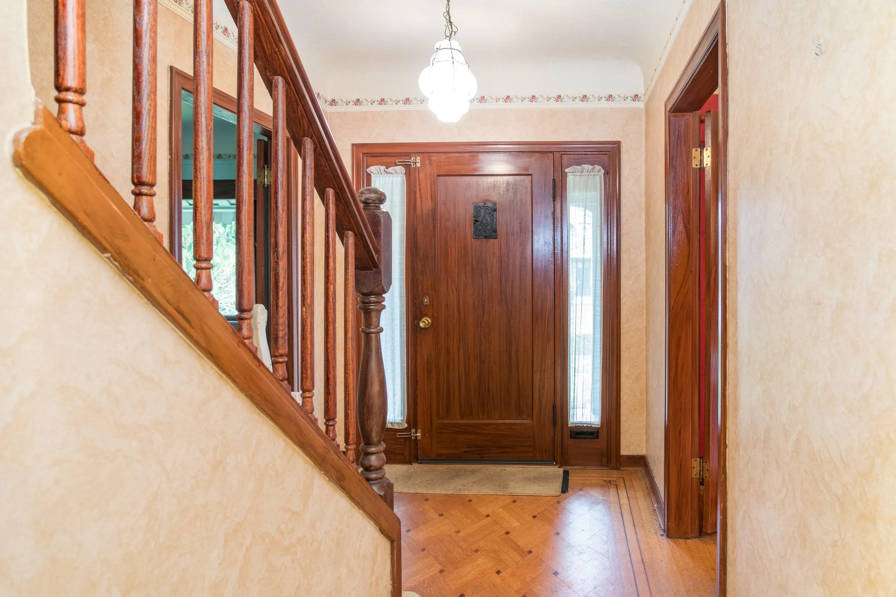
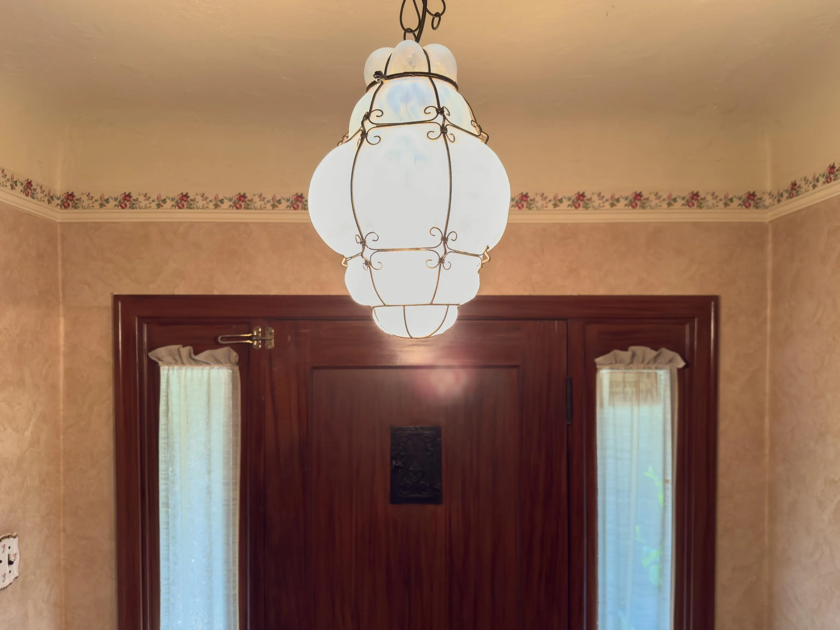
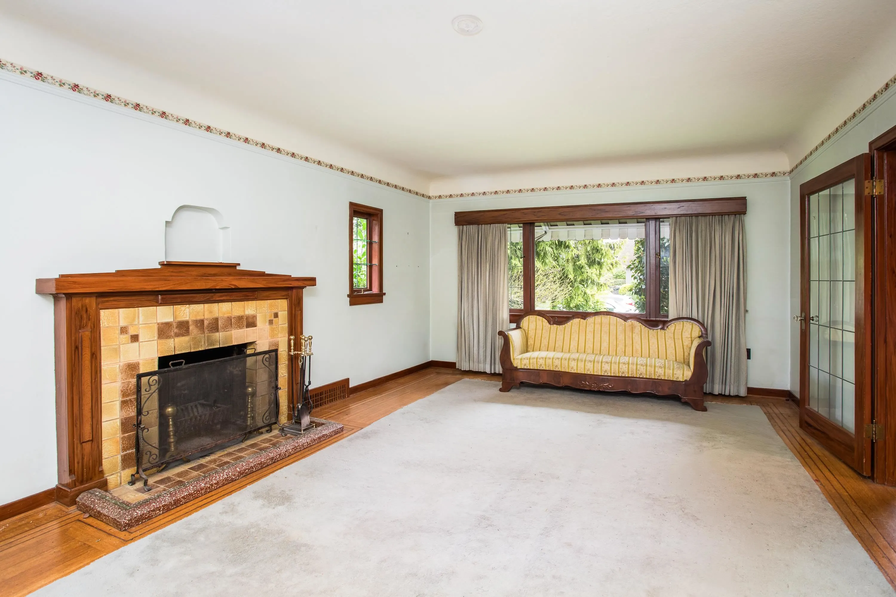
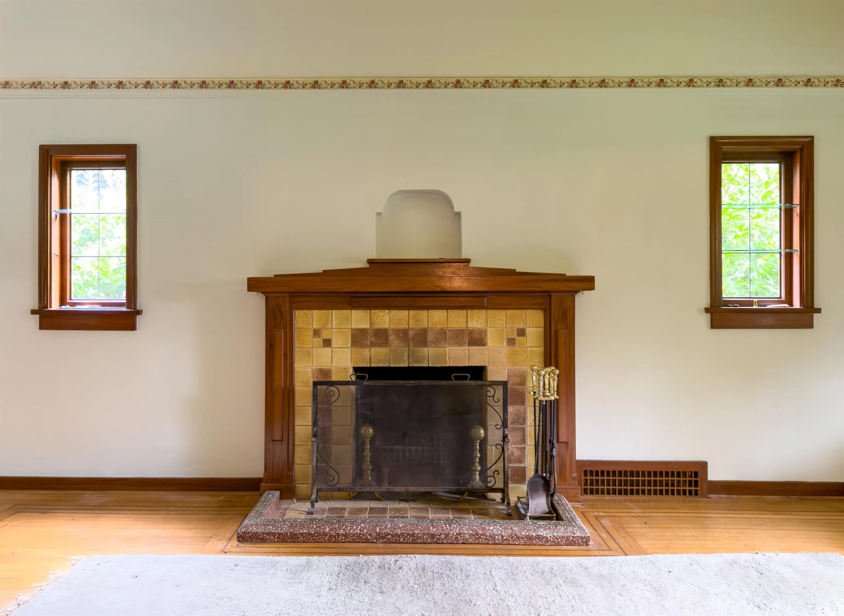
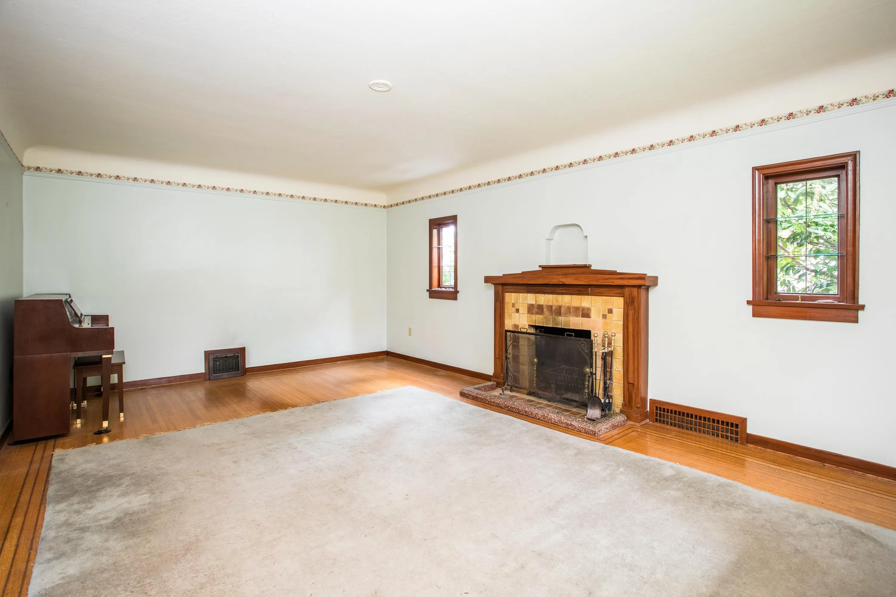
Charming character home on a 66 x 118 lot in prestigious Kerrisdale. This timeless family home offers 2,740 square feet of inviting living space w/ 3 bdrms, generous principal rooms and endless opportunities to thoughtfully restore or redesign. Features original millwork, built-ins, warm hardwood floors, elegant fireplaces & timeless period details throughout. Covered rear deck overlooks a private, west facing backyard w/ mature landscaping & detached garage plus covered carport. Located within the highly regarded Magee Secondary & Maple Grove Elementary catchment & steps from the Arbutus Greenway. A coveted address close to parks, shopping & transit. A rare offering for renovation, to hold as investment, to build a luxury single family residence or Multifamily devolopment project.

Property Details

Full Property Details

Interior

Bedrooms
3
Washrooms
2
Square Footage
2740 sqft
Basement
Finished
Heating Type
Forced Air,Natural Gas
Kitchens
1
Floor Finish
Hardwood,Softwood,Wall/Wall/Mixed
Den
No

Exterior

Front
66.00
Lot Size (Sq Ft)
7789.98
Waterfront
No
Parking Spaces
2
Total Parking Spaces
-
Garage Spaces
1
Zoning
R1-1
Roof
Asphalt

Building Description

Property Type
Residential Detached
Home Type
House
Subtype
Single Family Residence
Year Built
1938
Exterior
Frame Wood,Stucco
Water Supply
Public
No. Floor Levels
2

Community

Community
Kerrisdale
Area Code
Vancouver West

Taxes & Fees

Taxes
$16,204.60 /yr
Tax Year
2026

Other

Virtual Tour Link

Room Types

Room Dimensions Area Description
Foyer 6'6 x 10'2 66.08 sqft -
Living Room 13'4 x 21'1 281.11 sqft -
Dining Room 13'5 x 13'6 181.12 sqft -
Kitchen 12'2 x 13'8 166.28 sqft -
Eating Area 5'5 x 11'1 60.03 sqft -
Family Room 10'8 x 13'4 142.22 sqft -
Primary Bedroom 10'4 x 20'4 210.11 sqft -
Walk-In Closet 5' x 8'1 40.42 sqft -
Bedroom 10'1 x 13'4 134.44 sqft -
Other 7'4 x 11'6 84.33 sqft -
Bedroom 9'10 x 13'9 135.21 sqft -
Recreation Room 13'4 x 29'1 387.78 sqft -
Utility 19' x 25'6 484.5 sqft -
Storage 6'4 x 6'7 41.69 sqft -
Jess Kuang
Jess Kuang
Sutton Group - 1st West Realty
Listed by Jeff Benna
115 days on site
Listing Broker
RE/MAX Real Estate Services
Courtesy
RE/MAX Real Estate Services

Similar homes for sale in Vancouver

Explore Vancouver

This representation is based in whole or in part on data generated by the Chilliwack & District Real Estate Board, Fraser Valley Real Estate Board or Greater Vancouver REALTORS® which assumes no responsibility for its accuracy. Copyright 2026 by the Greater Vancouver REALTORS®, Fraser Valley Real Estate Board, Chilliwack and District Real Estate Board, and BC Northern Real Estate Board. All Rights Reserved.
Powered by AgentLocator






