
4507 Percival Avenue, Burnaby
1 / 40
For Sale
$2,800,000
6 bd · 6 ba · 3,835 sq ft

4507 Percival Avenue, Burnaby V5G 3S4

MLS®# R3148711

Est. mortgage
$10,622/mo
Property taxes $9,525.57/yr

About This Home

Property Type
House, Single Family Residence
Parking
2 garage, 4 parking
MLS #
R3148711
Size
3835 sqft
Basement
Finished,Exterior Entry
Lot size
6370.00 sqft
Tax
$9,525.57 /yr
Year Built
2015
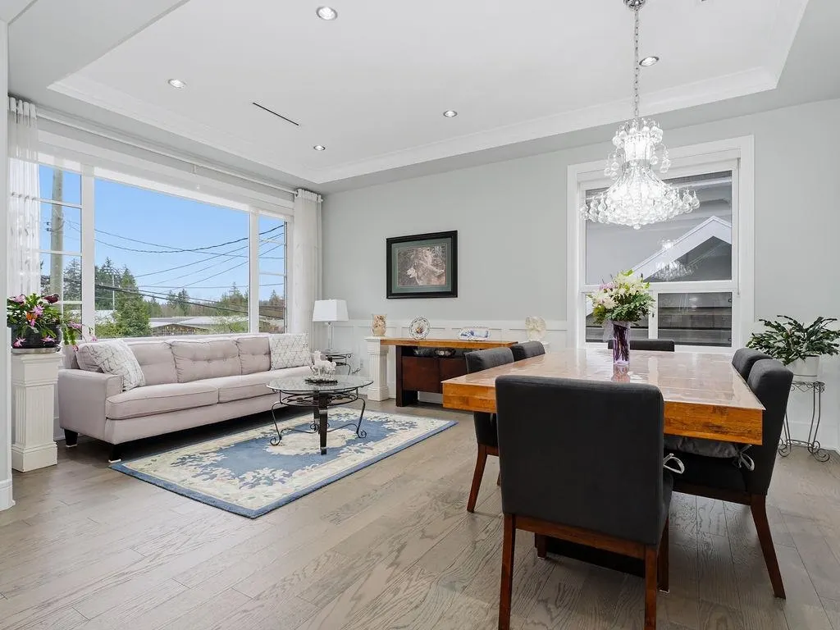
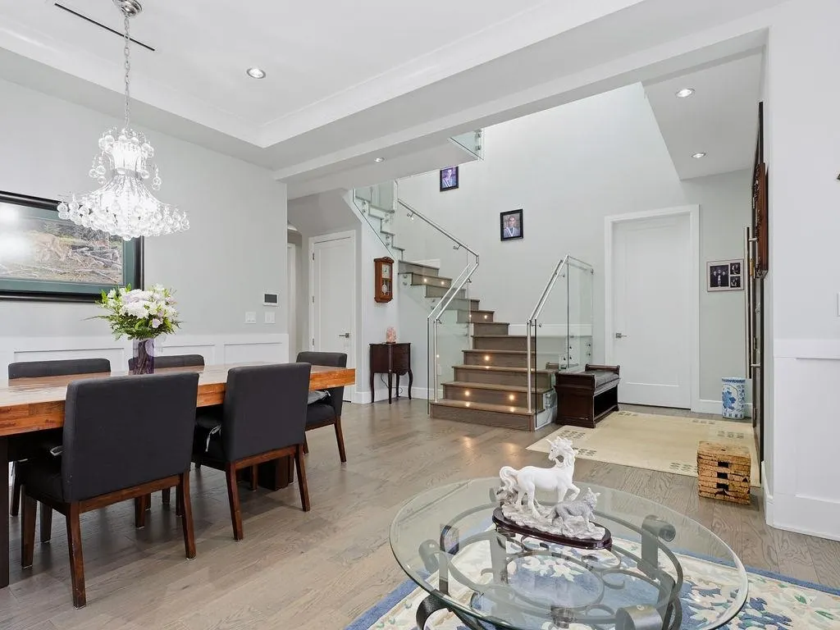
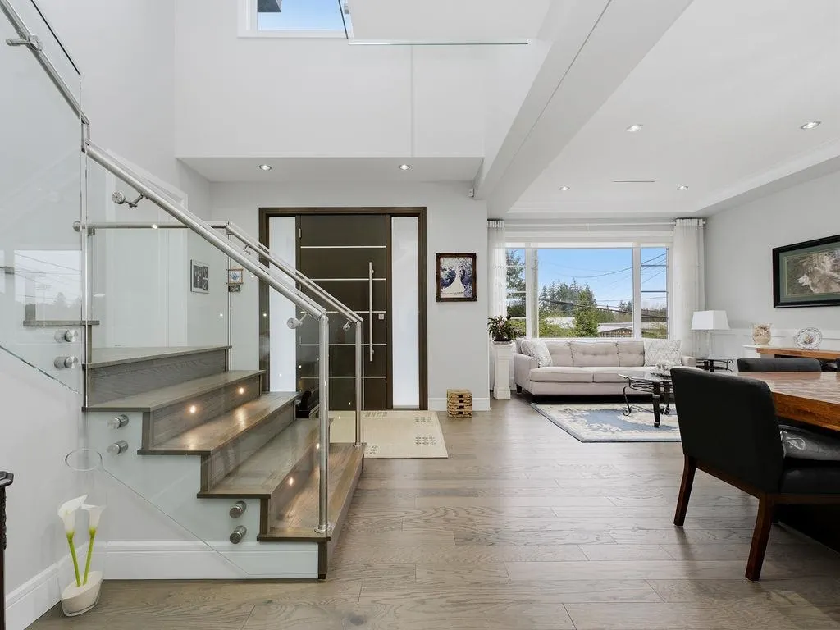
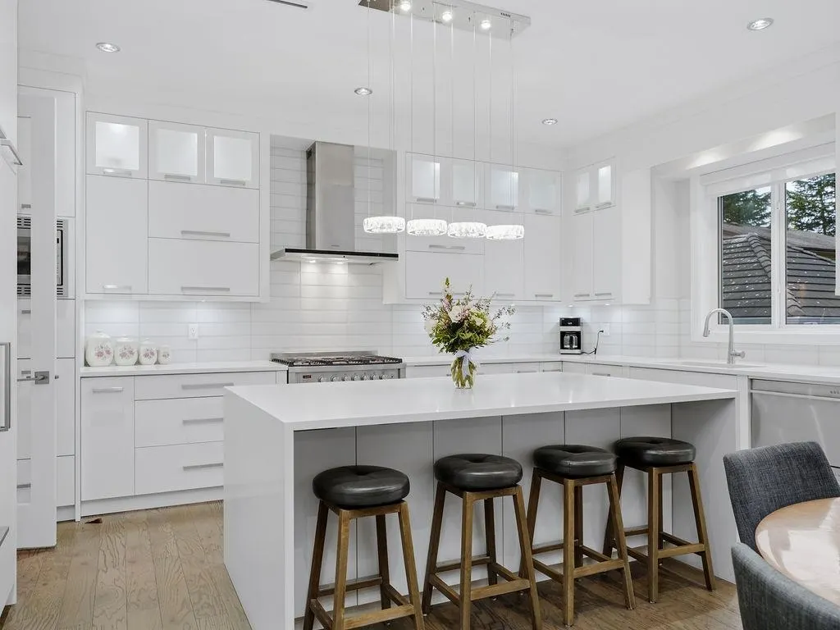
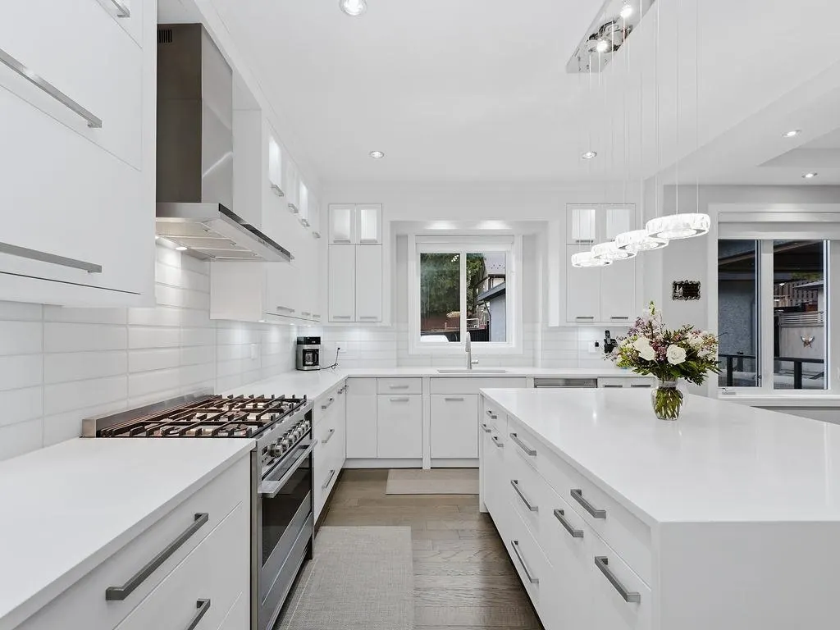
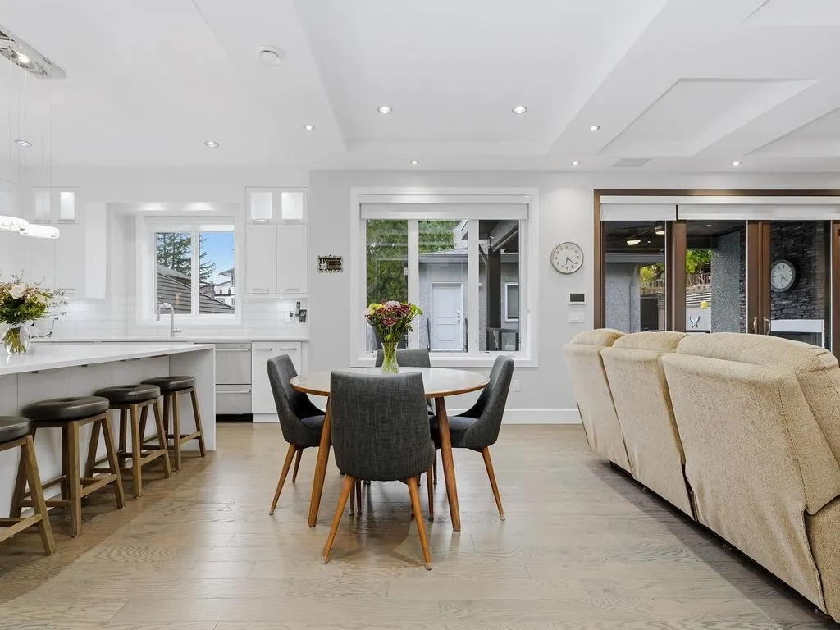
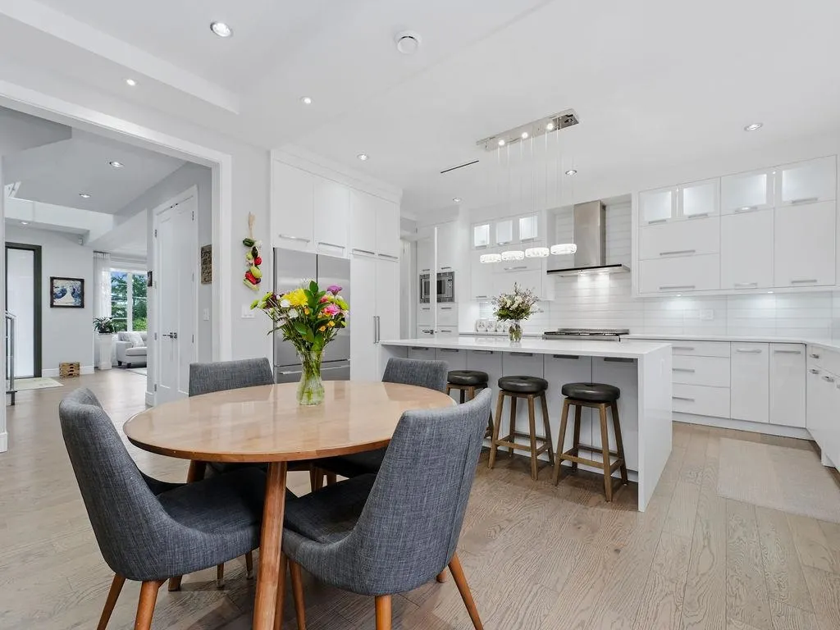
Stunning, custom, high-end 6 bed, 6 bath home on QUIET street in Deer Lake Place. 6370 SF lot w/lane access. 9'4-19'5 ceilings, foyer skylight, glass staircase, coffered ceilings, crown moulding, extensive wood detailing. Huge gourmet kitch w/high end appls, quartz island, wok kitch, garburator. Fam rm: stone FP surround, built-ins, in-ceiling speakers + open to large covered deck w/outdoor FP & speakers. Big primary bedrm w/WIC & balcony. Spa ensuite w/oversized shower + soaker tub. Radiant heat, A/C, HRV, new roof w/solar vents, new paint, cameras, laundry w/sink, Dbl garage+dbl driveway w/motorized gate. 2 bed suite w/sep entry, rec rm w/surround sound+projector hookup, wet bar in bsmt. Steps to Burnaby Central, Gilpin Elem, Deer Lake Parklands, transit; 10 mins to Skytrain & Metrotown

Property Details

Amenities & Utilities

In Unit

Full Property Details

Interior

Bedrooms
6
Washrooms
6
Square Footage
3835 sqft
Basement
Finished,Exterior Entry
Heating Type
Hot Water,Radiant
Kitchens
3
Den
No

Exterior

Front
49.00
Lot Size (Sq Ft)
6370.00
Waterfront
No
Parking Spaces
4
Total Parking Spaces
-
Garage Spaces
2
Zoning
R1
Roof
Asphalt

Building Description

Property Type
Residential Detached
Home Type
House
Subtype
Single Family Residence
Year Built
2015
Exterior
Frame Wood,Stone (Exterior),Stucco
Water Supply
Public
No. Floor Levels
2

Community

Community
Deer Lake Place
Area Code
Burnaby South

Taxes & Fees

Taxes
$9,525.57 /yr
Tax Year
2025

Other

Virtual Tour Link

Room Types

Room Dimensions Area Description
Foyer 5'10 x 11'3 65.62 sqft -
Living Room 10'6 x 12'3 128.62 sqft -
Dining Room 7'7 x 12'10 97.32 sqft -
Kitchen 10' x 17'1 170.83 sqft -
Wok Kitchen 5'8 x 12'10 72.72 sqft -
Eating Area 9'4 x 13'1 122.11 sqft -
Family Room 13'1 x 14'10 194.07 sqft -
Office 11'1 x 11'3 124.69 sqft -
Laundry 5'8 x 11'3 63.75 sqft -
Patio 11'11 x 14'8 174.78 sqft -
Primary Bedroom 13'7 x 14'1 191.3 sqft -
Walk-In Closet 5'8 x 7'7 42.97 sqft -
Bedroom 12'1 x 12'3 148.02 sqft -
Bedroom 11'3 x 11'11 134.06 sqft -
Bedroom 11'3 x 11'6 129.38 sqft -
Recreation Room 11'1 x 19'8 217.97 sqft -
Living Room 11'6 x 11'11 137.04 sqft -
Kitchen 5' x 11'11 59.58 sqft -
Bedroom 9'11 x 11'1 109.91 sqft -
Bedroom 9'6 x 9'8 91.83 sqft -
Jess Kuang
Jess Kuang
Sutton Group - 1st West Realty
Listed by Geoff Jarman PREC*
116 days on site
Listing Broker
Sutton Group-West Coast Realty
Courtesy
Sutton Group-West Coast Realty

Similar homes for sale in Burnaby

Explore Burnaby

This representation is based in whole or in part on data generated by the Chilliwack & District Real Estate Board, Fraser Valley Real Estate Board or Greater Vancouver REALTORS® which assumes no responsibility for its accuracy. Copyright 2026 by the Greater Vancouver REALTORS®, Fraser Valley Real Estate Board, Chilliwack and District Real Estate Board, and BC Northern Real Estate Board. All Rights Reserved.
Powered by AgentLocator




