
13536 14 Avenue, Surrey
1 / 40
For Sale
$2,199,450
7 bd · 5 ba · 4,676 sq ft

13536 14 Avenue, Surrey V4A 5H5

MLS®# R3148635

Est. mortgage
$8,344/mo
Property taxes $8,227.21/yr

About This Home

Property Type
House, Single Family Residence
Parking
2 garage, 7 parking
MLS #
R3148635
Size
4676 sqft
Basement
Full,Finished,Exterior Entry
Lot size
6374.00 sqft
Tax
$8,227.21 /yr
Year Built
2009
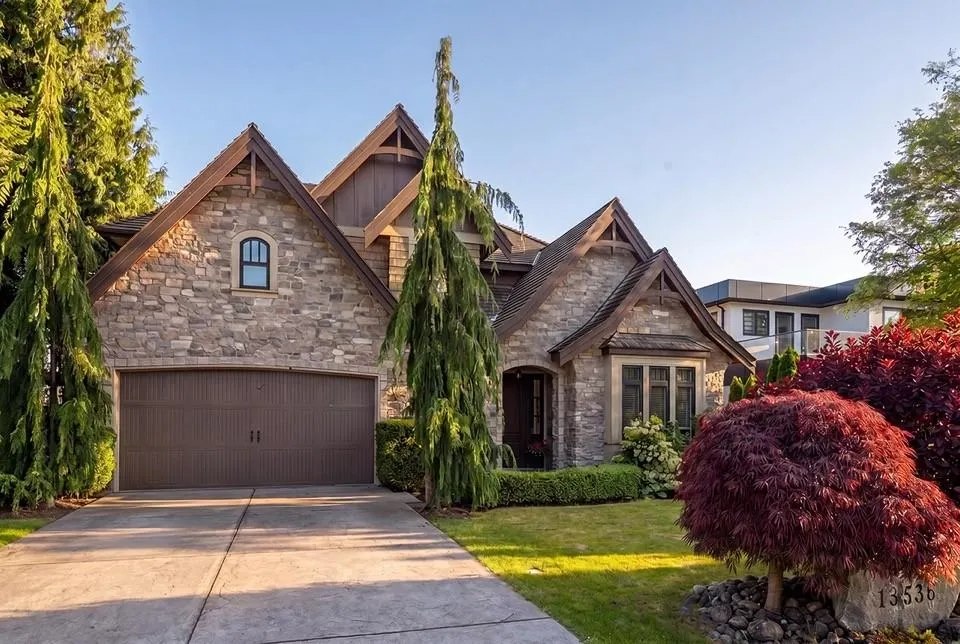
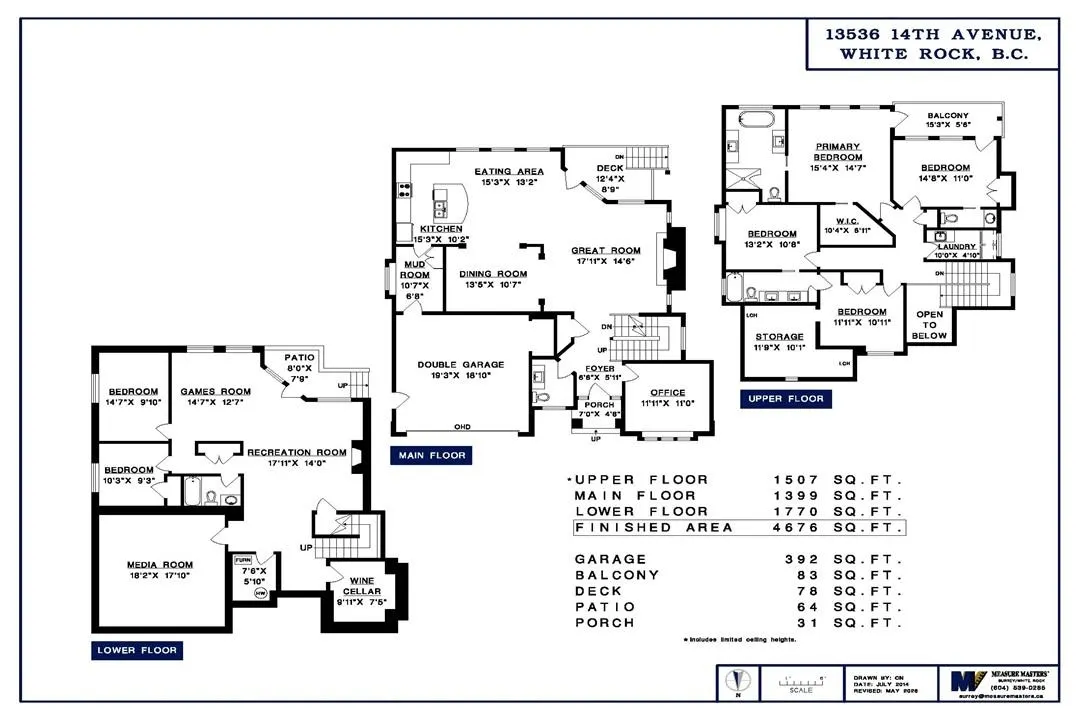
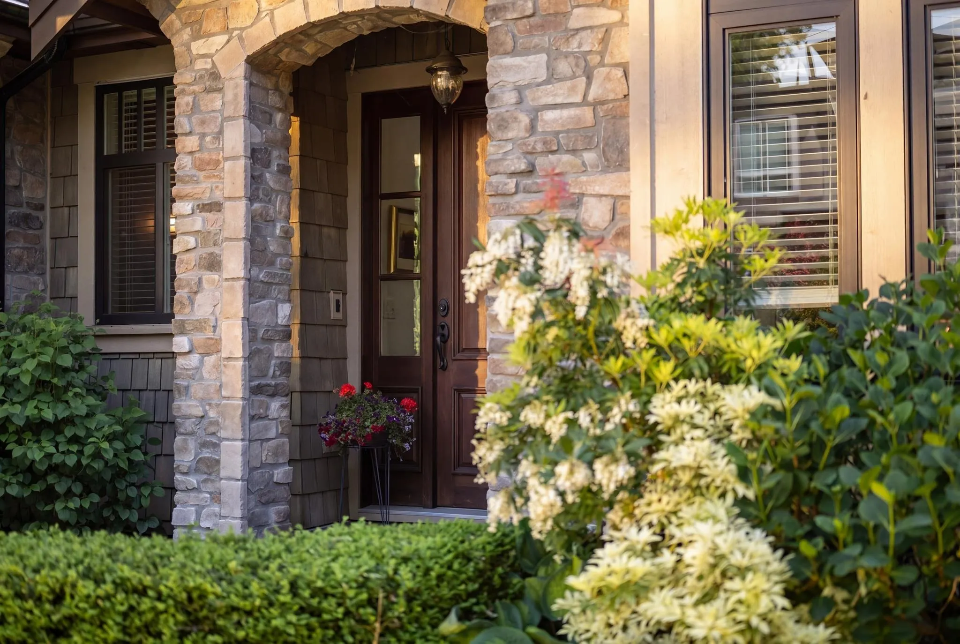
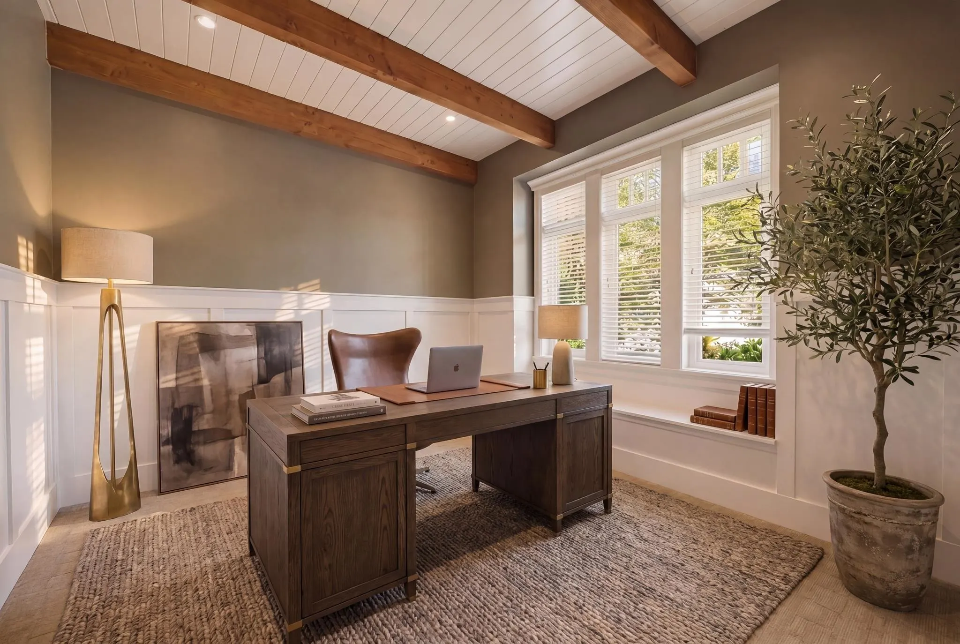
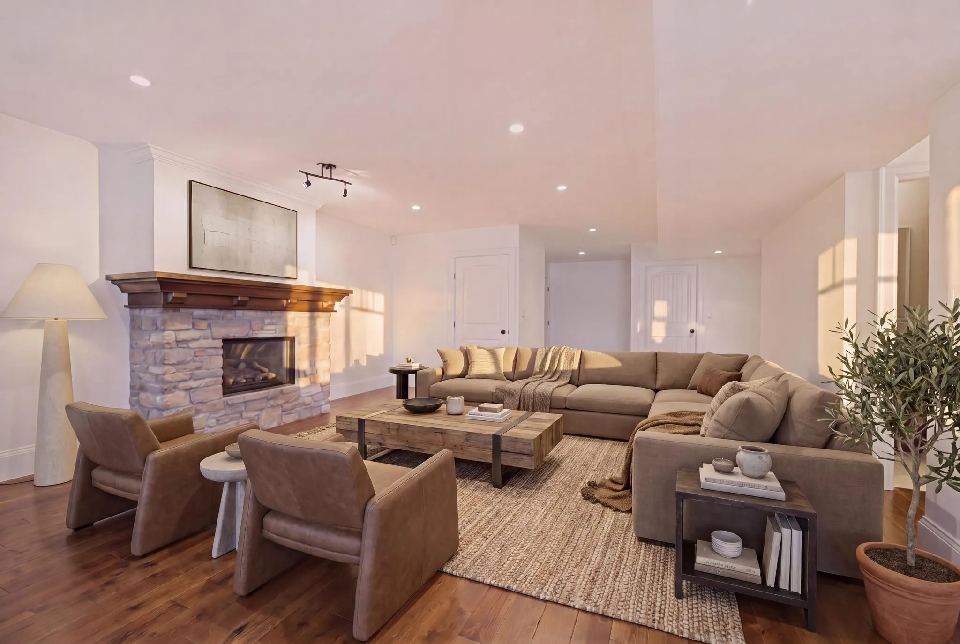
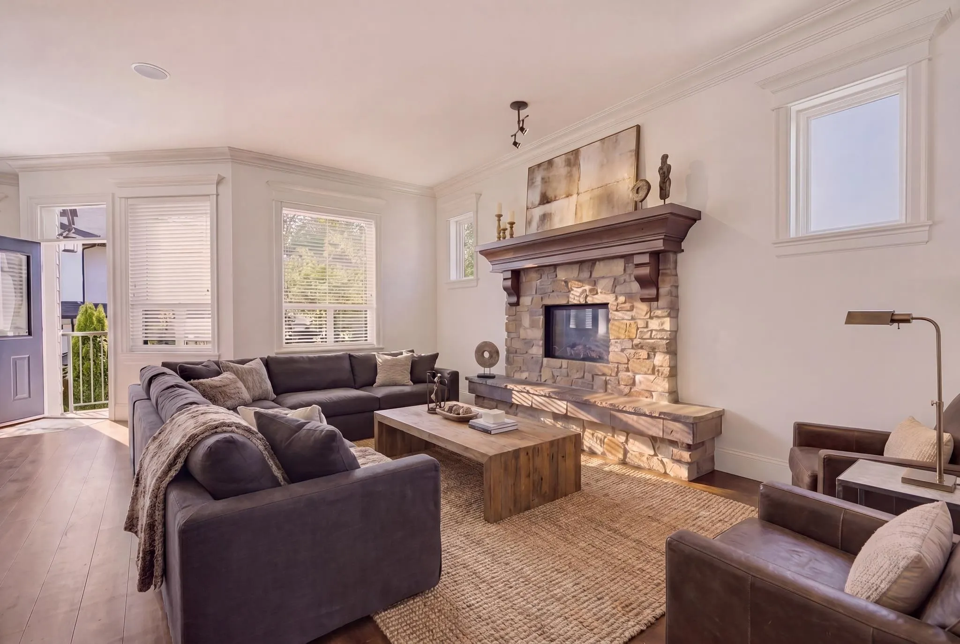
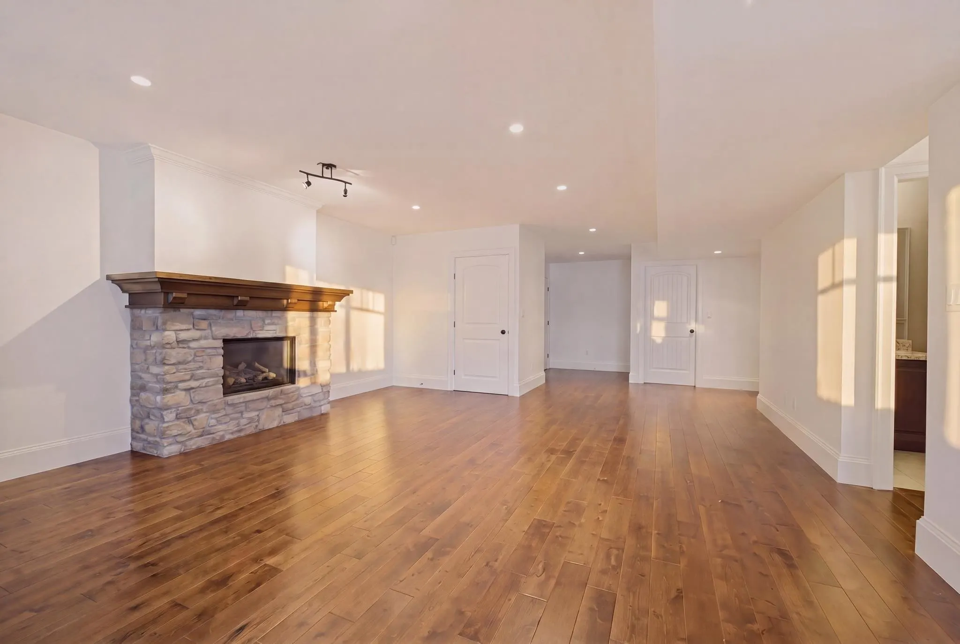
French Country Design 4676 SF on Three levels w/ Ocean View South Top Floor Home sits direct South. Elegant Coved Stone entry leads to Foyer. Main Floor is vaulted, Executive office at entry , Great Room Design w nat/ gas fireplace, Central A/C, Entertaining sized kitchen, Dining & Seating areas. Main Floor is 1400 SF . A Traditional Family Lay out. Above features 5 bedrooms and full Laundry room. The generous sized top floor equals 1507 SF 2 balconies Primary has Ocean View . Basement 2 full bedrooms, Media Room, Wine Room, Storage, large Lounge & Games room w steps /walk up too access Patio - Outside Back yard =1770 SF *Could be suited -rough in/ in wall. Private fenced Back Yard/ South Facing. Lane access . Schools : Ray Shepherd & Elgin Park Secondary. Open House Saturday 2-4

Property Details

Full Property Details

Interior

Bedrooms
7
Washrooms
5
Square Footage
4676 sqft
Basement
Full,Finished,Exterior Entry
Heating Type
Electric,Heat Pump,Natural Gas
Kitchens
1
Floor Finish
Hardwood,Tile,Carpet
Den
No

Exterior

Front
72.00
Lot Size (Sq Ft)
6374.00
View
Top Floor Primary Ocean South
Waterfront
No
Parking Spaces
7
Total Parking Spaces
-
Garage Spaces
2
Zoning
R3
Roof
Asphalt

Building Description

Property Type
Residential Detached
Home Type
House
Subtype
Single Family Residence
Year Built
2009
Exterior
Frame Wood,Stone (Exterior)
Water Supply
Public
No. Floor Levels
2

Community

Community
Crescent Bch Ocean Pk.
Area Code
South Surrey White Rock

Taxes & Fees

Taxes
$8,227.21 /yr
Tax Year
2026

Other

Virtual Tour Link

Room Types

Room Dimensions Area Description
Foyer 5'11 x 6'6 38.46 sqft -
Great Room 14'6 x 17'11 259.79 sqft -
Dining Room 10'7 x 13'5 141.99 sqft -
Kitchen 10'2 x 15'3 155.04 sqft -
Eating Area 13'2 x 15'3 200.79 sqft -
Office 11'0 x 11'11 131.08 sqft -
Mud Room 6'8 x 10'7 70.56 sqft -
Primary Bedroom 14'7 x 15'4 223.61 sqft -
Walk-In Closet 6'11 x 10'4 71.47 sqft -
Bedroom 11'0 x 14'8 161.33 sqft -
Bedroom 10'8 x 13'2 140.44 sqft -
Bedroom 10'11 x 11'11 130.09 sqft -
Hobby Room 10'1 x 11'9 118.48 sqft -
Media Room 17'10 x 18'2 323.97 sqft -
Recreation Room 14'0 x 17'11 250.83 sqft -
Games Room 12'7 x 14'7 183.51 sqft -
Wine Room 7'5 x 9'11 73.55 sqft -
Bedroom 9'3 x 10'3 94.81 sqft -
Bedroom 9'10 x 14'7 143.4 sqft -
Utility 5'10 x 7'6 43.75 sqft -
Jess Kuang
Jess Kuang
Sutton Group - 1st West Realty
Listed by Beebe Cline - PREC
115 days on site
Listing Broker
Hugh & McKinnon Realty Ltd.
Courtesy
Hugh & McKinnon Realty Ltd.

Similar homes for sale in Surrey

Explore Surrey

This representation is based in whole or in part on data generated by the Chilliwack & District Real Estate Board, Fraser Valley Real Estate Board or Greater Vancouver REALTORS® which assumes no responsibility for its accuracy. Copyright 2026 by the Greater Vancouver REALTORS®, Fraser Valley Real Estate Board, Chilliwack and District Real Estate Board, and BC Northern Real Estate Board. All Rights Reserved.
Powered by AgentLocator







