
9758 Linwood Street, Chilliwack
1 / 40
For Sale
$950,000
3 bd · 3 ba · 2,908 sq ft

9758 Linwood Street, Chilliwack V2P 5L5

MLS®# R3148617

Est. mortgage
$3,604/mo
Property taxes $3,508.73/yr

About This Home

Property Type
House, Single Family Residence, Basement Entry
Parking
2 garage, 6 parking
MLS #
R3148617
Size
2908 sqft
Basement
Finished
Lot size
7710.00 sqft
Tax
$3,508.73 /yr
Year Built
1968
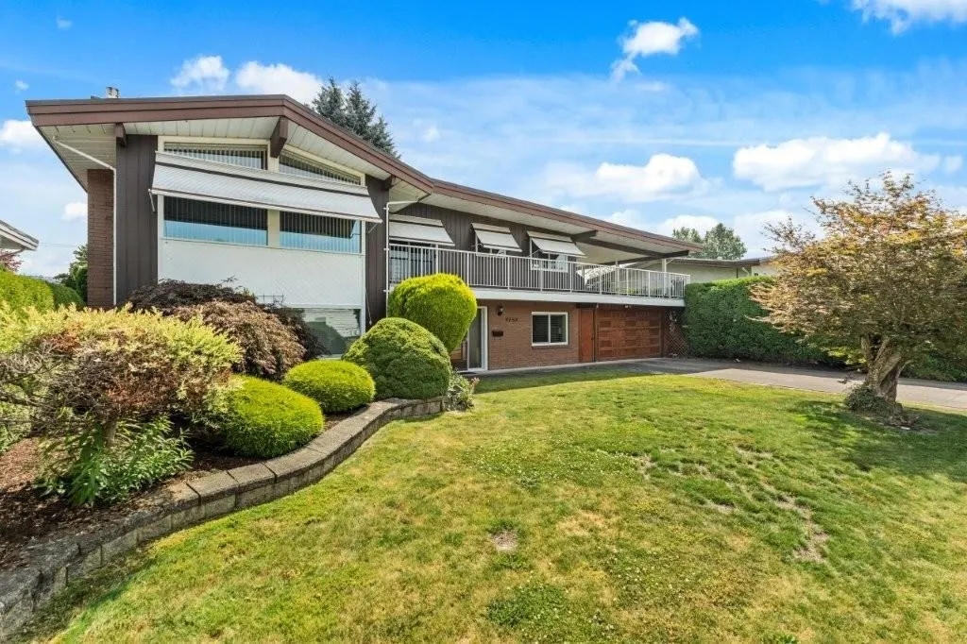
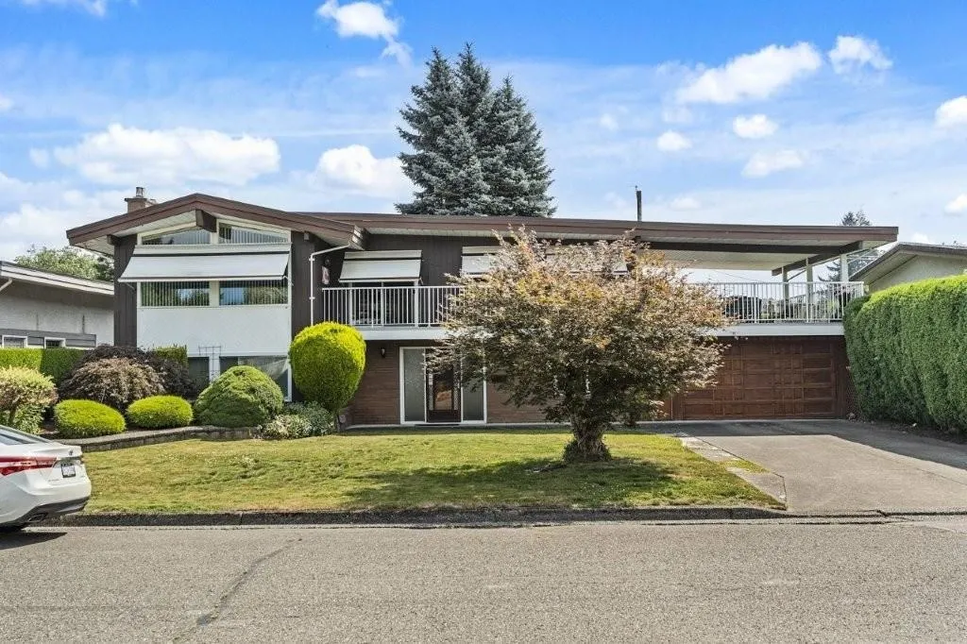
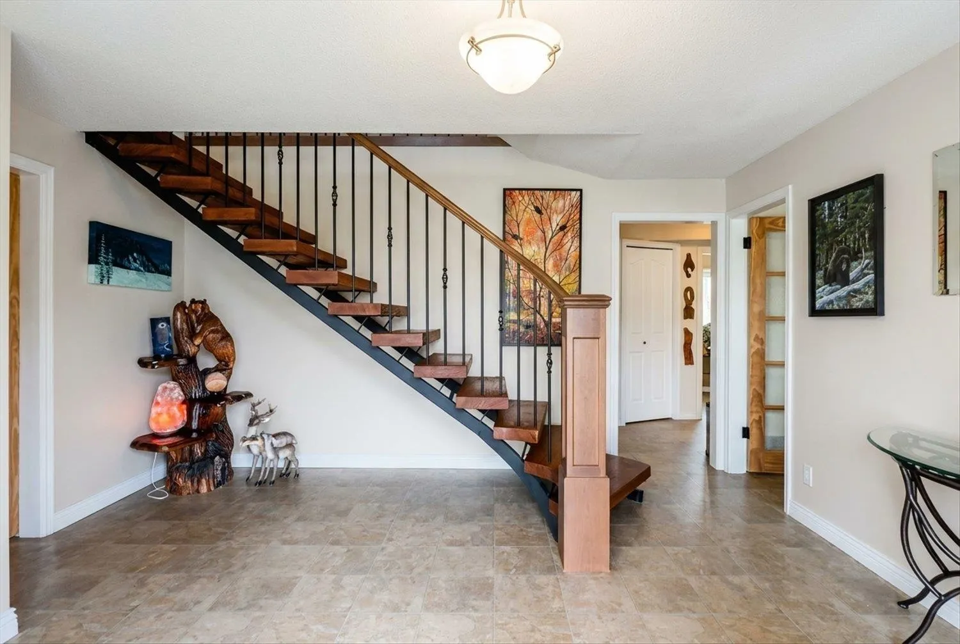
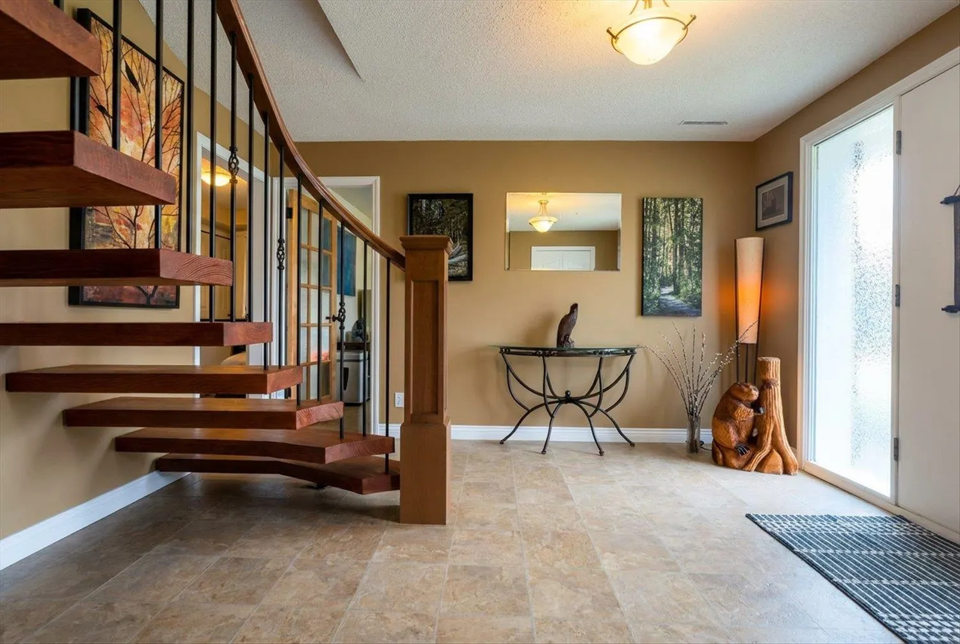
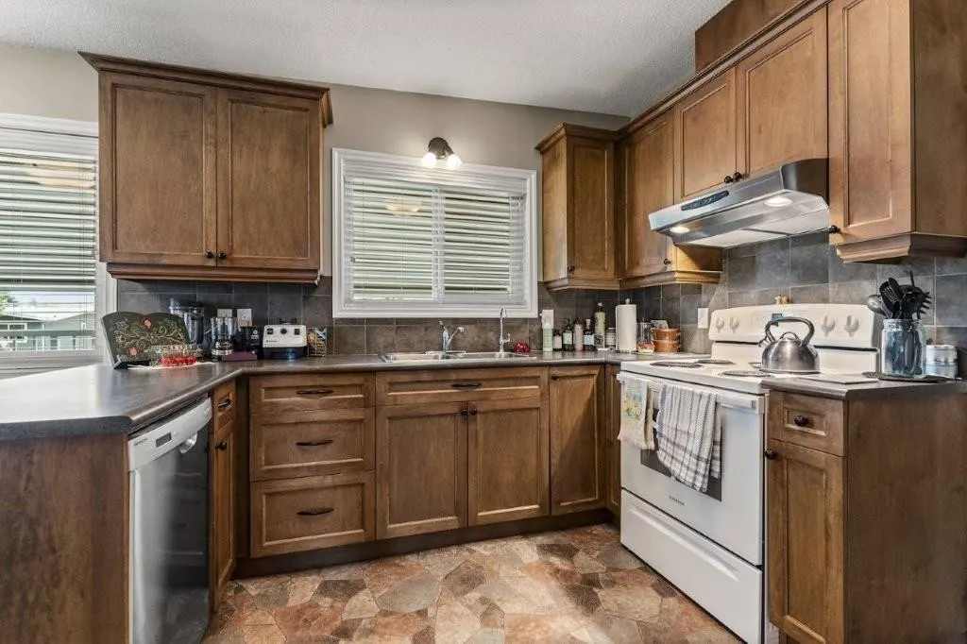
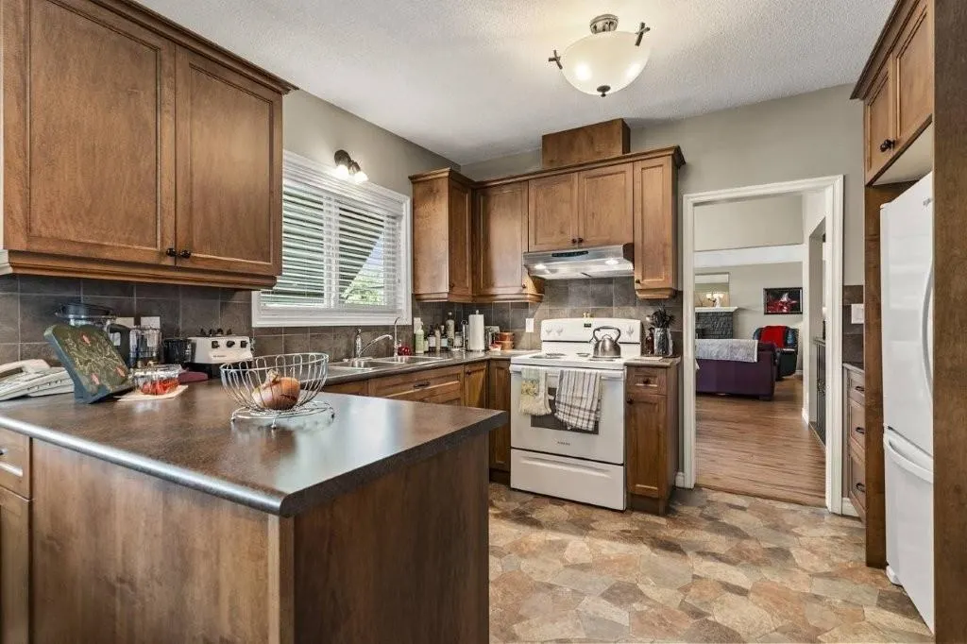
Welcome to one of Chilliwack's best-kept hidden gems! This beautifully maintained 3 bdrm, 3 bath home also offers a dedicated office; ideal for growing families or working from home. A stunning architectural staircase, soaring vaulted ceilings & a spacious entry create a warm, grand first impression. The tastefully updated kitchen & bathrooms blend timeless style with everyday function, while the bright, oversized family room showcases a charming brick bar, perfect for entertaining! Enjoy peace of mind w/vinyl windows, a newer furnace & roof, plus brand-new A/C. Step onto the expansive covered deck off the kitchen & soak in the beautiful mountain views. Lane access, RV parking, double garage & ample add’l parking complete this exceptional property in a quiet, sought-after neighbourhood.

Property Details

Full Property Details

Interior

Bedrooms
3
Washrooms
3
Square Footage
2908 sqft
Basement
Finished
Heating Type
Forced Air,Natural Gas
Kitchens
1
Floor Finish
Laminate,Vinyl,Wall/Wall/Mixed
Den
No

Exterior

Front
74.00
Lot Size (Sq Ft)
7710.00
View
Mountains
Waterfront
No
Parking Spaces
6
Total Parking Spaces
-
Garage Spaces
2
Zoning
R1-A
Roof
Torch On

Building Description

Style
Basement Entry
Property Type
Residential Detached
Home Type
House
Subtype
Single Family Residence
Year Built
1968
Exterior
Frame Wood,Stucco
Water Supply
Public
No. Floor Levels
2

Community

Community
Chilliwack Proper East
Area Code
Chilliwack

Taxes & Fees

Taxes
$3,508.73 /yr
Tax Year
2025

Other

Virtual Tour Link

Room Types

Room Dimensions Area Description
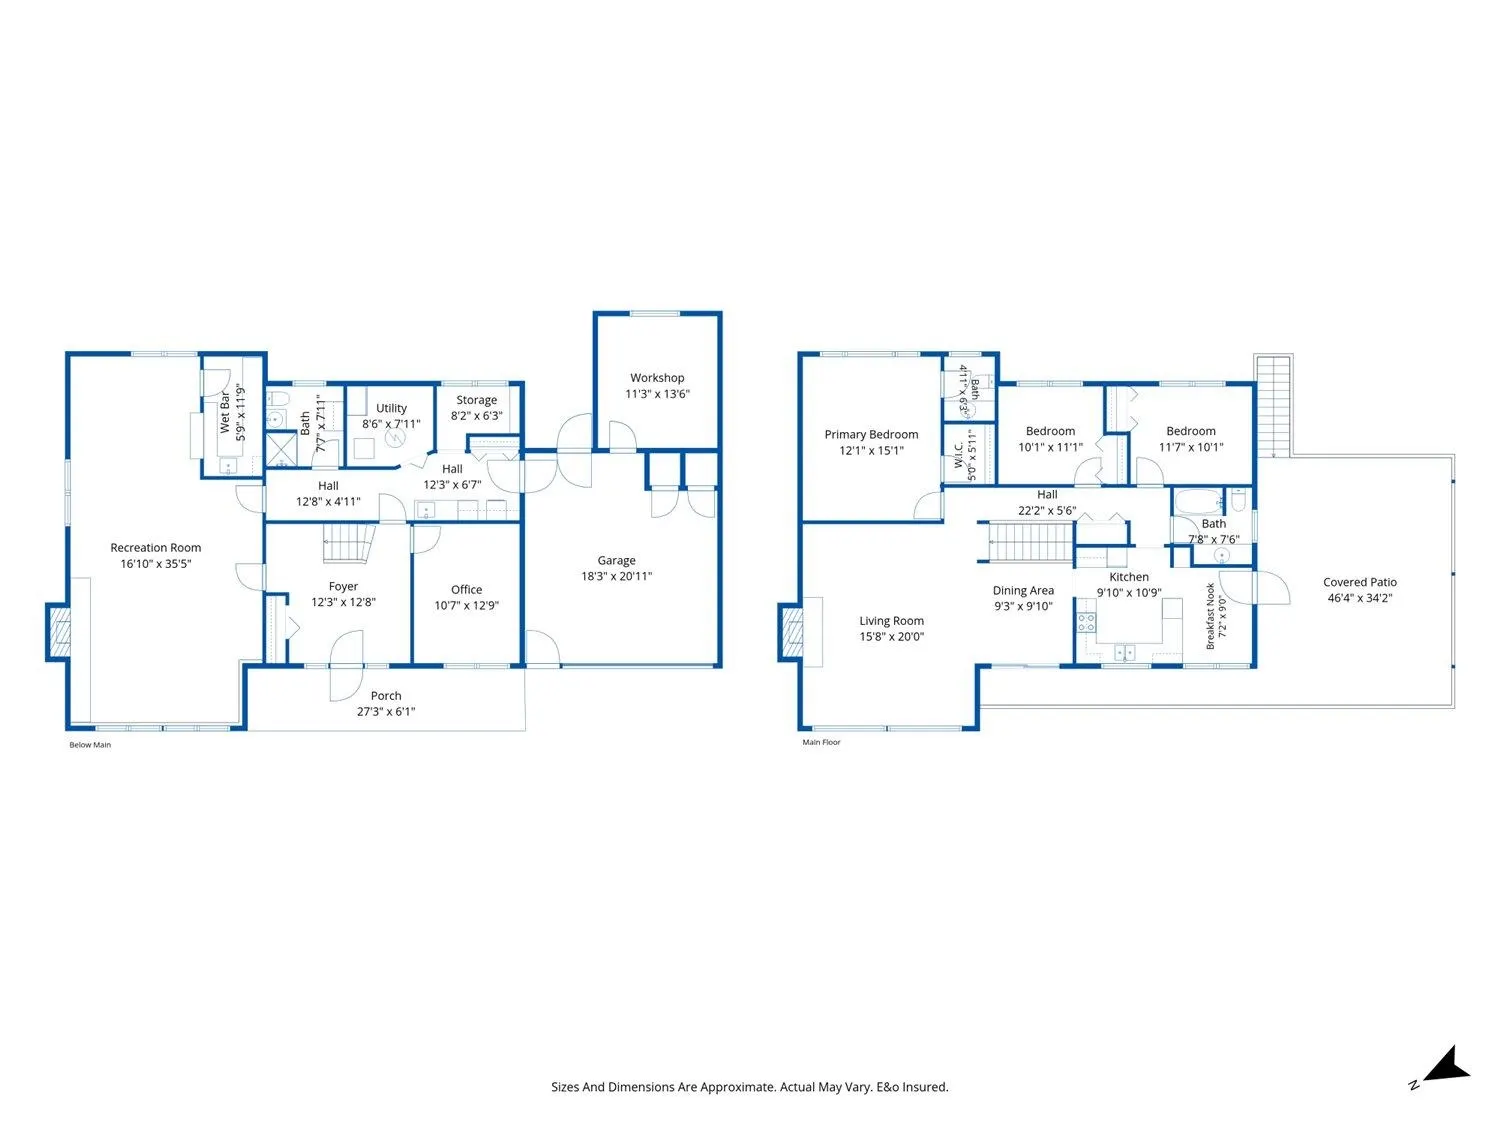
Kitchen 9'10 x 10'9 105.71 sqft -
Dining Room 9'3 x 9'10 90.96 sqft -
Eating Area 7'2 x 9' 64.5 sqft -
Living Room 15'8 x 20' 313.33 sqft -
Primary Bedroom 12'1 x 15'1 182.26 sqft -
Bedroom 10'1 x 11'1 111.76 sqft -
Bedroom 10'1 x 11'7 116.8 sqft -
Recreation Room 16'10 x 35'5 596.18 sqft -
Bar Room 5'9 x 11'9 67.56 sqft -
Office 10'7 x 12'9 134.94 sqft -
Utility 7'11 x 8'6 67.29 sqft -
Storage 6'3 x 8'2 51.04 sqft -
Storage 11'3 x 13'6 151.88 sqft -
Foyer 12'3 x 12'8 155.17 sqft -
Jess Kuang
Jess Kuang
Sutton Group - 1st West Realty
Listed by Janette Joiner
115 days on site
Listing Broker
RE/MAX Nyda Realty Inc.
Courtesy
RE/MAX Nyda Realty Inc.

Similar homes for sale in Chilliwack

Explore Chilliwack

This representation is based in whole or in part on data generated by the Chilliwack & District Real Estate Board, Fraser Valley Real Estate Board or Greater Vancouver REALTORS® which assumes no responsibility for its accuracy. Copyright 2026 by the Greater Vancouver REALTORS®, Fraser Valley Real Estate Board, Chilliwack and District Real Estate Board, and BC Northern Real Estate Board. All Rights Reserved.
Powered by AgentLocator






