
10660 Roselea Crescent, Richmond
1 / 40
For Sale
$3,366,000
5 bd · 5 ba · 3,182 sq ft

10660 Roselea Crescent, Richmond V7A 2R4

MLS®# R3148508

Est. mortgage
$12,770/mo
Property taxes $4,875.90/yr

About This Home

Property Type
House, Single Family Residence
Parking
2 garage, 2 parking
MLS #
R3148508
Size
3182 sqft
Basement
None
Lot size
6000.00 sqft
Tax
$4,875.90 /yr
Year Built
2024
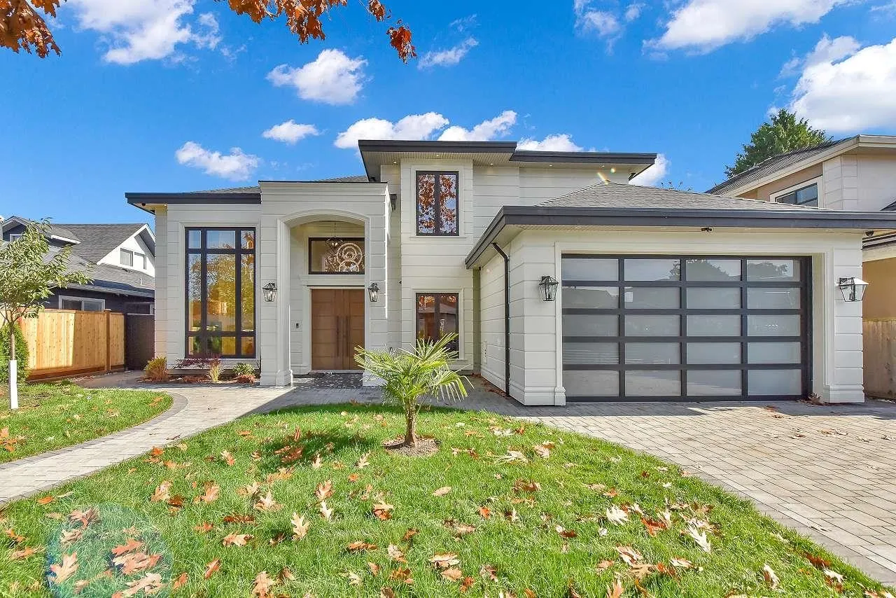
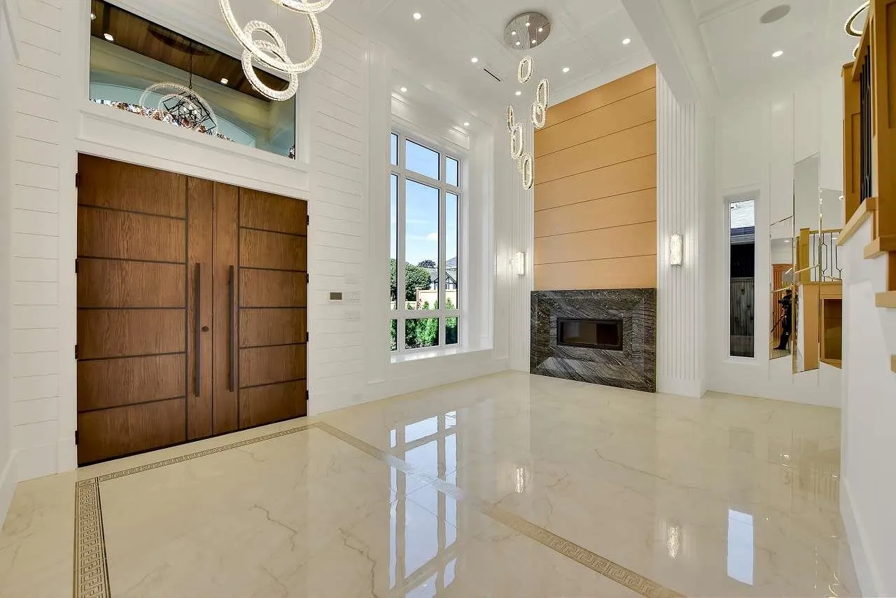
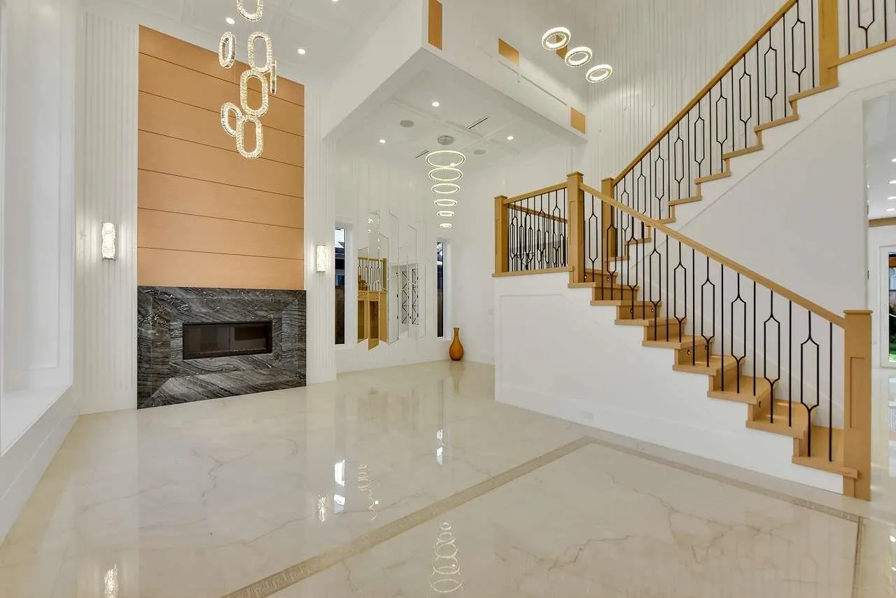
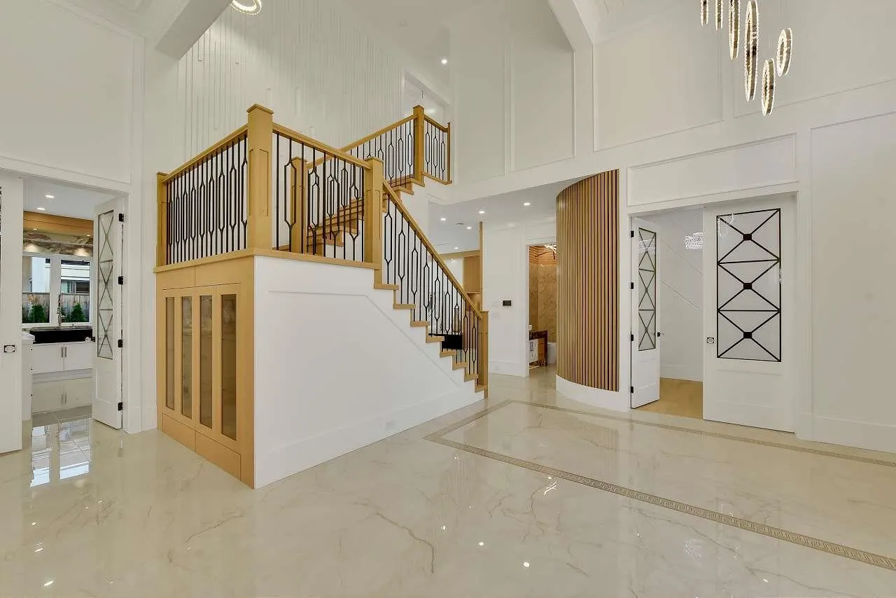
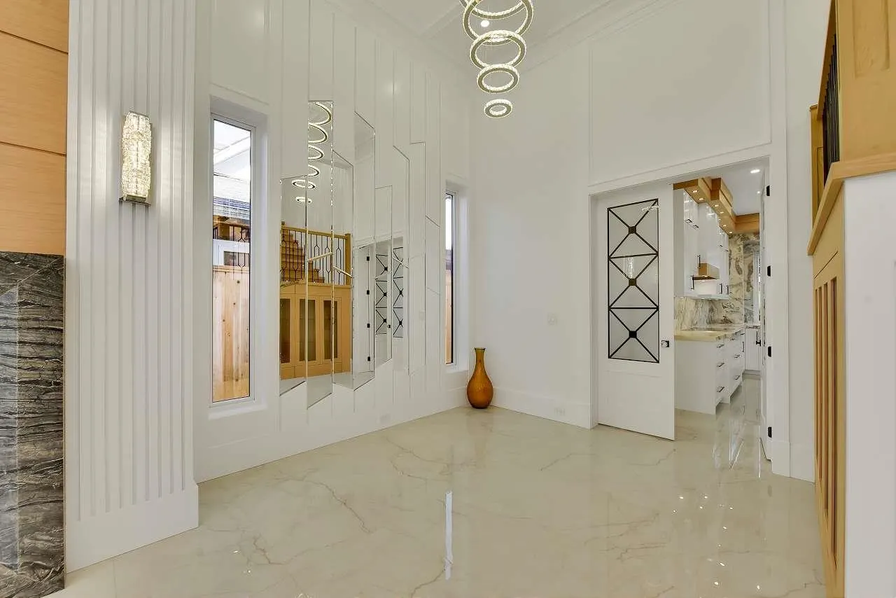
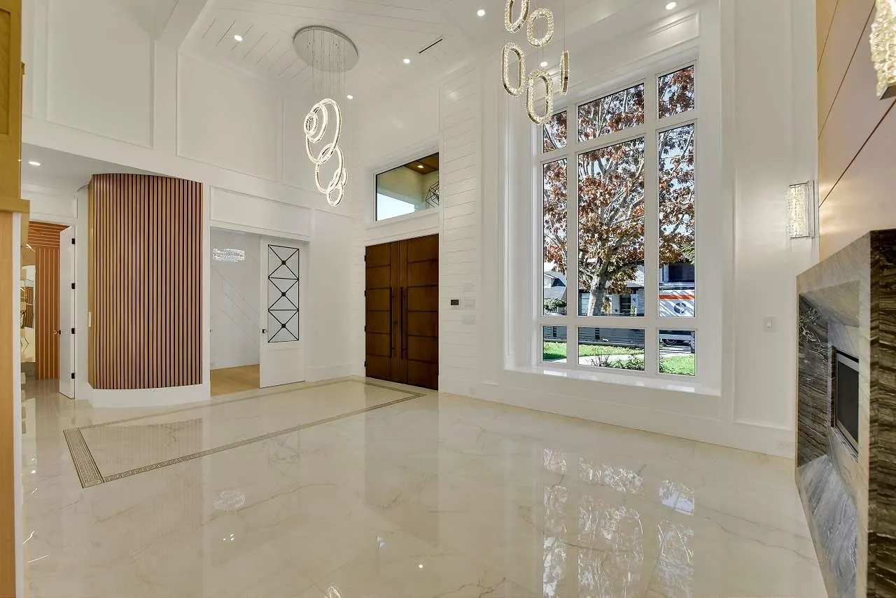
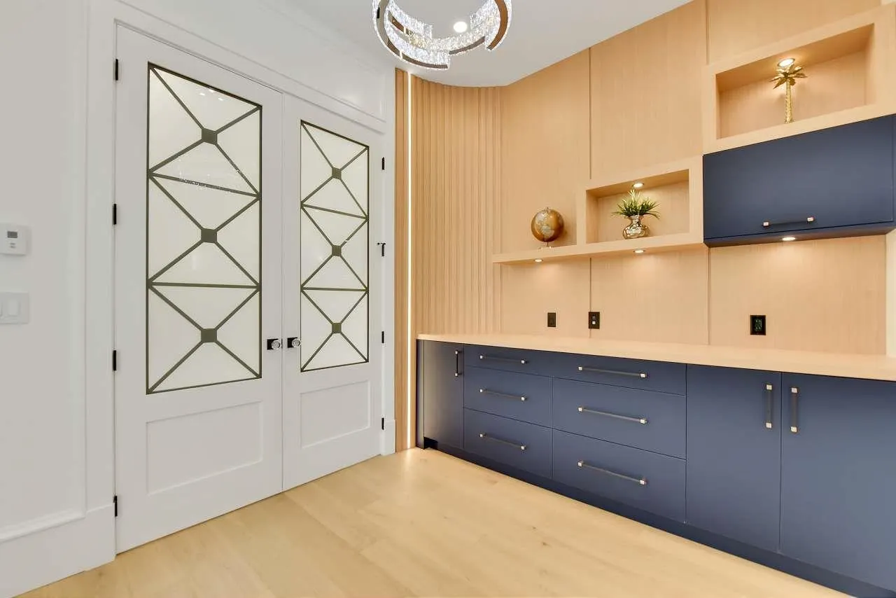
Stunning custom home built by High Reputation Luxury house builder! Gorgeous Brand New Stunning Luxury House located in sough-after First ranking McRobert Secondary School neighborhood. 3182 sf of living space. Top of the line craftmanship, natural Onyx with LED light at family room feature wall, Versace tile, Natural gas fireplace with detailed 45 degree cutting tech, full of natural light, EXTRA huge kitchen Island two level Sandwich design, Gourmet main and wok kitchen with JennAir appliances 16'4 high ceiling throughout Living room , lots of beautiful crystal chandeliers. All bedroom have vaulted ceiling details and background wall. 14' high ceiling in formal dining, 12' high ceiling in SUPPER PRIMARY BEDROOM. Backyard has American Pergola bench and swing for kids to play and enjoy.

Property Details

Amenities & Utilities

In Unit

Full Property Details

Interior

Bedrooms
5
Washrooms
5
Square Footage
3182 sqft
Basement
None
Heating Type
Radiant
Kitchens
2
Floor Finish
Hardwood,Tile
Den
Yes

Exterior

Front
60.00
Lot Size (Sq Ft)
6000.00
Waterfront
No
Parking Spaces
2
Total Parking Spaces
-
Garage Spaces
2
Zoning
RS1
Roof
Asphalt

Building Description

Property Type
Residential Detached
Home Type
House
Subtype
Single Family Residence
Year Built
2024
Exterior
Frame Wood,Mixed (Exterior),Stucco
Water Supply
Public
No. Floor Levels
2

Community

Community
South Arm
Area Code
Richmond

Taxes & Fees

Taxes
$4,875.90 /yr
Tax Year
2024

Room Types

Room Dimensions Area Description
Foyer 8' x 13'10 110.67 sqft -
Den 8'10 x 11'2 98.64 sqft -
Living Room 12'4 x 10' 123.33 sqft -
Dining Room 10'10 x 10'10 117.36 sqft -
Laundry 6' x 7'8 46 sqft -
Kitchen 10'4 x 18' 186 sqft -
Wok Kitchen 5'6 x 11'6 63.25 sqft -
Family Room 14' x 21'10 305.67 sqft -
Nook 7'2 x 18' 129 sqft -
Primary Bedroom 14' x 18' 252 sqft -
Bedroom 11' x 14'4 157.67 sqft -
Bedroom 11'8 x 13'10 161.39 sqft -
Bedroom 10'6 x 12' 126 sqft -
Bedroom 10'5 x 11' 114.58 sqft -
Jess Kuang
Jess Kuang
Sutton Group - 1st West Realty
Listed by Jane Mu PREC*
116 days on site
Listing Broker
Royal Pacific Realty Corp.
Courtesy
Royal Pacific Realty Corp.

Similar homes for sale in Richmond

Explore Richmond

This representation is based in whole or in part on data generated by the Chilliwack & District Real Estate Board, Fraser Valley Real Estate Board or Greater Vancouver REALTORS® which assumes no responsibility for its accuracy. Copyright 2026 by the Greater Vancouver REALTORS®, Fraser Valley Real Estate Board, Chilliwack and District Real Estate Board, and BC Northern Real Estate Board. All Rights Reserved.
Powered by AgentLocator







