
10865 156a Street, Surrey
1 / 40
For Sale
$2,689,800
8 bd · 8 ba · 5,729 sq ft

10865 156a Street, Surrey V4N 5N3

MLS®# R3148402

Est. mortgage
$10,204/mo
Property taxes $9,482.78/yr

About This Home

Property Type
House, Single Family Residence
Parking
2 garage, 6 parking
MLS #
R3148402
Size
5729 sqft
Basement
Full
Lot size
7366.00 sqft
Tax
$9,482.78 /yr
Year Built
2019
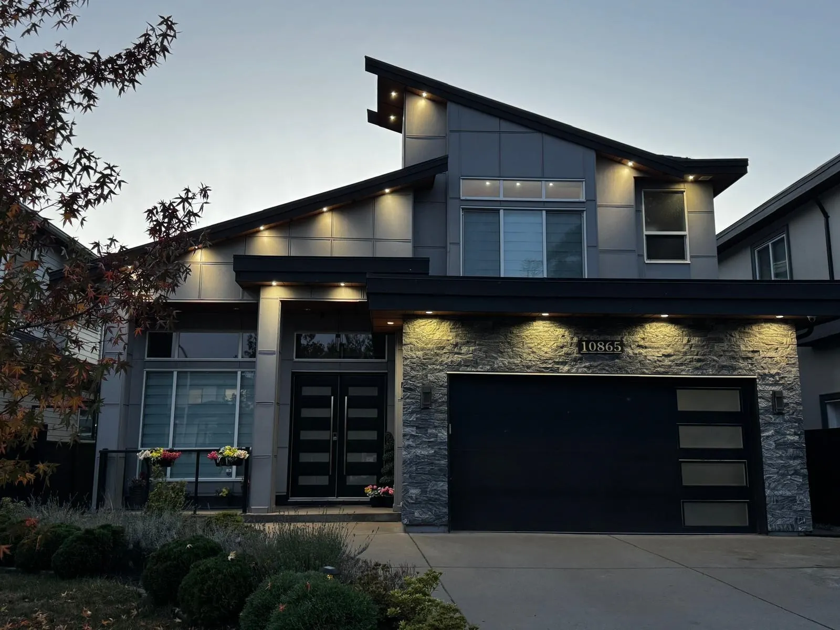
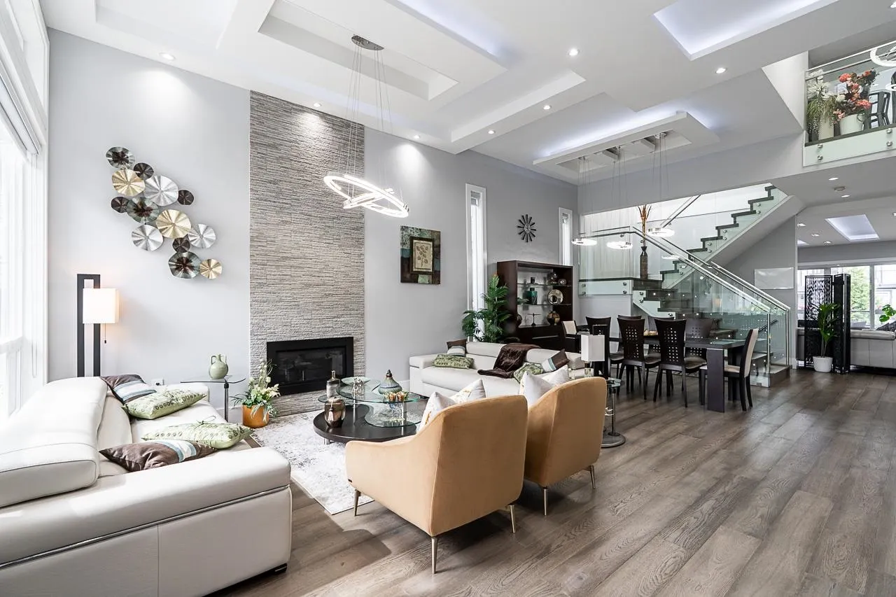
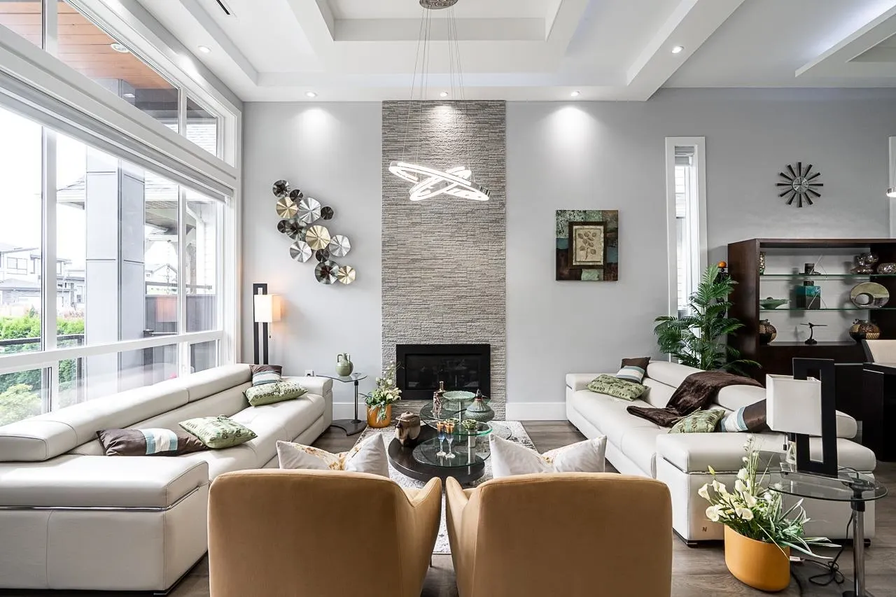
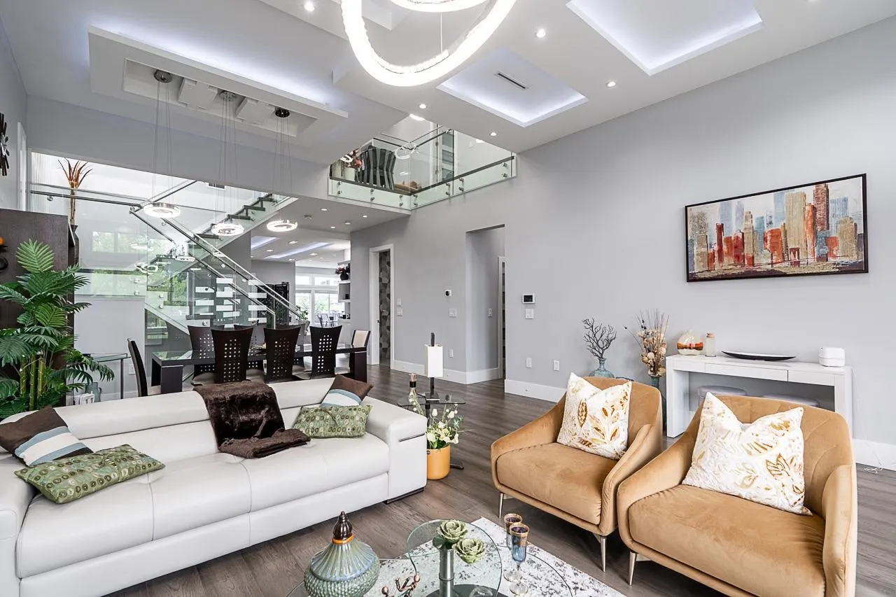
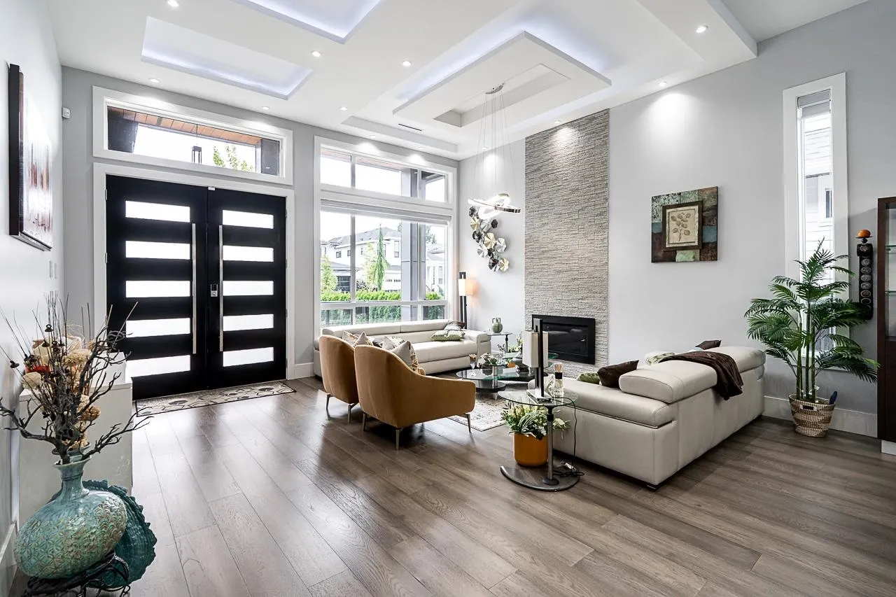
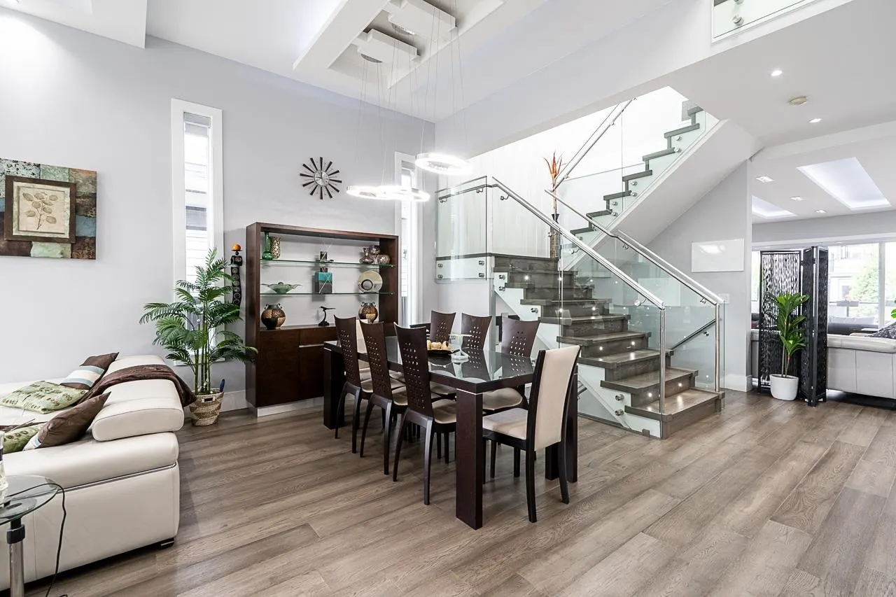
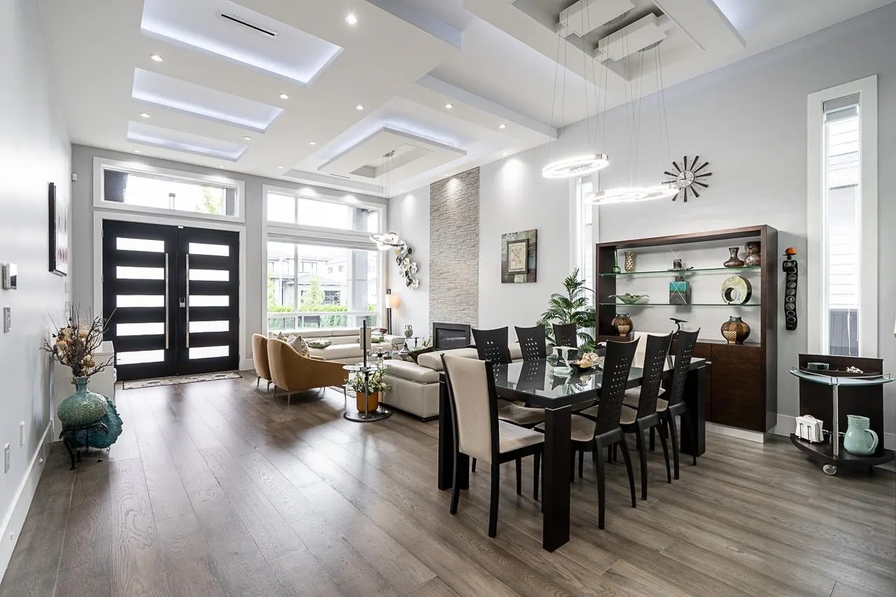
Rarely available in one of Fraser Heights most desirable neighbourhoods. This beautifully maintained custom-built home shows like new.Thoughtfully designed with tasteful finishes &modern features, it offers open-concept 10 feet ceiling main floor, chef-inspired kitchen with pantry, Riobel Faucets, Kohler sinks and wall to wall tile bathrooms. Upstairs features 4 generously sized bedrooms, including an exceptionally spacious primary bedroom with a walk-in closet & spa-like bathroom. The fully fenced backyard includes a large patio & plenty of space for gardening, entertaining, relaxing outdoors. A double garage, potential additional back lane parking. 2bdrm suite plus a spacious 1 bdrm suite. Two mortgage helper. Ideally located within walking distance of schools, shopping, transit and more

Property Details

Full Property Details

Interior

Bedrooms
8
Washrooms
8
Square Footage
5729 sqft
Basement
Full
Heating Type
Radiant
Kitchens
3
Floor Finish
Hardwood,Mixed,Tile
Den
No

Exterior

Front
49.21
Lot Size (Sq Ft)
7366.00
Waterfront
No
Parking Spaces
6
Total Parking Spaces
-
Garage Spaces
2
Zoning
RES
Roof
Asphalt

Building Description

Property Type
Residential Detached
Home Type
House
Subtype
Single Family Residence
Year Built
2019
Exterior
Frame Wood,Mixed (Exterior),Stone (Exterior),Stucco
Water Supply
Public
No. Floor Levels
2

Community

Community
Fraser Heights
Area Code
North Surrey

Taxes & Fees

Taxes
$9,482.78 /yr
Tax Year
2025

Other

Virtual Tour Link

Room Types

Room Dimensions Area Description
Living Room 17'4 x 14'4 248.44 sqft -
Dining Room 17'4 x 12' 208 sqft -
Family Room 19'10 x 17'4 343.78 sqft -
Kitchen 17'10 x 10'10 193.19 sqft -
Nook 17'10 x 10'10 193.19 sqft -
Bedroom 13' x 14'4 186.33 sqft -
Office 11' x 9'6 104.5 sqft -
Primary Bedroom 18' x 18' 324 sqft -
Bedroom 16' x 14' 224 sqft -
Bedroom 16' x 12' 192 sqft -
Bedroom 14'2 x 14'8 207.78 sqft -
Kitchen 20' x 19'4 386.67 sqft -
Bedroom 15'8 x 17'4 271.56 sqft -
Living Room 17'4 x 10'10 187.78 sqft -
Kitchen 17'4 x 9'10 170.44 sqft -
Bedroom 14' x 13'8 191.33 sqft -
Bedroom 11'8 x 12'8 147.78 sqft -
Jess Kuang
Jess Kuang
Sutton Group - 1st West Realty
Listed by Clairy Yang PREC*
116 days on site
Listing Broker
LDG Realty
Courtesy
LDG Realty

Similar homes for sale in Surrey

Explore Surrey

This representation is based in whole or in part on data generated by the Chilliwack & District Real Estate Board, Fraser Valley Real Estate Board or Greater Vancouver REALTORS® which assumes no responsibility for its accuracy. Copyright 2026 by the Greater Vancouver REALTORS®, Fraser Valley Real Estate Board, Chilliwack and District Real Estate Board, and BC Northern Real Estate Board. All Rights Reserved.
Powered by AgentLocator







