
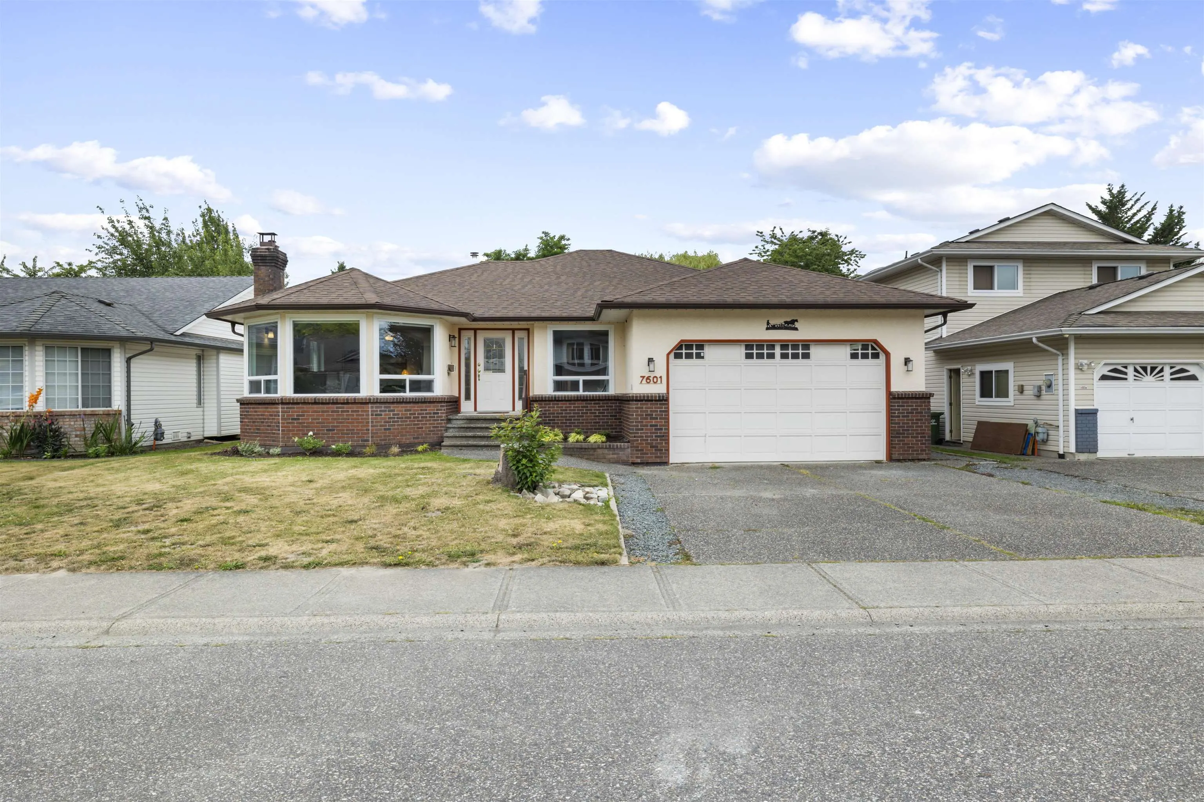
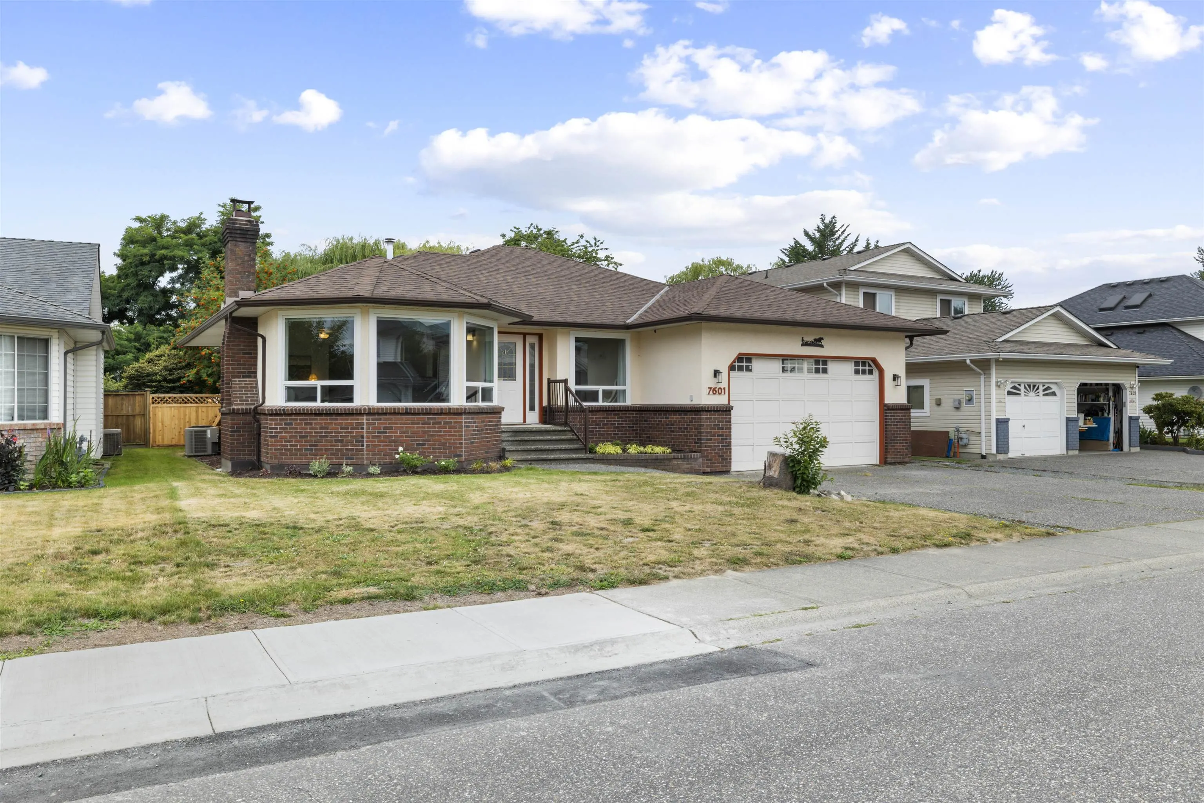
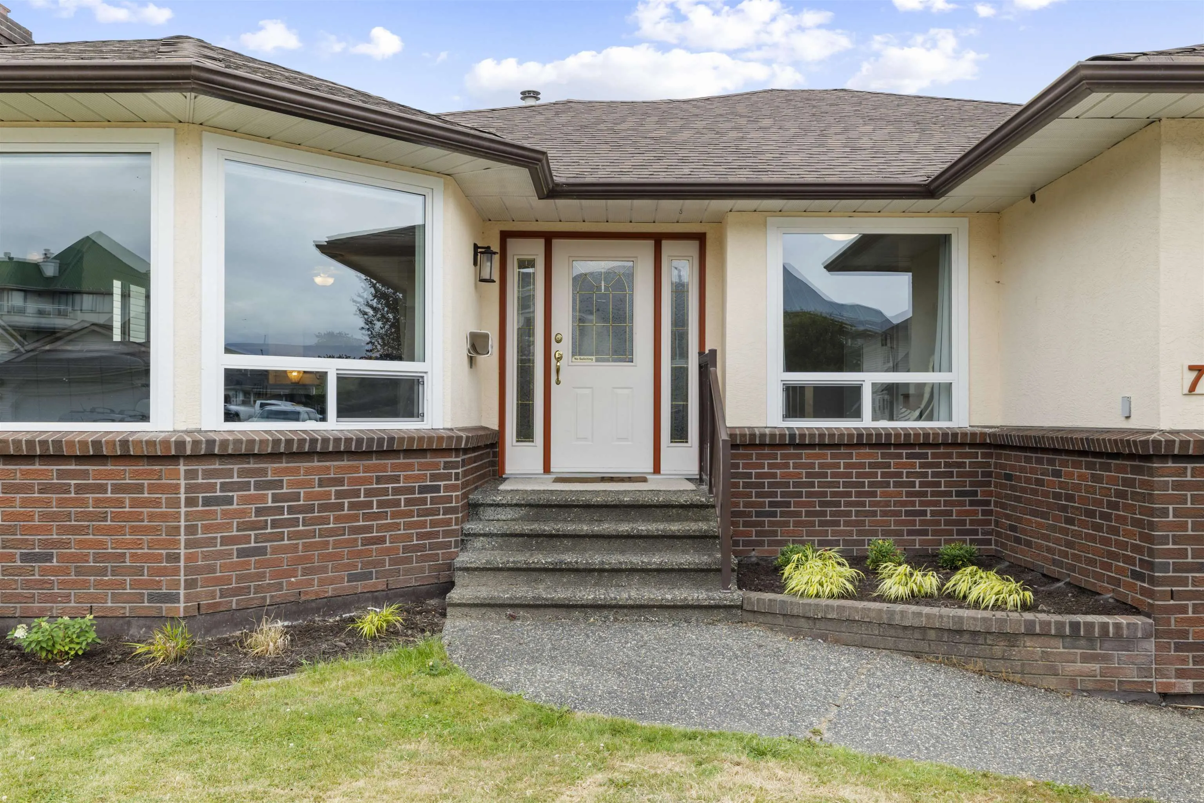
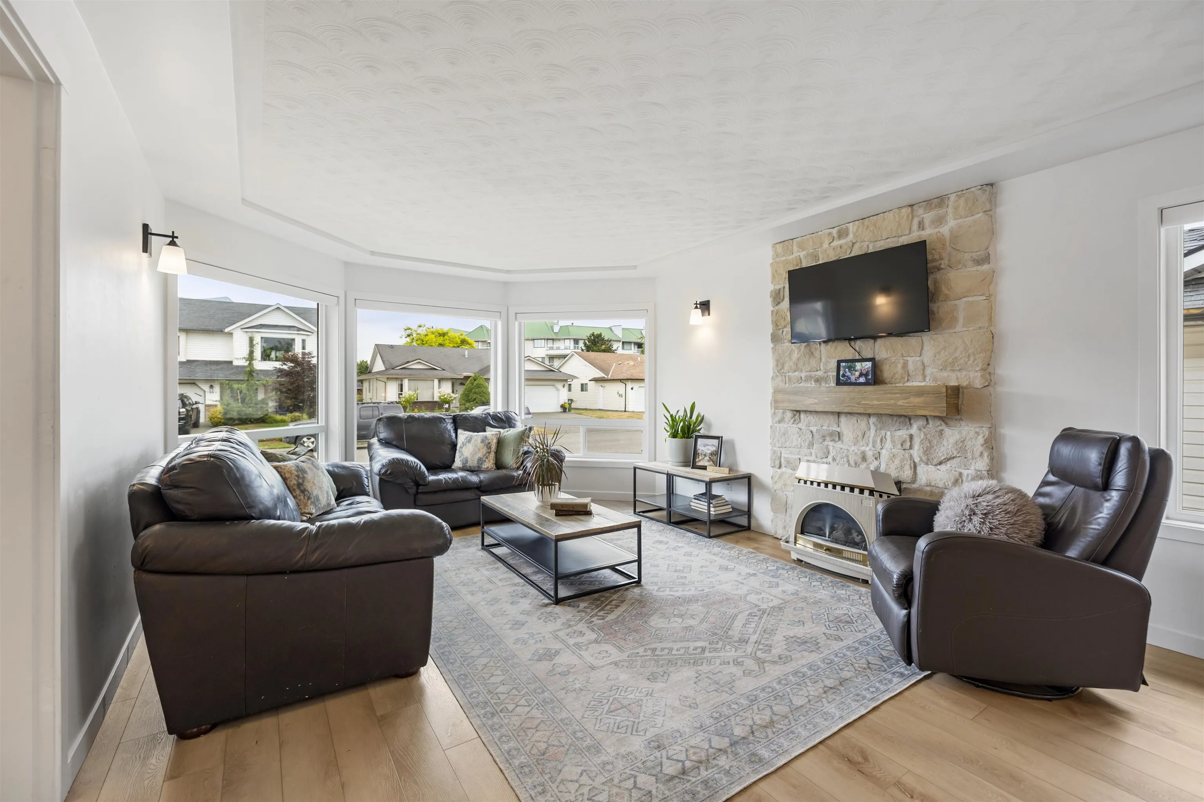
7601 Sapphire Drive, Chilliwack
1 / 38
For Sale
$1,099,900
5 bd · 4 ba · 3,818 sq ft

7601 Sapphire Drive, Chilliwack V2R 3A7

MLS®# R3148365

Est. mortgage
$4,173/mo
Property taxes $4,334.15/yr

About This Home

Property Type
House, Single Family Residence, Rancher/Bungalow with Basement
Parking
2 garage, 4 parking
MLS #
R3148365
Size
3818 sqft
Basement
Full,Unfinished
Lot size
5793.00 sqft
Tax
$4,334.15 /yr
Year Built
1991
GREAT SARDIS LOCATION! Tucked away on a quiet cul-de-sac and backing onto a creek, this spacious 3,500+ sq. ft. rancher with a full finished basement offers exceptional versatility for families or multi-generational living. The home features 10-foot ceilings, generous living spaces, a large games room, and a 2-bedroom plus den in-law suite with a private entrance. Enjoy the fully fenced backyard with beautiful creekside privacy, perfect for entertaining or relaxing. Conveniently located close to schools, parks, shopping, and all amenities. A fantastic opportunity in one of Sardis' most desirable neighbourhoods!

Property Details

Amenities & Utilities

In Unit

Full Property Details

Interior

Bedrooms
5
Washrooms
4
Square Footage
3818 sqft
Basement
Full,Unfinished
Heating Type
Forced Air,Natural Gas
Kitchens
2
Den
Yes

Exterior

Front
59.90
Lot Size (Sq Ft)
5793.00
View
MOUNTAINS
Waterfront
No
Parking Spaces
4
Total Parking Spaces
-
Garage Spaces
2
Zoning
R1A
Roof
Asphalt

Building Description

Style
Rancher/Bungalow with Basement
Property Type
Residential Detached
Home Type
House
Subtype
Single Family Residence
Year Built
1991
Exterior
Frame Wood,Brick (Exterior),Stucco
Water Supply
Public
No. Floor Levels
2

Community

Community
Sardis West Vedder
Area Code
Sardis

Taxes & Fees

Taxes
$4,334.15 /yr
Tax Year
2025

Other

Virtual Tour Link

Room Types

Room Dimensions Area Description
Foyer 14'7 x 7'4 106.94 sqft -
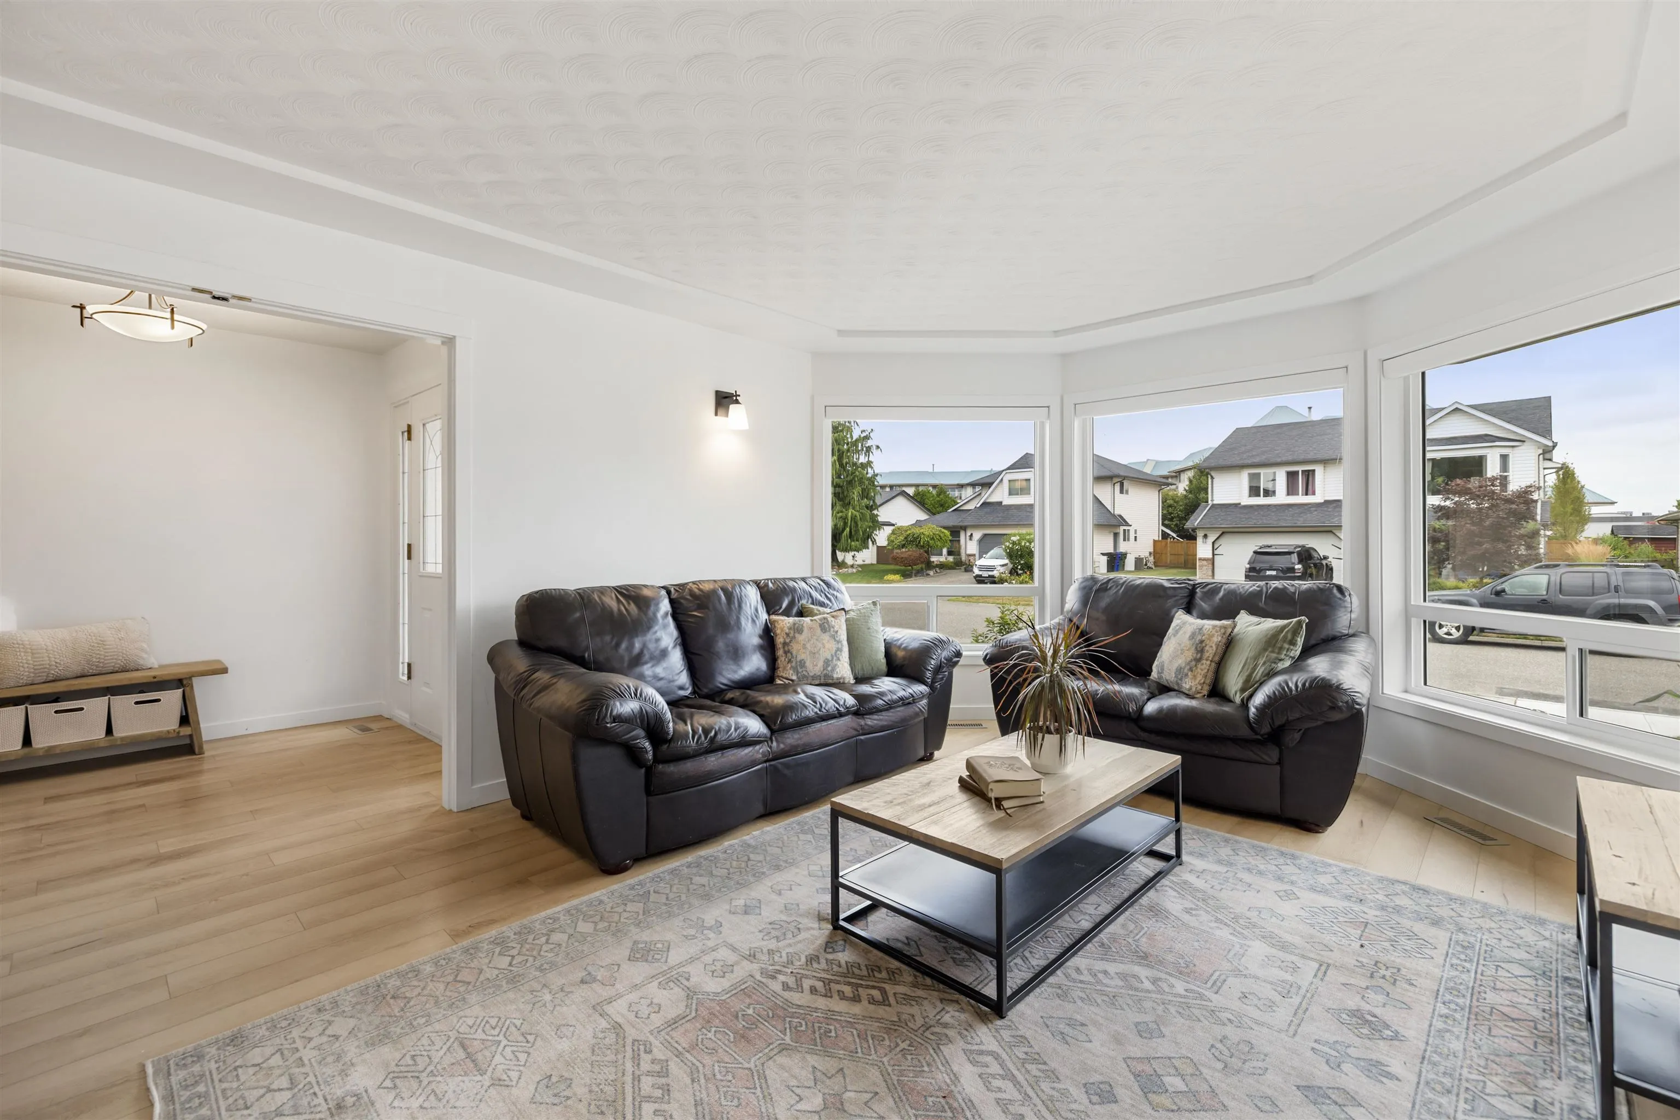
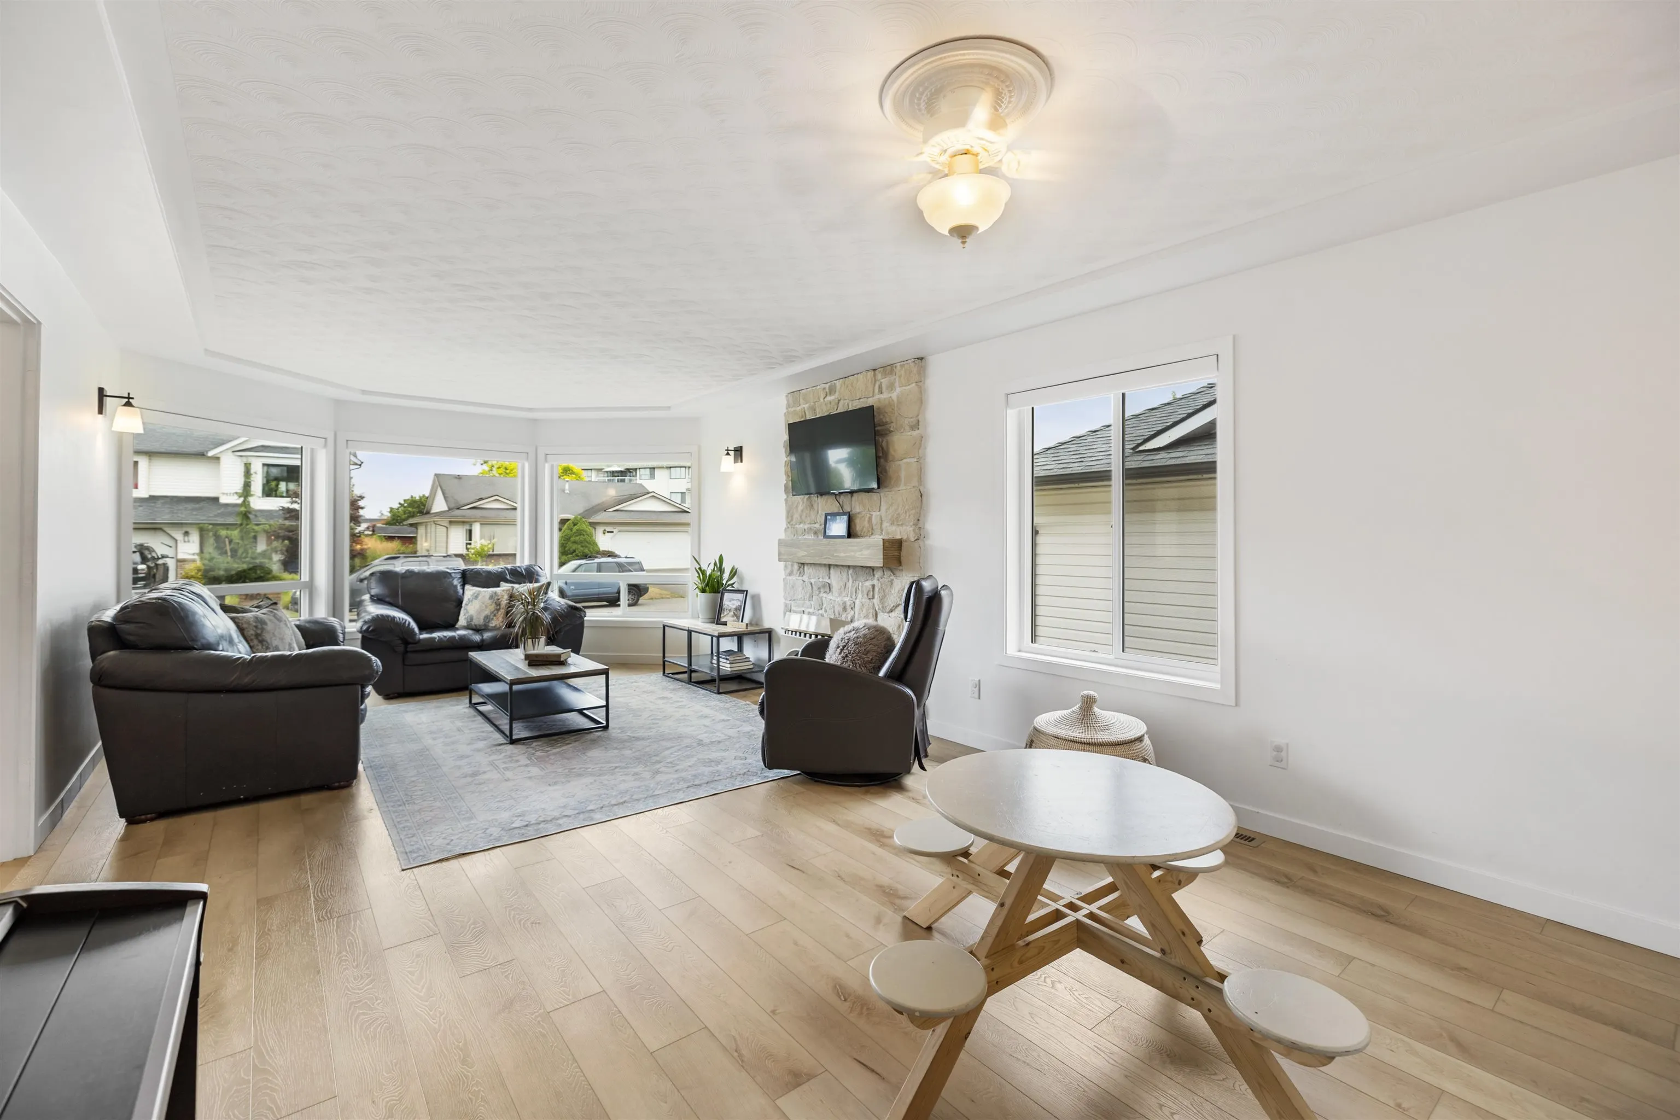
Living Room 16'5 x 13'6 221.62 sqft -
Dining Room 11' x 13'6 148.5 sqft -
Kitchen 12'5 x 15'8 194.53 sqft -
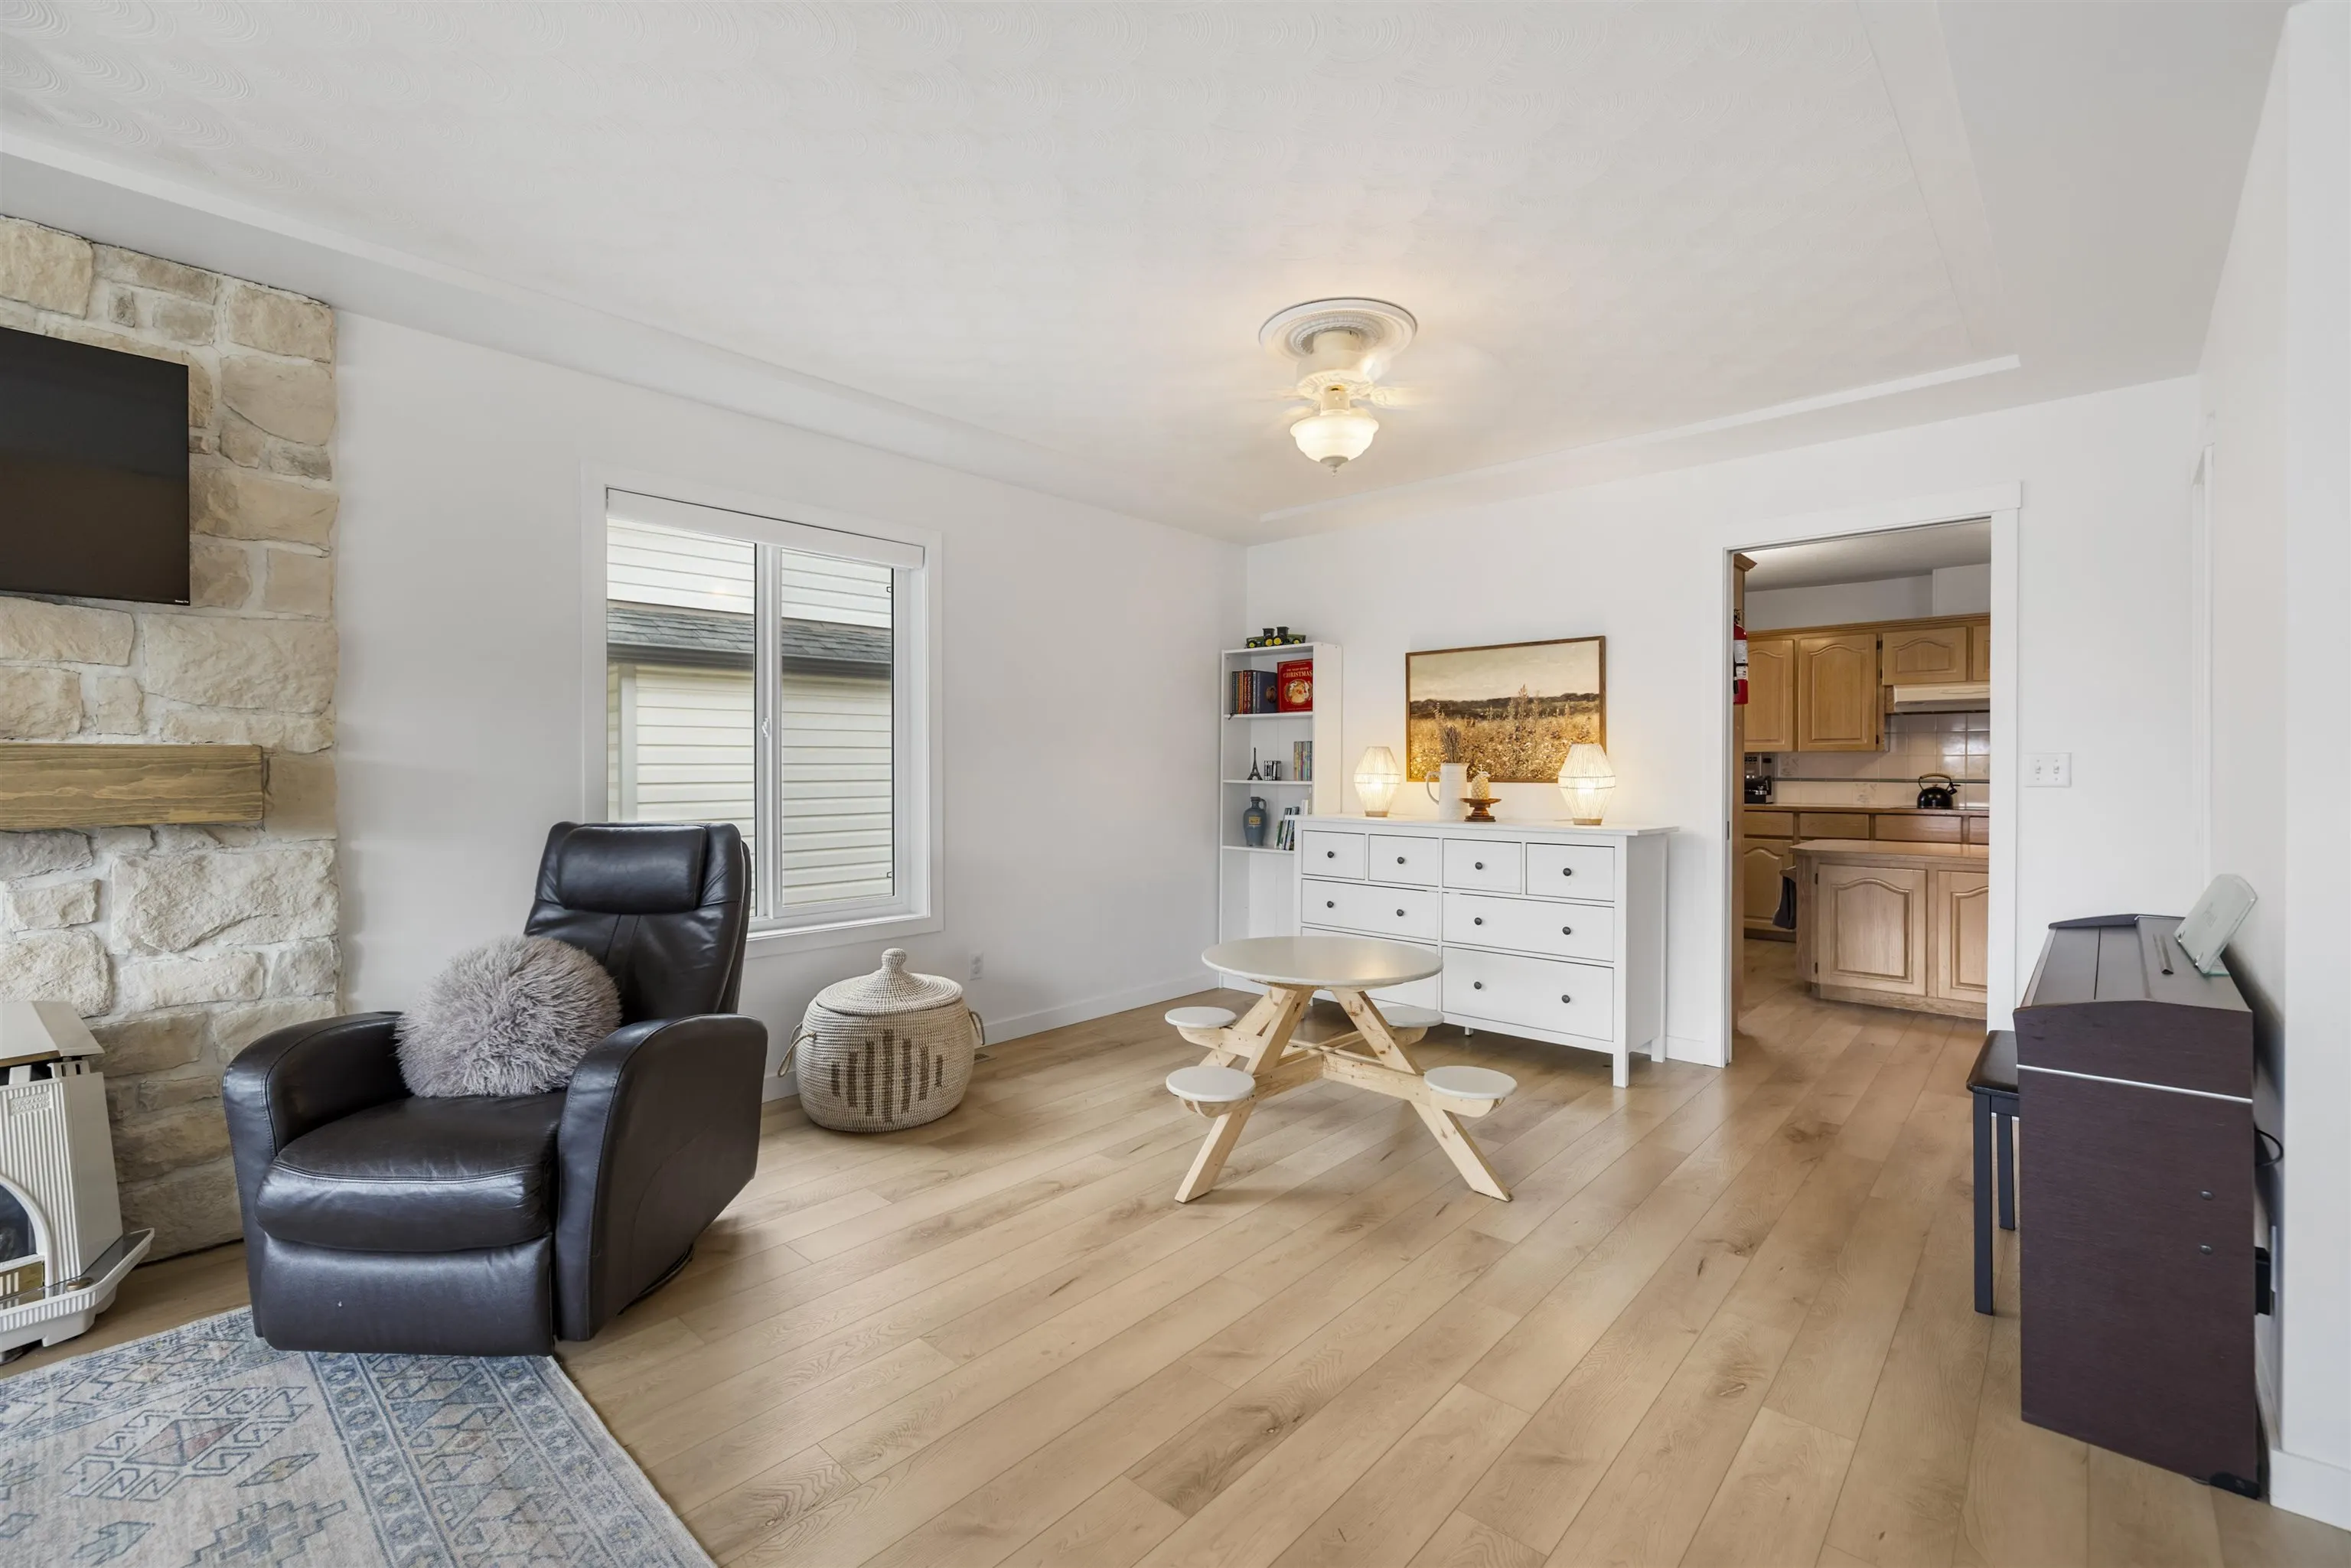
Family Room 18'9 x 12'7 235.94 sqft -
Laundry 5'10 x 8'4 48.61 sqft -
Primary Bedroom 12'9 x 14'6 184.88 sqft -
Walk-In Closet 6'9 x 7'1 47.81 sqft -
Bedroom 10'1 x 11'4 114.28 sqft -
Bedroom 12'3 x 8'3 101.06 sqft -
Kitchen 13'8 x 12' 164 sqft -
Living Room 13'2 x 14'5 189.82 sqft -
Den 12' x 12'2 146 sqft -
Bedroom 13'2 x 9'8 127.28 sqft -
Bedroom 9'4 x 11'2 104.22 sqft -
Den 10'11 x 12' 131 sqft -
Recreation Room 25' x 13'10 345.83 sqft -
Utility 13'9 x 6'2 84.79 sqft -
Storage 14' x 11'1 155.17 sqft -
Jess Kuang
Jess Kuang
Sutton Group - 1st West Realty
Listed by John Vander Hoek
116 days on site
Listing Broker
Royal LePage - Wolstencroft
Courtesy
Royal LePage - Wolstencroft

Similar homes for sale in Chilliwack

Explore Chilliwack

This representation is based in whole or in part on data generated by the Chilliwack & District Real Estate Board, Fraser Valley Real Estate Board or Greater Vancouver REALTORS® which assumes no responsibility for its accuracy. Copyright 2026 by the Greater Vancouver REALTORS®, Fraser Valley Real Estate Board, Chilliwack and District Real Estate Board, and BC Northern Real Estate Board. All Rights Reserved.
Powered by AgentLocator






