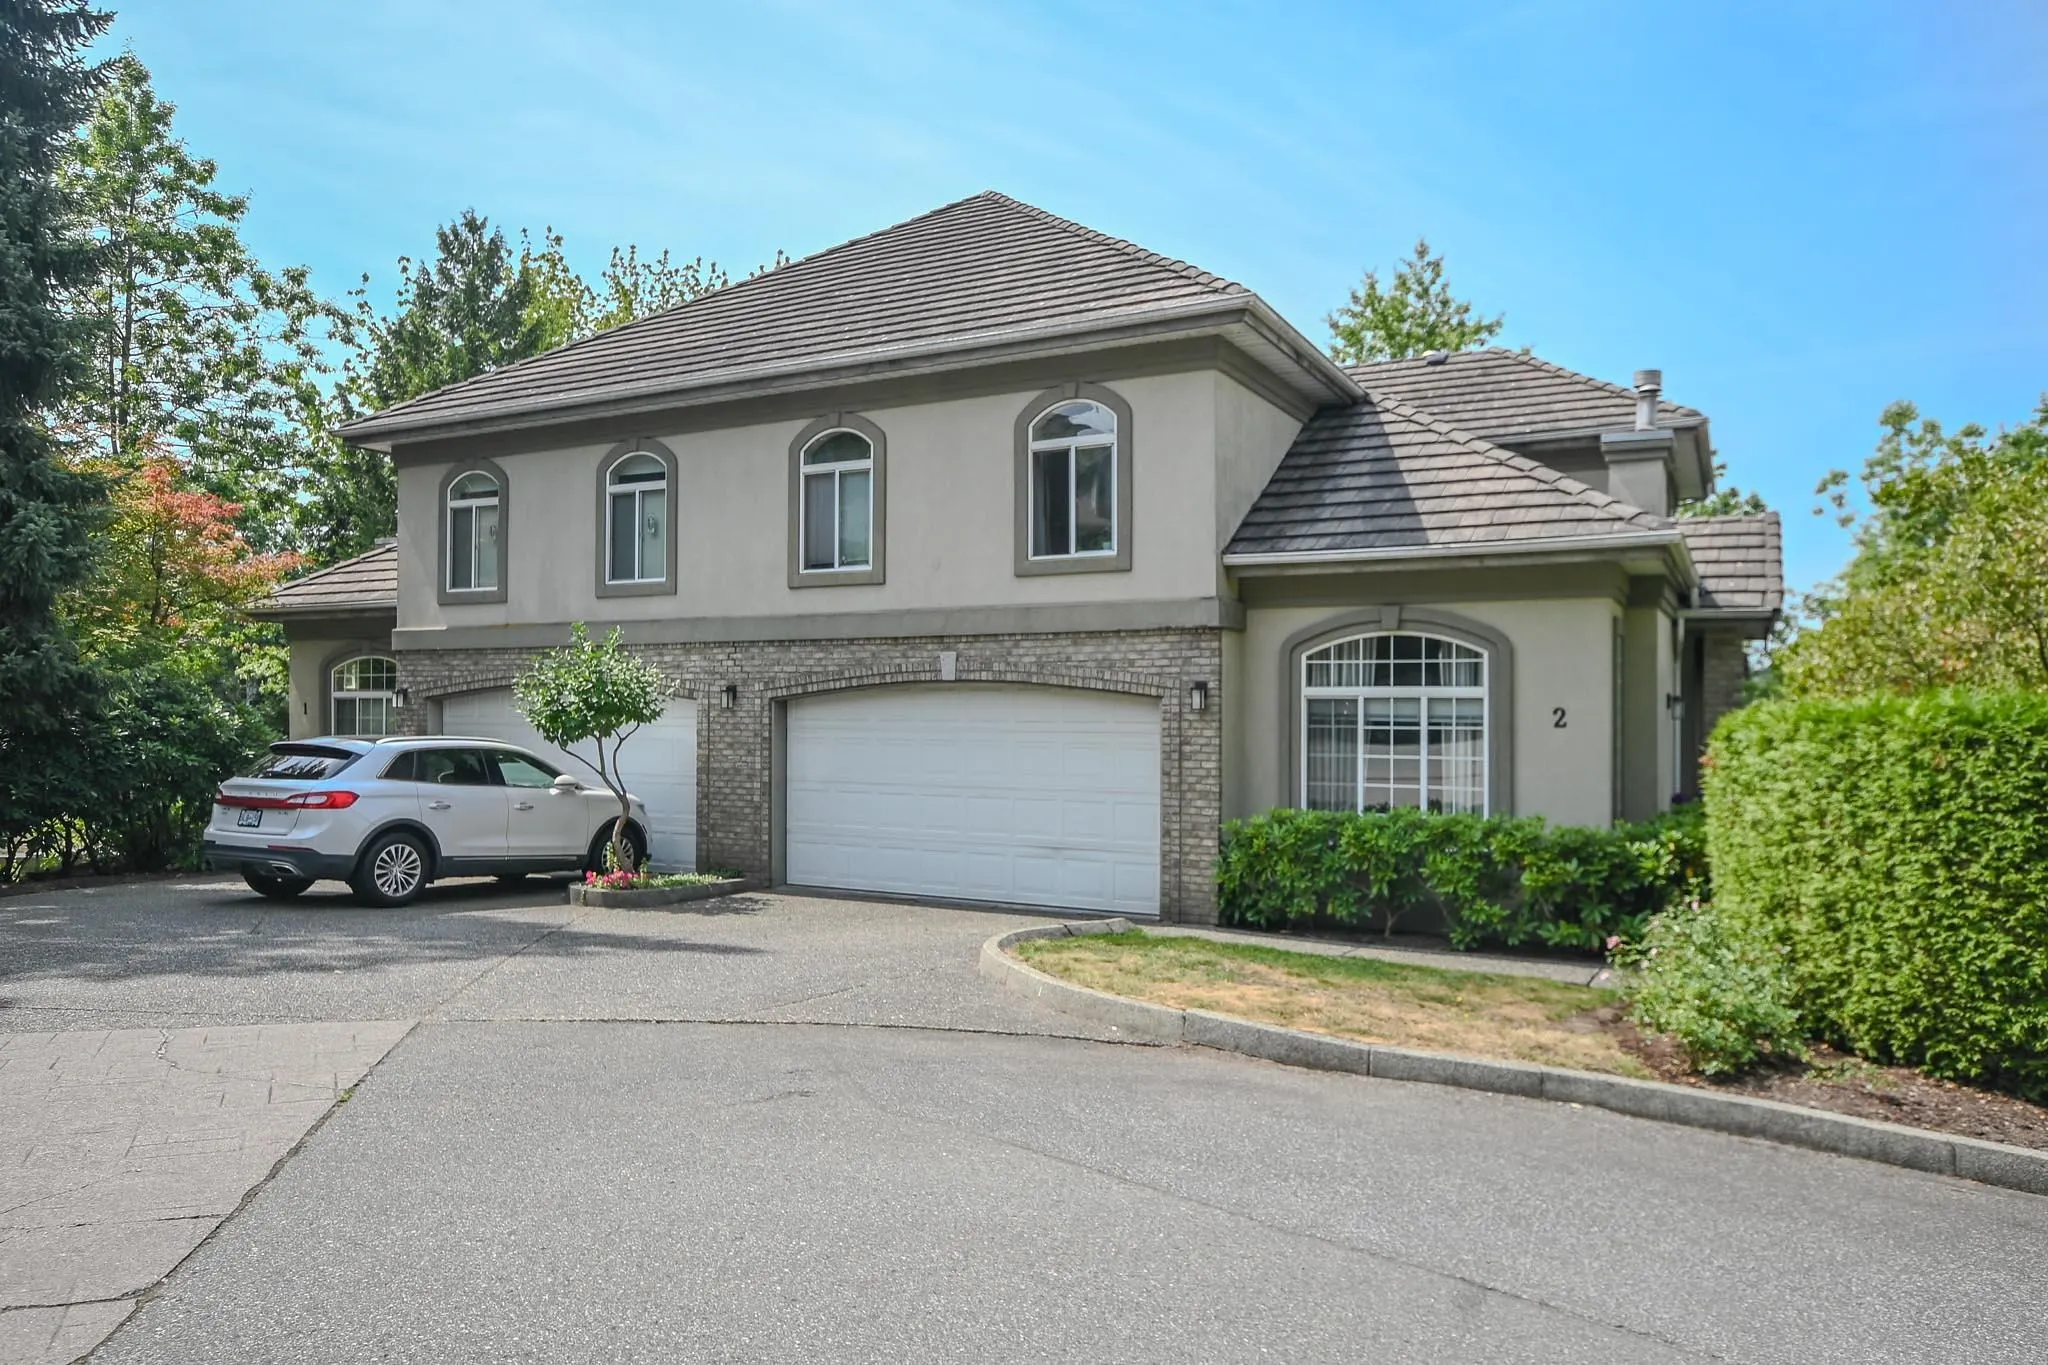
915 Fort Fraser Rise #2, Port Coquitlam
1 / 40
For Sale
$1,099,000
4 bd · 4 ba · 2,931 sq ft

915 Fort Fraser Rise #2, Port Coquitlam V3C 6K3

MLS®# R3148350

Est. mortgage
$4,169/mo
Property taxes $4,434.18/yr

About This Home

Property Type
Townhome, Townhouse
Parking
2 garage, 4 parking
MLS #
R3148350
Size
2931 sqft
Basement
Full
Tax
$4,434.18 /yr
Year Built
1995
Maintenance Fee
$576.93 /mo
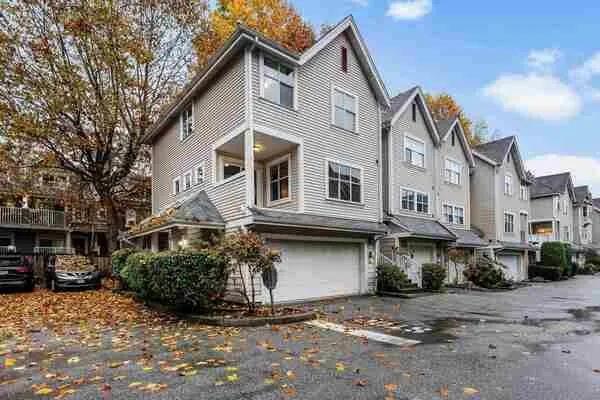
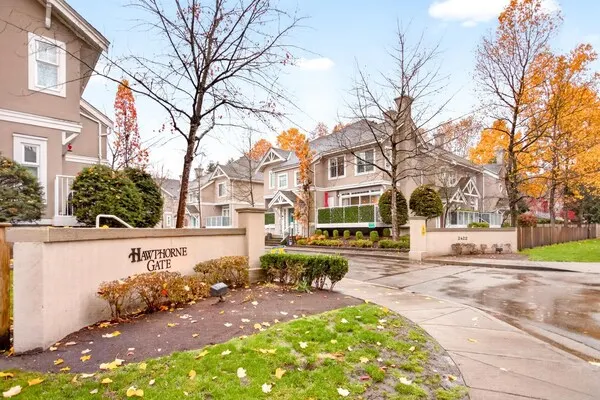
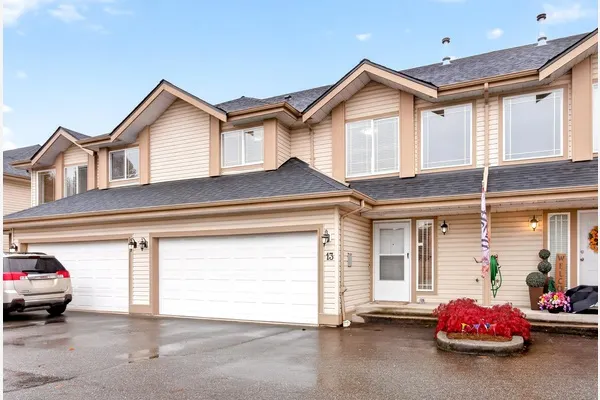
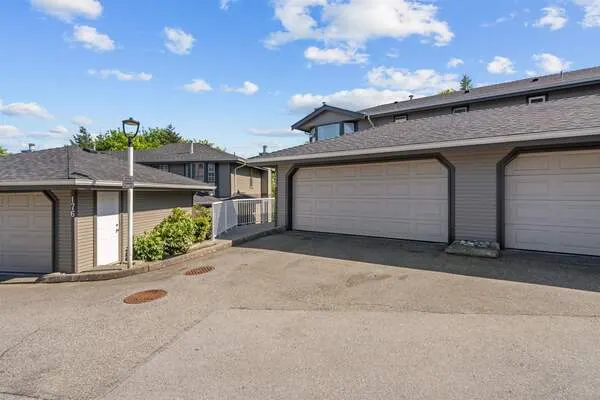
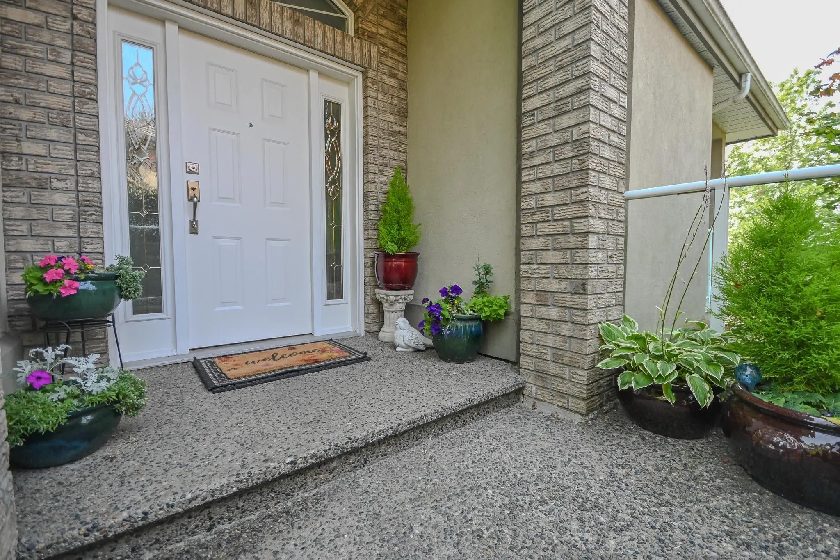
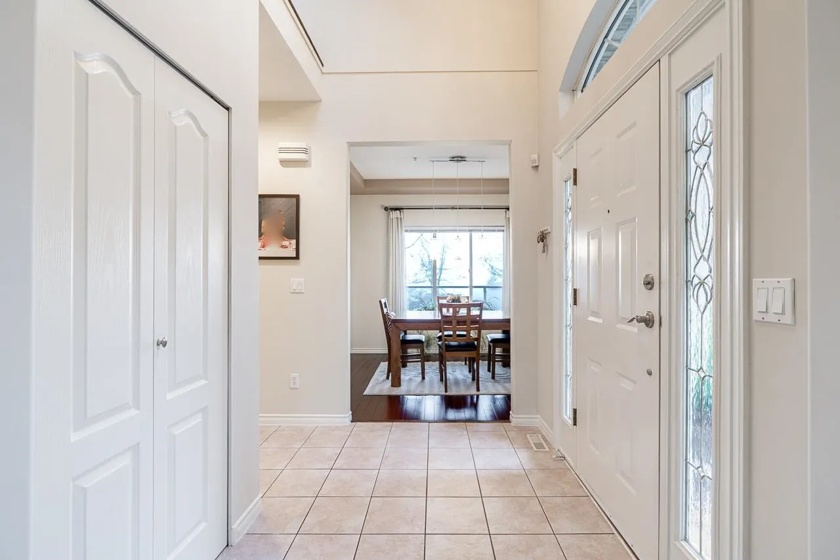
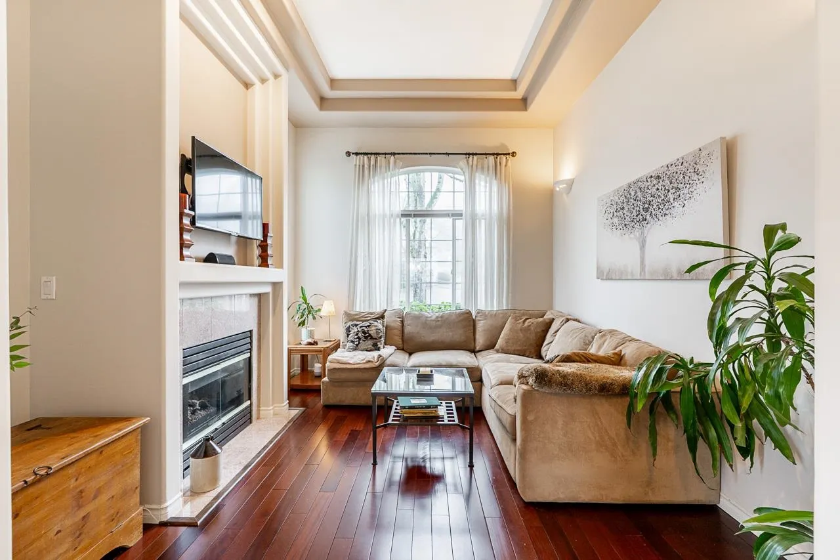
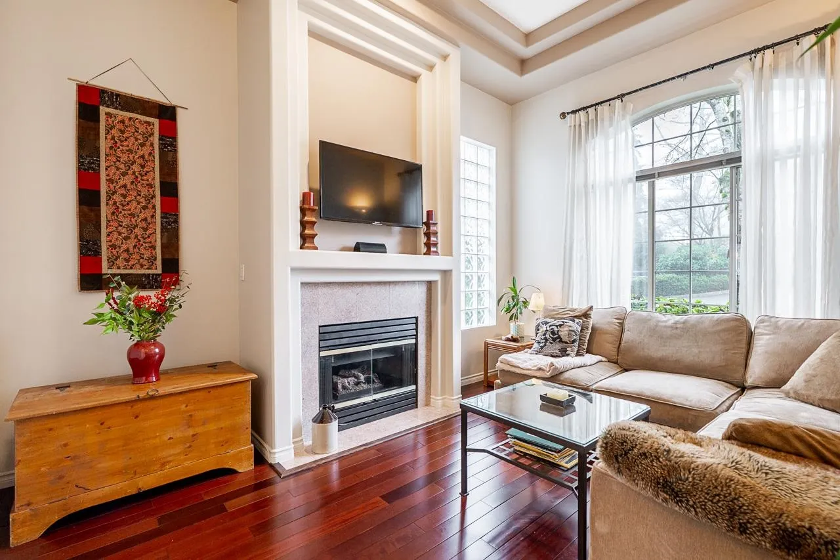
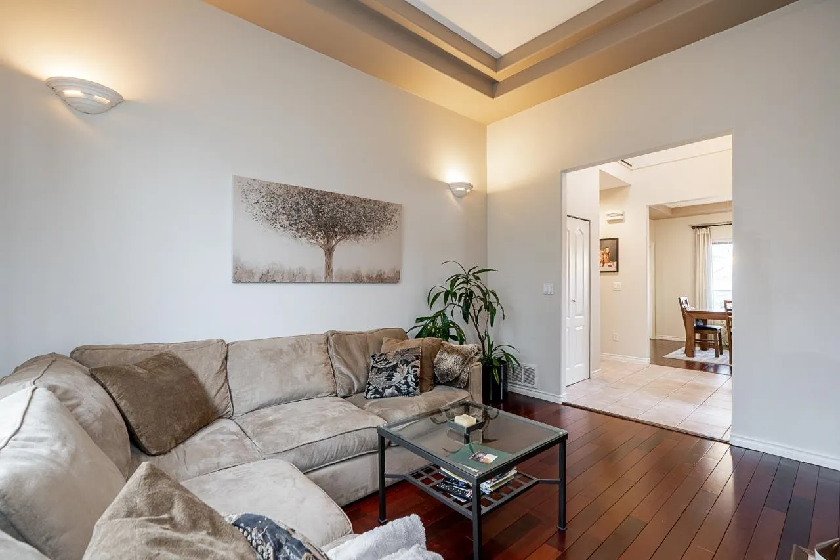
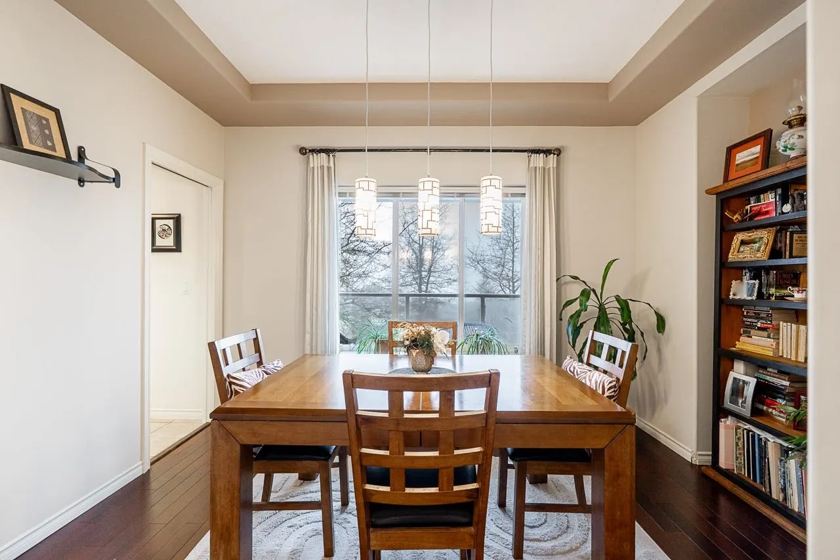
Executive 4bed duplex townhouse offering over 2900 sqft of beautifully designed living spc. Dedicated chef's kitch w/ stainless steel Frigidaire appliances, 5burner gas range, pantry & exceptional prep/storage spc. Bright eating area opens to covered front deck overlooking peaceful Colony Farm. Elegant formal living & dining rm w/ coffered ceilings create the perfect entertaining spc. Oversized primary retreat features walk-in closet w/ built-in organizers & luxurious 5piece ensuite w/ deep soaker tub beside a gas fireplace. 2 more bdrms up. Bright walk-out lwr lvl offers kitchenette, covered patio, recroom, 4th bed & full bath—ideal for extended family, teens or guests. 2car grg, AC, EV charger. Walk to schools, trails & parks. Under 4km to downtown Poco.

Property Details

Full Property Details

Interior

Bedrooms
4
Washrooms
4
Square Footage
2931 sqft
Basement
Full
Heating Type
Baseboard,Forced Air
Kitchens
1
Floor Finish
Hardwood,Mixed
Den
No

Exterior

View
REGIONAL PARK
Waterfront
No
Parking Spaces
4
Total Parking Spaces
-
Garage Spaces
2
Zoning
RTH2
Roof
Concrete

Building Description

Property Type
Residential Attached
Home Type
Townhome
Subtype
Townhouse
Year Built
1995
Exterior
Frame Wood,Brick (Exterior),Mixed (Exterior)
Water Supply
Public
No. Floor Levels
2
Pets Allowed
Cats OK,Dogs OK,Number Limit (Two),Yes With Restrictions

Community

Community
Citadel PQ
Area Code
Port Coquitlam

Taxes & Fees

Taxes
$4,434.18 /yr
Tax Year
2025
Maintenance Fee
$576.93 /mo

Other

Virtual Tour Link
Pets
Cats OK,Dogs OK,Number Limit (Two),Yes With Restrictions

Room Types

Room Dimensions Area Description
Living Room 11'8 x 13'10 161.39 sqft -
Dining Room 11'11 x 9'8 115.19 sqft -
Kitchen 10' x 10'11 109.17 sqft -
Eating Area 8'5 x 10'9 90.48 sqft -
Primary Bedroom 16'9 x 13'1 219.15 sqft -
Walk-In Closet 9'6 x 6'1 57.79 sqft -
Bedroom 10'8 x 12'8 135.11 sqft -
Bedroom 7'9 x 12'1 93.65 sqft -
Bedroom 14'8 x 10'11 160.11 sqft -
Recreation Room 18'7 x 18'9 348.44 sqft -
Utility 9'11 x 9'10 97.51 sqft -
Other 13'8 x 8'11 121.86 sqft -
Laundry 3'9 x 7'1 26.56 sqft -
Foyer 6' x 8'3 49.5 sqft -
Jess Kuang
Jess Kuang
Sutton Group - 1st West Realty
Listed by Rod Hayes PREC*
116 days on site
Listing Broker
Royal LePage Sterling Realty
Courtesy
Royal LePage Sterling Realty

Similar homes for sale in Port Coquitlam

Explore Port Coquitlam

This representation is based in whole or in part on data generated by the Chilliwack & District Real Estate Board, Fraser Valley Real Estate Board or Greater Vancouver REALTORS® which assumes no responsibility for its accuracy. Copyright 2026 by the Greater Vancouver REALTORS®, Fraser Valley Real Estate Board, Chilliwack and District Real Estate Board, and BC Northern Real Estate Board. All Rights Reserved.
Powered by AgentLocator