
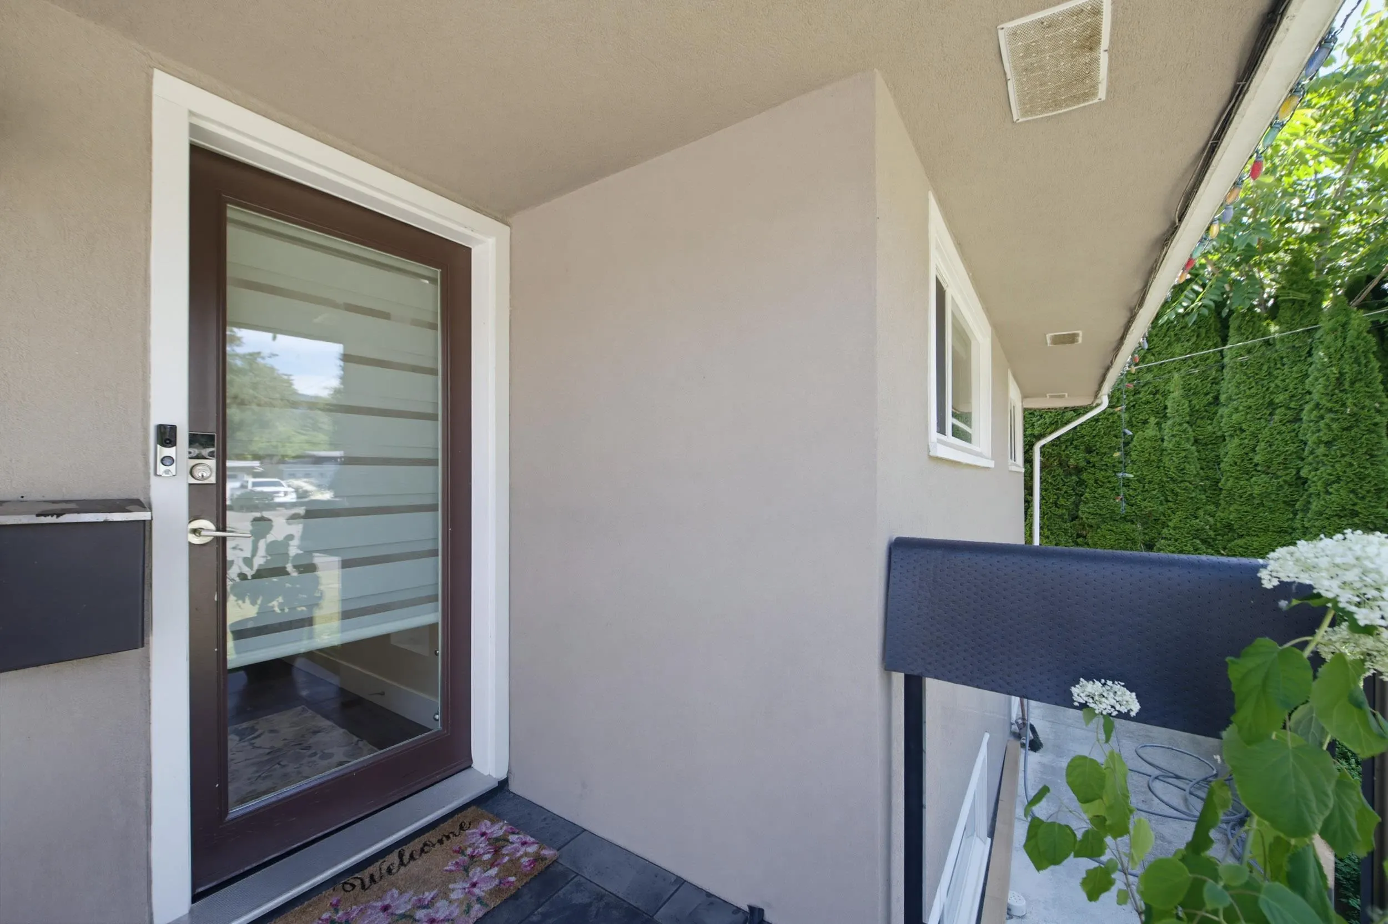
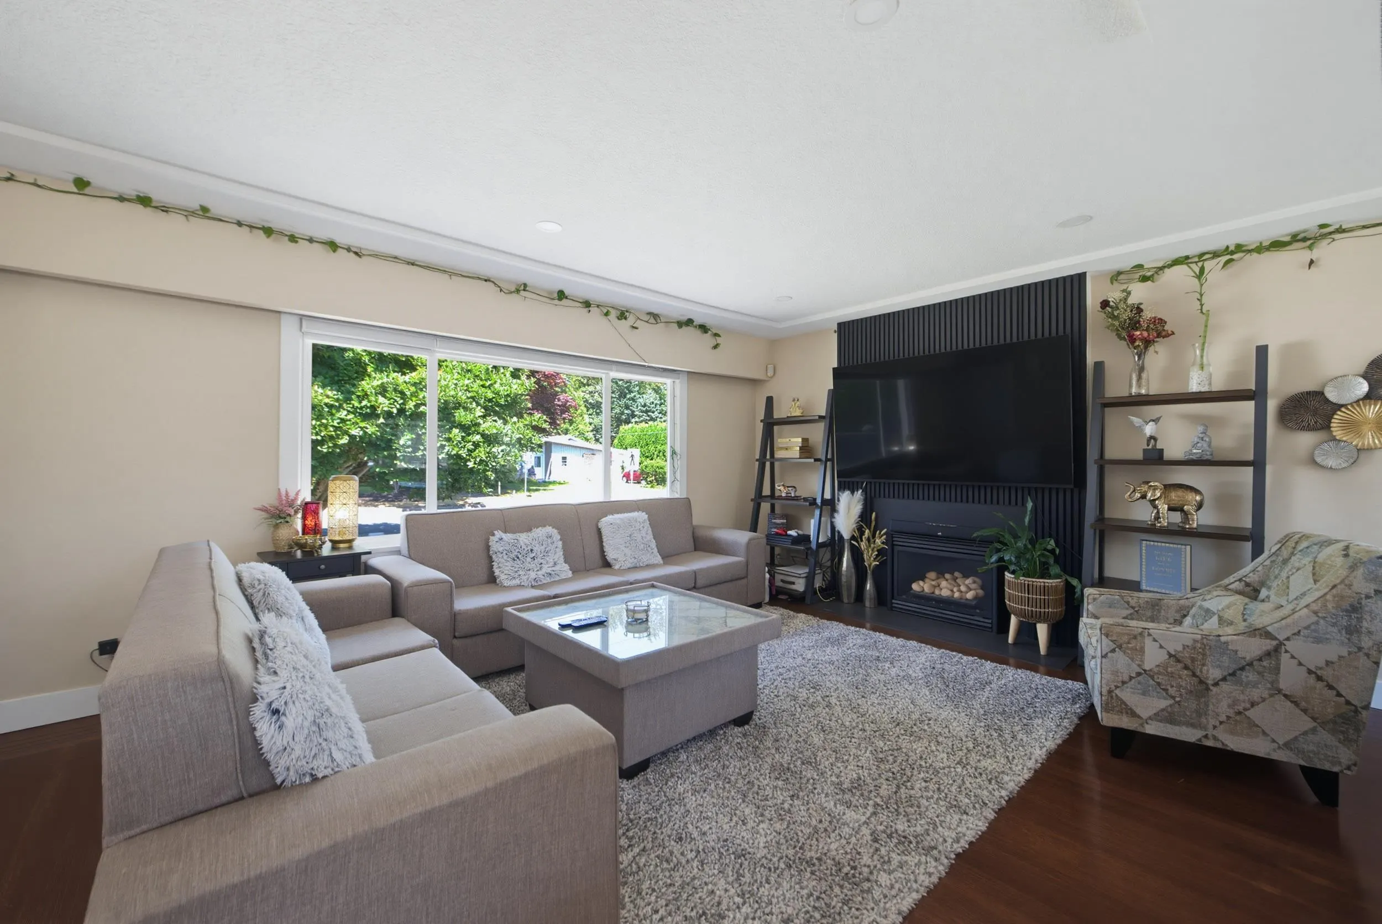
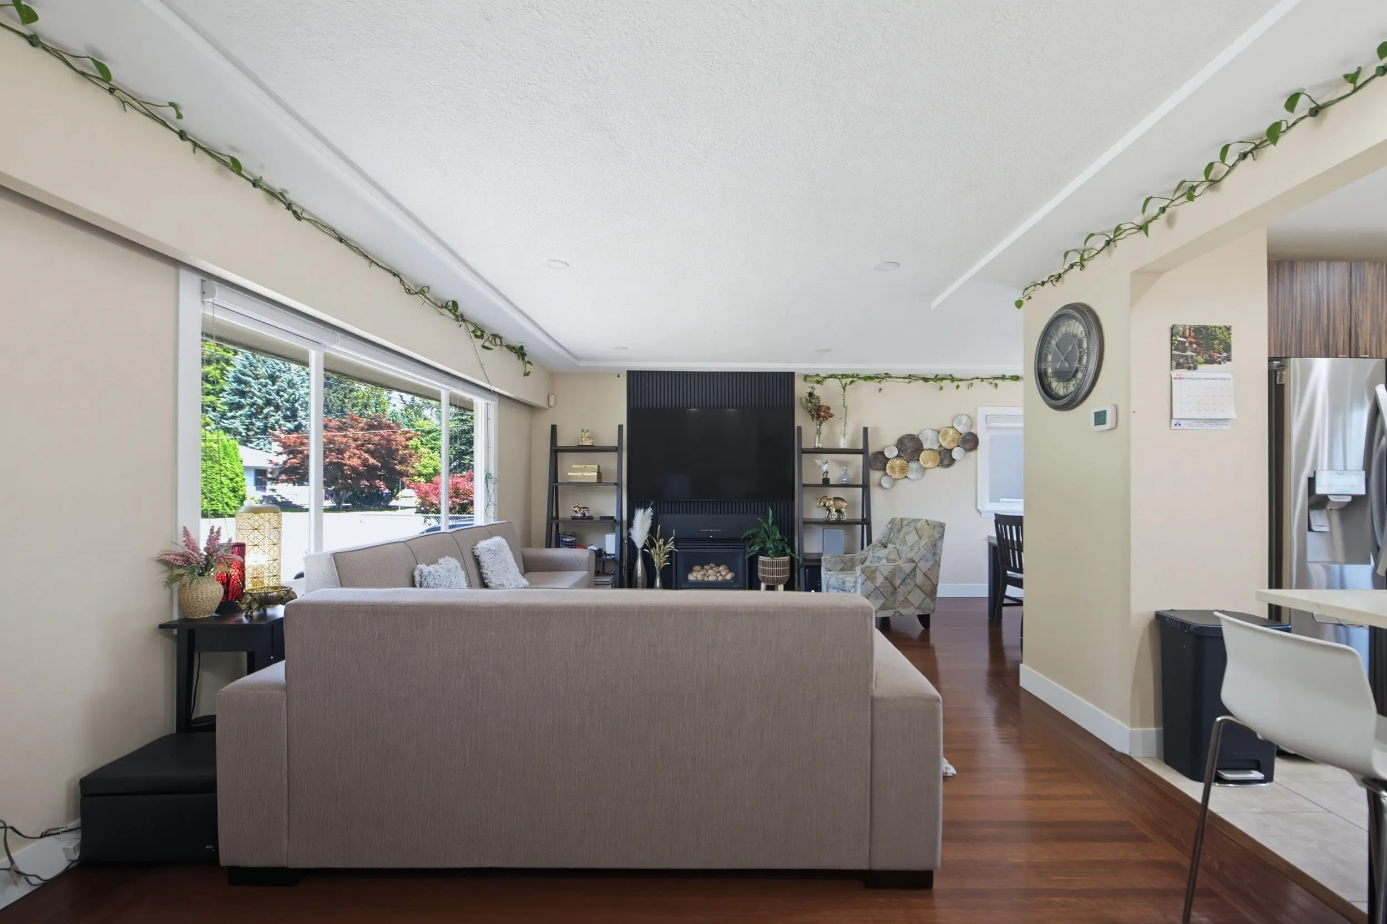
45780 Berkeley Avenue, Chilliwack
1 / 38
For Sale
$1,099,999
7 bd · 5 ba · 2,950 sq ft

45780 Berkeley Avenue, Chilliwack V2P 3N3

MLS®# R3148261

Est. mortgage
$4,173/mo
Property taxes $4,445.95/yr

About This Home

Property Type
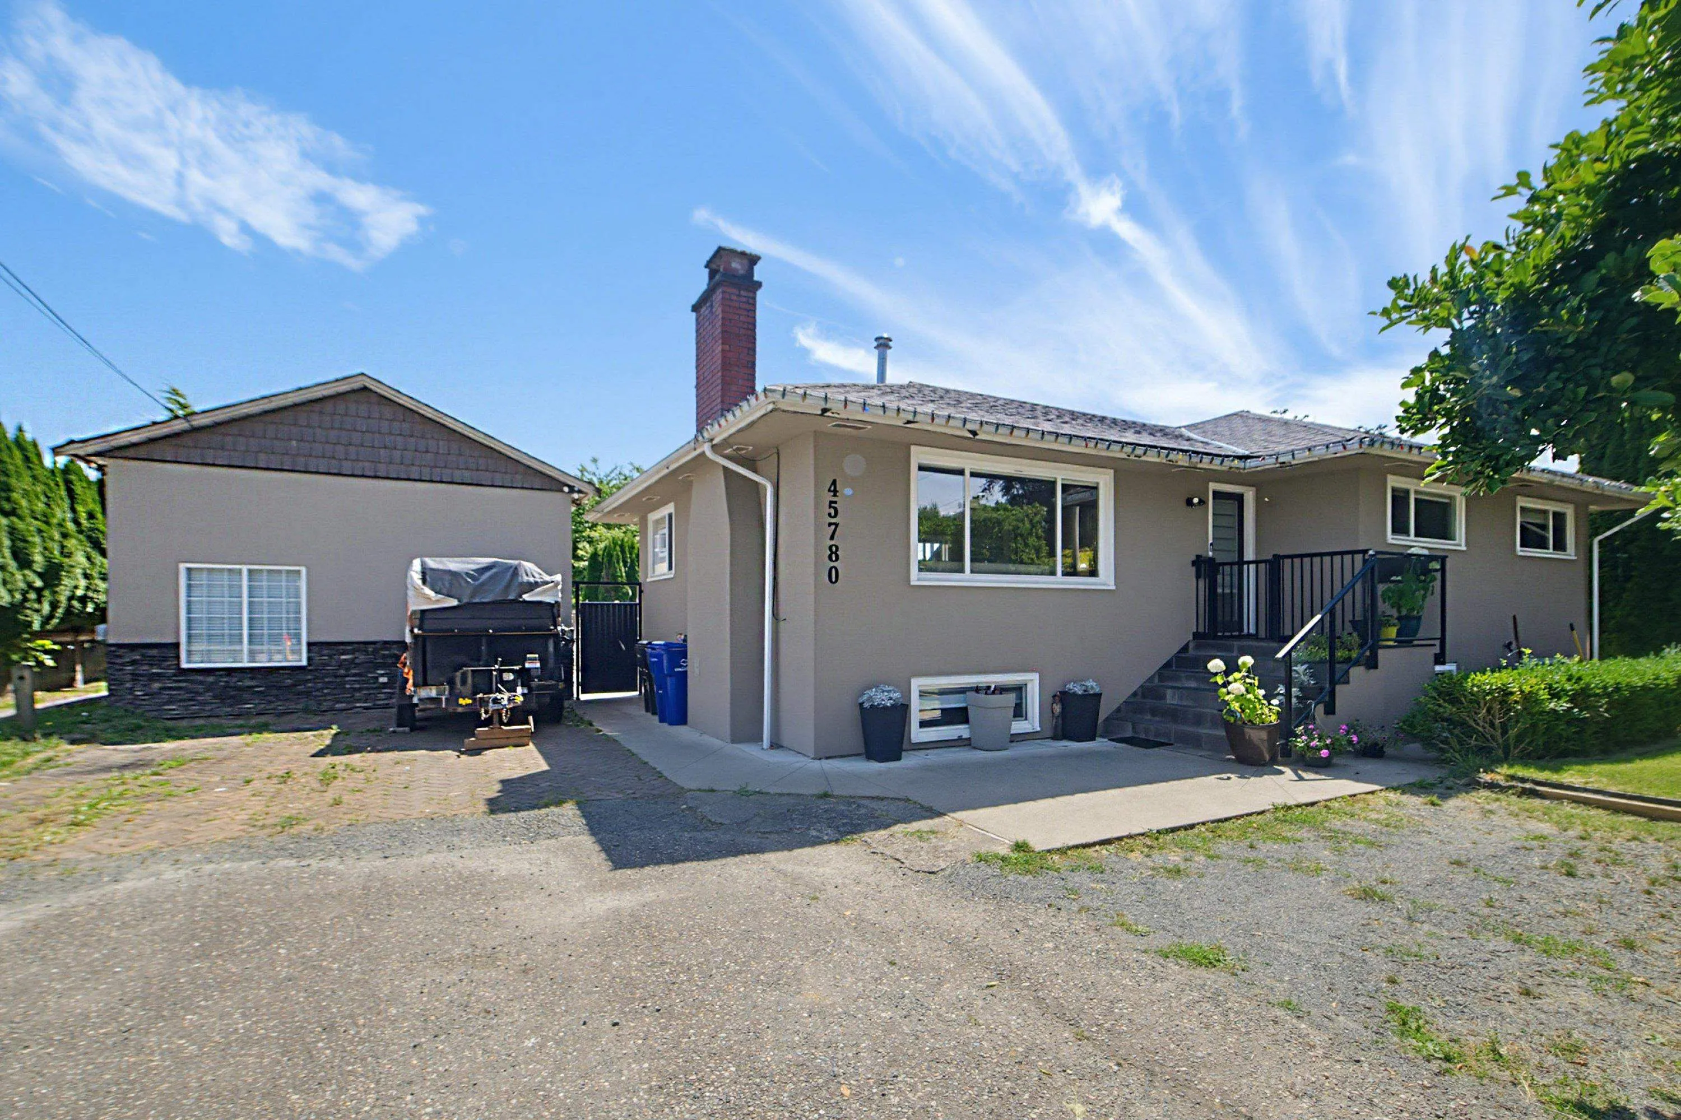
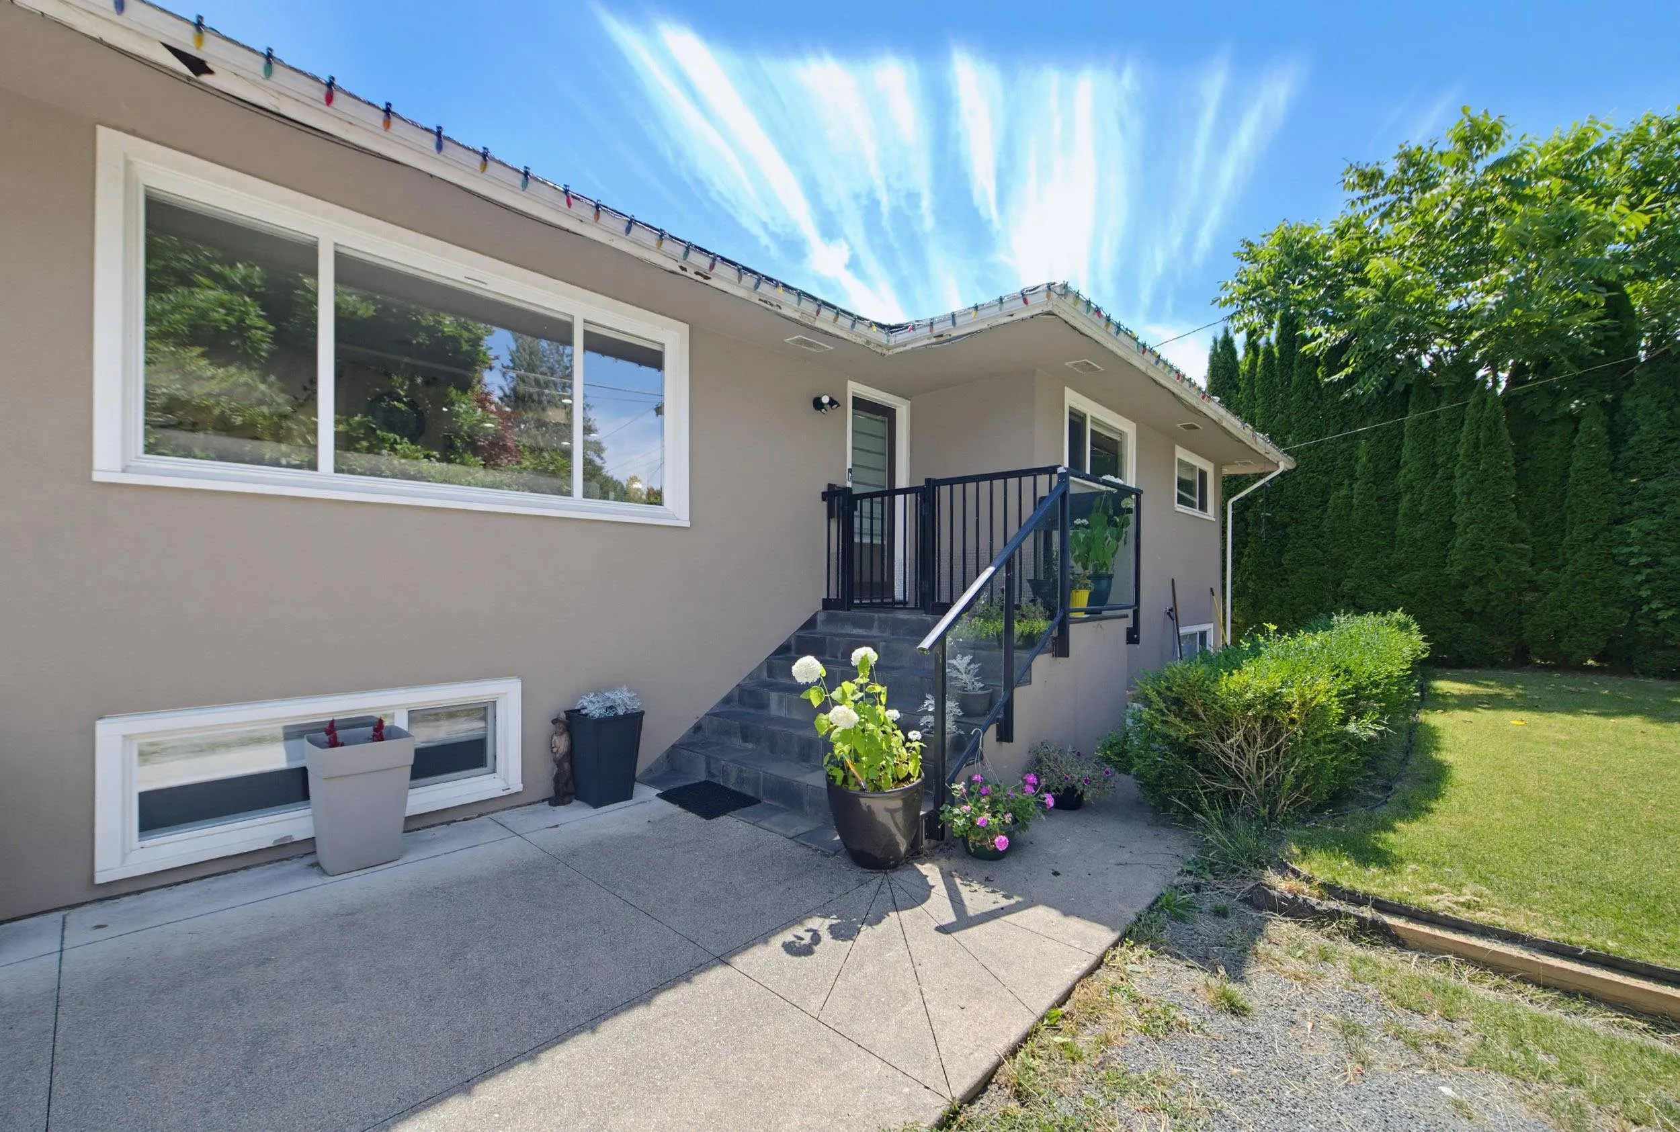
House, Single Family Residence, Basement Entry
Parking
4 parking
MLS #
R3148261
Size
2950 sqft
Basement
Finished,Exterior Entry
Lot size
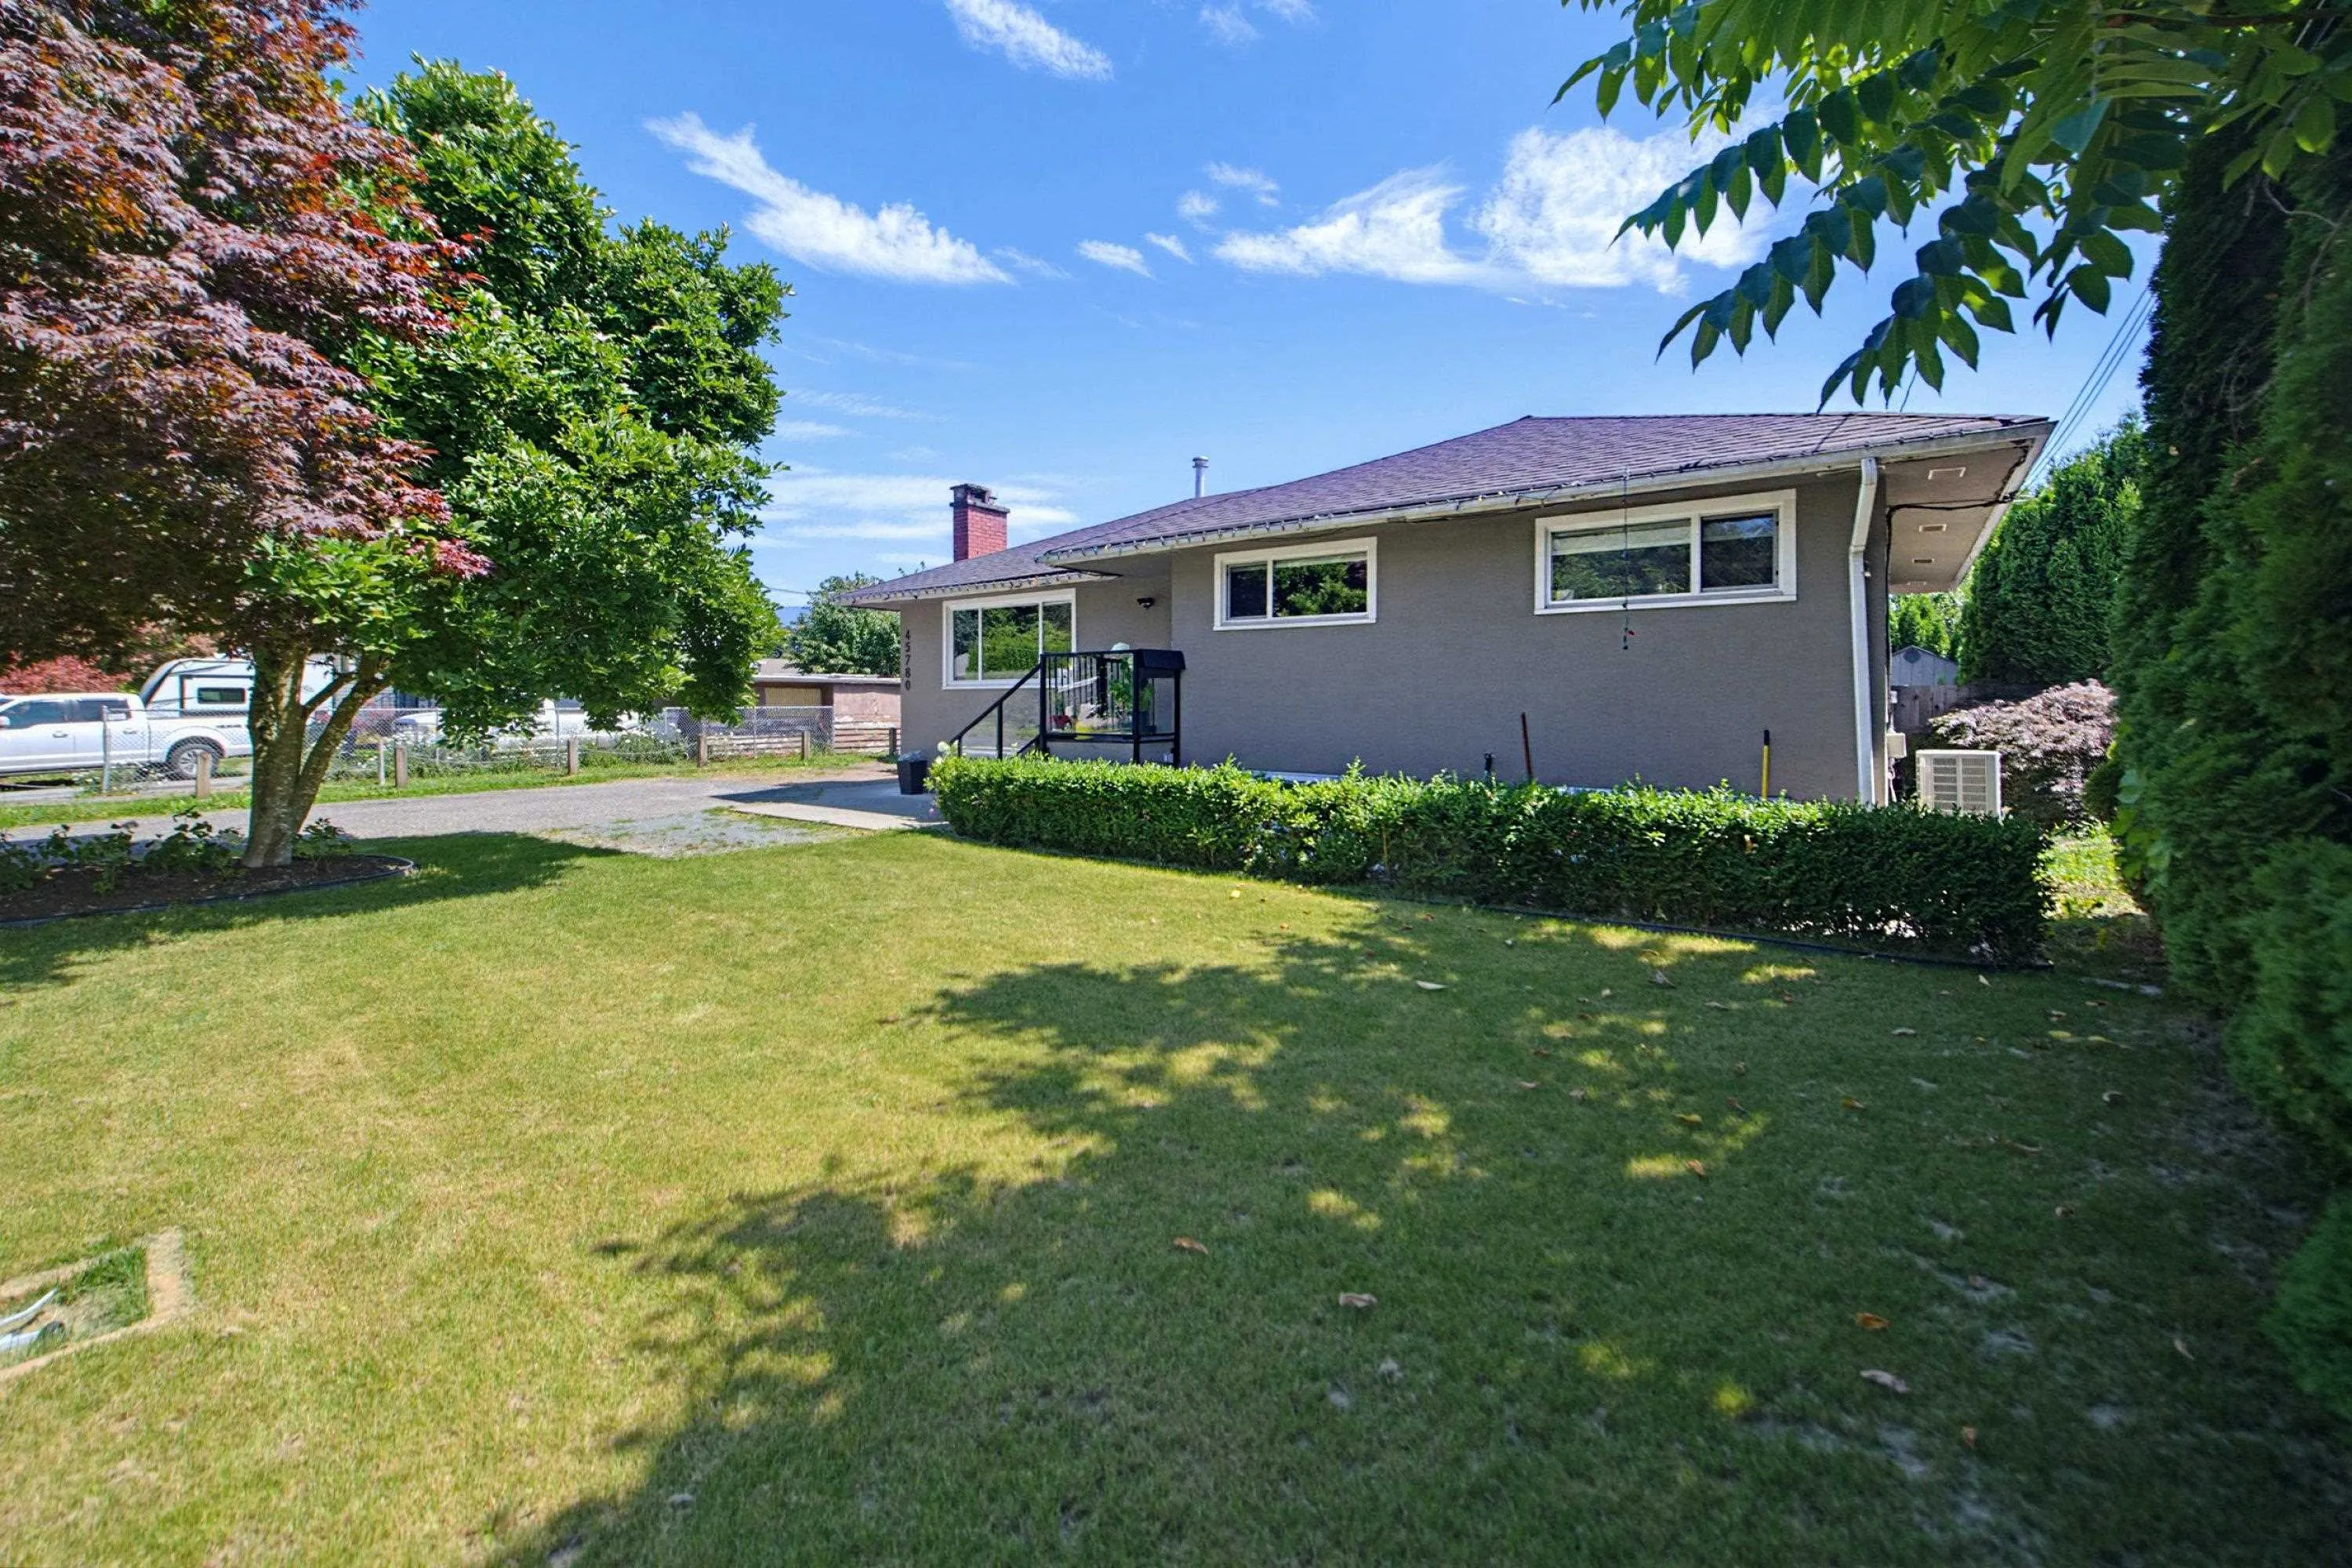
8015.00 sqft
Tax
$4,445.95 /yr
Year Built
1955
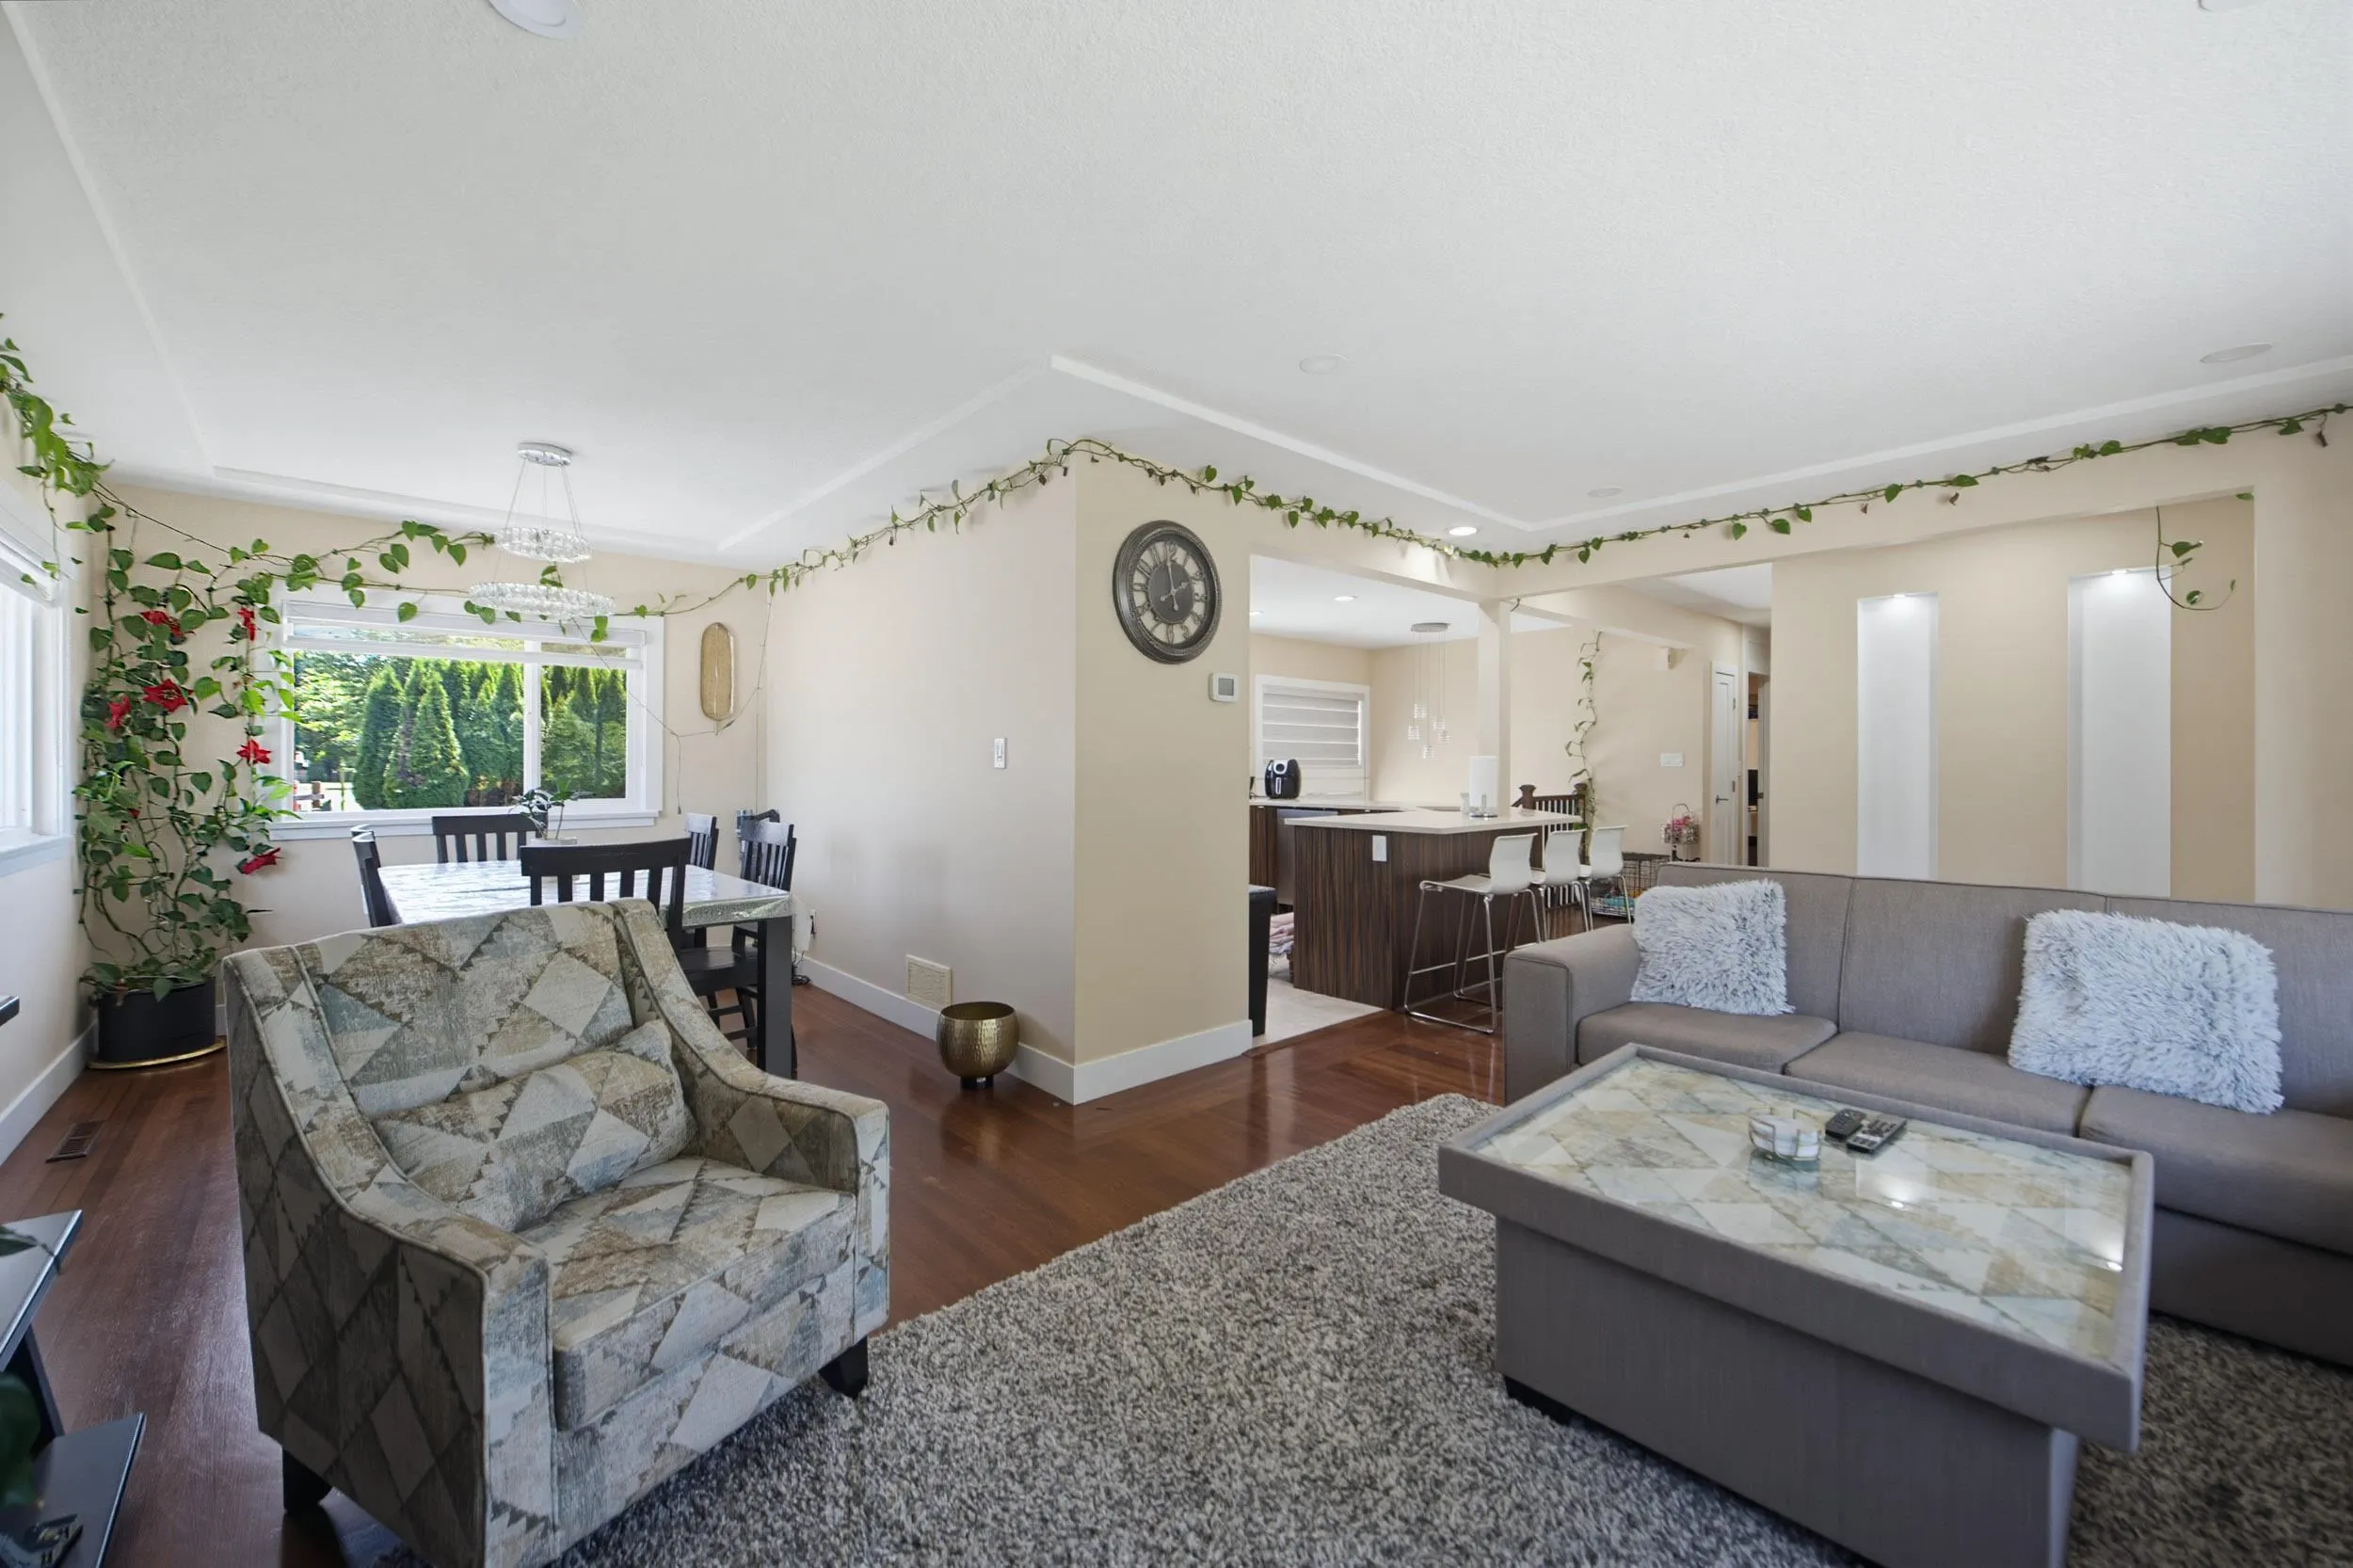
PREMIER LOCATION, this beautiful updated home, perfectly situated on a huge lot (80' front) nestled between Hope River Park and Barber Park! This home features 4 bed and 3 bath. Large open kitchen with high-end appliances, gorgeous hardwood floors, AC, and mountain views! Master bedroom on the MAIN floor with an amazing ensuite and custom walk-in closet! 2nd bed with powder room! Lower floor offers 2 large bedrooms, (another with walk-in closet), unique and spacious laundry, full bathroom, large rec-room plus cold storage room! and also has separate With a 20x40 DETACHED Couch which includes 2 suites 2 bed & 1 bed. Both front and rear access to the property! Fabulous and Private (low maintenance) yard and Fully Fenced! Offering quality and future potential! Open house Oct 18 Sun 1-4 pm.

Property Details

Full Property Details

Interior

Bedrooms
7
Washrooms
5
Square Footage
2950 sqft
Basement
Finished,Exterior Entry
Heating Type
Forced Air
Kitchens
3
Den
No

Exterior

Front
80.00
Lot Size (Sq Ft)
8015.00
Waterfront
No
Parking Spaces
4
Total Parking Spaces
-
Garage Spaces
-
Zoning
R1A
Roof
Asphalt

Building Description

Style
Basement Entry
Property Type
Residential Detached
Home Type
House
Subtype
Single Family Residence
Year Built
1955
Exterior
Frame Wood,Stucco
Water Supply
Public
No. Floor Levels
2

Community

Community
Chilliwack Proper West
Area Code
Chilliwack

Taxes & Fees

Taxes
$4,445.95 /yr
Tax Year
2025

Other

Virtual Tour Link

Room Types

Room Dimensions Area Description
Living Room 12'9 x 18'9 239.06 sqft -
Dining Room 8' x 11'9 94 sqft -
Kitchen 12' x 14' 168 sqft -
Primary Bedroom 12'5 x 13' 161.42 sqft -
Walk-In Closet 6' x 8' 48 sqft -
Bedroom 10' x 12' 120 sqft -
Recreation Room 12' x 21' 252 sqft -
Bedroom 10' x 14' 140 sqft -
Bedroom 11' x 10' 110 sqft -
Walk-In Closet 6' x 11' 66 sqft -
Laundry 8' x 10' 80 sqft -
Living Room 9' x 10' 90 sqft -
Kitchen 8' x 6' 48 sqft -
Bedroom 10' x 10' 100 sqft -
Living Room 14' x 10' 140 sqft -
Kitchen 9' x 9' 81 sqft -
Bedroom 9' x 10' 90 sqft -
Bedroom 15' x 14' 210 sqft -
Jess Kuang
Jess Kuang
Sutton Group - 1st West Realty
Listed by Harpal Uppal - PREC
114 days on site
Listing Broker
LPT Realty ULC
Courtesy
LPT Realty ULC

Similar homes for sale in Chilliwack

Explore Chilliwack

This representation is based in whole or in part on data generated by the Chilliwack & District Real Estate Board, Fraser Valley Real Estate Board or Greater Vancouver REALTORS® which assumes no responsibility for its accuracy. Copyright 2026 by the Greater Vancouver REALTORS®, Fraser Valley Real Estate Board, Chilliwack and District Real Estate Board, and BC Northern Real Estate Board. All Rights Reserved.
Powered by AgentLocator






