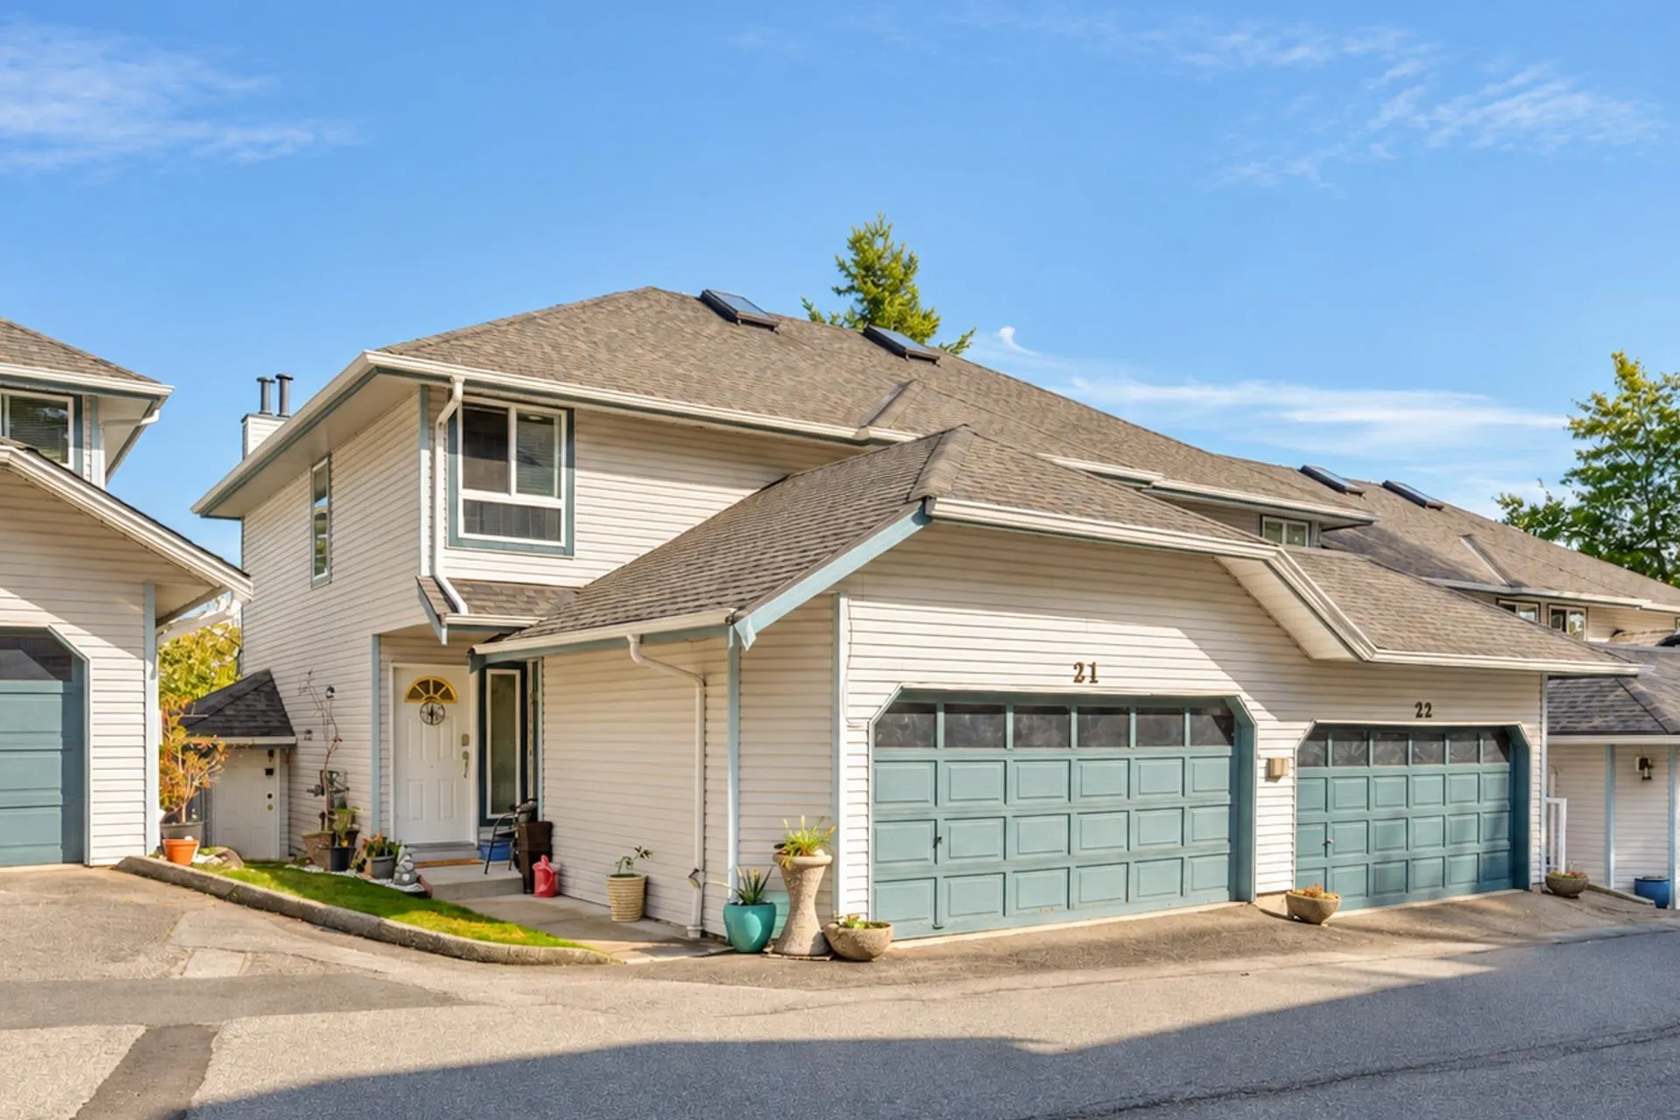
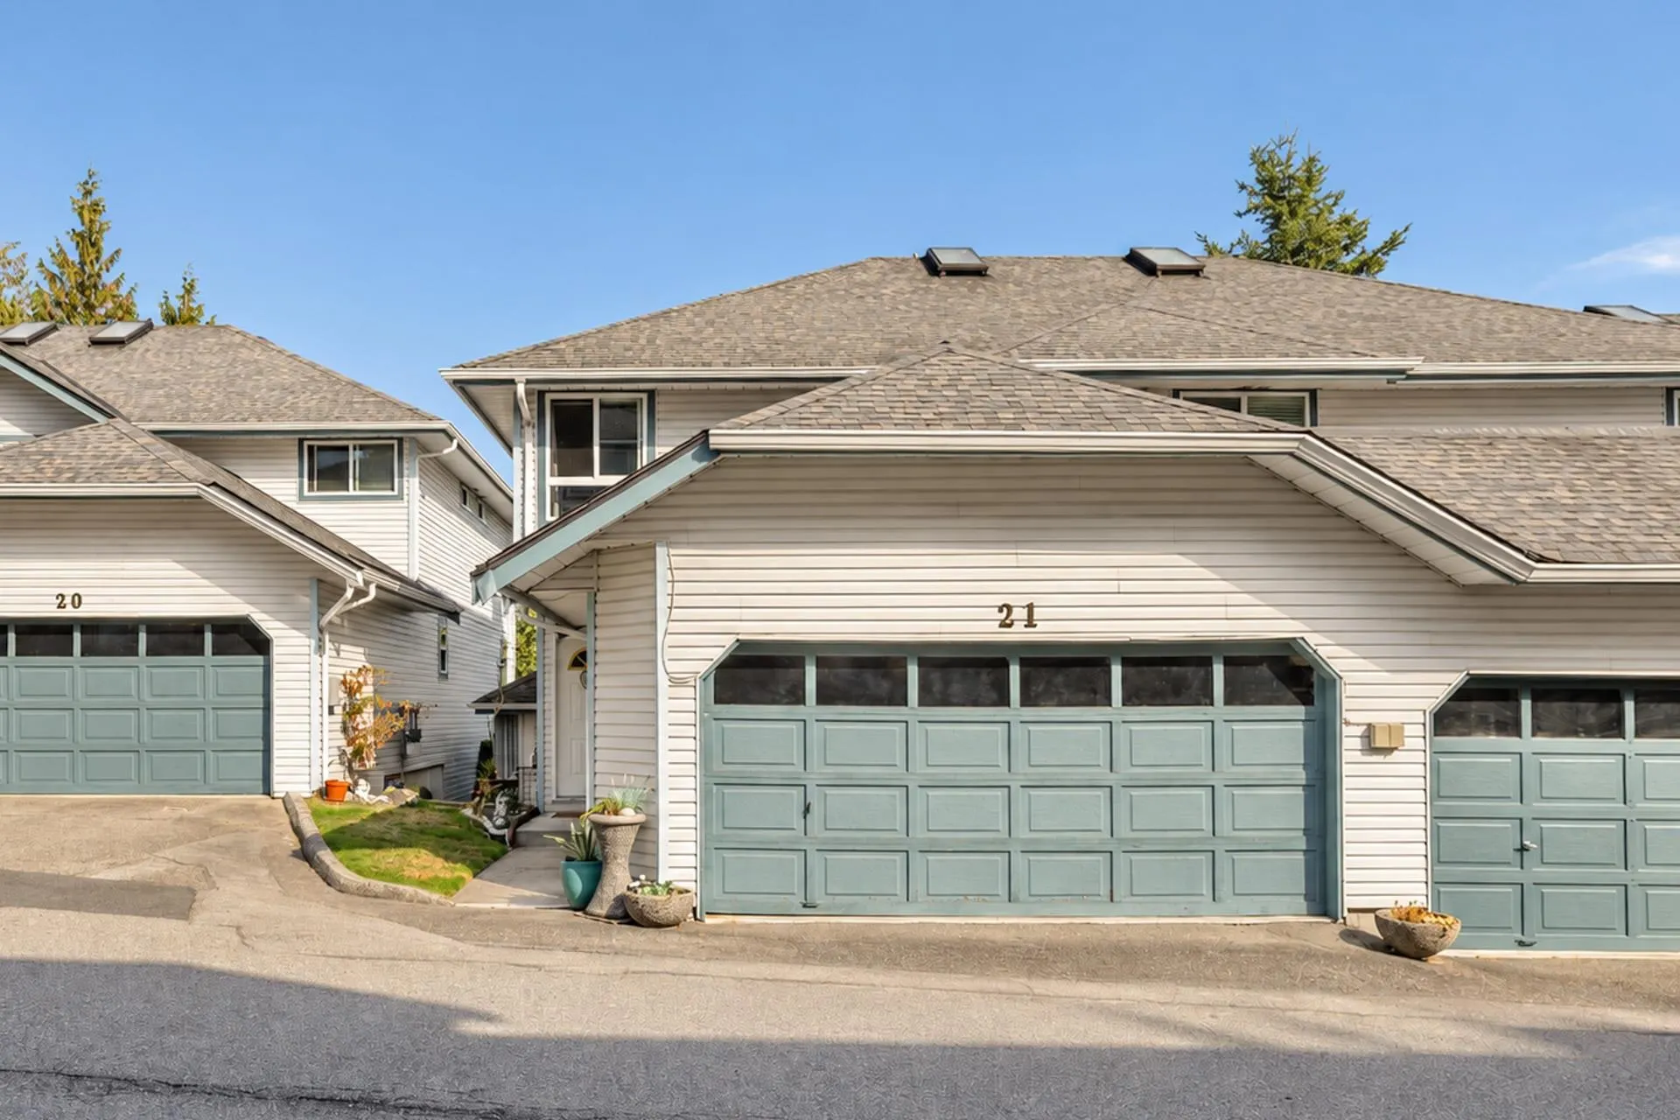
1355 Citadel Drive #21, Port Coquitlam
1 / 38
For Sale
$963,000
3 bd · 2 ba · 2,025 sq ft

1355 Citadel Drive #21, Port Coquitlam V3C 5X6

MLS®# R3148241

Est. mortgage
$3,653/mo
Property taxes $3,517.58/yr

About This Home

Property Type
Townhome, Townhouse
Parking
2 garage, 2 parking
MLS #
R3148241
Size
2025 sqft
Basement
Full
Tax
$3,517.58 /yr
Year Built
1989
Maintenance Fee
$418.63 /mo
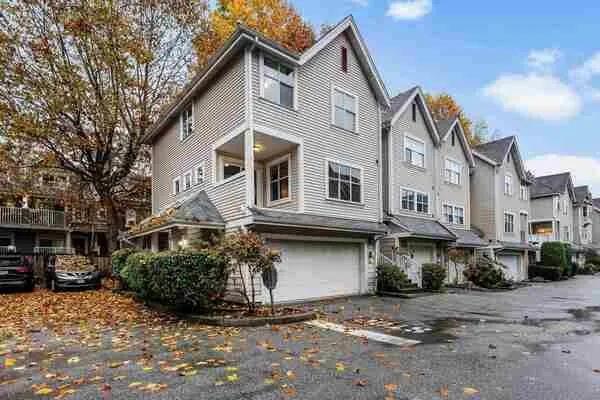
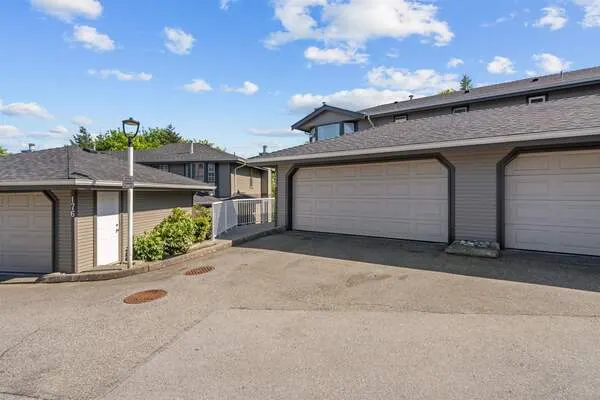
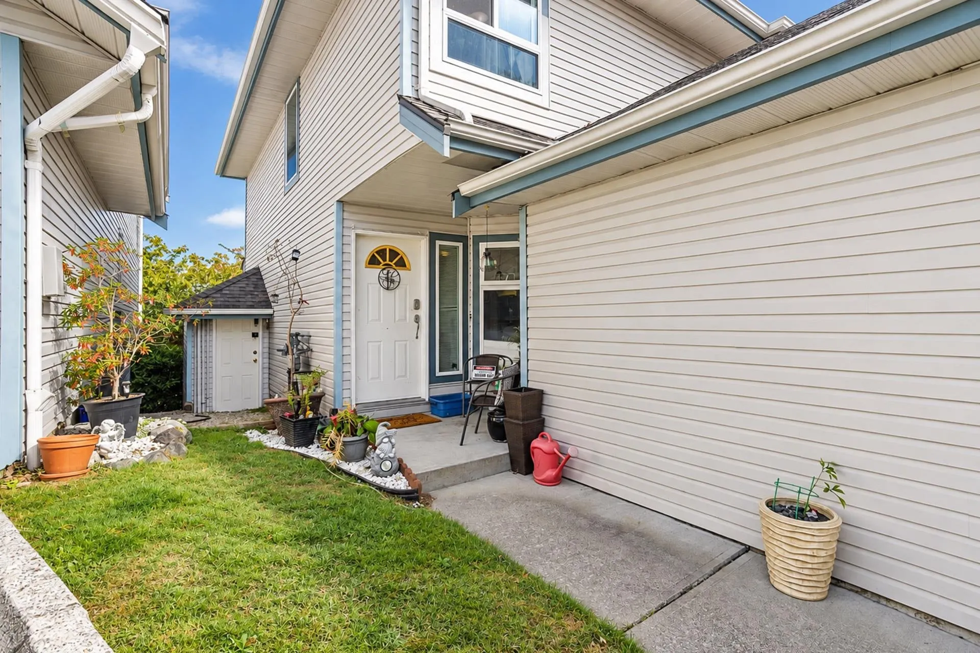
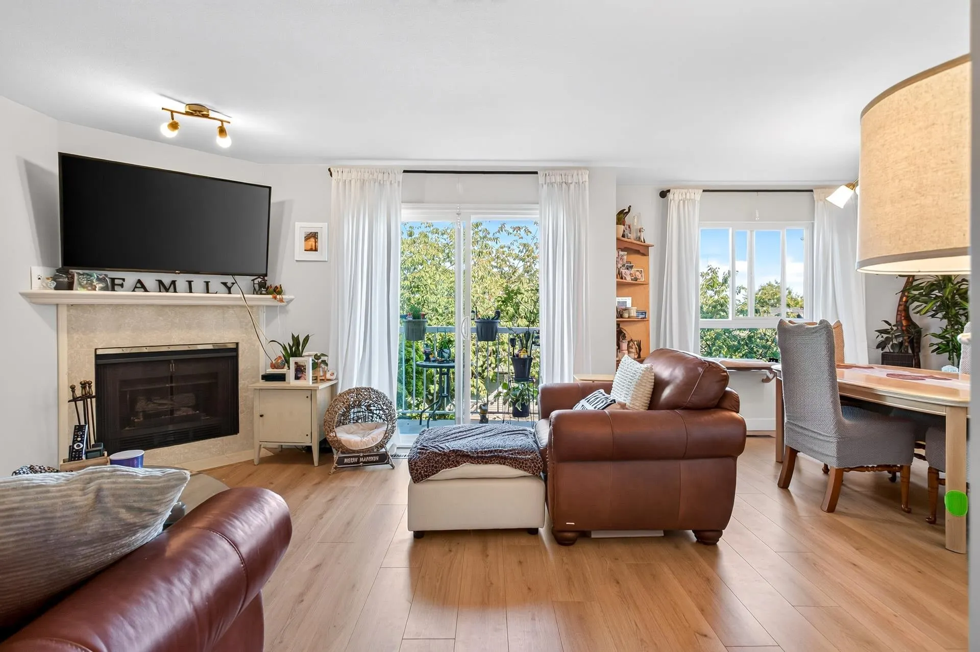
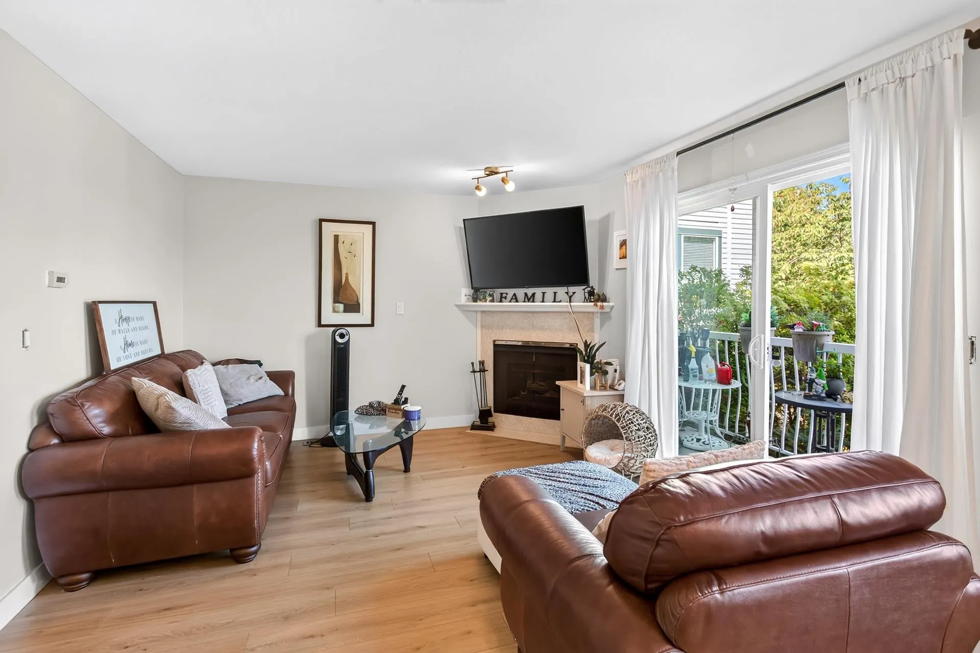
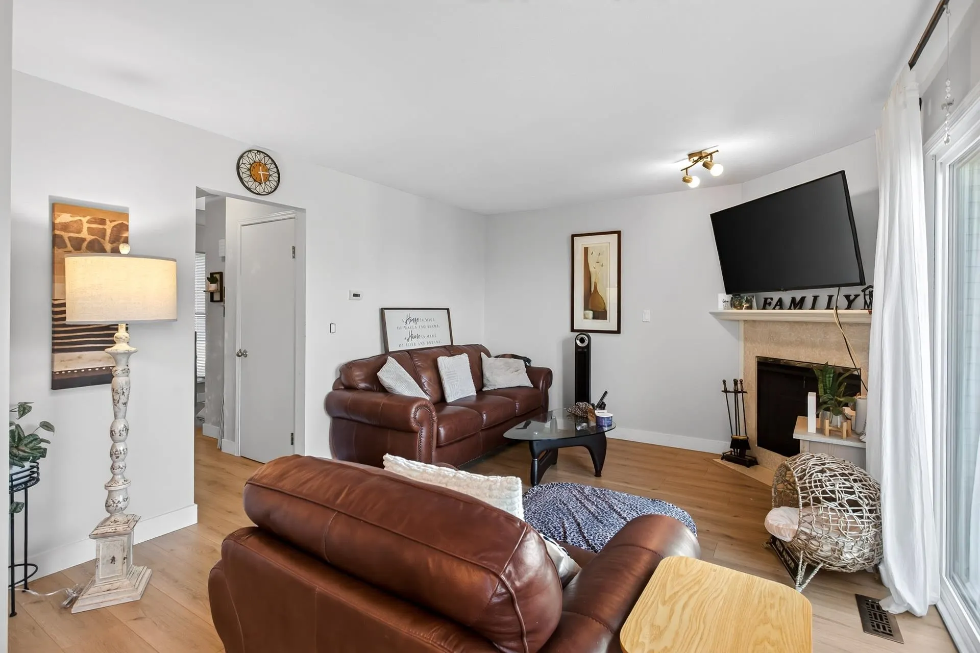
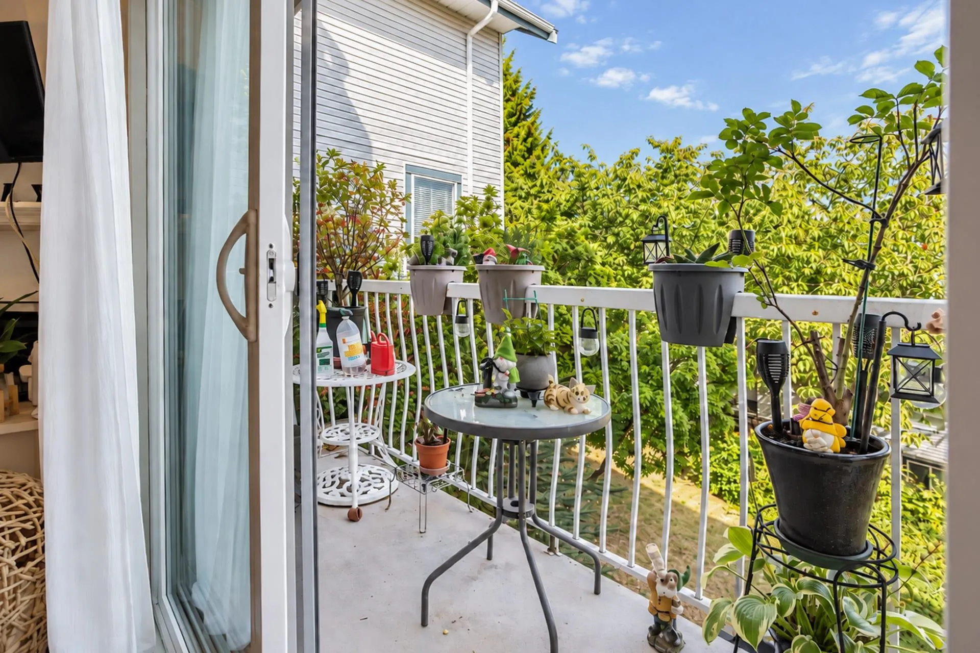
Welcome to CITADAL MEWS. This spacious 3-bedroom,4-bathroom townhome is in the highly desirable Citadel Heights community of Port, Coquitlam. Featuring large recreation rooms and bedrooms, a generous laundry room with built-in cupboards, and a double garage. This home offers exceptional space for growing families. The expansive living and dining area showcases breathtaking mountain and partial water views, le the primary suite features a deep soaker tub and stunning views of the mountains and water. Step outside to an extended patio and a beautifully crafted stone retaining wall, the perfect outdoor space for relaxing or entertaining. Conveniently located within walking distance of elementary and middle schools. This is an outstanding family home .

Property Details

Full Property Details

Interior

Bedrooms
3
Washrooms
2
Square Footage
2025 sqft
Basement
Full
Heating Type
Forced Air,Natural Gas
Kitchens
1
Floor Finish
Laminate
Den
No

Exterior

View
MT. BAKER, GOLDEN EARS, PITT R
Waterfront
No
Parking Spaces
2
Total Parking Spaces
-
Garage Spaces
2
Zoning
RM-3
Roof
Asphalt

Building Description

Property Type
Residential Attached
Home Type
Townhome
Subtype
Townhouse
Year Built
1989
Exterior
Frame Wood,Vinyl Siding
Water Supply
Public
No. Floor Levels
2
Pets Allowed
Cats OK,Dogs OK,Number Limit (Two),Yes With Restrictions

Community

Community
Citadel PQ
Area Code
Port Coquitlam

Taxes & Fees

Taxes
$3,517.58 /yr
Tax Year
2025
Maintenance Fee
$418.63 /mo

Other

Virtual Tour Link
Pets
Cats OK,Dogs OK,Number Limit (Two),Yes With Restrictions

Room Types

Room Dimensions Area Description
Living Room 13' x 12' 156 sqft -
Kitchen 9' x 9' 81 sqft -
Dining Room 11' x 10' 110 sqft -
Eating Area 14' x 8' 112 sqft -
Bedroom 11' x 9'6 104.5 sqft -
Primary Bedroom 21' x 11'8 245 sqft -
Recreation Room 19' x 8' 152 sqft -
Family Room 17'9 x 11'10 210.04 sqft -
Laundry 8'10 x 5'10 51.53 sqft -
Jess Kuang
Jess Kuang
Sutton Group - 1st West Realty
Listed by Larrie Forbes
116 days on site
Listing Broker
RE/MAX All Points Realty
Courtesy
RE/MAX All Points Realty

Similar homes for sale in Port Coquitlam

Explore Port Coquitlam

This representation is based in whole or in part on data generated by the Chilliwack & District Real Estate Board, Fraser Valley Real Estate Board or Greater Vancouver REALTORS® which assumes no responsibility for its accuracy. Copyright 2026 by the Greater Vancouver REALTORS®, Fraser Valley Real Estate Board, Chilliwack and District Real Estate Board, and BC Northern Real Estate Board. All Rights Reserved.
Powered by AgentLocator