
2333 150b Street, Surrey
1 / 38
For Sale
$1,528,000
3 bd · 3 ba · 2,319 sq ft

2333 150b Street, Surrey V4A 8B1

MLS®# R3148230

Est. mortgage
$5,797/mo
Property taxes $6,210.55/yr

About This Home

Property Type
House, Single Family Residence
Parking
2 garage, 4 parking
MLS #
R3148230
Size
2319 sqft
Basement
None
Lot size
7103.69 sqft
Tax
$6,210.55 /yr
Year Built
1986
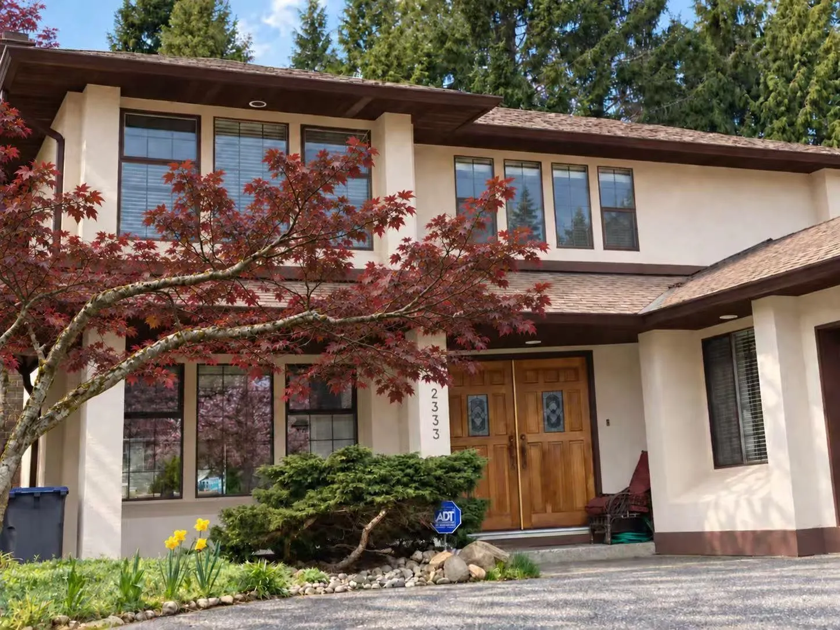
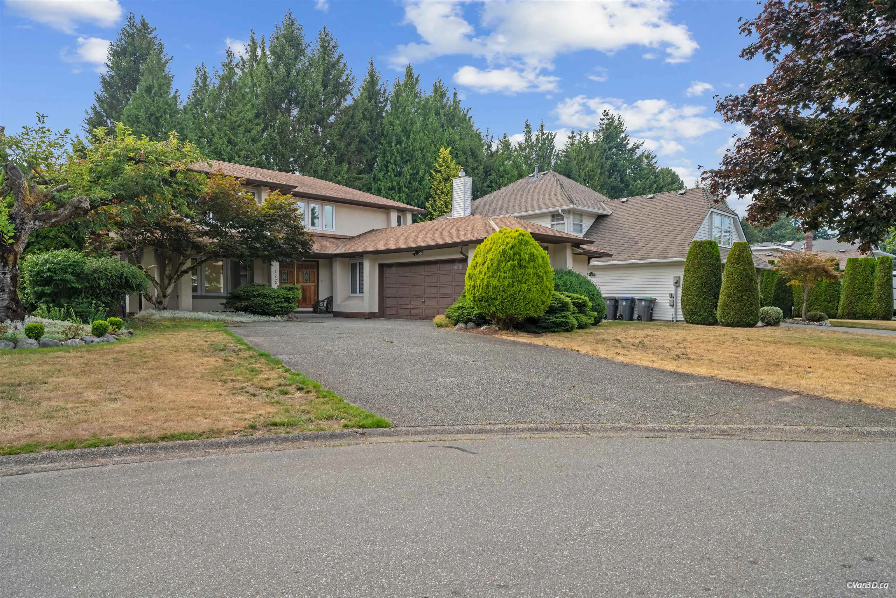
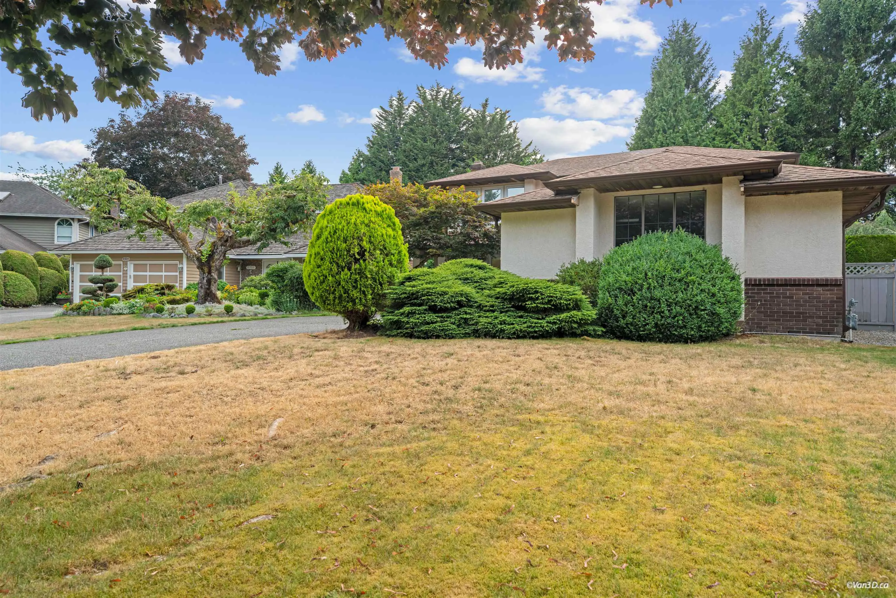
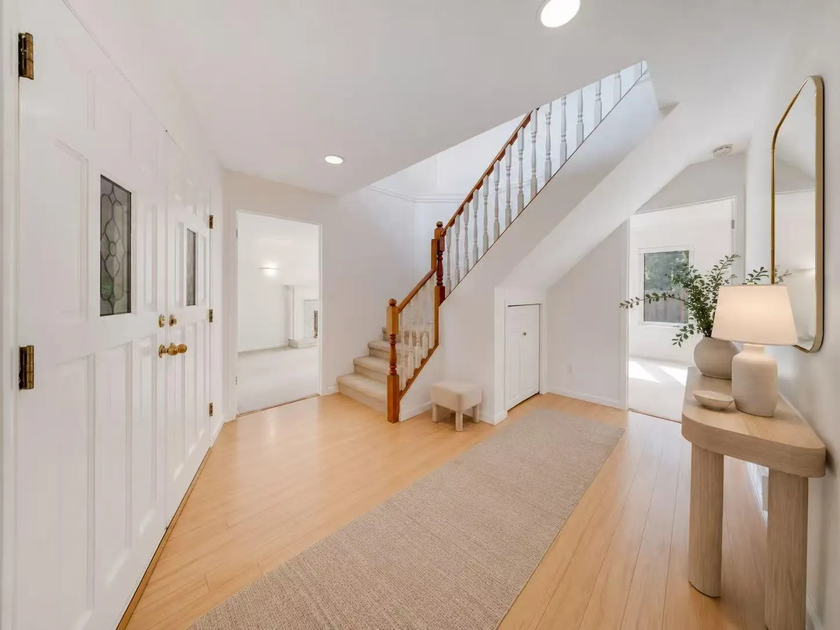
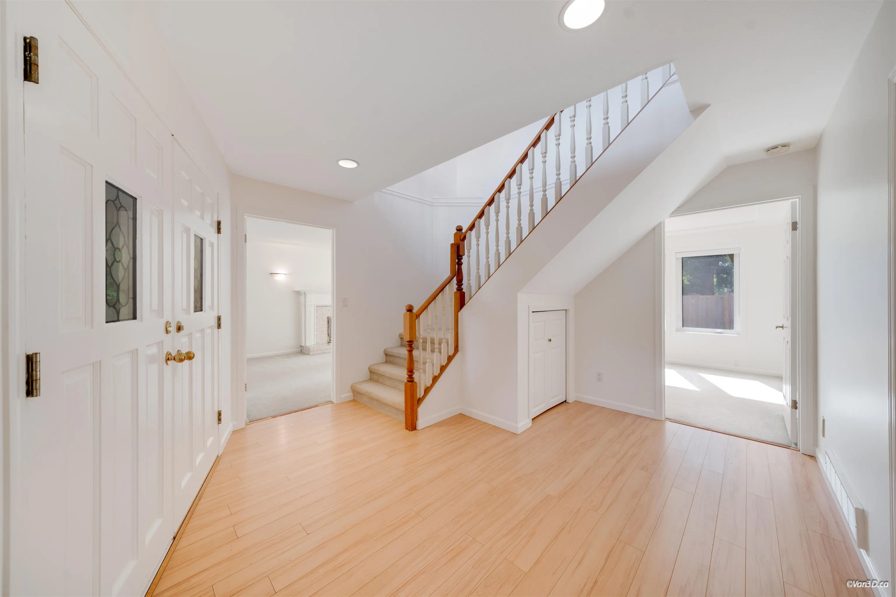
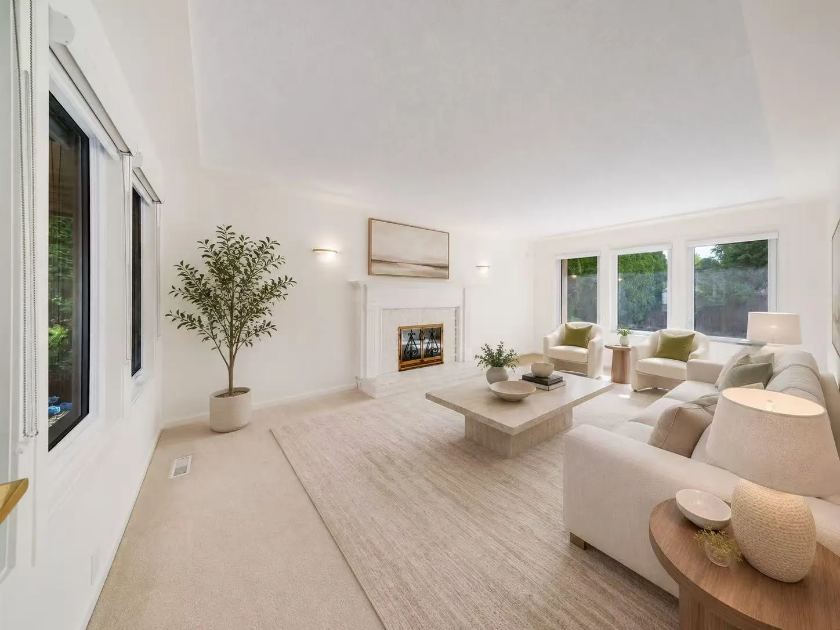
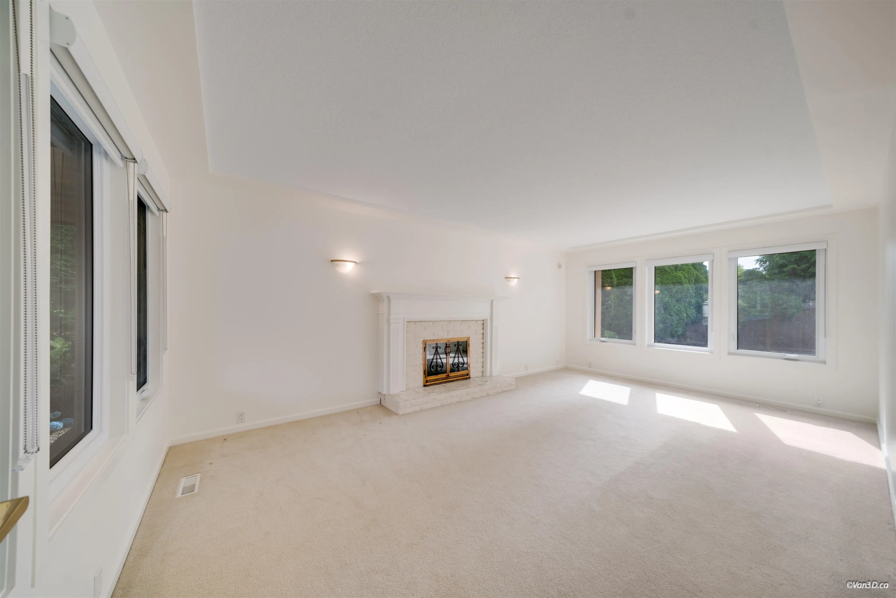
Beautifully renovated from top to bottom, this custom-built 2,319 SF 2-storey home is located on a private 7,103.69 SF cul-de-sac lot in the highly desirable Meridian By The Sea. The functional layout offers spacious living and dining areas, a bright family room, and a private office on the main floor. Upstairs features 3 generous bedrooms, including a spacious primary suite. Extensive updates include a new asphalt roof and gutters, water tank, windows. Enjoy the sunny southwest-facing, beautifully landscaped backyard backing onto a ball field for exceptional privacy. Walk to Star of the Sea School, H.T. Thrift Elementary, Semiahmoo SeconSecondary, and scenic Semiahmoo Trail.

Property Details

Full Property Details

Interior

Bedrooms
3
Washrooms
3
Square Footage
2319 sqft
Basement
None
Heating Type
Forced Air
Kitchens
1
Floor Finish
Laminate,Wall/Wall/Mixed
Den
No

Exterior

Front
59.00
Lot Size (Sq Ft)
7103.69
Waterfront
No
Parking Spaces
4
Total Parking Spaces
-
Garage Spaces
2
Zoning
R3
Roof
Asphalt

Building Description

Property Type
Residential Detached
Home Type
House
Subtype
Single Family Residence
Year Built
1986
Exterior
Frame Metal,Brick (Exterior),Stucco
Water Supply
Public
No. Floor Levels
2

Community

Community
Sunnyside Park Surrey
Area Code
South Surrey White Rock

Taxes & Fees

Taxes
$6,210.55 /yr
Tax Year
2025

Other

Virtual Tour Link

Room Types

Room Dimensions Area Description
Foyer 12'3 x 12'8 155.17 sqft -
Living Room 12'2 x 21'2 257.53 sqft -
Dining Room 10'7 x 12'3 129.65 sqft -
Eating Area 7'4 x 14'7 106.94 sqft -
Family Room 13'0 x 13'6 175.5 sqft -
Kitchen 9'9 x 13'0 126.75 sqft -
Office 8'9 x 9'8 84.58 sqft -
Laundry 8'9 x 9'6 83.12 sqft -
Primary Bedroom 12'3 x 15'11 194.98 sqft -
Walk-In Closet 5'8 x 11'3 63.75 sqft -
Bedroom 10'3 x 12'5 127.27 sqft -
Bedroom 10'8 x 12'9 136 sqft -
Jess Kuang
Jess Kuang
Sutton Group - 1st West Realty
Listed by Yo Yo Zhu PREC*
116 days on site
Listing Broker
RE/MAX Crest Realty
Courtesy
RE/MAX Crest Realty

Similar homes for sale in Surrey

Explore Surrey

This representation is based in whole or in part on data generated by the Chilliwack & District Real Estate Board, Fraser Valley Real Estate Board or Greater Vancouver REALTORS® which assumes no responsibility for its accuracy. Copyright 2026 by the Greater Vancouver REALTORS®, Fraser Valley Real Estate Board, Chilliwack and District Real Estate Board, and BC Northern Real Estate Board. All Rights Reserved.
Powered by AgentLocator







