
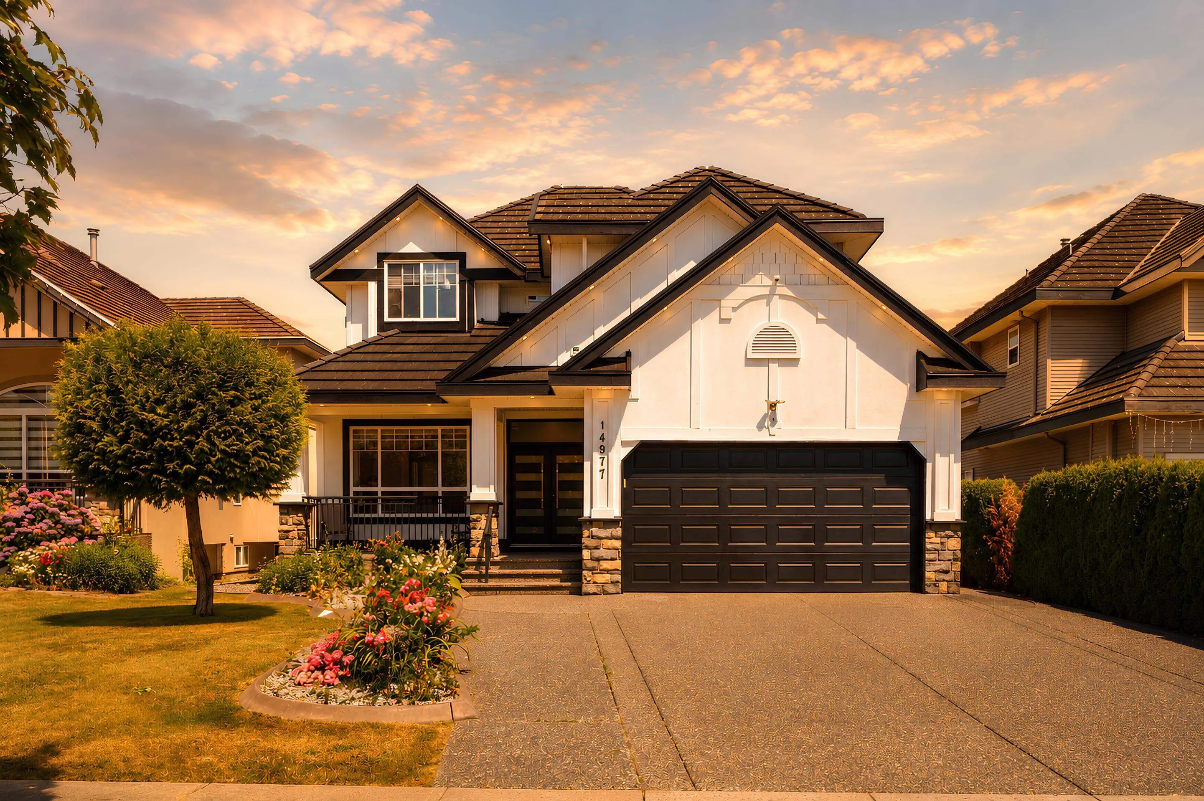
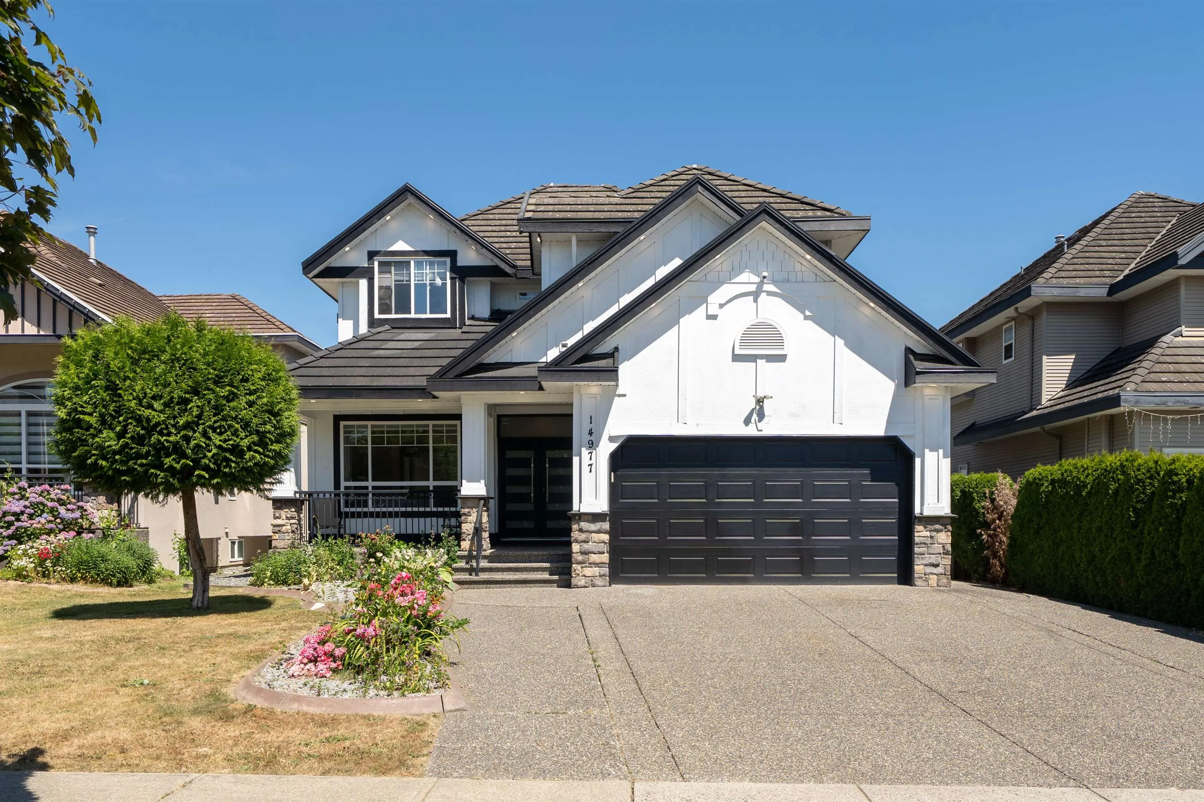
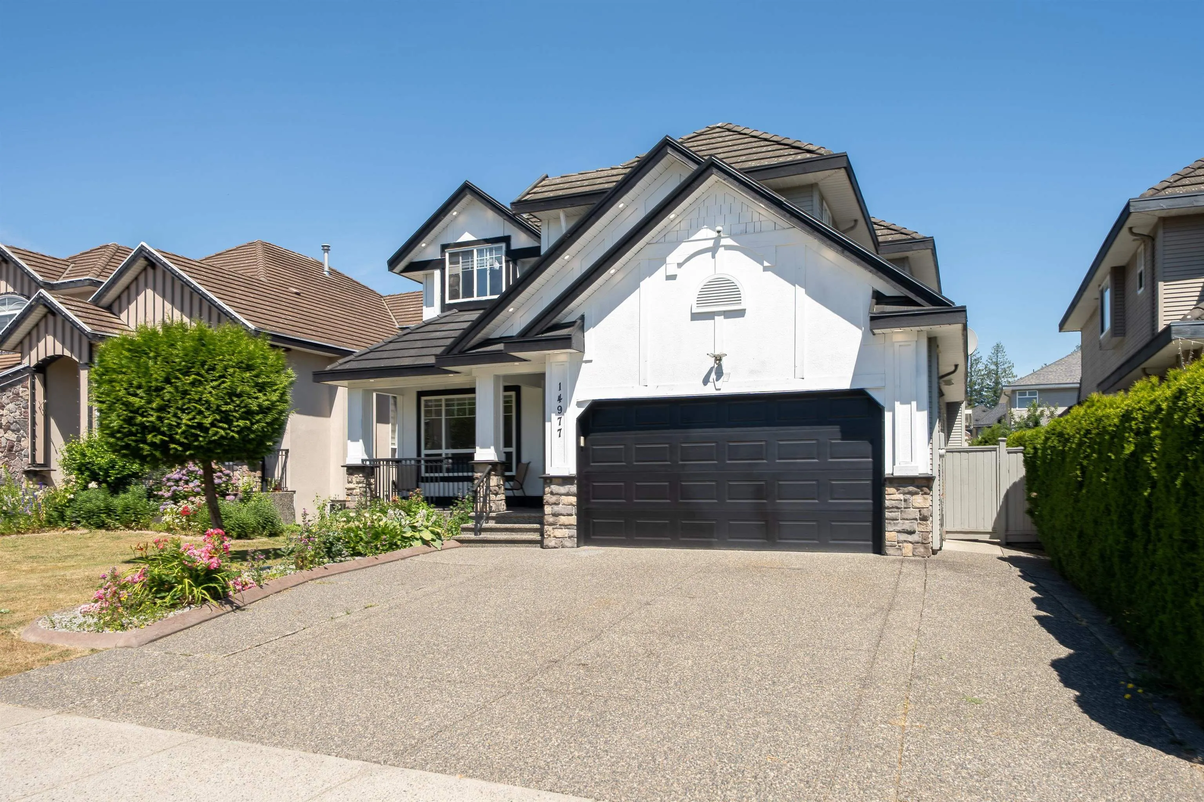
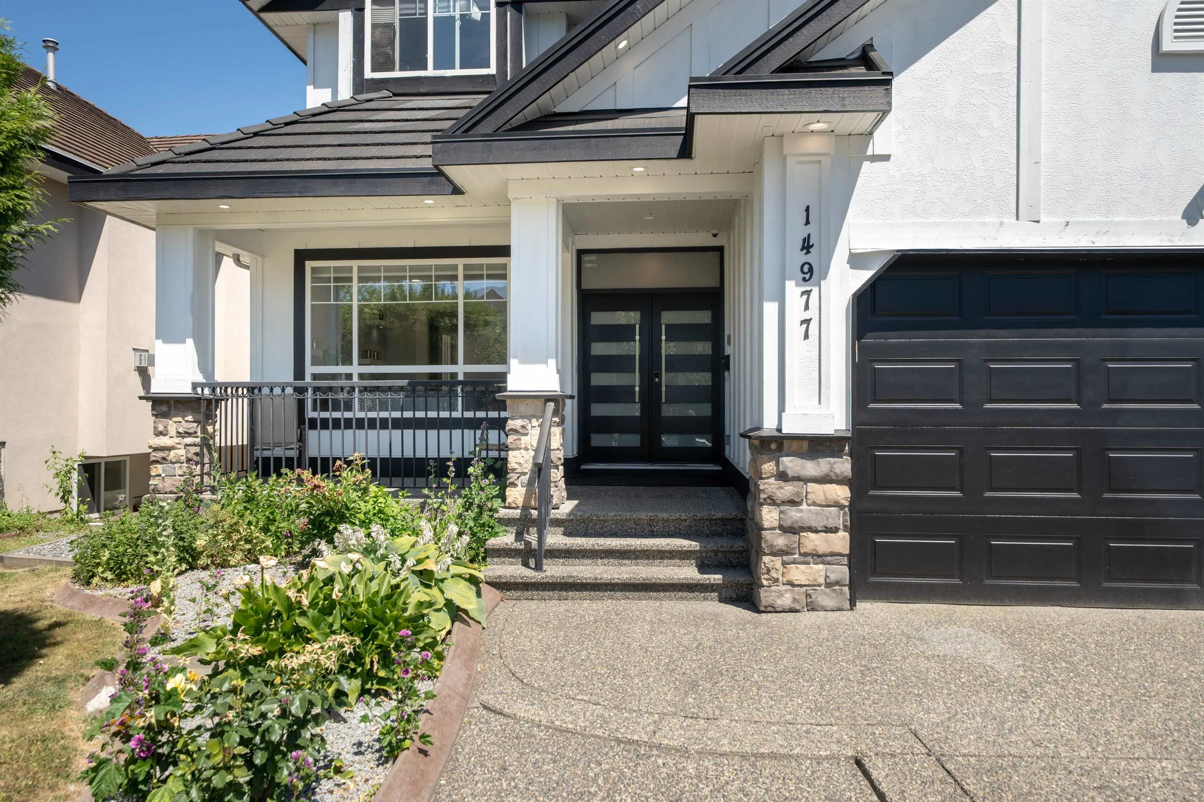
14977 69 Avenue, Surrey
1 / 36
For Sale
$1,699,000
9 bd · 7 ba · 4,262 sq ft

14977 69 Avenue, Surrey V3S 0Y8

MLS®# R3148114

Est. mortgage
$6,445/mo
Property taxes $7,734.85/yr

About This Home

Property Type
House, Single Family Residence
Parking
2 garage, 6 parking
MLS #
R3148114
Size
4262 sqft
Basement
Finished,Exterior Entry
Lot size
6250.00 sqft
Tax
$7,734.85 /yr
Year Built
2004
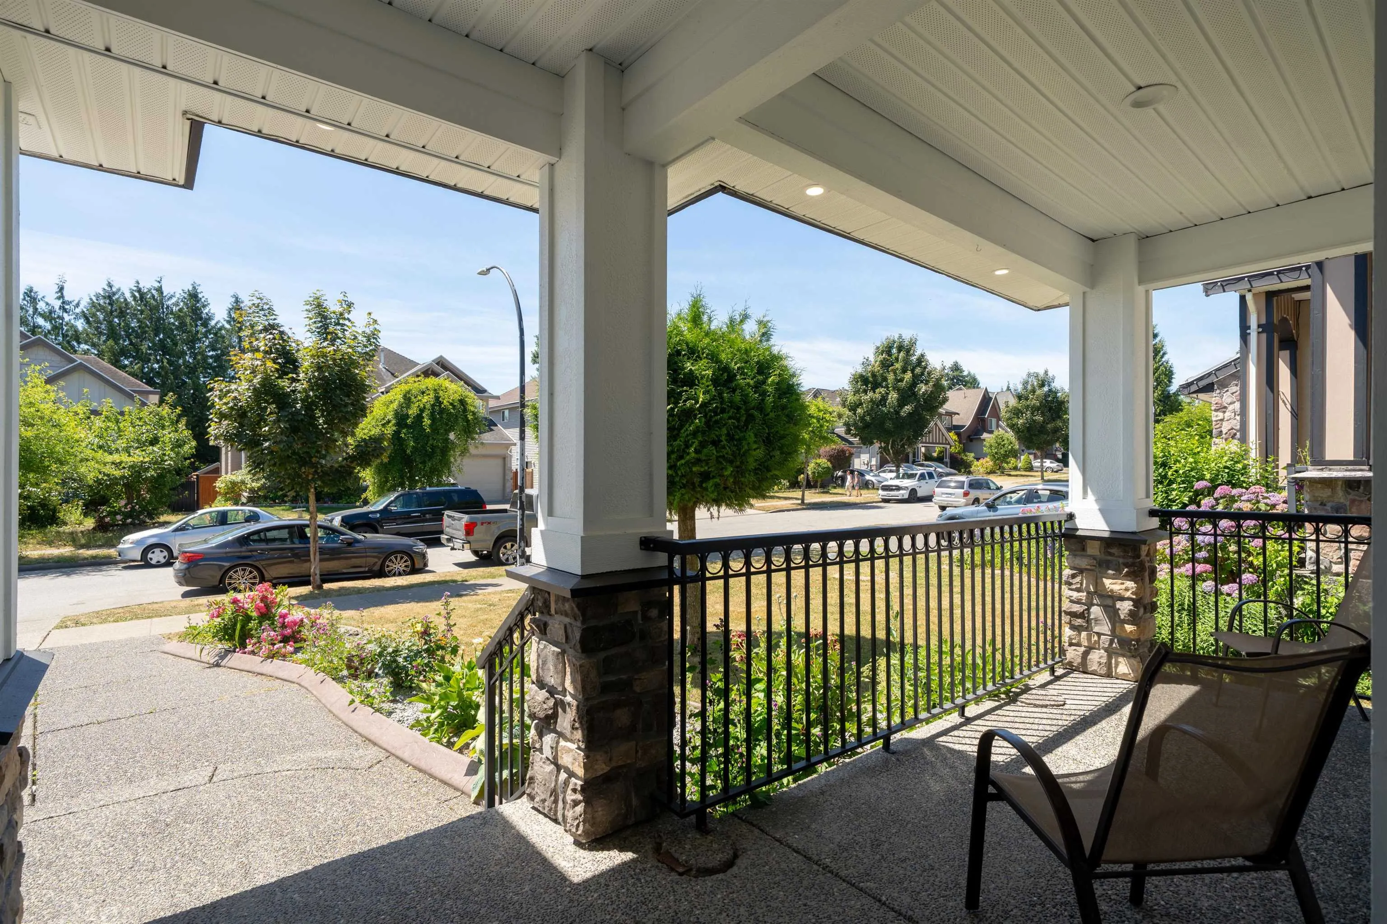
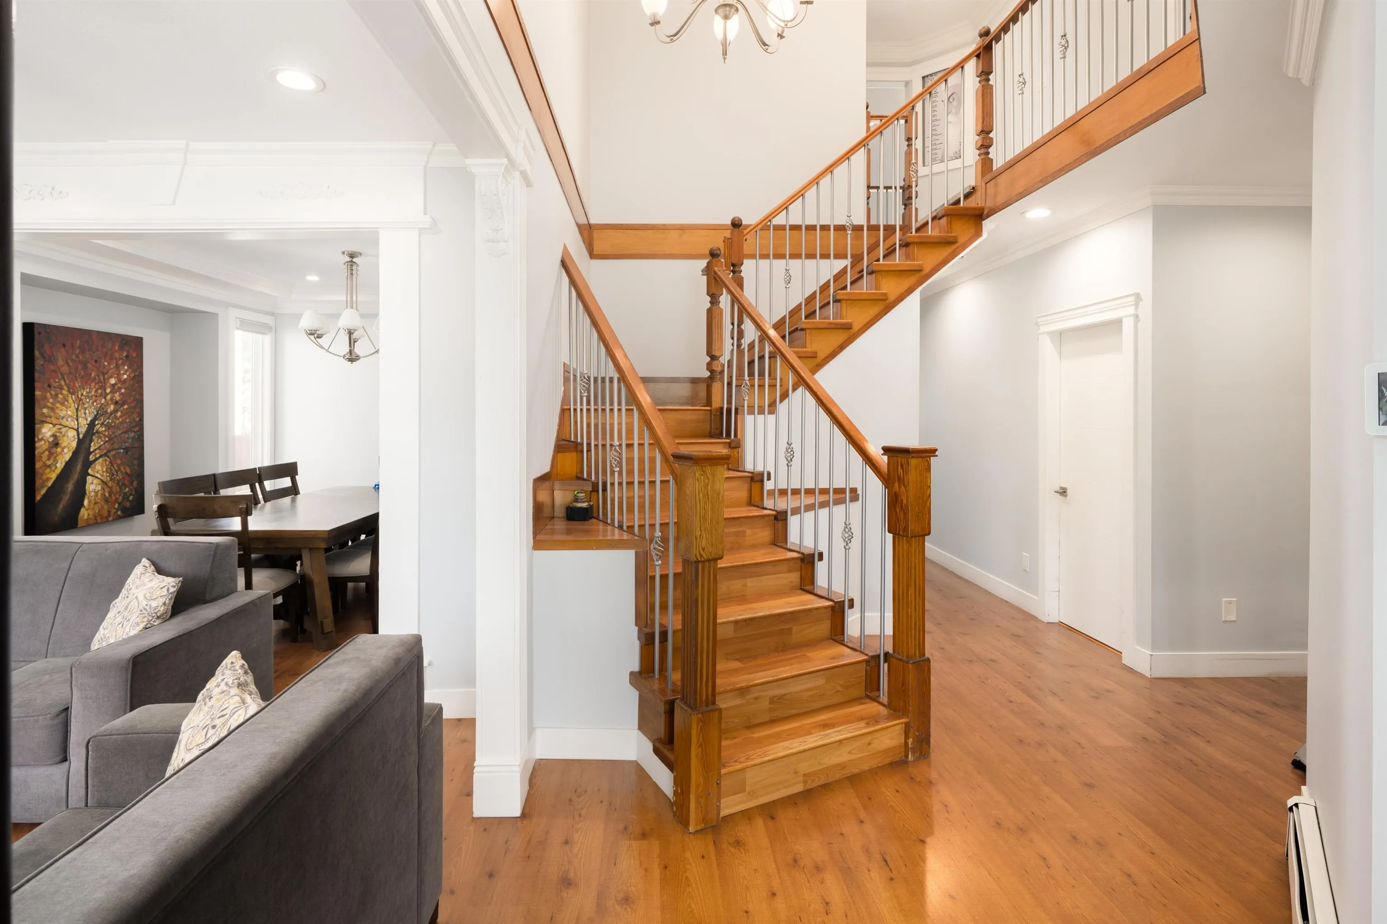
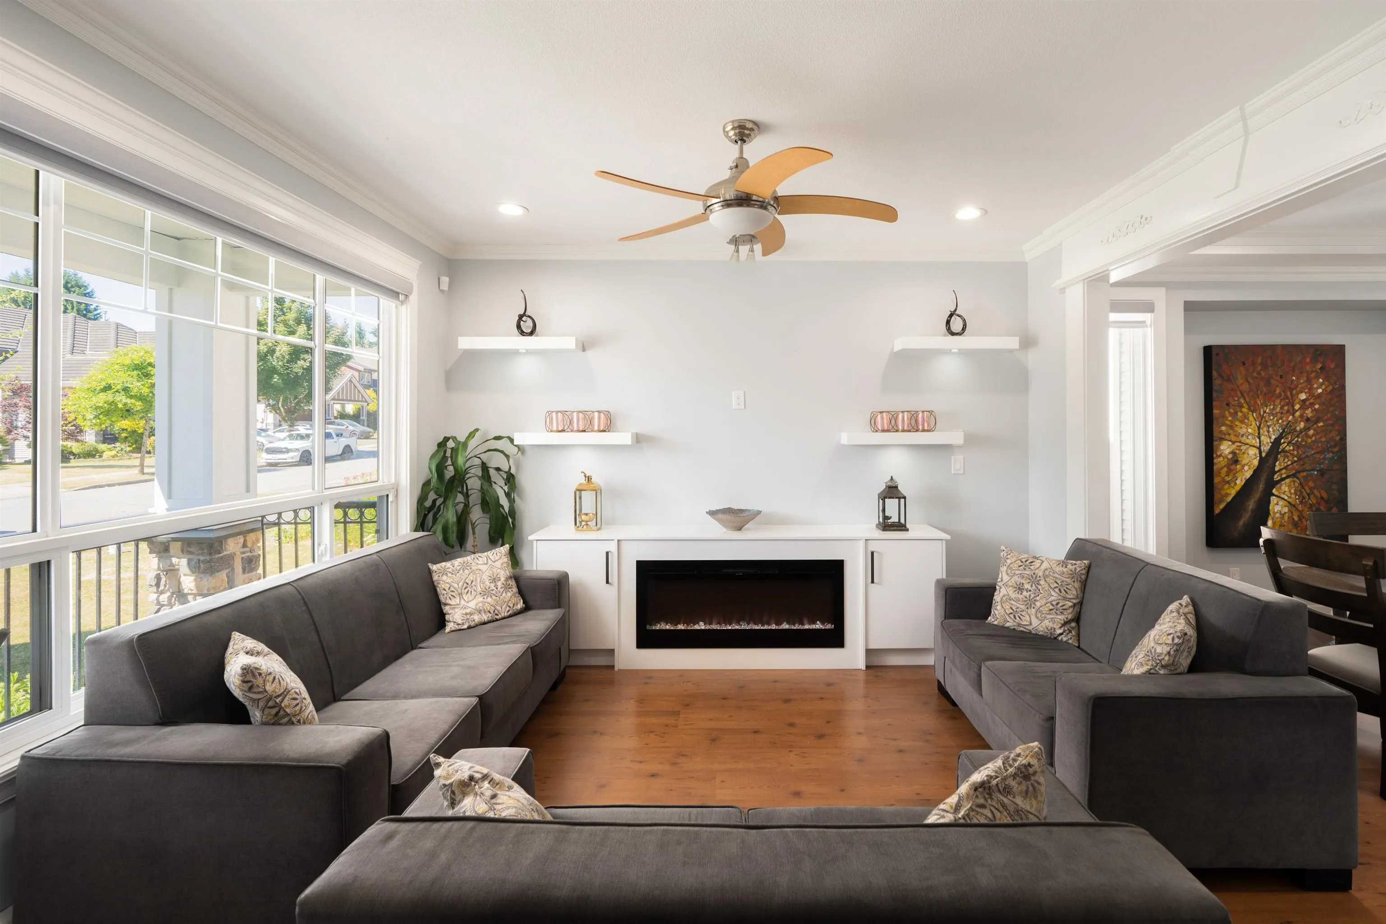
Beautifully updated and meticulously maintained three-level home in East Newton offering 9 bedrooms and 7 full bathrooms. The upper level features 4 bedrooms, including 2 spacious primary suites. The main floor offers an additional bedroom and full bathroom, formal living and dining areas, a large family room, and an updated kitchen with quartz countertops. Recent upgrades include renovated bathrooms with quality fixtures, 2 newer electric fireplaces, fresh interior paint, and more. The lower level includes 2 separate two-bedroom basement suites, each with its own entrance. Enjoy a covered patio, spacious backyard, and convenient access to transit, schools, shopping, Hwy 10, Hwy 15, and Hwy 1. Wide driveway alllows for lots of parking and perfect for large family. Schedule showing now!

Property Details

Amenities & Utilities

In Unit

Full Property Details

Interior

Bedrooms
9
Washrooms
7
Square Footage
4262 sqft
Basement
Finished,Exterior Entry
Heating Type
Baseboard
Kitchens
4
Floor Finish
Laminate,Mixed
Den
No

Exterior

Front
50.00
Lot Size (Sq Ft)
6250.00
Waterfront
No
Parking Spaces
6
Total Parking Spaces
-
Garage Spaces
2
Zoning
SFD
Roof
Concrete

Building Description

Property Type
Residential Detached
Home Type
House
Subtype
Single Family Residence
Year Built
2004
Exterior
Frame Wood,Mixed (Exterior)
Water Supply
Public
No. Floor Levels
2

Community

Community
East Newton
Area Code
Surrey

Taxes & Fees

Taxes
$7,734.85 /yr
Tax Year
2025

Other

Virtual Tour Link

Room Types

Room Dimensions Area Description
Living Room 11'4 x 13'6 153 sqft -
Dining Room 11'4 x 12'9 144.5 sqft -
Kitchen 13'7 x 17' 230.92 sqft -
Wok Kitchen 5'9 x 6'10 39.29 sqft -
Bedroom 11'2 x 13'11 155.4 sqft -
Nook 7' x 10'2 71.17 sqft -
Primary Bedroom 15'10 x 18'6 292.92 sqft -
Walk-In Closet 6' x 6'10 41 sqft -
Primary Bedroom 12'6 x 15' 187.5 sqft -
Bedroom 10'6 x 13' 136.5 sqft -
Bedroom 12' x 13'10 166 sqft -
Living Room 13'7 x 16' 217.33 sqft -
Kitchen 8' x 12'6 100 sqft -
Bedroom 12' x 16' 192 sqft -
Bedroom 10' x 10' 100 sqft -
Living Room 11' x 18' 198 sqft -
Kitchen 9' x 13' 117 sqft -
Bedroom 10'6 x 13'6 141.75 sqft -
Bedroom 10'0 x 12'6 125 sqft -
Jess Kuang
Jess Kuang
Sutton Group - 1st West Realty
Listed by Manny Chatha - PREC
117 days on site
Listing Broker
Oakwyn Realty Ltd.
Courtesy
Oakwyn Realty Ltd.

Similar homes for sale in Surrey

Explore Surrey

This representation is based in whole or in part on data generated by the Chilliwack & District Real Estate Board, Fraser Valley Real Estate Board or Greater Vancouver REALTORS® which assumes no responsibility for its accuracy. Copyright 2026 by the Greater Vancouver REALTORS®, Fraser Valley Real Estate Board, Chilliwack and District Real Estate Board, and BC Northern Real Estate Board. All Rights Reserved.
Powered by AgentLocator







