
33172 Hill Avenue, Mission
1 / 39
For Sale
$1,999,000
4 bd · 3 ba · 2,688 sq ft

33172 Hill Avenue, Mission V2V 2R6

MLS®# R3148090

Est. mortgage
$7,584/mo
Property taxes $5,201.39/yr

About This Home

Property Type
House, Single Family Residence, Rancher/Bungalow with Basement
Parking
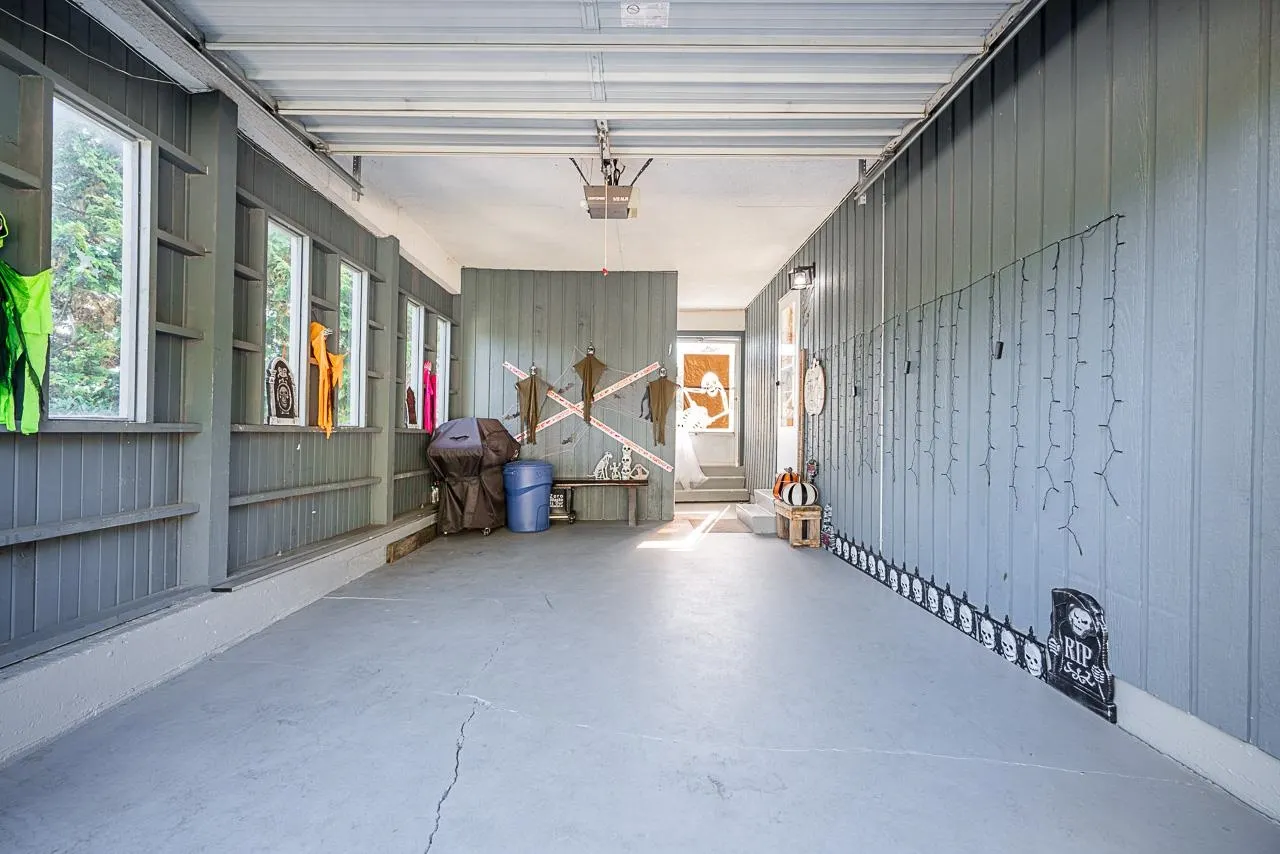
1 garage, 4 parking
MLS #
R3148090
Size
2688 sqft
Basement
Full
Lot size
73616.00 sqft
Tax
$5,201.39 /yr
Year Built
1961
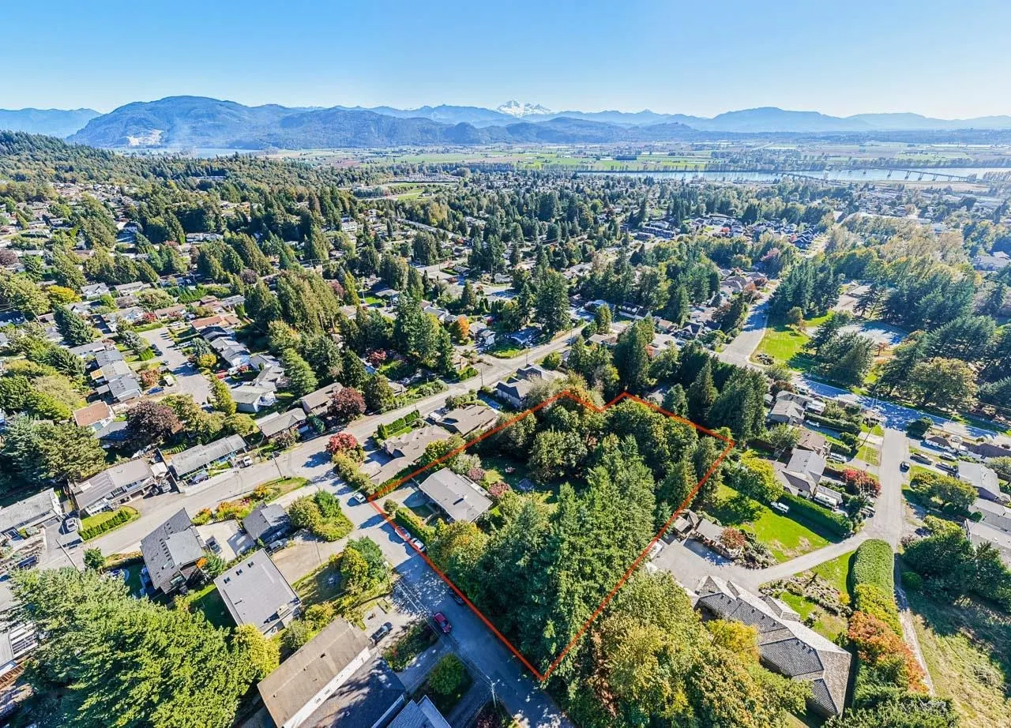
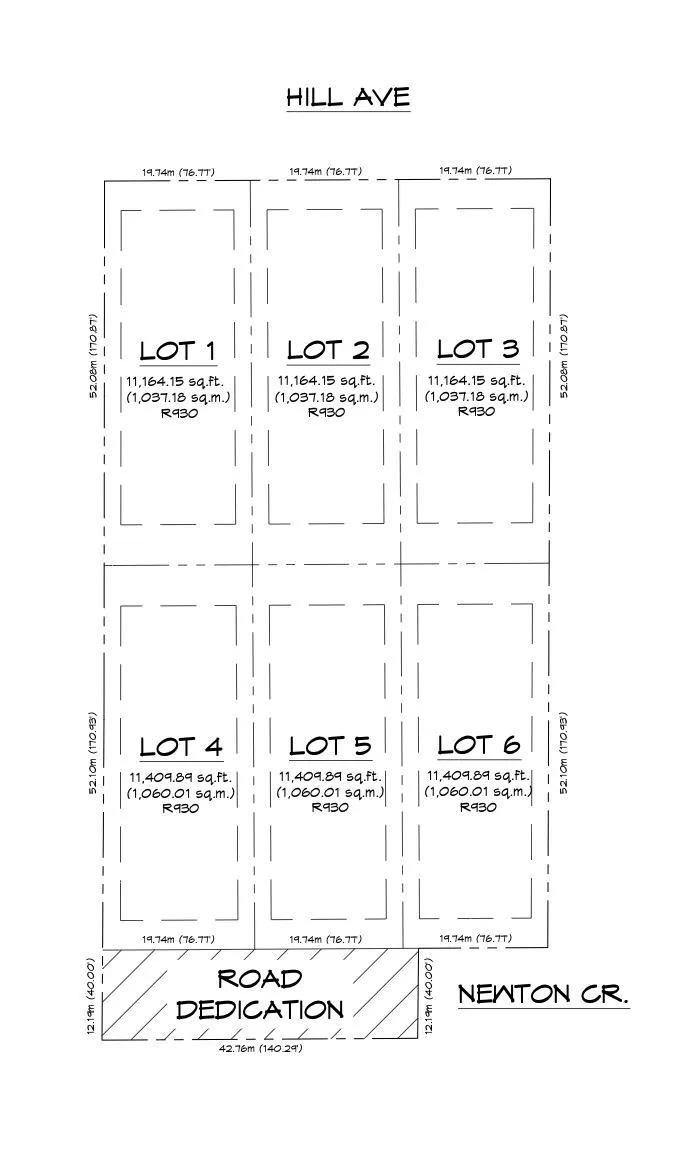
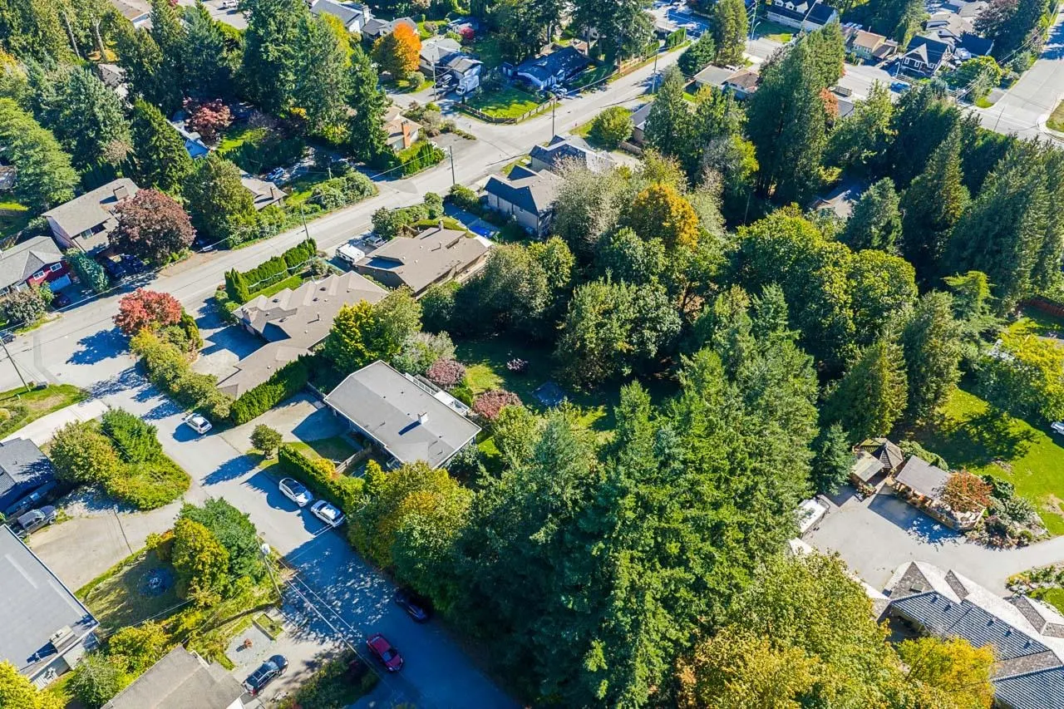
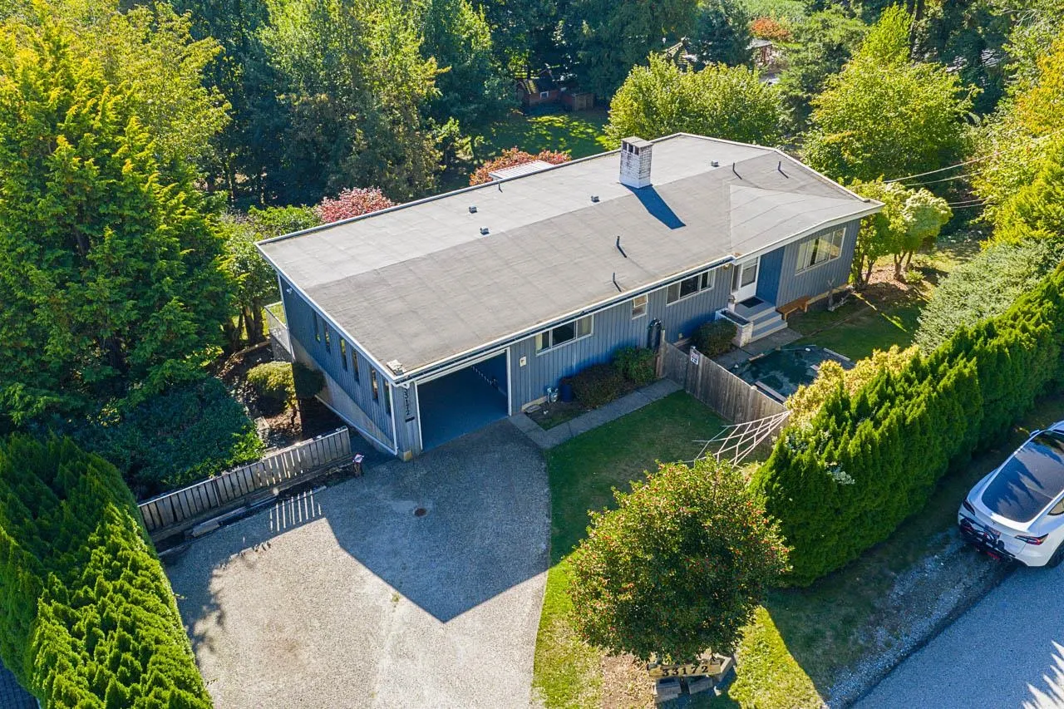
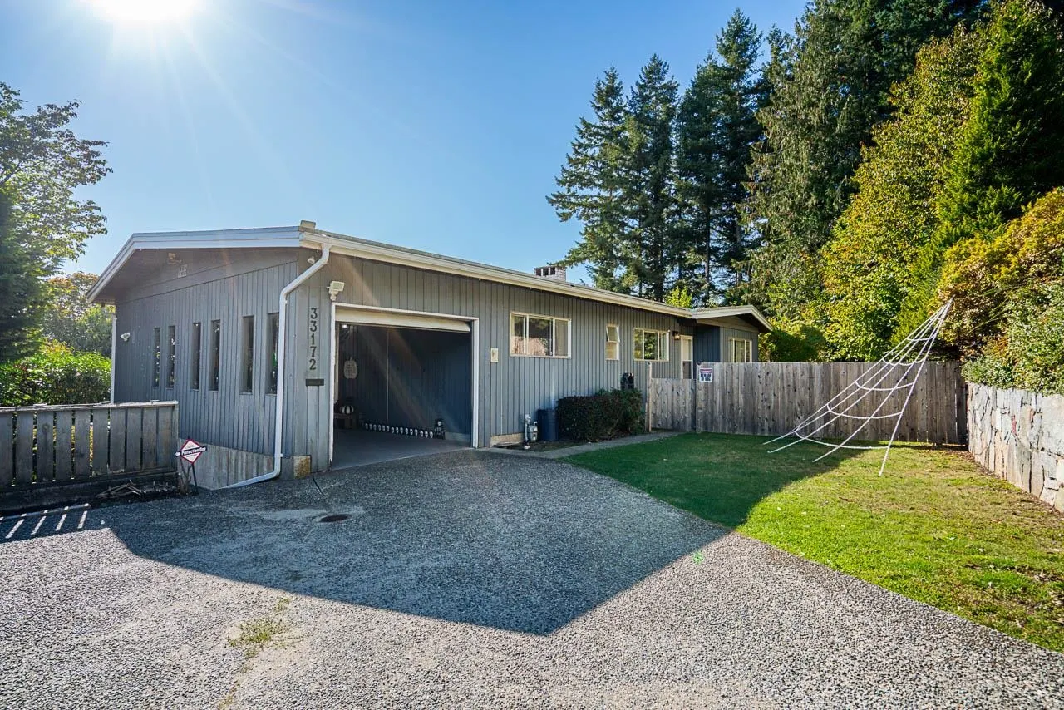
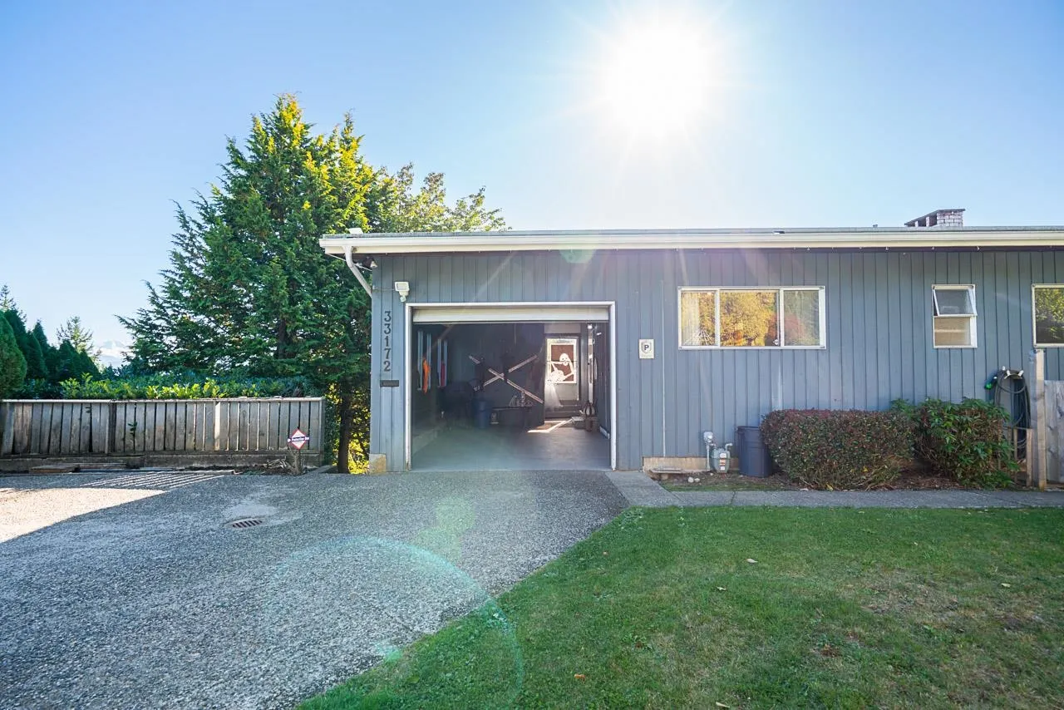
The Taylor McPherson Team is pleased to present this centrally located 1.69-acre property with redevelopment potential! Just minutes from downtown, this private hideaway can be subdivided into 6 x 11,000 plus sqft lots, with incredible south-facing views of Mt. Baker. A bonus is the road at the bottom of the property (Newton Court), allowing access to the lower portion of the site. A Pre-Application Review has been completed, and the City of Mission is supportive of subdivision, with potential to rezone to R930, allowing for higher density and under Small-Scale Multi-Unit Housing Zoning (SSMUH), one could build a 5,500 sqft fourplex/lot. Come see all the options this property has to offer, plus the original mid-century home has so much potential!

Property Details

Full Property Details

Interior

Bedrooms
4
Washrooms
3
Square Footage
2688 sqft
Basement
Full
Heating Type
Forced Air
Kitchens
1
Floor Finish
Mixed
Den
No

Exterior

Front
230.00
Lot Size (Sq Ft)
73616.00
View
Mt. Baker
Waterfront
No
Parking Spaces
4
Total Parking Spaces
-
Garage Spaces
1
Zoning
R558
Roof
Torch On

Building Description

Style
Rancher/Bungalow with Basement
Property Type
Residential Detached
Home Type
House
Subtype
Single Family Residence
Year Built
1961
Exterior
Log,Wood Siding
Water Supply
Public
No. Floor Levels
2

Community

Community
Mission BC
Area Code
Mission

Taxes & Fees

Taxes
$5,201.39 /yr
Tax Year
2025

Other

Virtual Tour Link

Room Types

Room Dimensions Area Description
Foyer 3'9 x 9'10 36.87 sqft -
Living Room 13'4 x 15'9 210 sqft -
Dining Room 9'1 x 9'9 88.56 sqft -
Kitchen 9'1 x 8'5 76.45 sqft -
Eating Area 10'3 x 7'11 81.15 sqft -
Bedroom 11'6 x 9'7 110.21 sqft -
Bedroom 10'5 x 11'1 115.45 sqft -
Primary Bedroom 11'1 x 12'2 134.85 sqft -
Walk-In Closet 3'4 x 5'10 19.44 sqft -
Storage 6'10 x 8'2 55.81 sqft -
Recreation Room 14'4 x 17' 243.67 sqft -
Bedroom 12'4 x 11'9 144.92 sqft -
Flex Room 13'2 x 14'9 194.21 sqft -
Jess Kuang
Jess Kuang
Sutton Group - 1st West Realty
Listed by Taylor McPherson
117 days on site
Listing Broker
Top Producers Realty Ltd.
Courtesy
Top Producers Realty Ltd.

Similar homes for sale in Mission

Explore Mission

This representation is based in whole or in part on data generated by the Chilliwack & District Real Estate Board, Fraser Valley Real Estate Board or Greater Vancouver REALTORS® which assumes no responsibility for its accuracy. Copyright 2026 by the Greater Vancouver REALTORS®, Fraser Valley Real Estate Board, Chilliwack and District Real Estate Board, and BC Northern Real Estate Board. All Rights Reserved.
Powered by AgentLocator







