
1736 W 37 Avenue, Vancouver
1 / 11
For Sale
$6,680,000
4 bd · 4 ba · 3,020 sq ft

1736 W 37 Avenue, Vancouver V6M 1N1

MLS®# R3148038

Est. mortgage
$25,342/mo
Property taxes $34,064/yr

About This Home

Property Type
House, Single Family Residence
Parking
2 garage, 2 parking
MLS #
R3148038
Size
3020 sqft
Basement
Partially Finished
Lot size
12600.00 sqft
Tax
$34,064 /yr
Year Built
1949
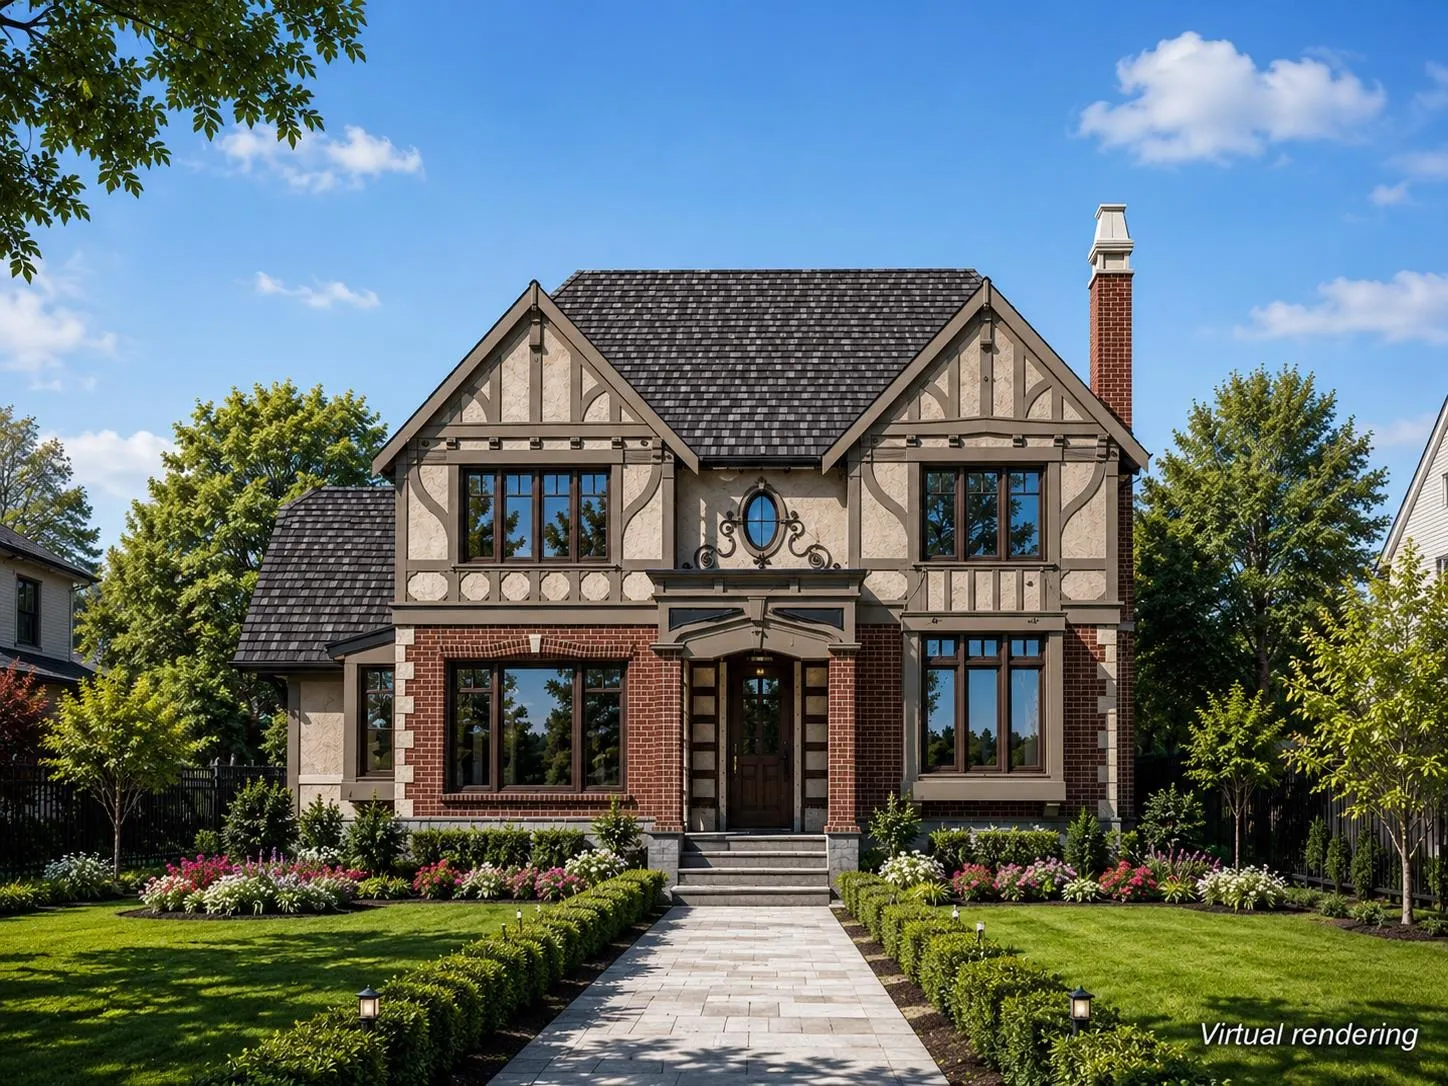
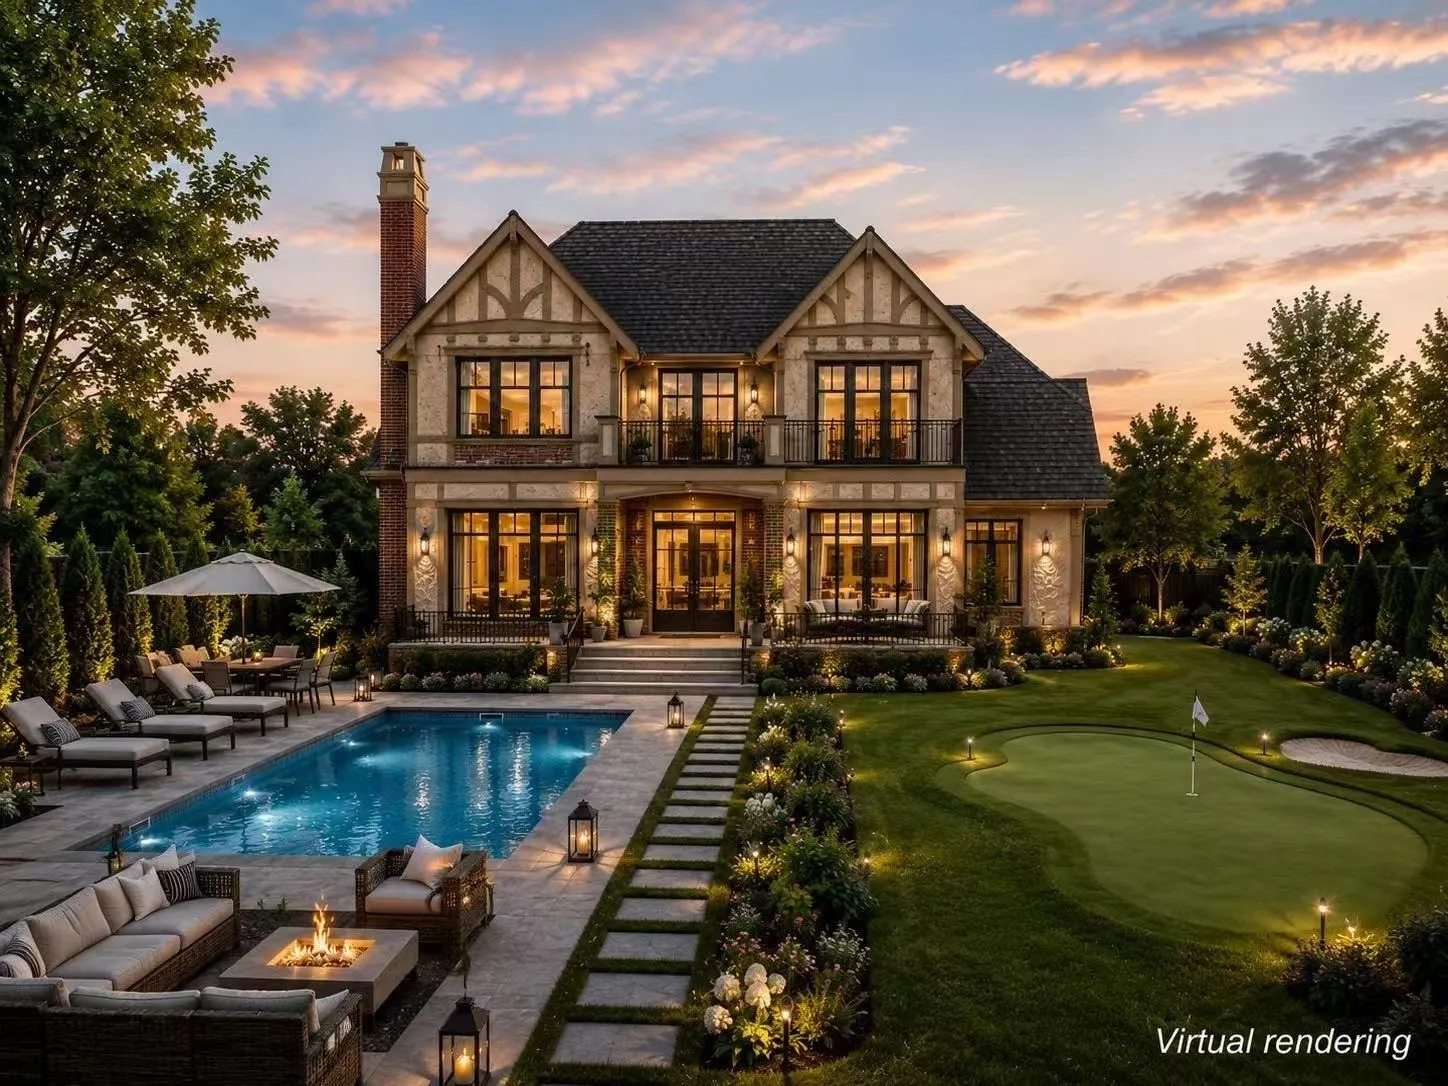
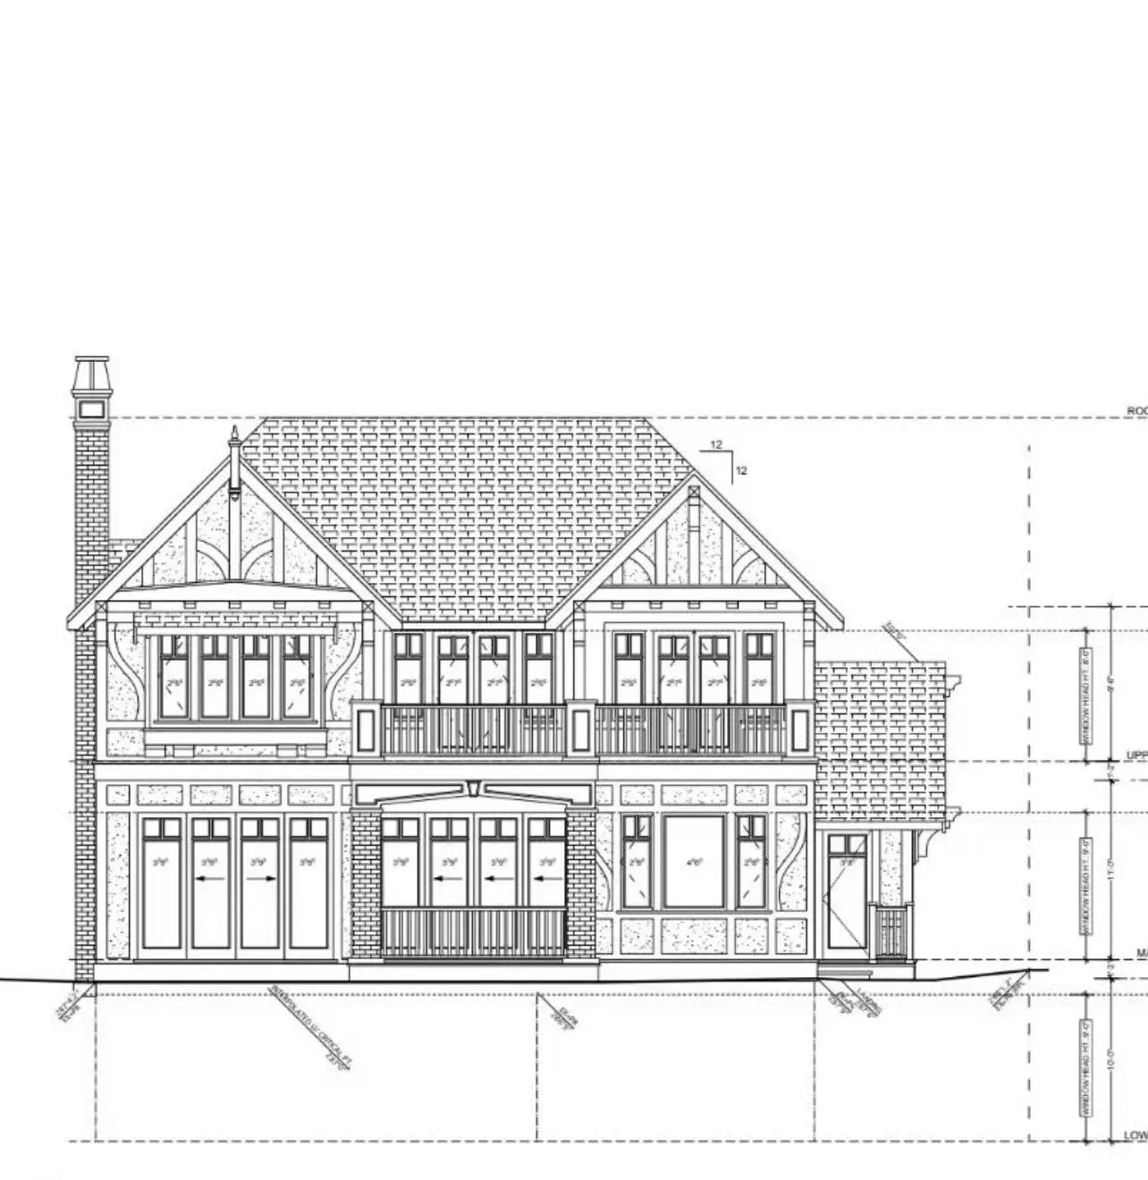
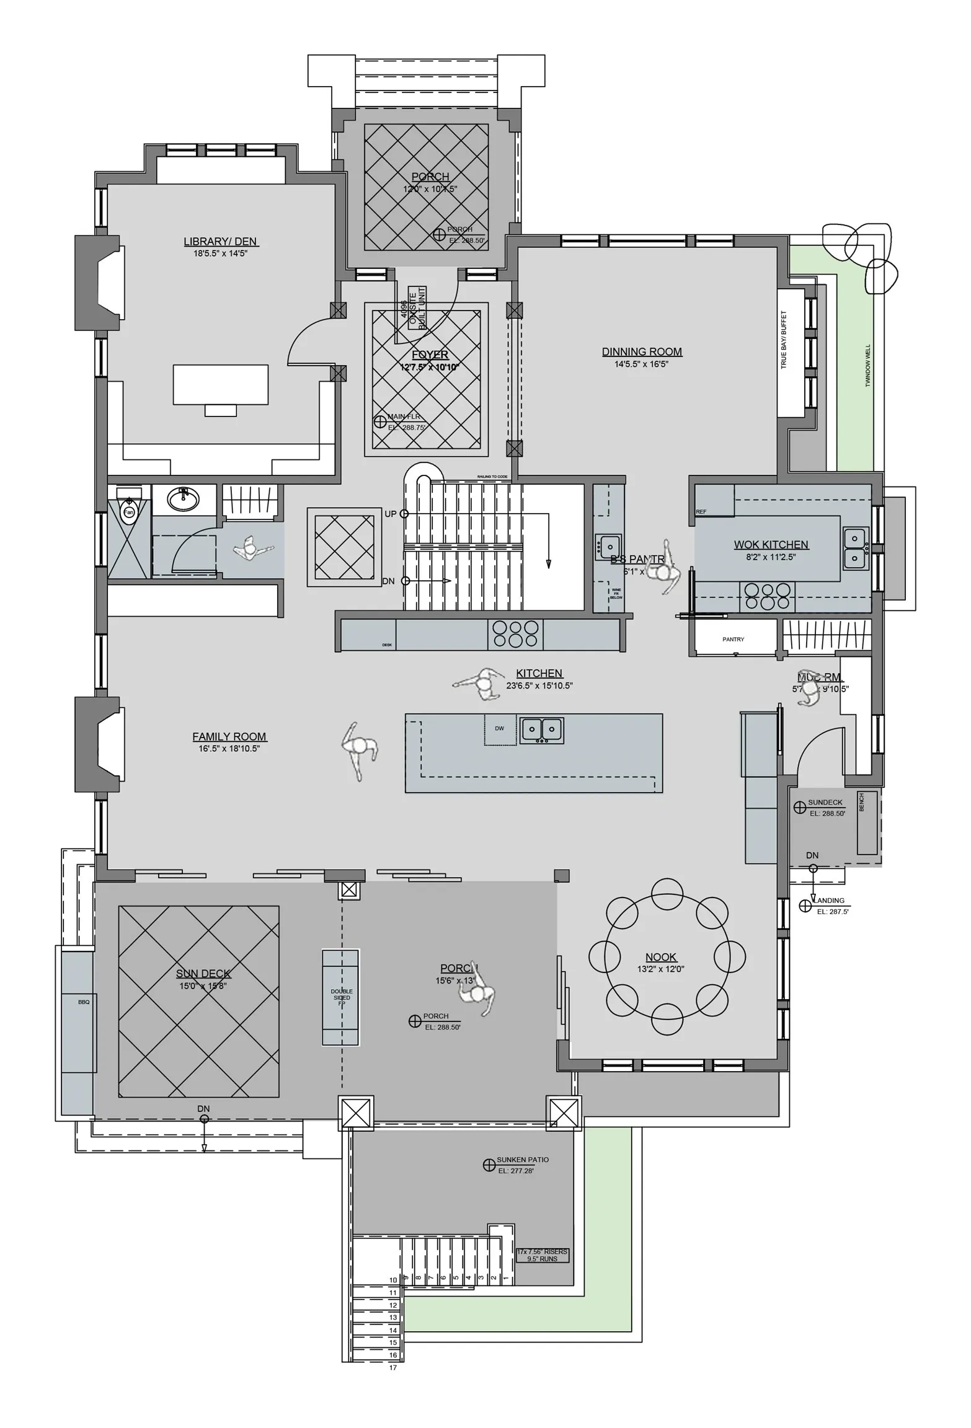
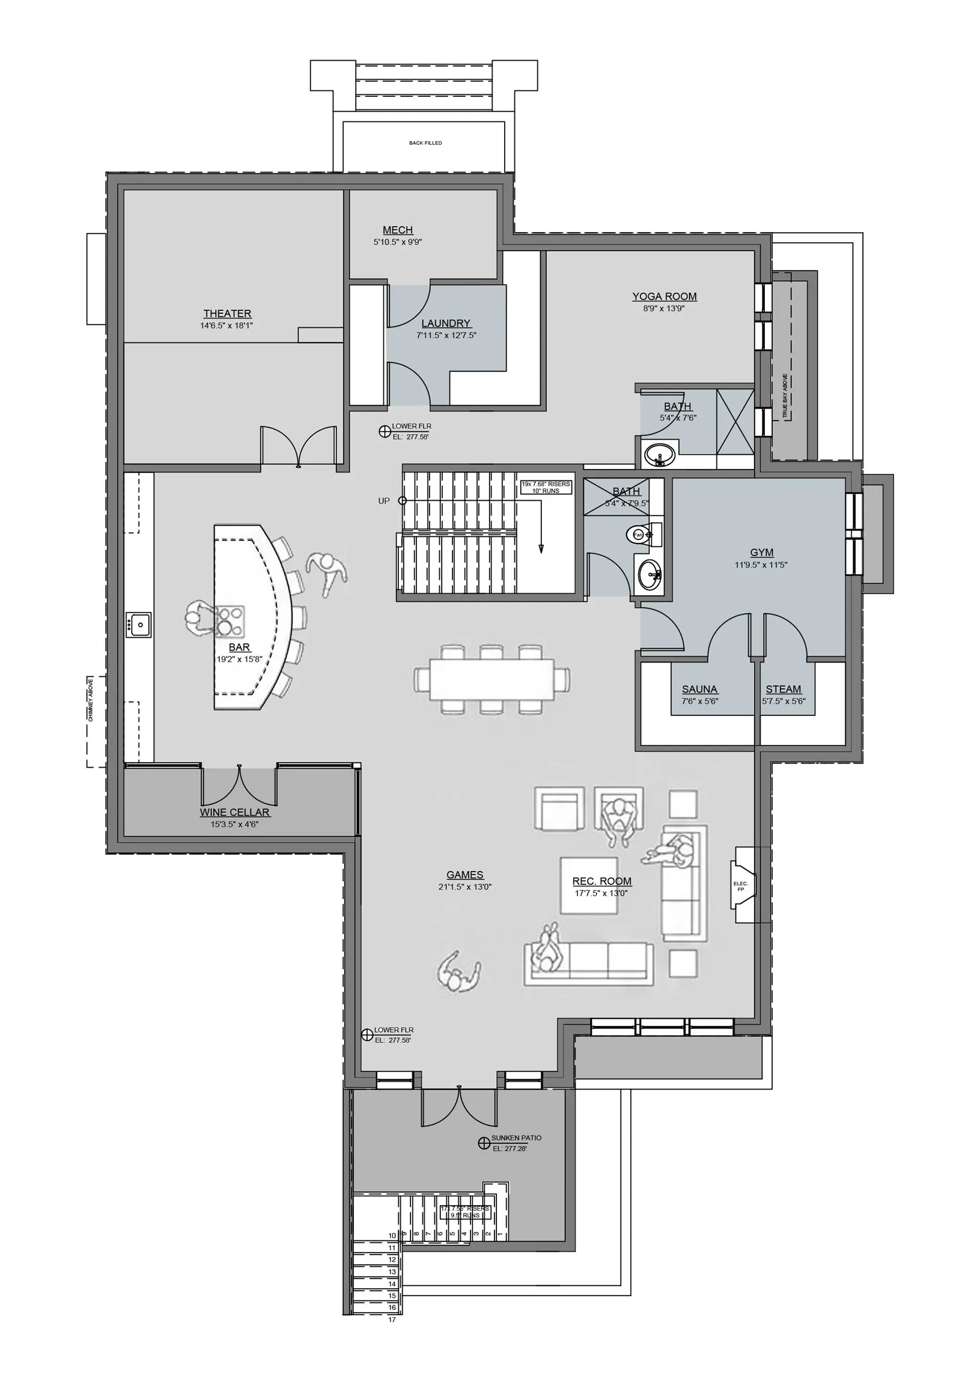
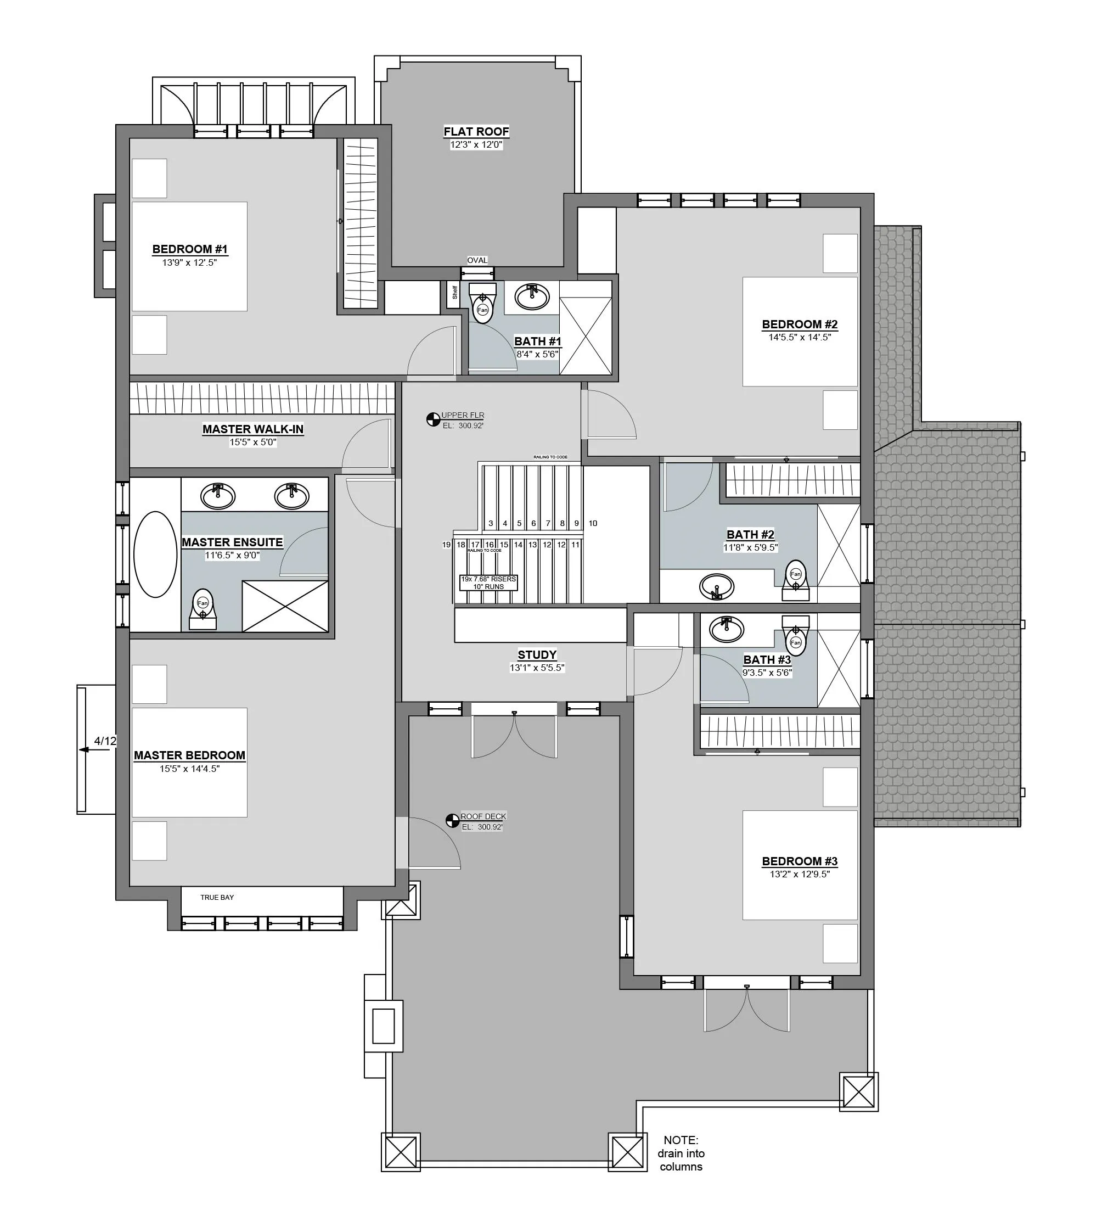
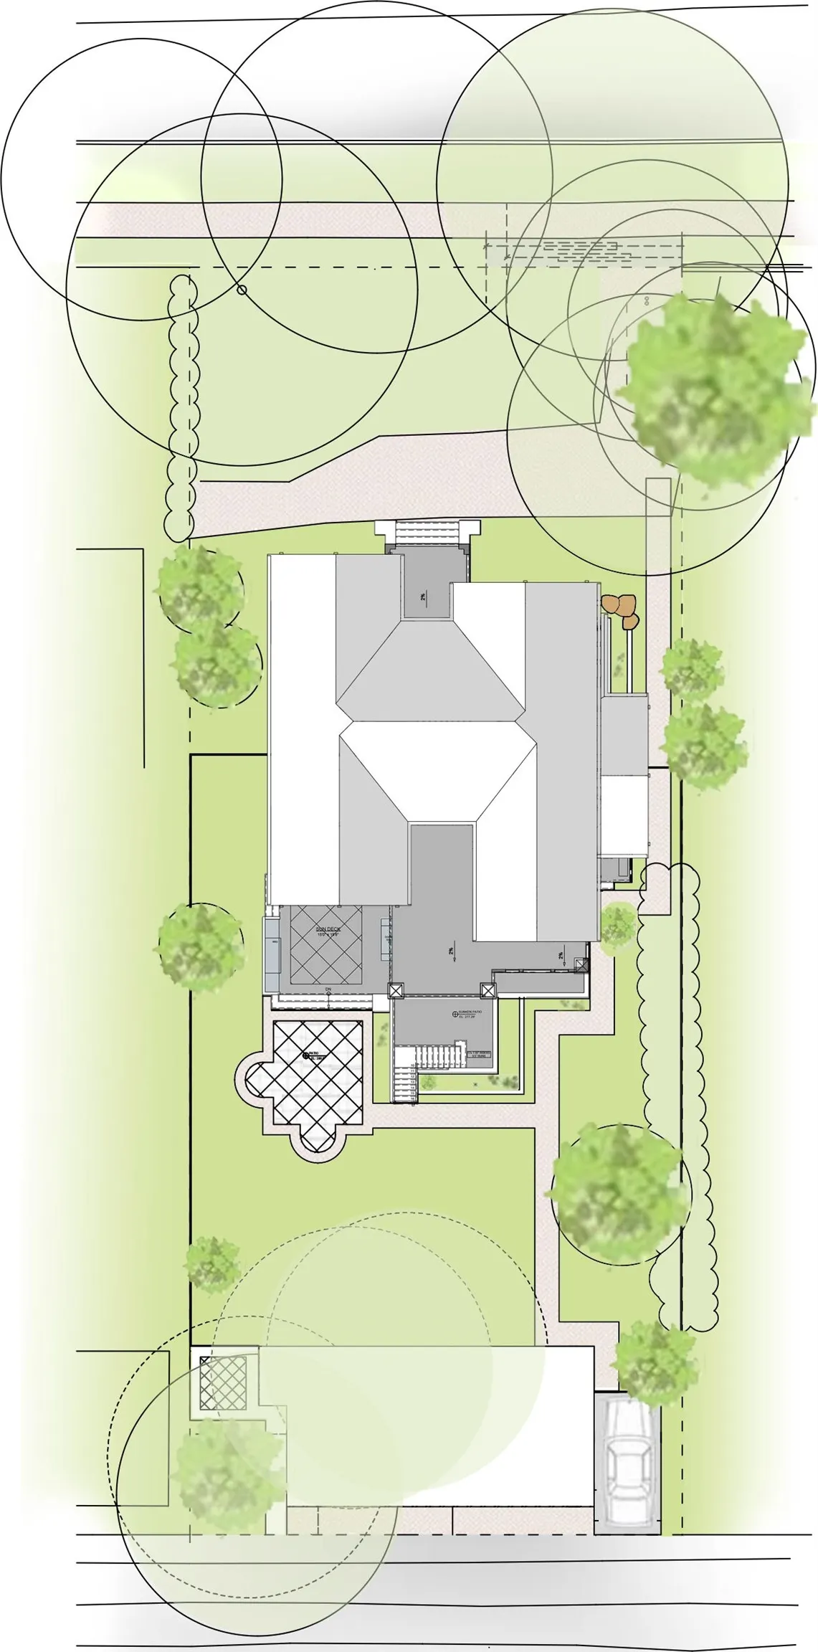
Why buy brand new when you can custom-build your ultimate dream estate? Situated in the heart of Vancouver’s most prestigious neighborhood, this exceptional 12,600 sq. ft. south-facing lot comes with ready architectural designs for a luxurious mansion over 6,600 sq. ft.—saving you significant time and money! The existing, well-maintained two-level residence features 3 bedrooms and 3 bathrooms on the main level, accompanied by a bright living room, spacious kitchen, and dining area overlooking a sun-drenched private backyard. The lower level offers a large recreation room, an additional guest bedroom. Hold as a solid investment, live in comfortably, or build your tailored dream home within 2 years. Conveniently located near top private schools, parks, shopping, downtown and UBC. Act now!

Property Details

Full Property Details

Interior

Bedrooms
4
Washrooms
4
Square Footage
3020 sqft
Basement
Partially Finished
Heating Type
Forced Air,Natural Gas
Kitchens
1
Floor Finish
Mixed
Den
No

Exterior

Front
70.00
Lot Size (Sq Ft)
12600.00
Waterfront
No
Parking Spaces
2
Total Parking Spaces
-
Garage Spaces
2
Zoning
RS-3A
Roof
Wood

Building Description

Property Type
Residential Detached
Home Type
House
Subtype
Single Family Residence
Year Built
1949
Exterior
Frame Wood,Mixed (Exterior),Wood Siding
Water Supply
Public
No. Floor Levels
2

Community

Community
Shaughnessy
Area Code
Vancouver West

Taxes & Fees

Taxes
$34,064 /yr
Tax Year
2025

Room Types

Room Dimensions Area Description
Foyer 7'5 x 12'1 89.62 sqft -
Living Room 22'5 x 15'7 349.33 sqft -
Dining Room 11'1 x 14'0 155.17 sqft -
Kitchen 11'1 x 14'0 155.17 sqft -
Office 9'9 x 12'2 118.62 sqft -
Primary Bedroom 16'4 x 12'8 206.89 sqft -
Walk-In Closet 5'1 x 5'4 27.11 sqft -
Bedroom 12'1 x 9'11 119.83 sqft -
Bedroom 12'1 x 10'1 121.84 sqft -
Recreation Room 21'11 x 14'1 308.66 sqft -
Bedroom 10'6 x 13'6 141.75 sqft -
Laundry 7'6 x 8'11 66.88 sqft -
Jess Kuang
Jess Kuang
Sutton Group - 1st West Realty
Listed by Danny Deng PREC*
117 days on site
Listing Broker
LDG Realty
Courtesy
LDG Realty

Similar homes for sale in Vancouver

Explore Vancouver

This representation is based in whole or in part on data generated by the Chilliwack & District Real Estate Board, Fraser Valley Real Estate Board or Greater Vancouver REALTORS® which assumes no responsibility for its accuracy. Copyright 2026 by the Greater Vancouver REALTORS®, Fraser Valley Real Estate Board, Chilliwack and District Real Estate Board, and BC Northern Real Estate Board. All Rights Reserved.
Powered by AgentLocator






