
33746 Dlugosh Avenue, Mission
1 / 40
For Sale
$1,419,900
5 bd · 4 ba · 4,983 sq ft

33746 Dlugosh Avenue, Mission V2V 6B2

MLS®# R3148009

Est. mortgage
$5,387/mo
Property taxes $6,145.07/yr

About This Home

Property Type
House, Single Family Residence
Parking
2 garage, 8 parking
MLS #
R3148009
Size
4983 sqft
Basement
Partially Finished,Exterior Entry
Lot size
78408.00 sqft
Tax
$6,145.07 /yr
Year Built
1983
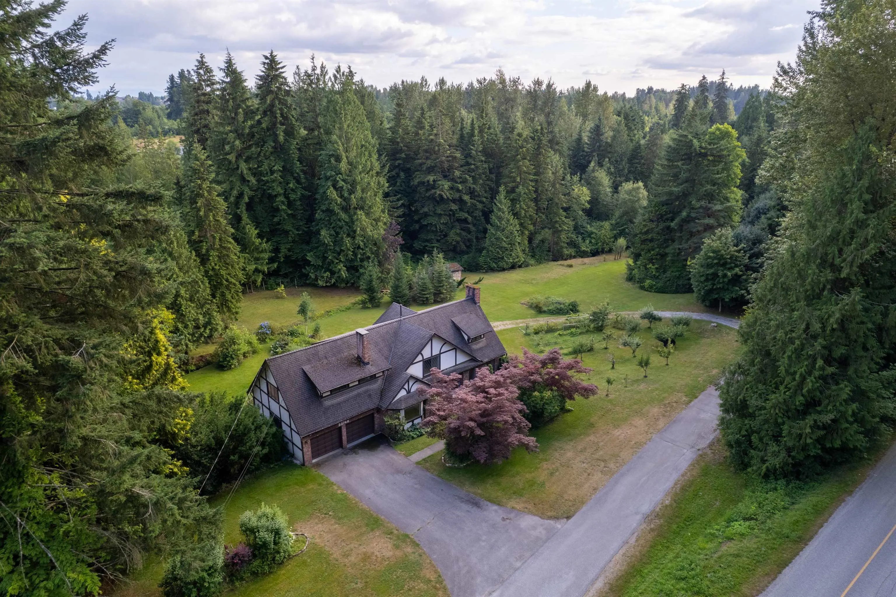
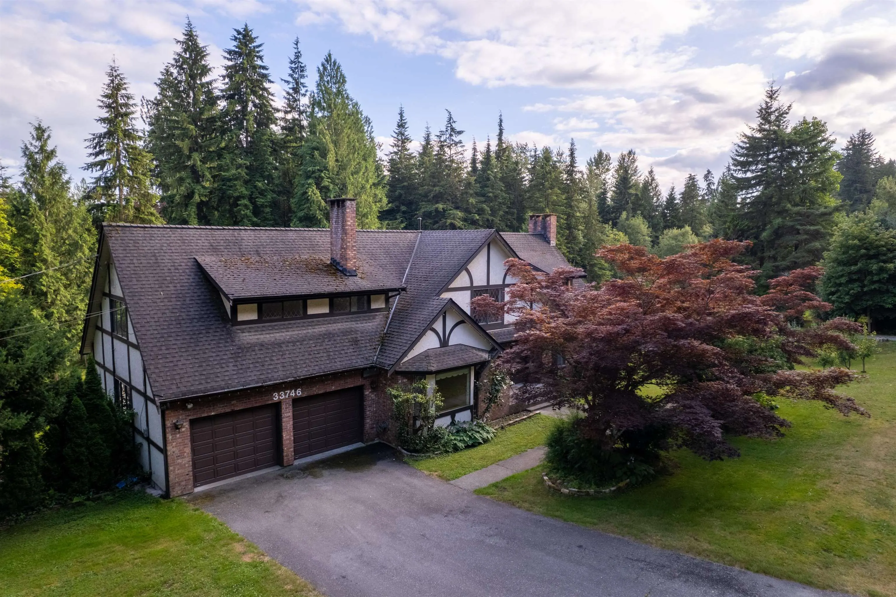
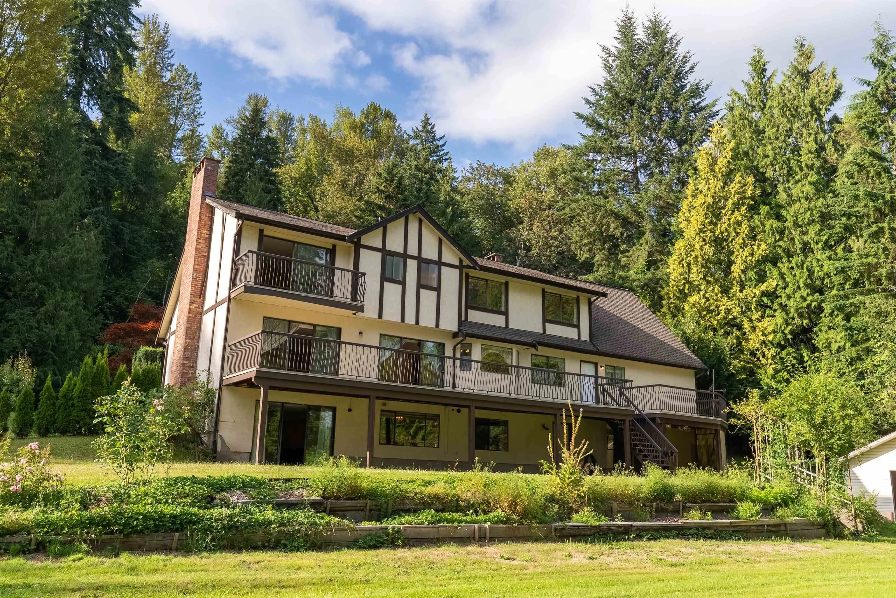
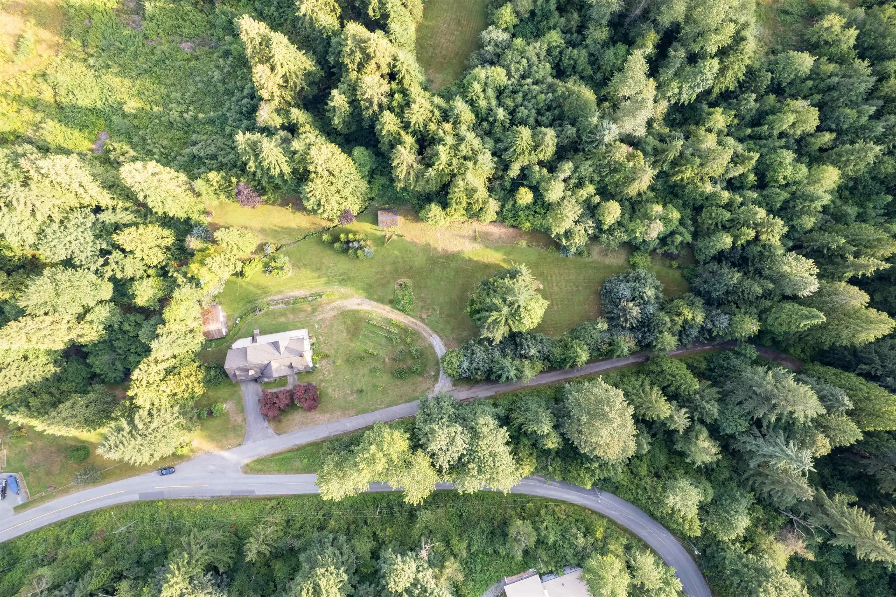
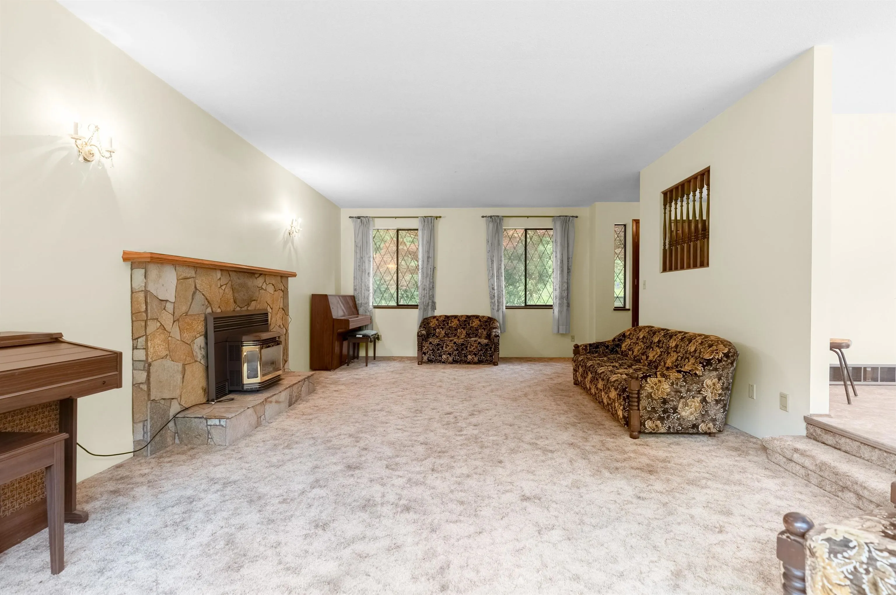
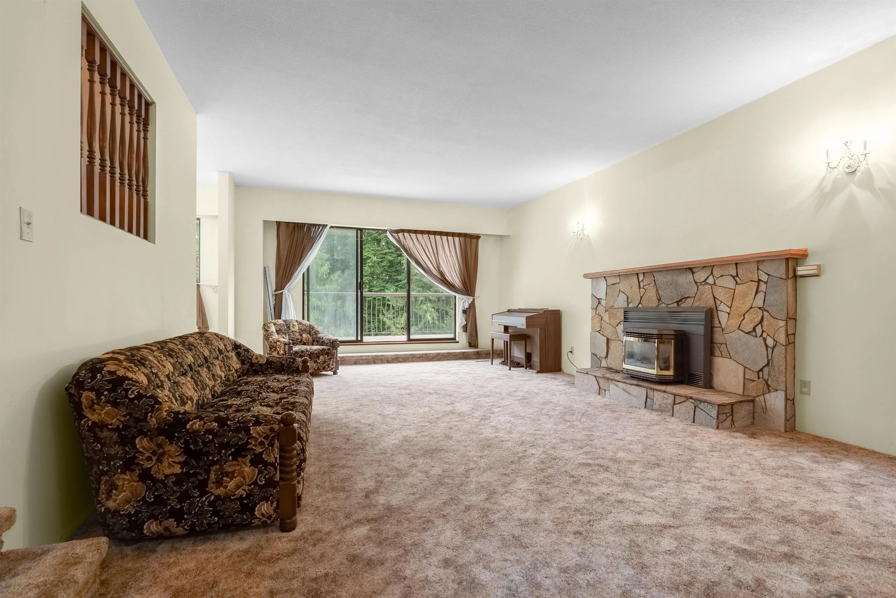
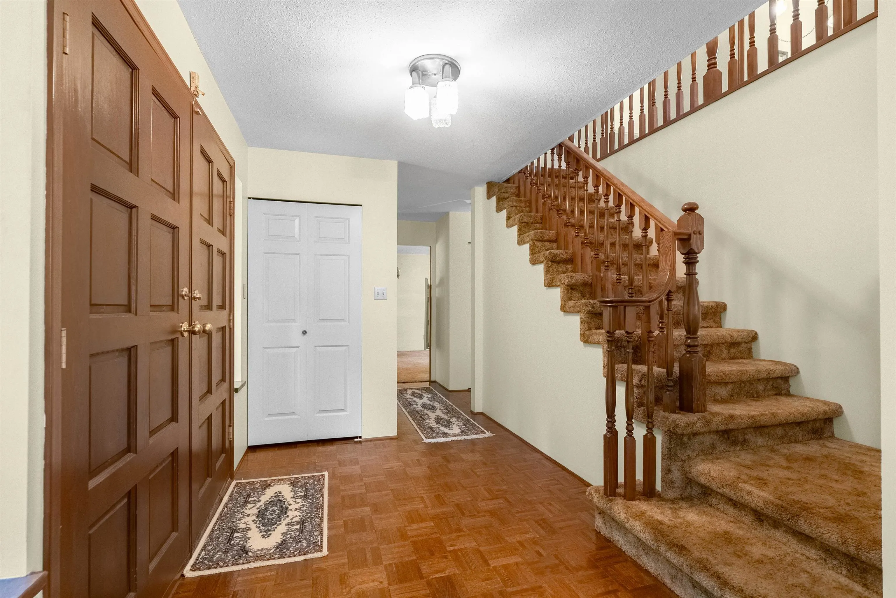
MISSION'S MOST UNIQUE PROPERTY! First time ever on MLS, this remarkable Tudor-style family legacy home is nearly 5,000 SQ. FT. of living space across 3 expansive levels situated on 1.8 ACRES of useable picturesque land surrounded by towering evergreens, mountain-views, a fruit orchard, beautiful landscaping, and more. A truly idyllic setting! Featuring 5 bedrooms, 4 bathrooms, multiple large living and recreation areas (potential for more bedrooms), two kitchens, multiple workshops, generous storage and an attached double garage - tremendous potential for large families and multi-generation living. Enjoy over 1,200 sq. ft. of balcony and patio space, plus a large detached shed and firewood storage shed. A rare property rich in character, space and potential—your opportunity AWAITS!

Property Details

Full Property Details

Interior

Bedrooms
5
Washrooms
4
Square Footage
4983 sqft
Basement
Partially Finished,Exterior Entry
Heating Type
Forced Air,Natural Gas,Wood
Kitchens
2
Floor Finish
Mixed
Den
No

Exterior

Front
0.00
Lot Size (Sq Ft)
78408.00
View
Trees, Rural, Mountains
Waterfront
No
Parking Spaces
8
Total Parking Spaces
-
Garage Spaces
2
Zoning
RU16
Roof
Asphalt

Building Description

Property Type
Residential Detached
Home Type
House
Subtype
Single Family Residence
Year Built
1983
Exterior
Brick,Frame Wood,Brick (Exterior),Stucco,Wood Siding
Water Supply
Well Shallow
No. Floor Levels
3

Community

Community
Mission BC
Area Code
Mission

Taxes & Fees

Taxes
$6,145.07 /yr
Tax Year
2026

Room Types

Room Dimensions Area Description
Living Room 14'11 x 25'6 380.38 sqft -
Dining Room 11'9 x 12'9 149.81 sqft -
Family Room 13'2 x 20'7 271.01 sqft -
Foyer 18'4 x 13'3 242.92 sqft -
Kitchen 9'4 x 12'5 115.89 sqft -
Nook 10'2 x 11' 111.83 sqft -
Laundry 11'8 x 5'9 67.08 sqft -
Workshop 11'6 x 5'7 64.21 sqft -
Recreation Room 27'0 x 17'7 474.75 sqft -
Primary Bedroom 15'0 x 22'11 343.75 sqft -
Walk-In Closet 4'8 x 5'0 23.33 sqft -
Bedroom 10'1 x 9'3 93.27 sqft -
Bedroom 15'4 x 9'7 146.94 sqft -
Bedroom 9'9 x 12'9 124.31 sqft -
Storage 10'6 x 6'4 66.5 sqft -
Storage 9'7 x 6'4 60.69 sqft -
Storage 7'8 x 7'5 56.86 sqft -
Storage 21'3 x 5'2 109.79 sqft -
Recreation Room 15'0 x 24'9 371.25 sqft -
Kitchen 12'9 x 12'8 161.5 sqft -
Laundry 8'2 x 7'2 58.53 sqft -
Bedroom 12'1 x 7'1 85.59 sqft -
Utility 13'3 x 18'4 242.92 sqft -
Storage 24'2 x 5'6 132.92 sqft -
Jess Kuang
Jess Kuang
Sutton Group - 1st West Realty
Listed by Jay Ilhareguy
117 days on site
Listing Broker
RE/MAX Magnolia
Courtesy
RE/MAX Magnolia

Similar homes for sale in Mission

Explore Mission

This representation is based in whole or in part on data generated by the Chilliwack & District Real Estate Board, Fraser Valley Real Estate Board or Greater Vancouver REALTORS® which assumes no responsibility for its accuracy. Copyright 2026 by the Greater Vancouver REALTORS®, Fraser Valley Real Estate Board, Chilliwack and District Real Estate Board, and BC Northern Real Estate Board. All Rights Reserved.
Powered by AgentLocator







