
3249 136 Street, Surrey
1 / 40
For Sale
$2,080,000
3 bd · 2 ba · 2,451 sq ft

3249 136 Street, Surrey V4P 1K7

MLS®# R3147998

Est. mortgage
$7,891/mo
Property taxes $8,530.84/yr

About This Home

Property Type
House, Single Family Residence
Parking
2 garage, 4 parking
MLS #
R3147998
Size
2451 sqft
Basement
None
Lot size
31276.00 sqft
Tax
$8,530.84 /yr
Year Built
1985
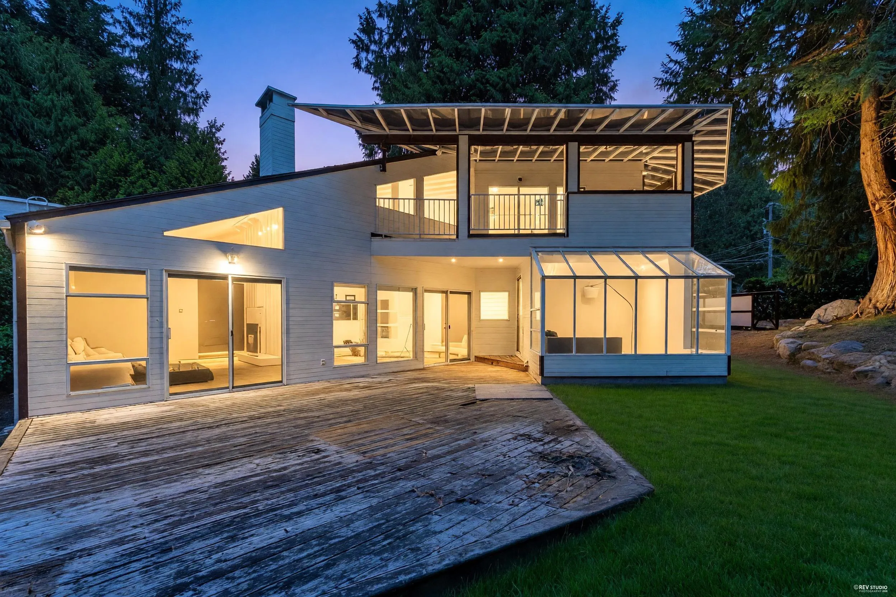
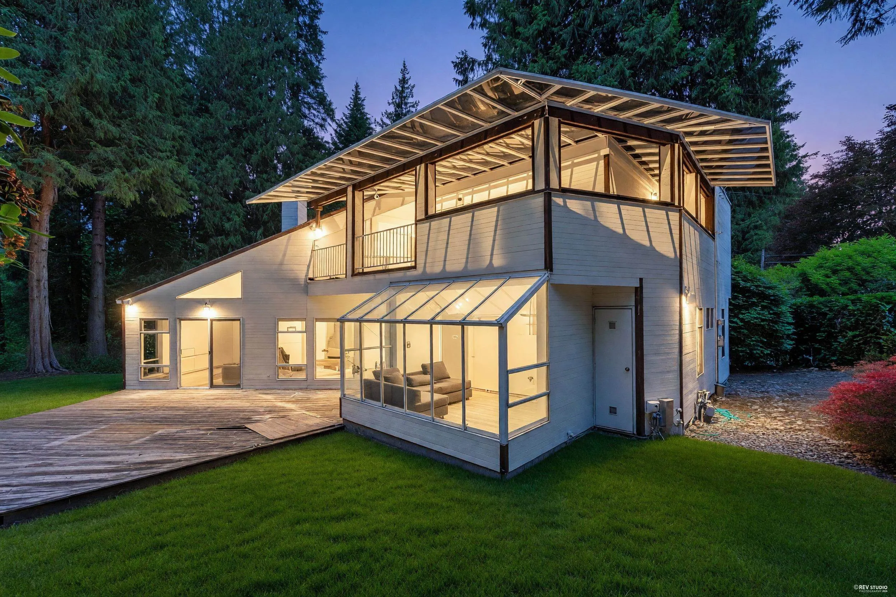
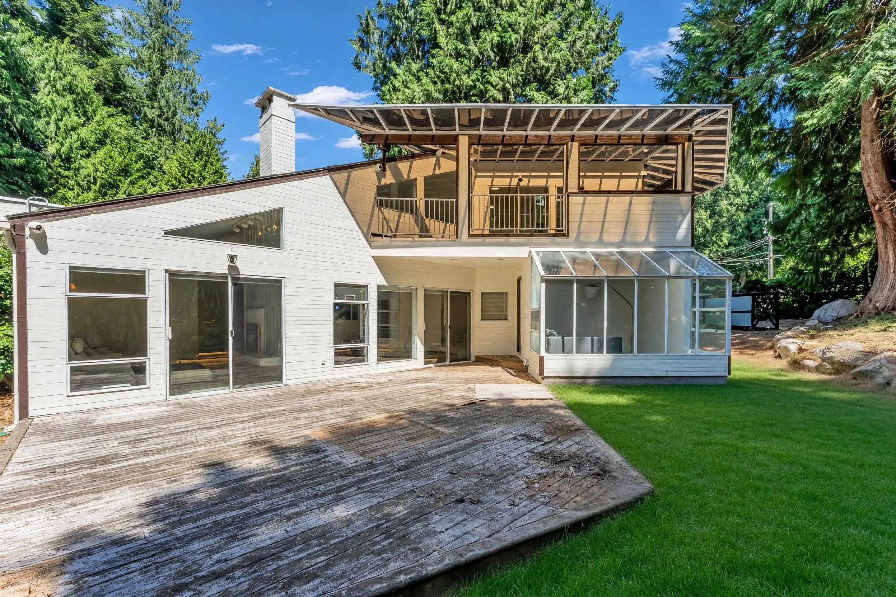
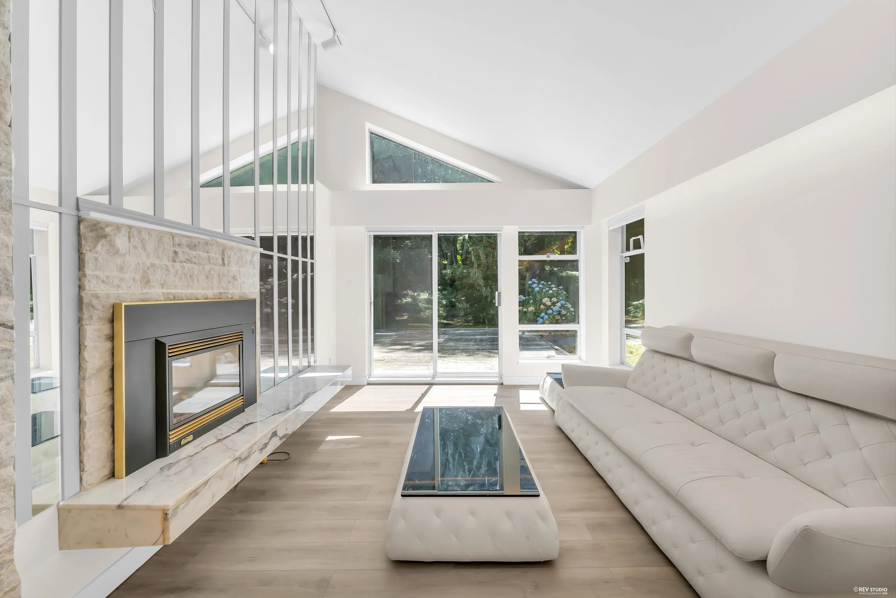
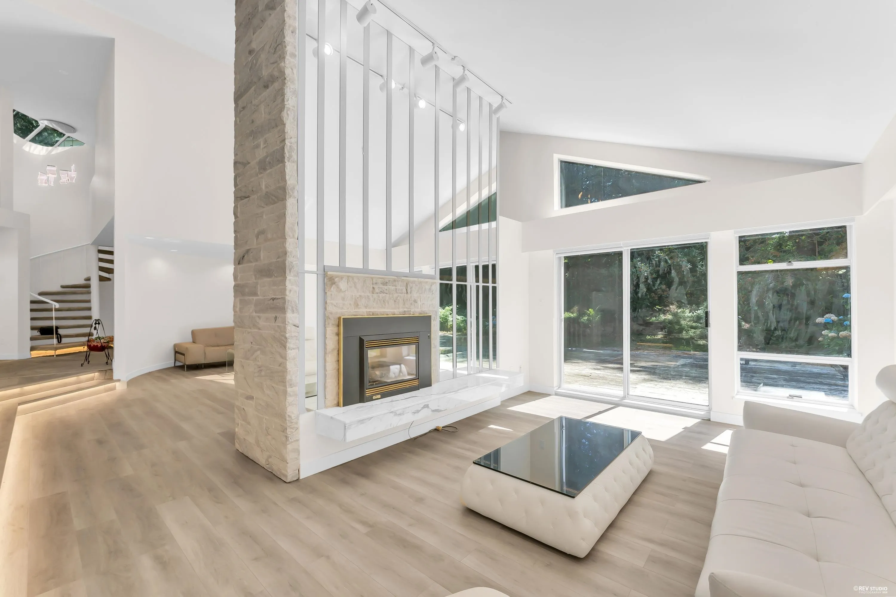
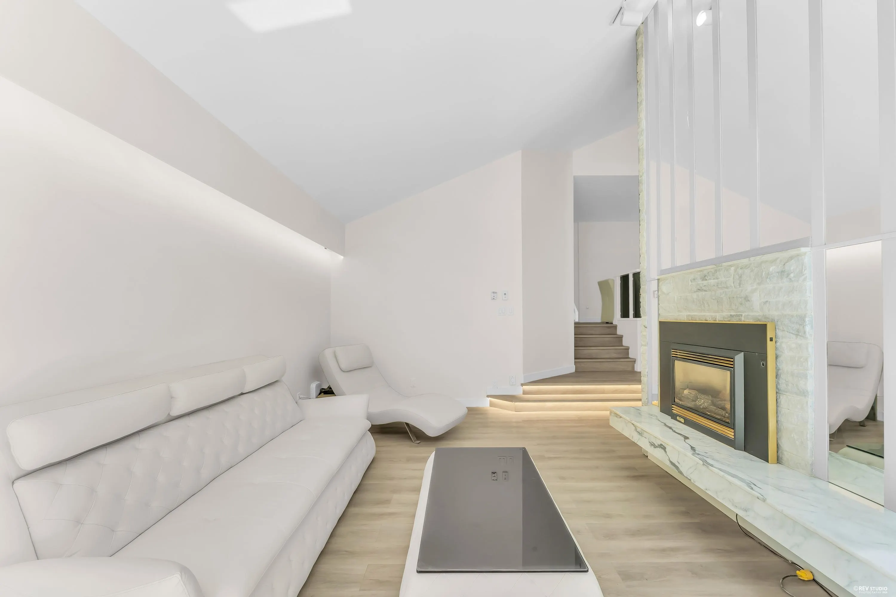
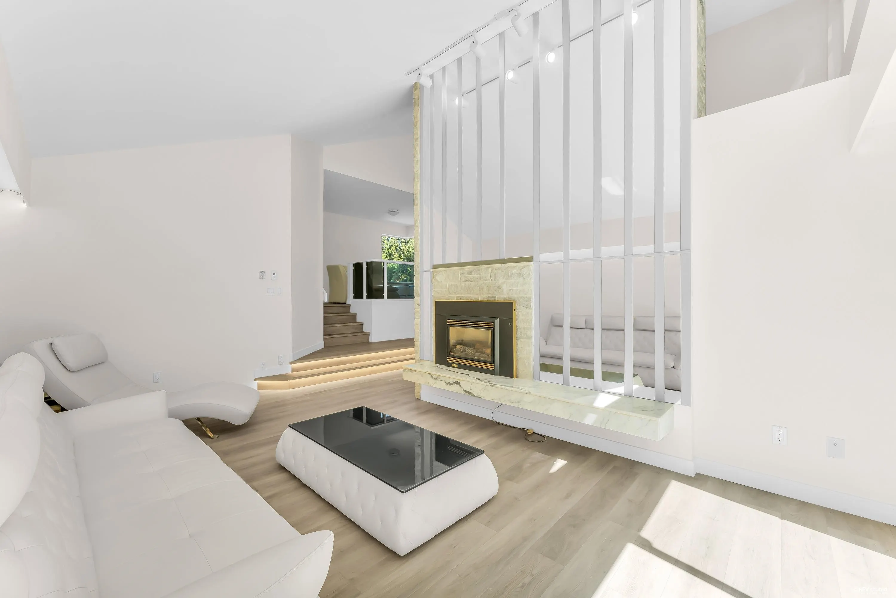
A rare opportunity in prestigious Elgin Chantrell! Set on a private 0.718-acre (31,276 sq. ft.) lot, this distinctive West Coast Contemporary residence offers peaceful surroundings with mature trees and a greenbelt bordering Chantrell Creek. Designed by renowned Vancouver architects Gomberoff and Pulitzer, the home showcases impressive vaulted ceilings and a striking floor-to-ceiling fireplace in the living room. The functional layout includes two bedrooms on the main level, while the upper-floor primary suite features its own private balcony with beautiful views. An attached Solar room creates the perfect space for working from home. Ideally located near excellent schools, shopping, golf courses, the marina, and Crescent Beach. Open House:

Property Details

Full Property Details

Interior

Bedrooms
3
Washrooms
2
Square Footage
2451 sqft
Basement
None
Heating Type
Baseboard
Kitchens
1
Floor Finish
Laminate,Tile
Den
No

Exterior

Front
148.26
Lot Size (Sq Ft)
31276.00
View
GREEN BELT AND CREEK
Waterfront
No
Parking Spaces
4
Total Parking Spaces
-
Garage Spaces
2
Zoning
RA-G
Roof
Asphalt

Building Description

Property Type
Residential Detached
Home Type
House
Subtype
Single Family Residence
Year Built
1985
Exterior
Frame Wood,Glass (Exterior),Mixed (Exterior),Wood Siding
Water Supply
Public
No. Floor Levels
2

Community

Community
Elgin Chantrell
Area Code
South Surrey White Rock

Taxes & Fees

Taxes
$8,530.84 /yr
Tax Year
2026

Room Types

Room Dimensions Area Description
Primary Bedroom 15'2 x 15'3 231.29 sqft -
Kitchen 12'11 x 12'9 164.69 sqft -
Eating Area 12'11 x 7'8 99.03 sqft -
Dining Room 9'9 x 11'5 111.31 sqft -
Mud Room 8'5 x 13'9 115.73 sqft -
Living Room 16'9 x 22'11 383.85 sqft -
Family Room 17'7 x 11'4 199.28 sqft -
Bedroom 8'11 x 12'7 112.2 sqft -
Bedroom 8'0 x 12'7 100.67 sqft -
Solarium 11'5 x 10'9 122.73 sqft -
Jess Kuang
Jess Kuang
Sutton Group - 1st West Realty
Listed by Eric Xiao PREC*
117 days on site
Listing Broker
Sutton Group-West Coast Realty
Courtesy
Sutton Group-West Coast Realty

Similar homes for sale in Surrey

Explore Surrey

This representation is based in whole or in part on data generated by the Chilliwack & District Real Estate Board, Fraser Valley Real Estate Board or Greater Vancouver REALTORS® which assumes no responsibility for its accuracy. Copyright 2026 by the Greater Vancouver REALTORS®, Fraser Valley Real Estate Board, Chilliwack and District Real Estate Board, and BC Northern Real Estate Board. All Rights Reserved.
Powered by AgentLocator







