
32464 E Bobcat Drive, Mission
1 / 40
For Sale
$990,000
3 bd · 2 ba · 2,762 sq ft

32464 E Bobcat Drive, Mission V2V 7P7

MLS®# R3147936

Est. mortgage
$3,756/mo
Property taxes $4,621.23/yr

About This Home

Property Type
House, Single Family Residence, Rancher/Bungalow with Basement
Parking
2 garage, 4 parking
MLS #
R3147936
Size
2762 sqft
Basement
Full
Lot size
6954.00 sqft
Tax
$4,621.23 /yr
Year Built
2004
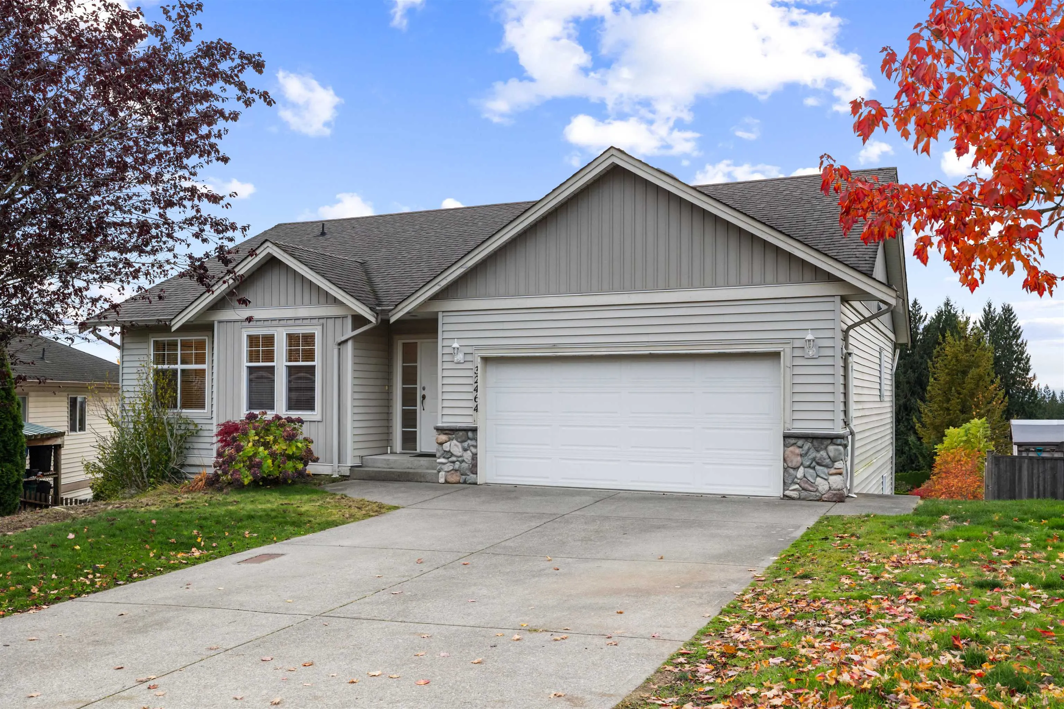
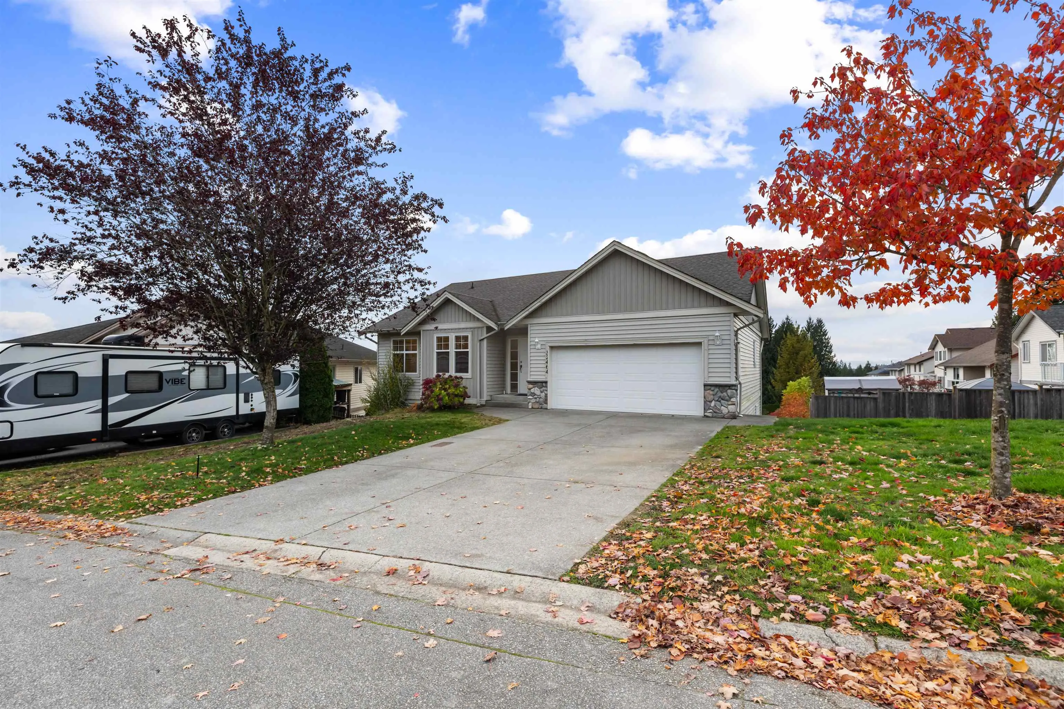
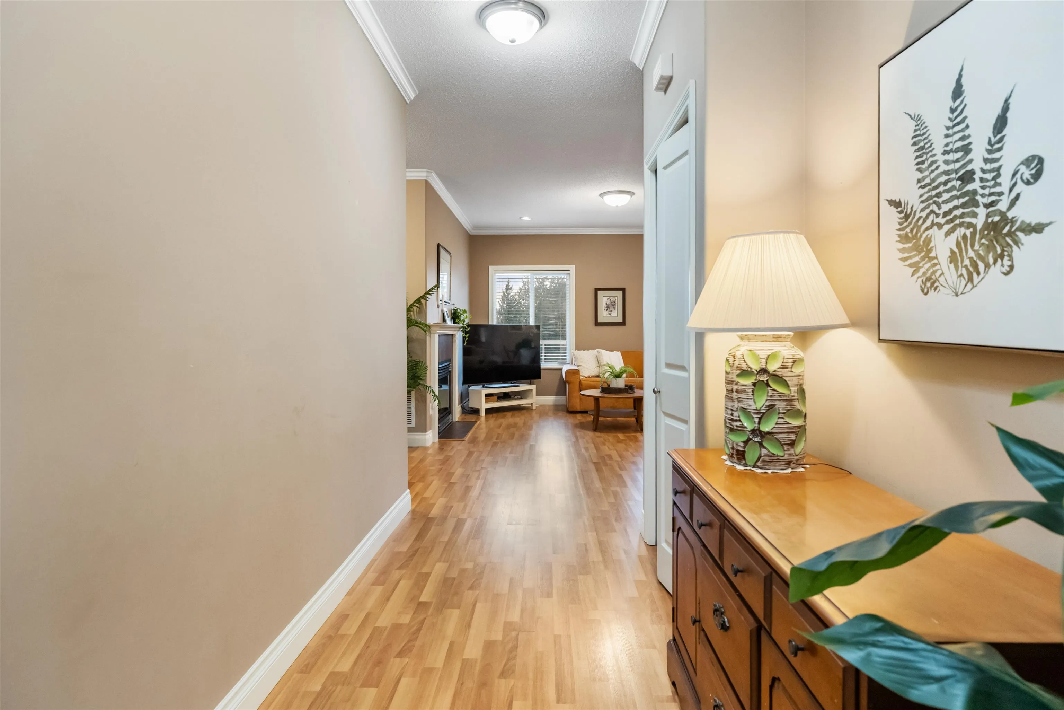
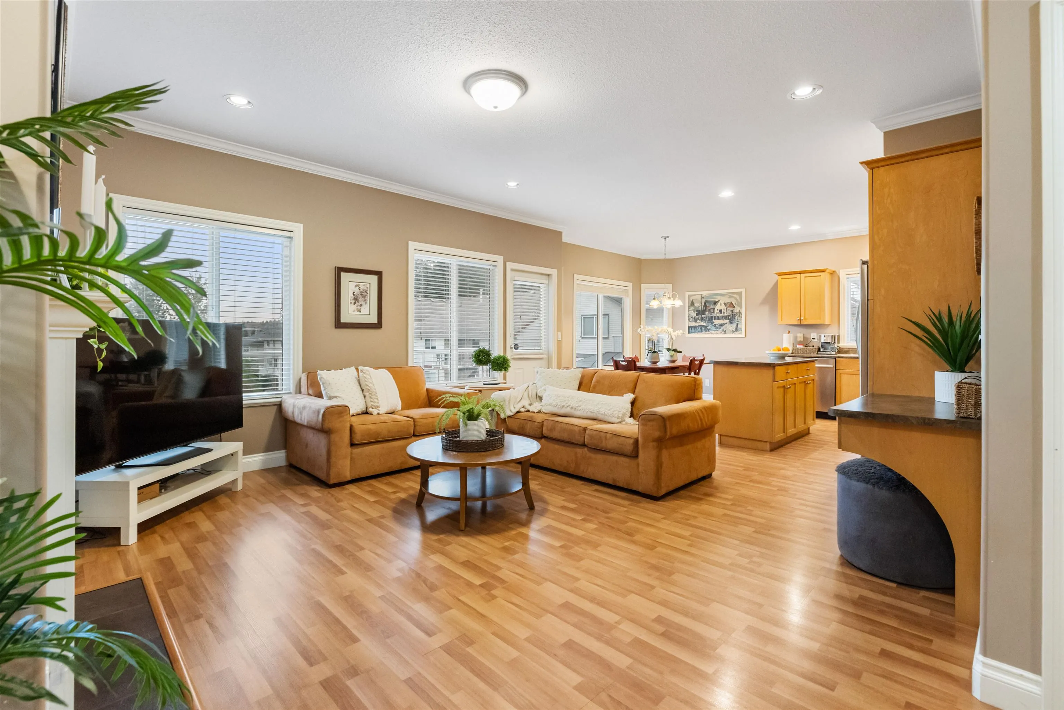
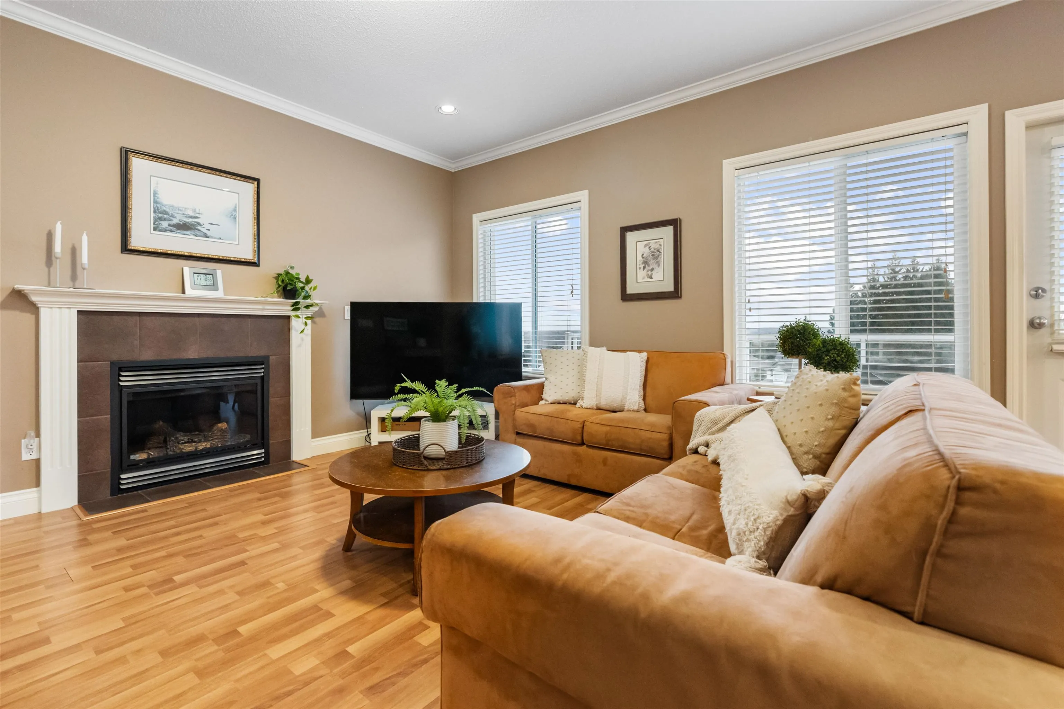
RANCHER WITH UNOBSTRUCTED SUNSET VIEWS! This well-kept 3-bed, 2-bath rancher offers main-floor living with 9-ft ceilings and a very functional layout. Great views from your main living area, a huge primary suite complete with a 4-piece ensuite featuring a separate soaker tub and shower. Large unfinished basement with 9 ft ceilings, equipped with rough-in plumbing and a separate entrance; a prime opportunity for a suite in addition to media space or added family living for upstairs use. Spacious double garage and wide driveway. The west-facing backyard delivers sweeping valley views and stunning sunsets, all in a fantastic location. A rare chance to secure a view property with incredible potential, don’t miss it!

Property Details

Full Property Details

Interior

Bedrooms
3
Washrooms
2
Square Footage
2762 sqft
Basement
Full
Heating Type
Forced Air
Kitchens
1
Floor Finish
Laminate
Den
No

Exterior

Front
46.89
Lot Size (Sq Ft)
6954.00
View
Valley
Waterfront
No
Parking Spaces
4
Total Parking Spaces
-
Garage Spaces
2
Zoning
RS1
Roof
Asphalt

Building Description

Style
Rancher/Bungalow with Basement
Property Type
Residential Detached
Home Type
House
Subtype
Single Family Residence
Year Built
2004
Exterior
Concrete,Frame Wood,Vinyl Siding
Water Supply
Public
No. Floor Levels
2

Community

Community
Mission BC
Area Code
Mission

Taxes & Fees

Taxes
$4,621.23 /yr
Tax Year
2025

Other

Virtual Tour Link

Room Types

Room Dimensions Area Description
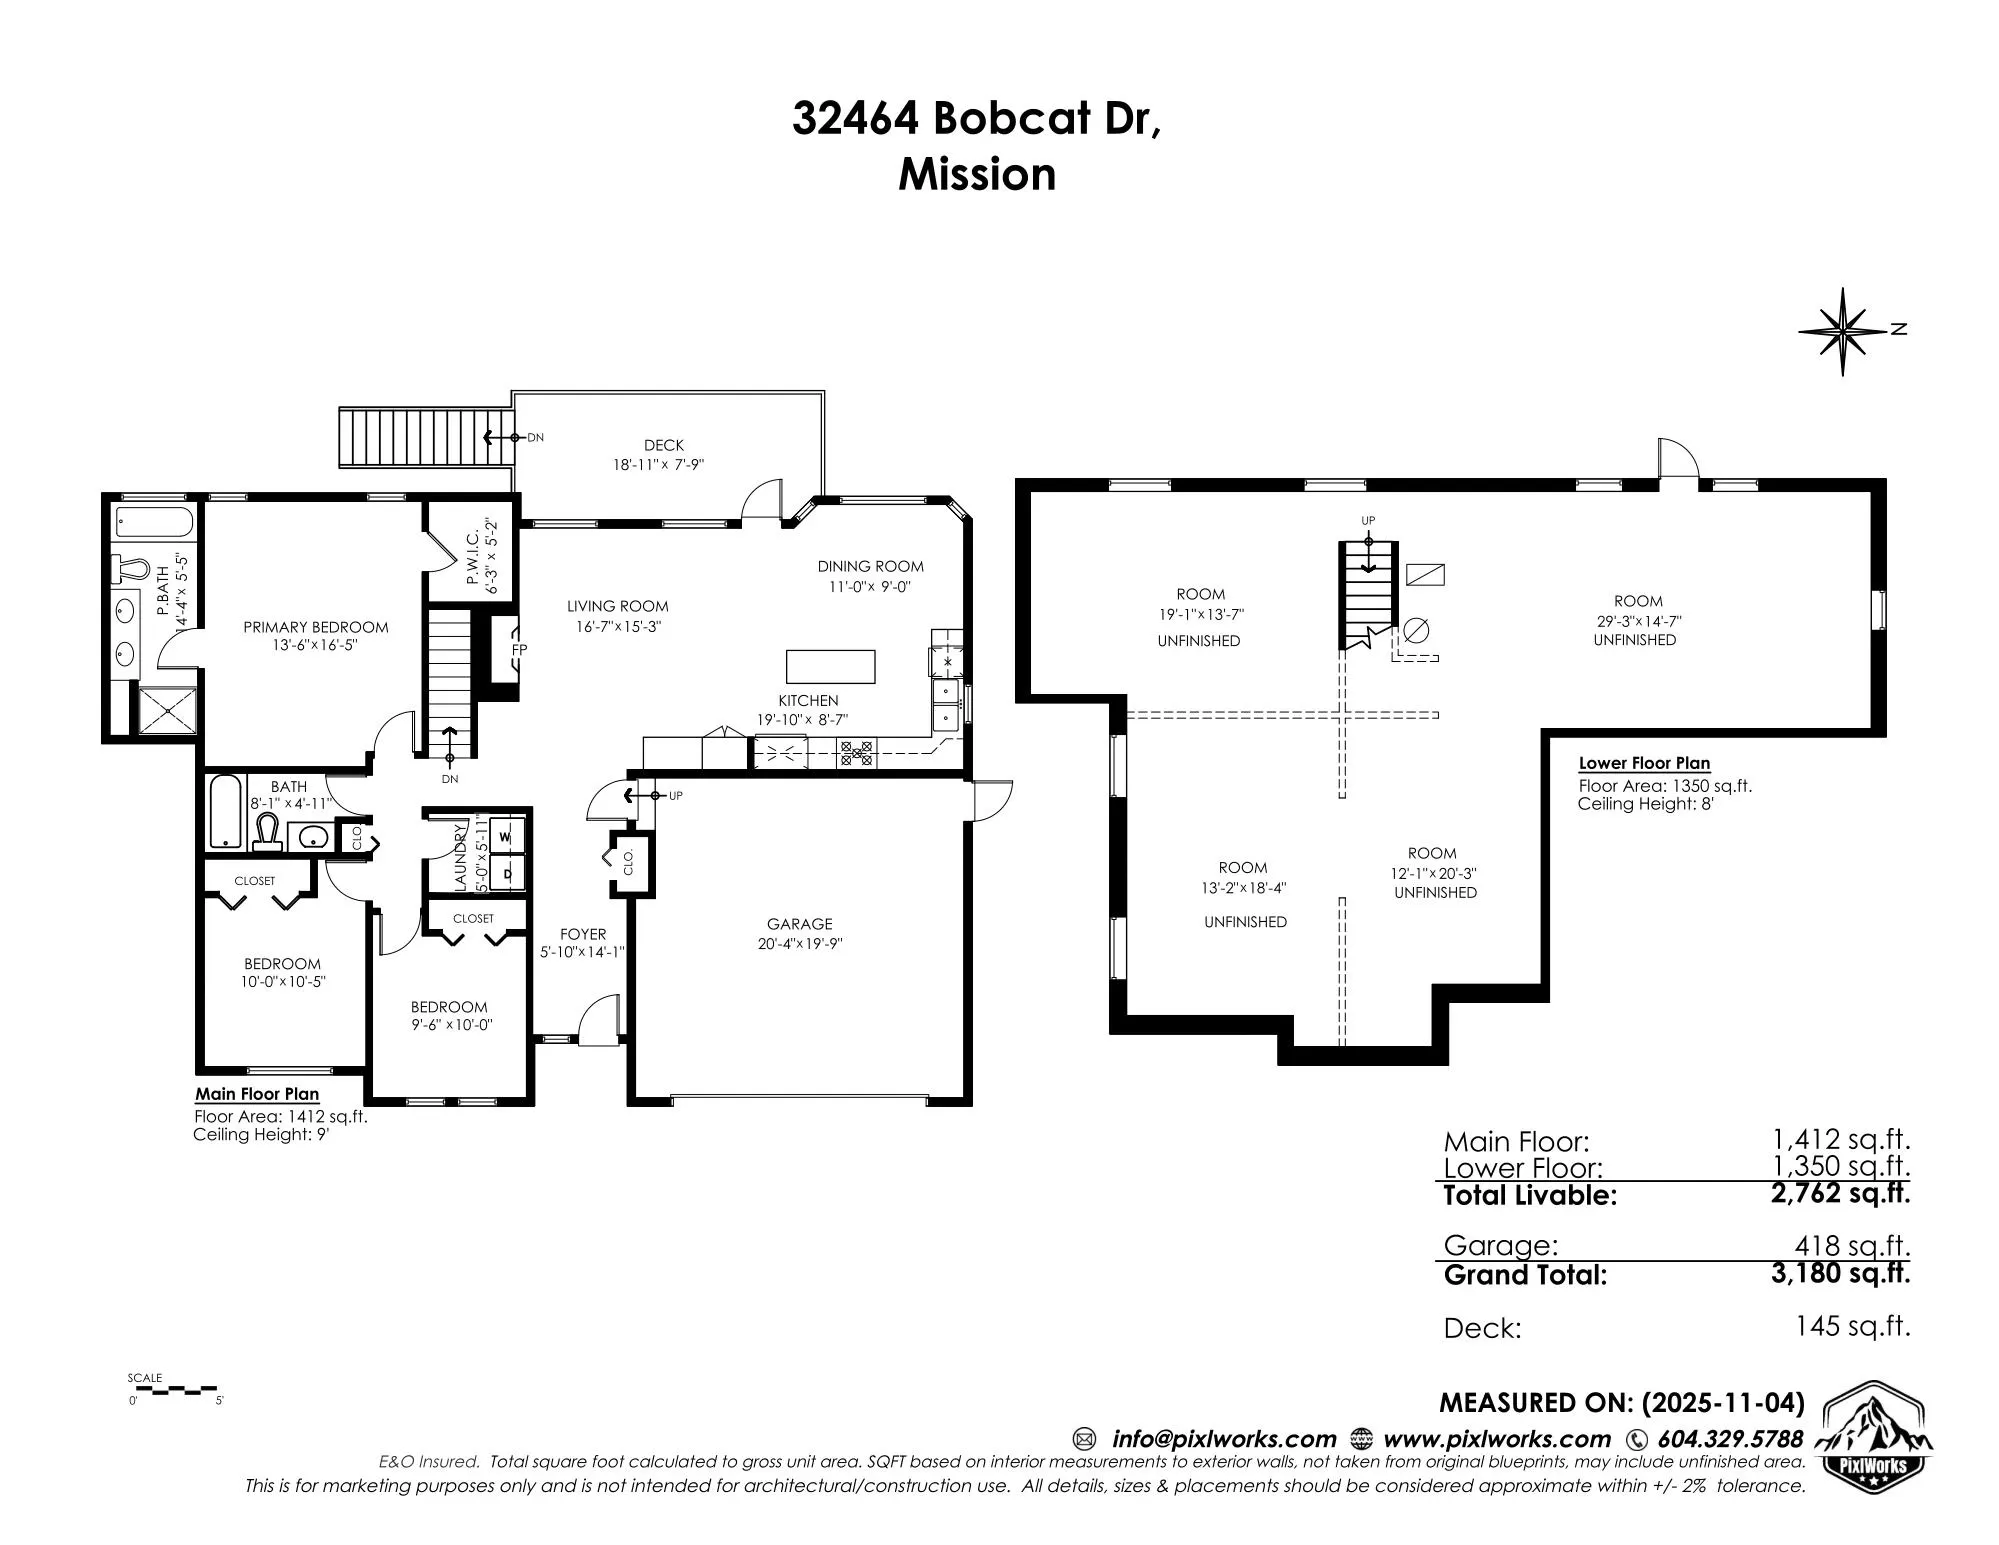
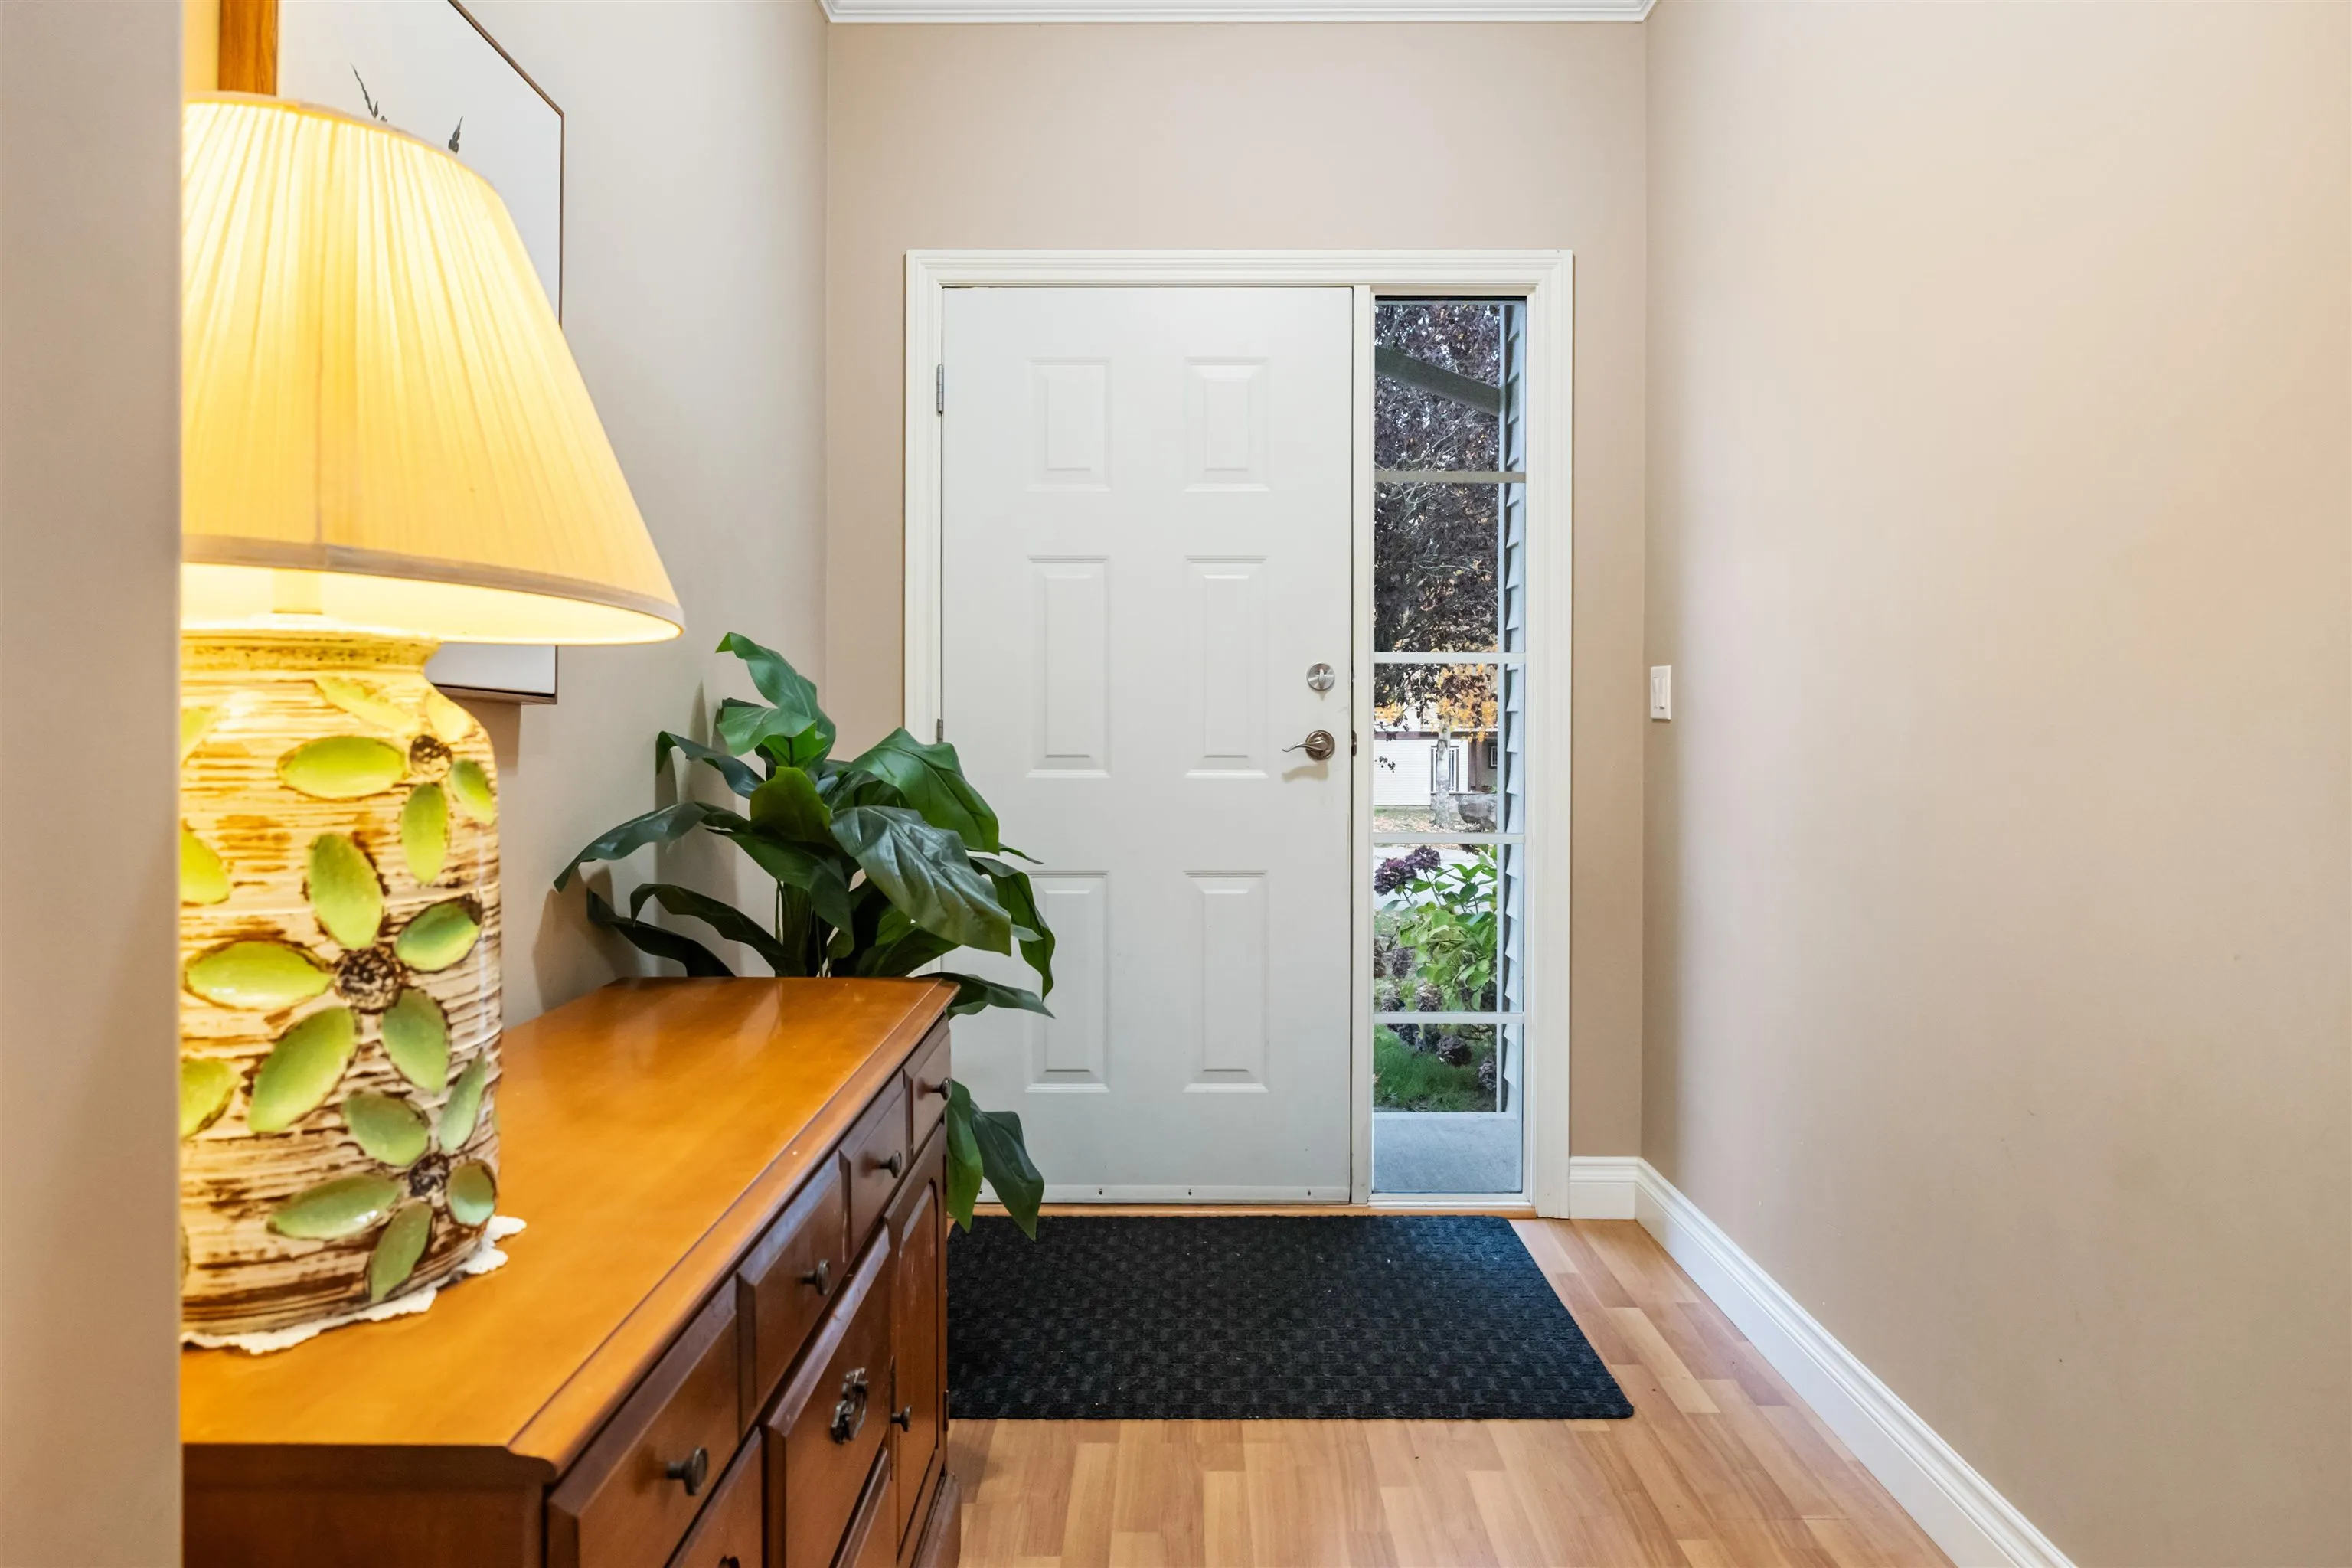
Foyer 10' x 5'10 58.33 sqft -
Living Room 15'3 x 16'7 252.9 sqft -
Kitchen 8'7 x 19'10 170.24 sqft -
Dining Room 9' x 11' 99 sqft -
Laundry 5'11 x 5' 29.58 sqft -
Primary Bedroom 16'5 x 13'6 221.62 sqft -
Walk-In Closet 5'2 x 6'3 32.29 sqft -
Bedroom 10'5 x 10' 104.17 sqft -
Bedroom 10' x 9'6 95 sqft -
Other 13'7 x 19'1 259.22 sqft -
Other 14'7 x 29'3 426.56 sqft -
Other 18'4 x 13'2 241.39 sqft -
Other 20'3 x 12'1 244.69 sqft -
Jess Kuang
Jess Kuang
Sutton Group - 1st West Realty
Listed by Ryan Leffers
116 days on site
Listing Broker
Royal LePage - Wolstencroft
Courtesy
Royal LePage - Wolstencroft

Similar homes for sale in Mission

Explore Mission

This representation is based in whole or in part on data generated by the Chilliwack & District Real Estate Board, Fraser Valley Real Estate Board or Greater Vancouver REALTORS® which assumes no responsibility for its accuracy. Copyright 2026 by the Greater Vancouver REALTORS®, Fraser Valley Real Estate Board, Chilliwack and District Real Estate Board, and BC Northern Real Estate Board. All Rights Reserved.
Powered by AgentLocator







