
9521 Robson Street, Chilliwack
1 / 14
For Sale
$599,999
6 bd · 3 ba · 2,678 sq ft

9521 Robson Street, Chilliwack V2P 4E4

MLS®# R3147917

Est. mortgage
$2,276/mo
Property taxes $3,604.04/yr

About This Home

Property Type
House, Single Family Residence
Parking
4 parking
MLS #
R3147917
Size
2678 sqft
Basement
Full
Lot size
8712.00 sqft
Tax
$3,604.04 /yr
Year Built
1972
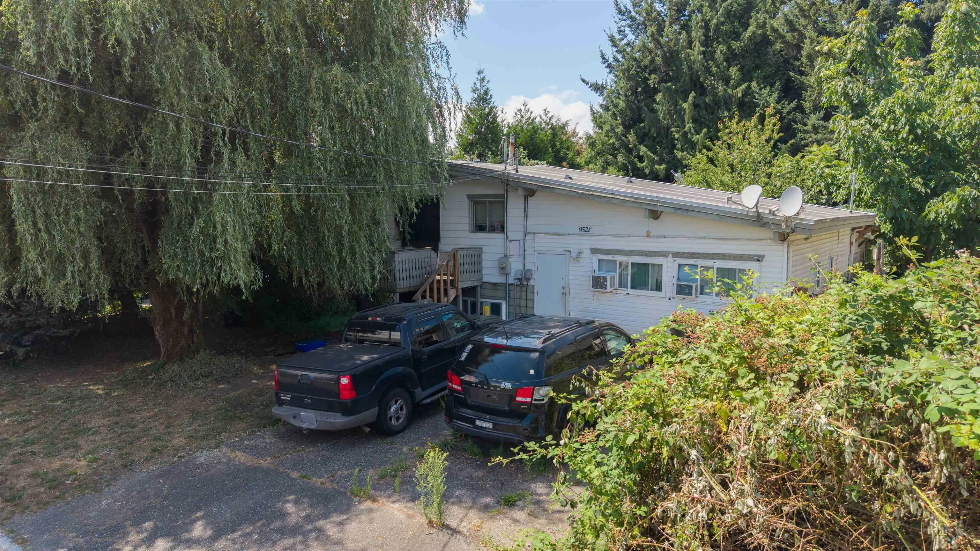
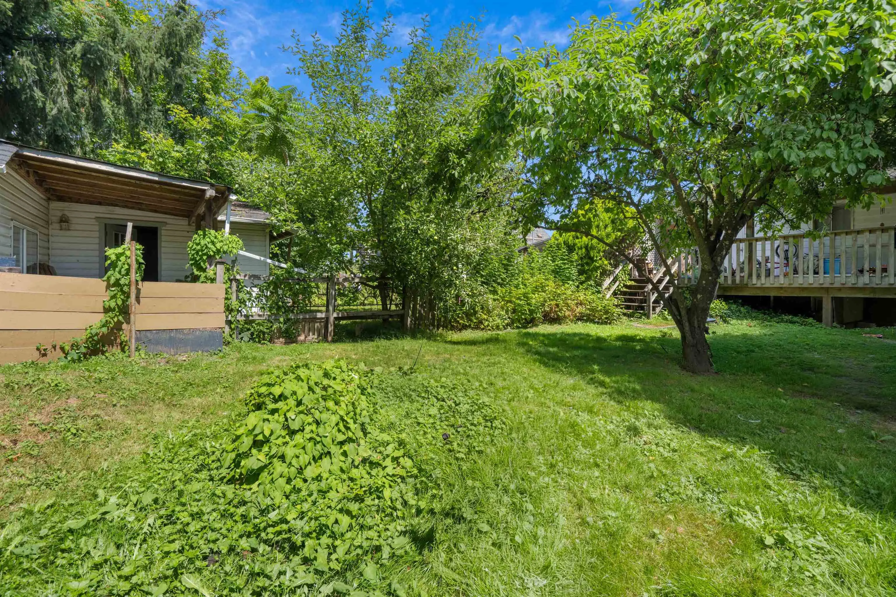
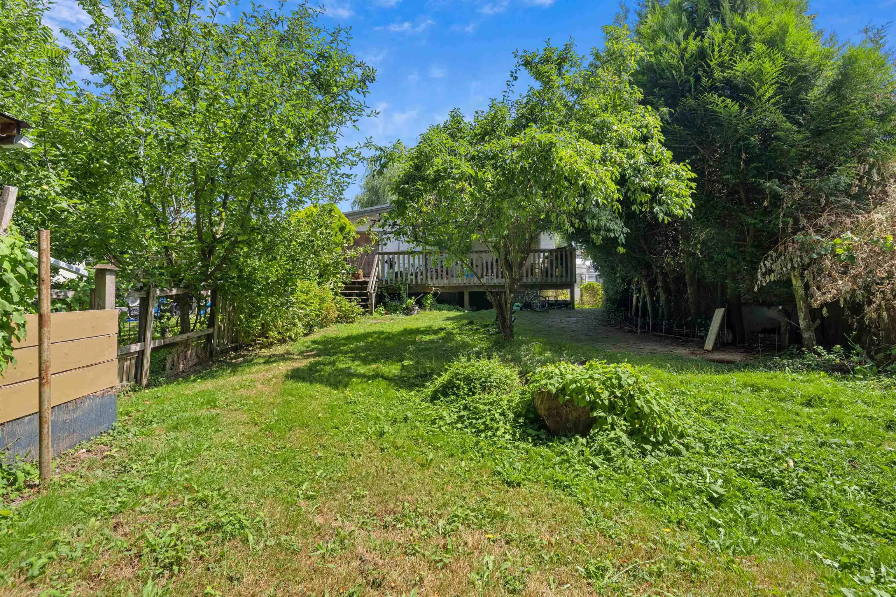
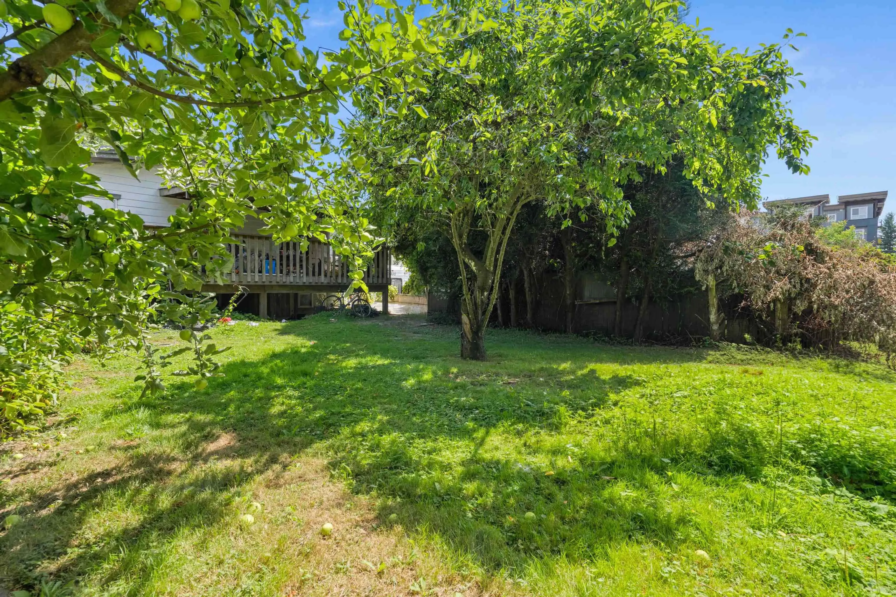
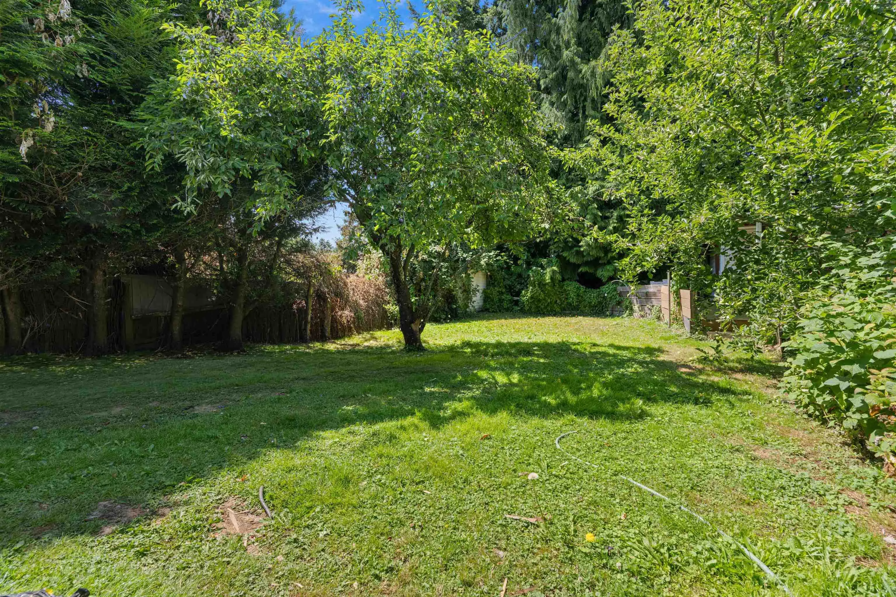
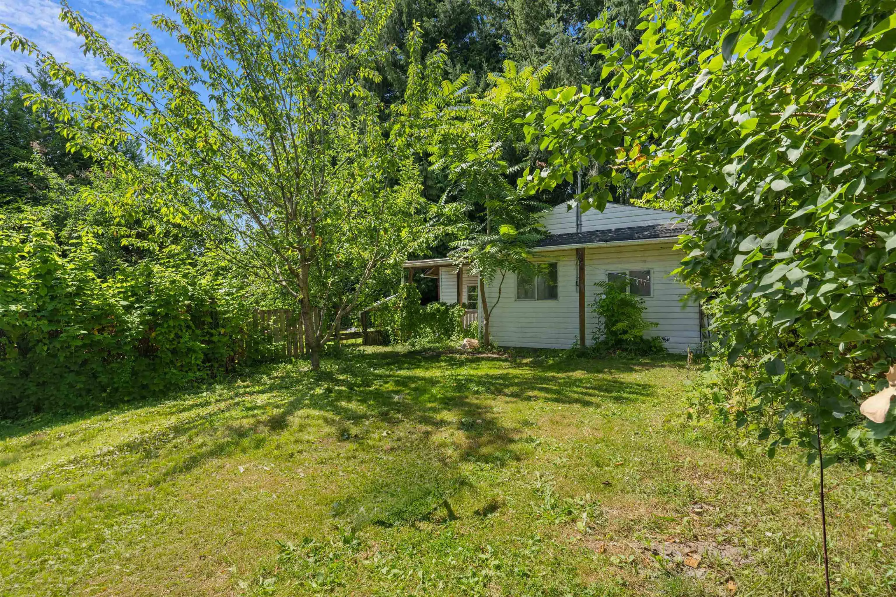
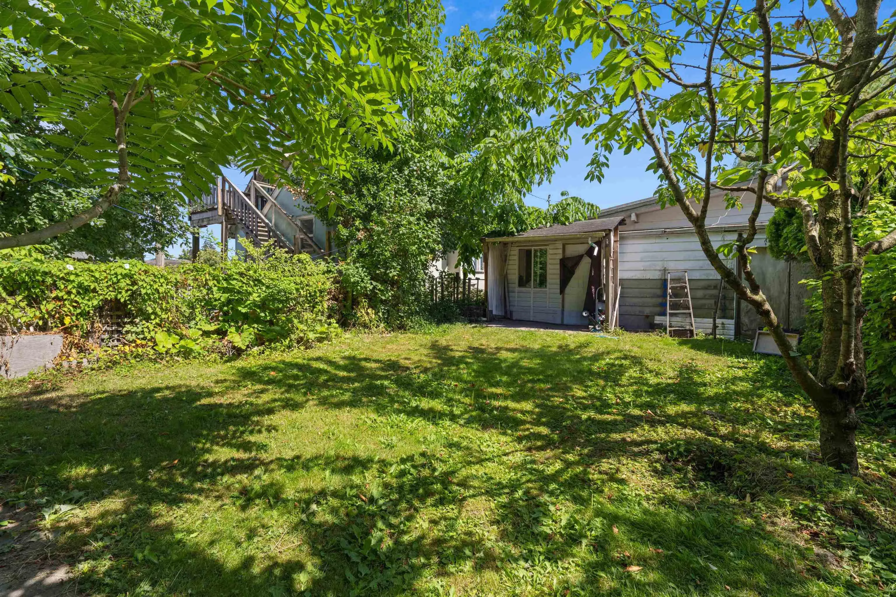
Excellent investment or holding opportunity in Chilliwack Proper West! This 2-storey, 6-bedroom, 3-bathroom detached home sits on a spacious 7,903 sq. ft. lot. Featuring 2,678 sq. ft. of total finished living area, the functional layout includes a primary bedroom and two additional bedrooms on the main floor, alongside a spacious living room and kitchen. The full basement provides an unauthorized suite equipped with its own kitchen, dining area, and three bedrooms - ideal for rental income or multi-generational living. Ample open parking available with room for up to 4 vehicles. Centrally located close to city transit, municipal services, and local amenities. This property is a Court Ordered Sale and is being sold strictly on an "as is, where is" basis.

Property Details

Amenities & Utilities

In Unit

Full Property Details

Interior

Bedrooms
6
Washrooms
3
Square Footage
2678 sqft
Basement
Full
Heating Type
Forced Air,Natural Gas
Kitchens
3
Den
No

Exterior

Front
66.00
Lot Size (Sq Ft)
8712.00
Waterfront
No
Parking Spaces
4
Total Parking Spaces
-
Garage Spaces
-
Zoning
R1A
Roof
Asphalt

Building Description

Property Type
Residential Detached
Home Type
House
Subtype
Single Family Residence
Year Built
1972
Exterior
Frame Wood,Mixed (Exterior)
Water Supply
Public
No. Floor Levels
2

Community

Community
Chilliwack Proper West
Area Code
Chilliwack

Taxes & Fees

Taxes
$3,604.04 /yr
Tax Year
2025

Room Types

Room Dimensions Area Description
Kitchen 10'6 x 18'6 194.25 sqft -
Living Room 15'6 x 17' 263.5 sqft -
Primary Bedroom 9' x 11'8 105 sqft -
Bedroom 10'3 x 11'9 120.44 sqft -
Laundry 5' x 8' 40 sqft -
Kitchen 11'6 x 12' 138 sqft -
Dining Room 15' x 15' 225 sqft -
Bedroom 10' x 11'6 115 sqft -
Bedroom 8'6 x 12' 102 sqft -
Bedroom 8'4 x 10'5 86.81 sqft -
Kitchen 10' x 12' 120 sqft -
Dining Room 4' x 7' 28 sqft -
Bedroom 8'6 x 10'6 89.25 sqft -
Jess Kuang
Jess Kuang
Sutton Group - 1st West Realty
Listed by Ish Singh - PREC
117 days on site
Listing Broker
eXp Realty of Canada Inc.
Courtesy
eXp Realty of Canada Inc.

Similar homes for sale in Chilliwack

Explore Chilliwack

This representation is based in whole or in part on data generated by the Chilliwack & District Real Estate Board, Fraser Valley Real Estate Board or Greater Vancouver REALTORS® which assumes no responsibility for its accuracy. Copyright 2026 by the Greater Vancouver REALTORS®, Fraser Valley Real Estate Board, Chilliwack and District Real Estate Board, and BC Northern Real Estate Board. All Rights Reserved.
Powered by AgentLocator






