
3822 Kincaid Street, Burnaby
1 / 26
For Sale
$1,699,000
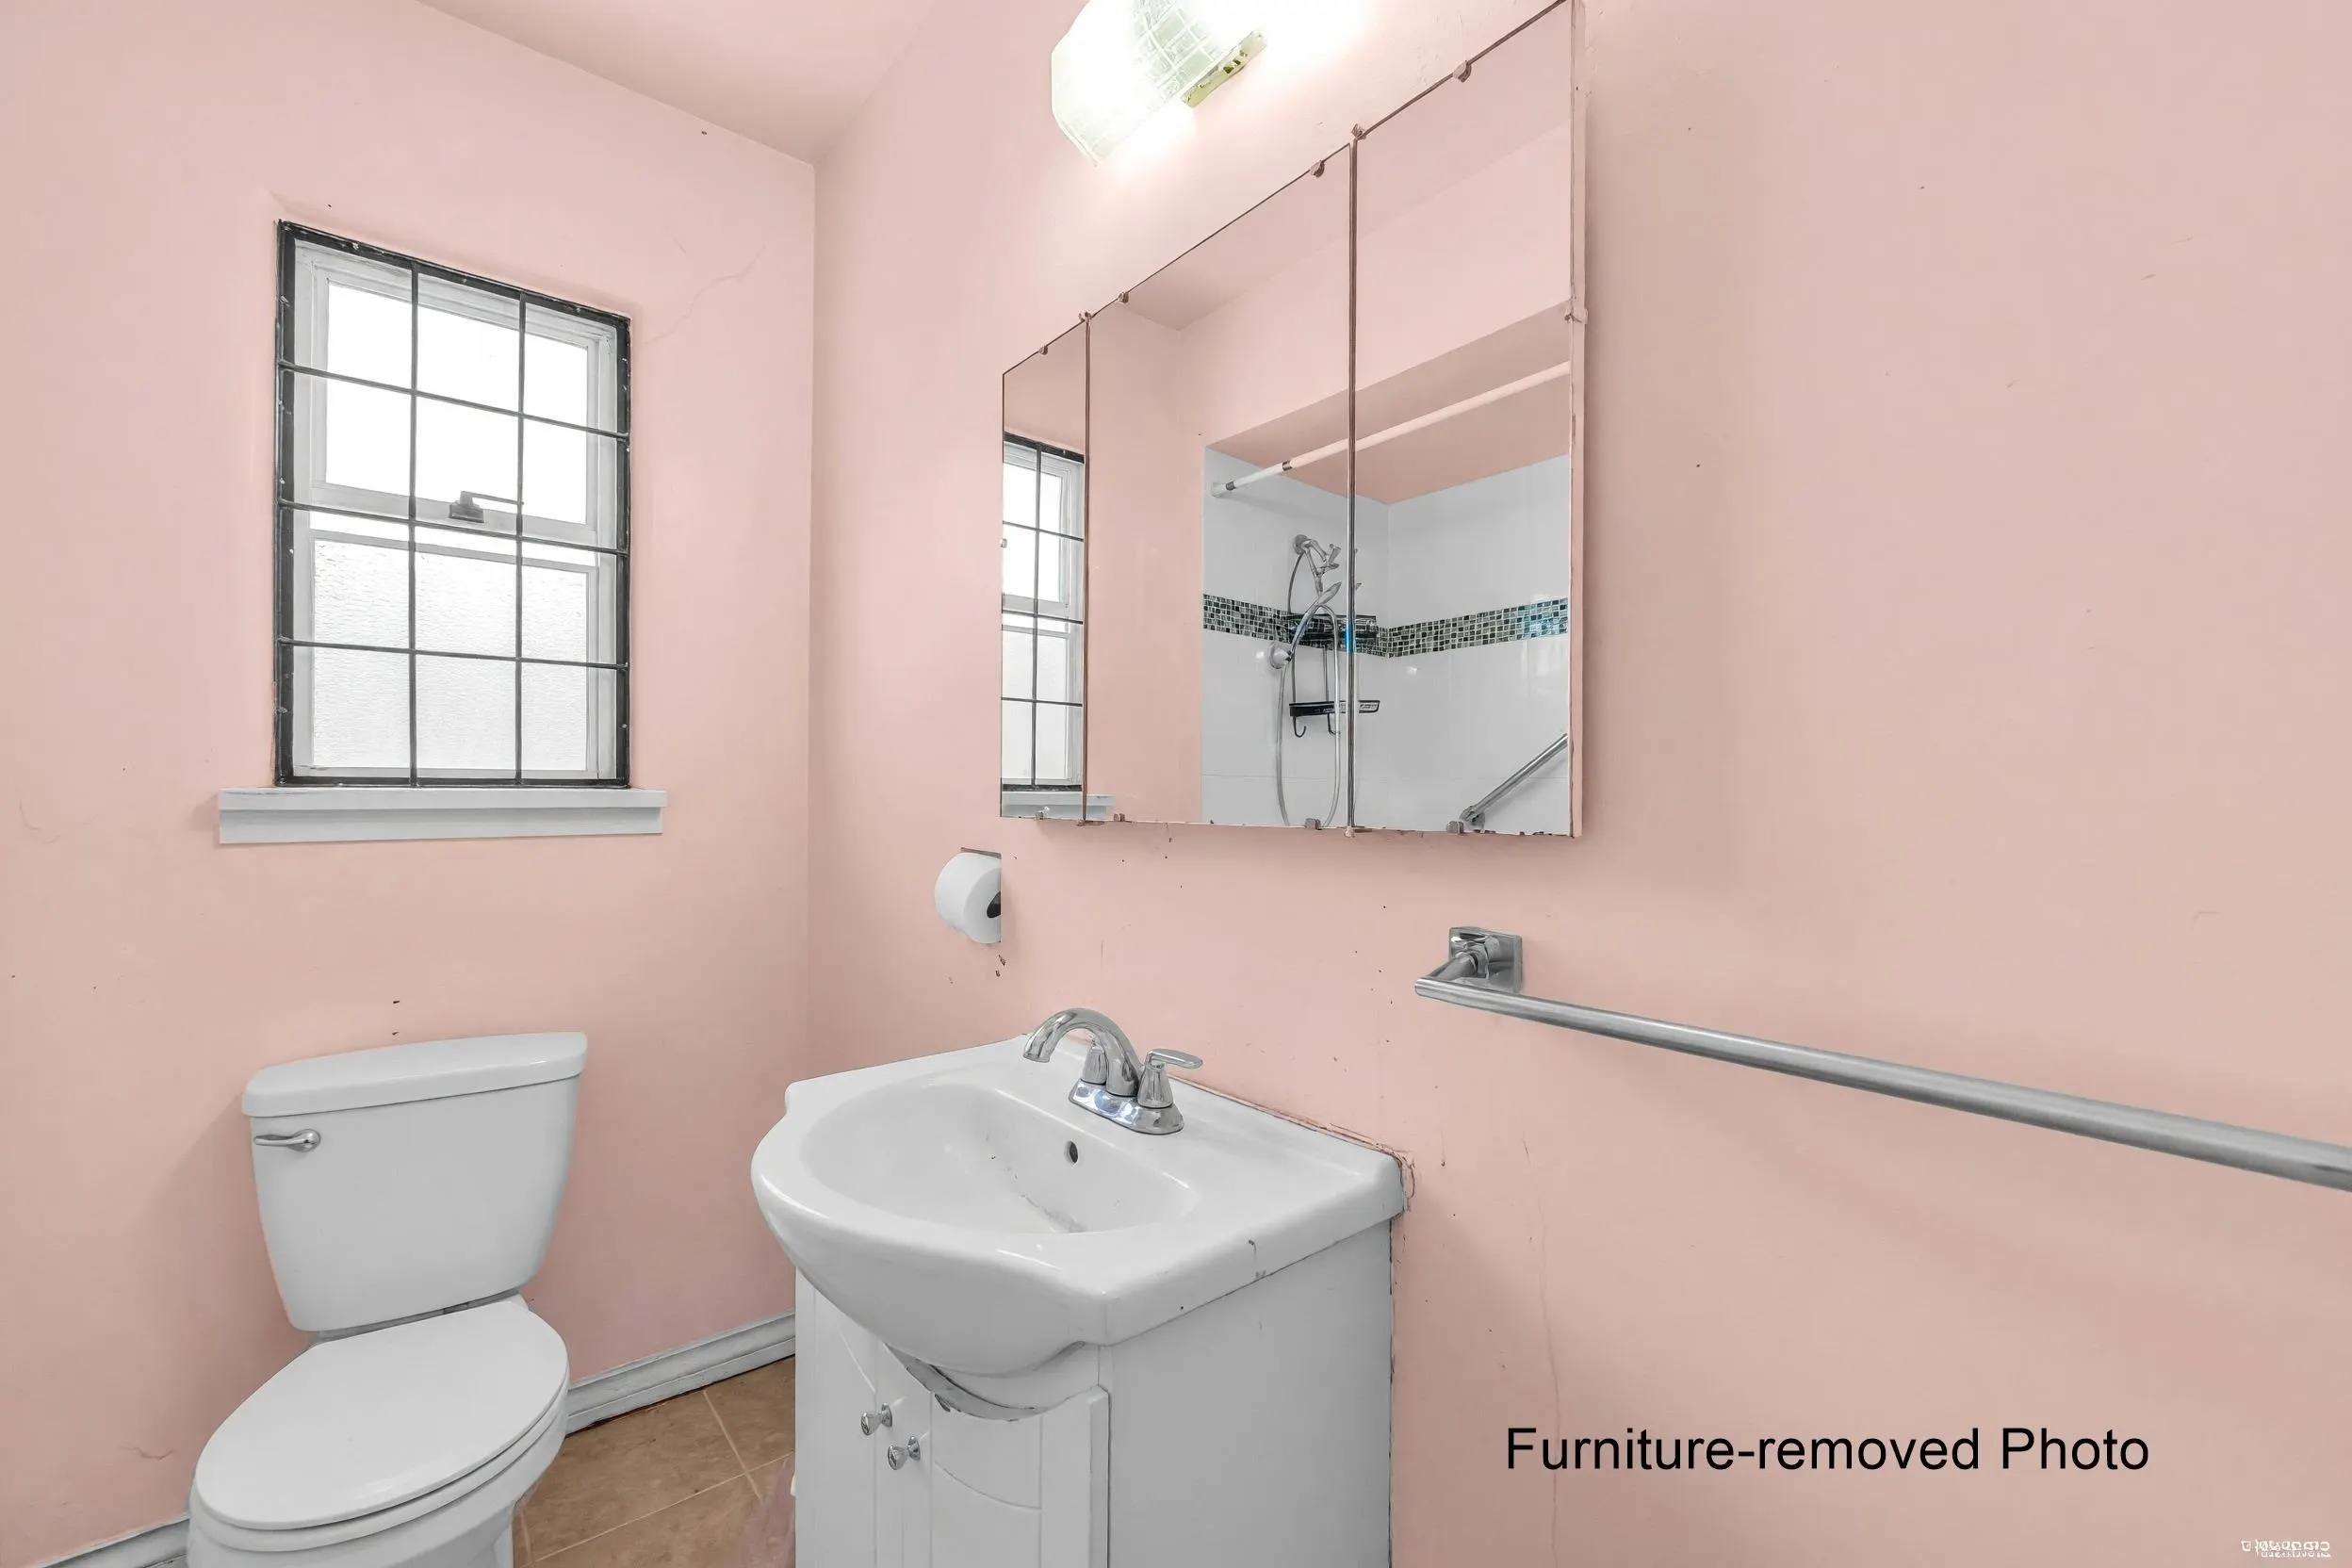
4 bd · 2 ba · 2,055 sq ft

3822 Kincaid Street, Burnaby V5G 1V4

MLS®# R3147643

Est. mortgage
$6,445/mo
Property taxes $6,043.69/yr

About This Home

Property Type
House, Single Family Residence
Parking
1 garage, 1 parking
MLS #
R3147643
Size
2055 sqft
Basement
Finished
Lot size
6100.00 sqft
Tax
$6,043.69 /yr
Year Built
1950
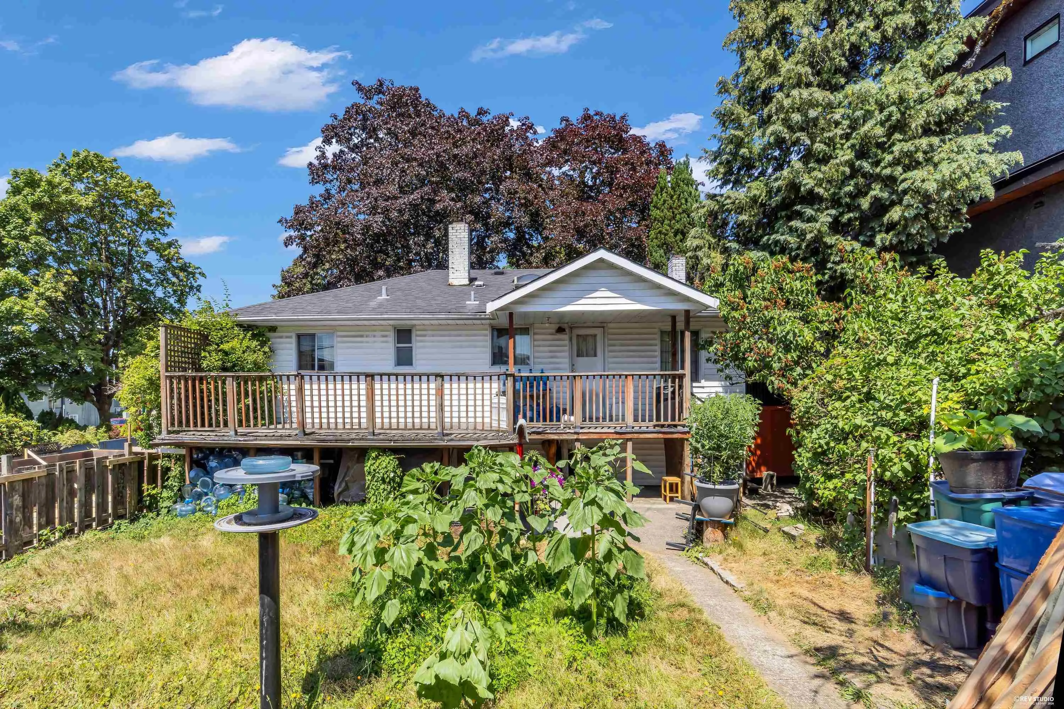
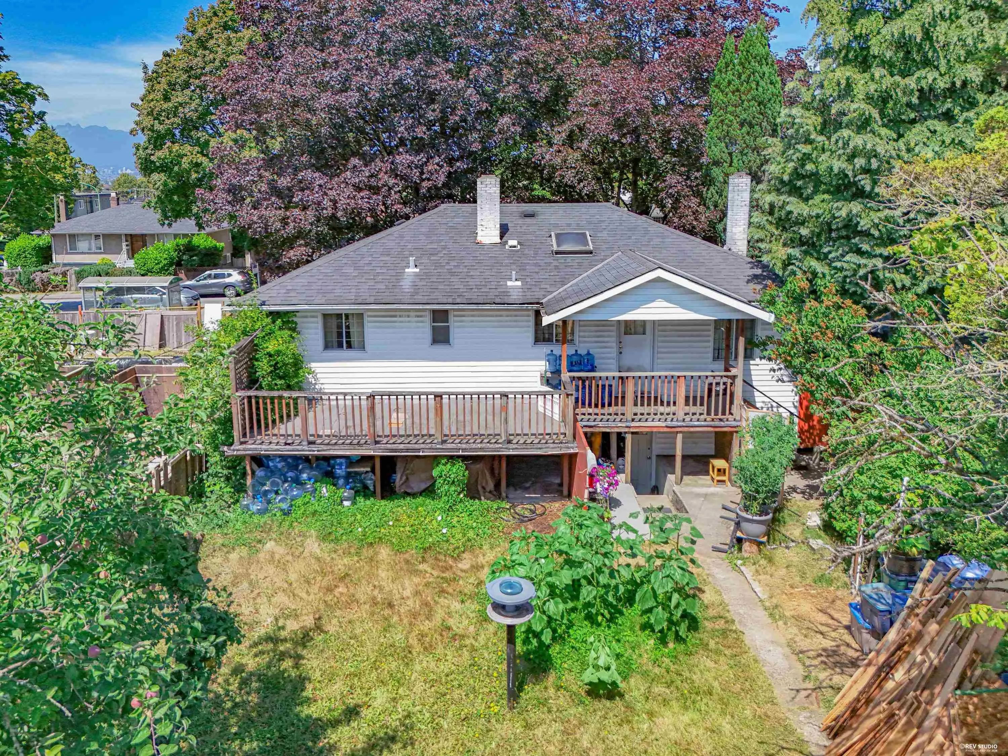
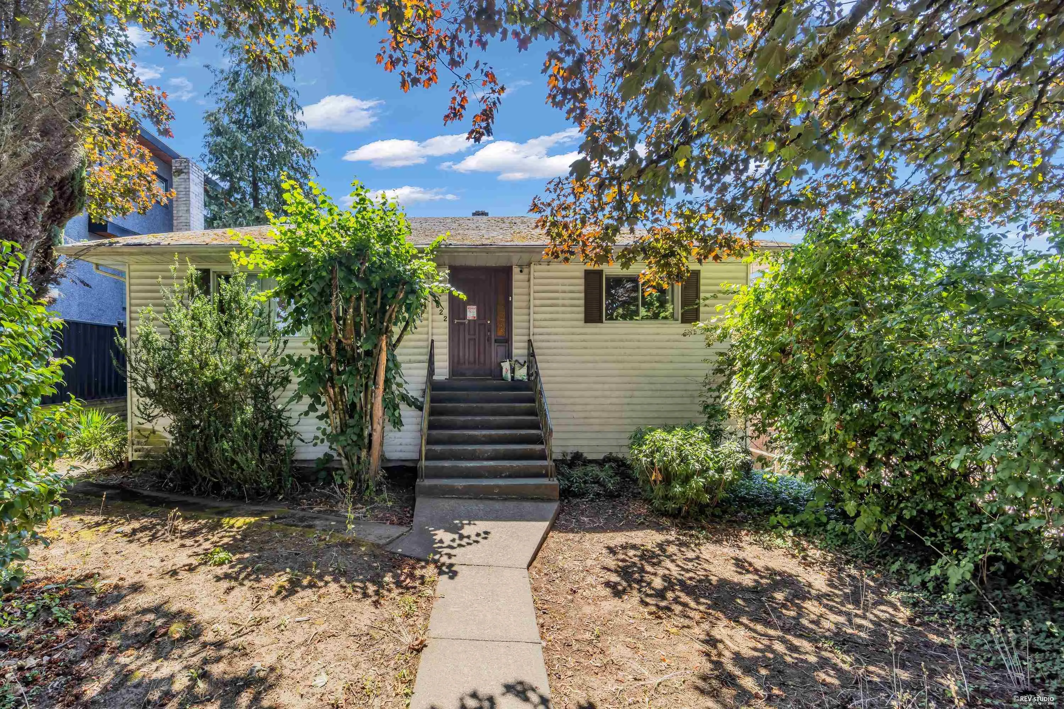
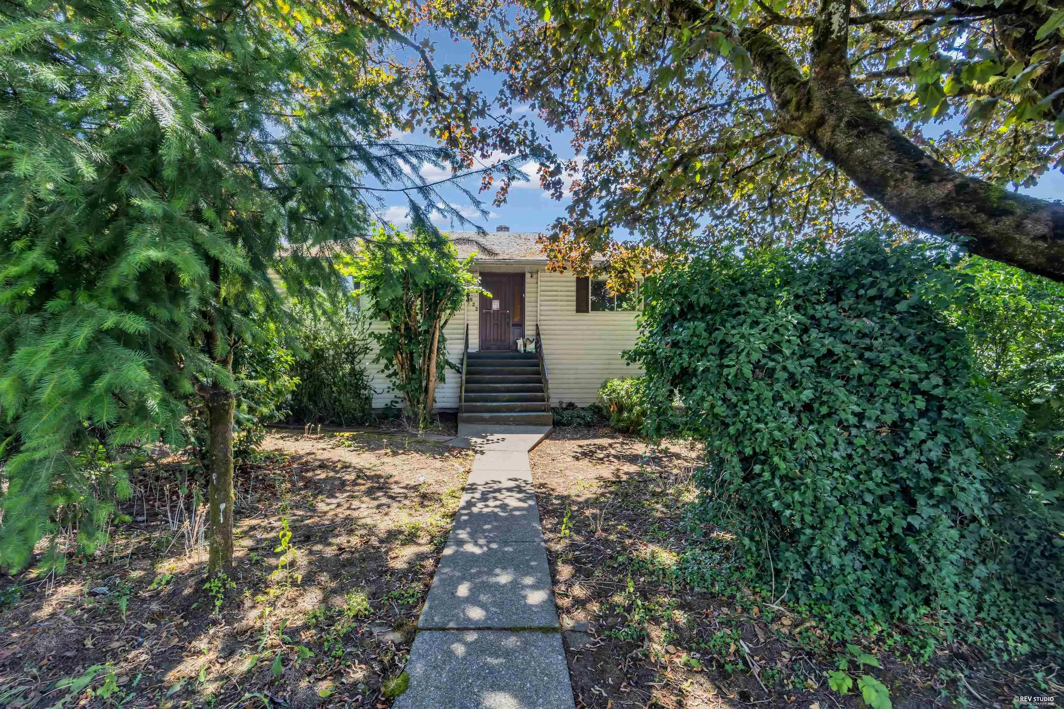
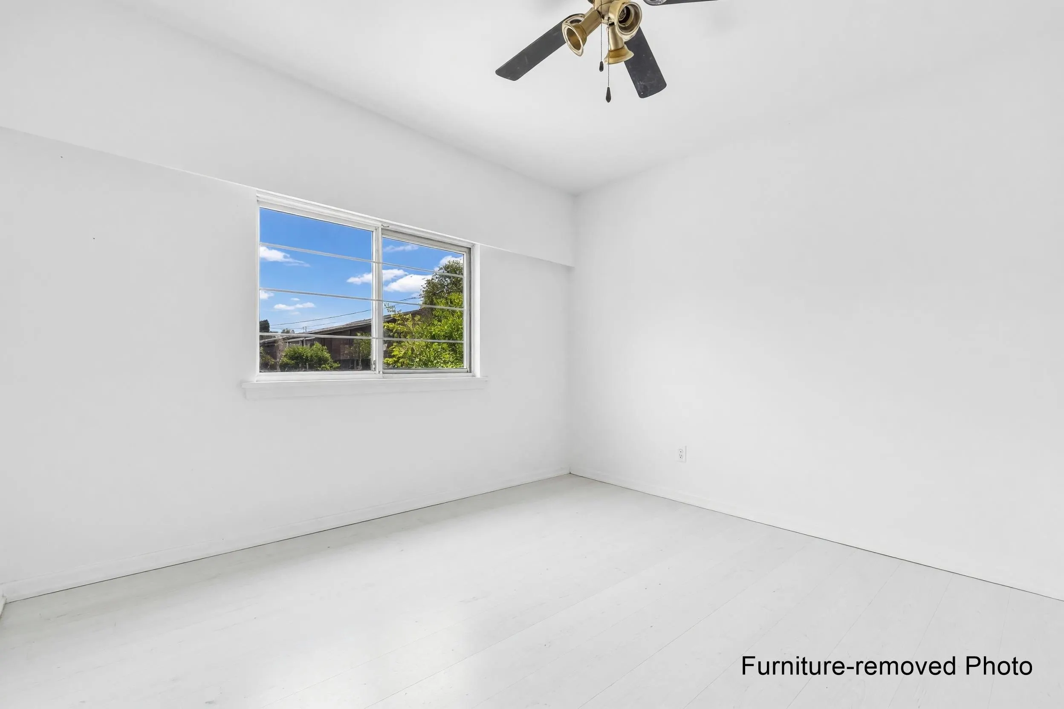
Redevelopment potential to build up to 6 units with R1 SSMUH Small Scale Multi Unit Housing District Zoning. This 6100 sqft level lot sits on a prime street with rear lane access and close to commercial Sunset St & Burnaby Hospital. It also features a transit stop at the curb. Step out front door and the bus takes you to Metrotown, Central Park, Brentwood Town Centre, UBC, or Joyce Skytrain Station. Livable house with 4 bedrooms & 2 baths but main value is the land. School Catchment: Cascade Heights Elementary & Moscrop Secondary. This house offers great potential whether you choose to renovate or rebuild your dream home. Pls Do NOT disturb occupants & do NOT walk on property without appointments.

Property Details

Full Property Details

Interior

Bedrooms
4
Washrooms
2
Square Footage
2055 sqft
Basement
Finished
Heating Type
Forced Air
Kitchens
1
Floor Finish
Mixed
Den
No

Exterior

Front
50.00
Lot Size (Sq Ft)
6100.00
Waterfront
No
Parking Spaces
1
Total Parking Spaces
-
Garage Spaces
1
Zoning
R1
Roof
Asphalt

Building Description

Property Type
Residential Detached
Home Type
House
Subtype
Single Family Residence
Year Built
1950
Exterior
Frame Wood,Stucco,Wood Siding
Water Supply
Public
No. Floor Levels
2

Community

Community
Burnaby Hospital
Area Code
Burnaby South

Taxes & Fees

Taxes
$6,043.69 /yr
Tax Year
2026

Room Types

Room Dimensions Area Description
Foyer 12'1 x 6'8 80.56 sqft -
Living Room 13'3 x 18'3 241.81 sqft -
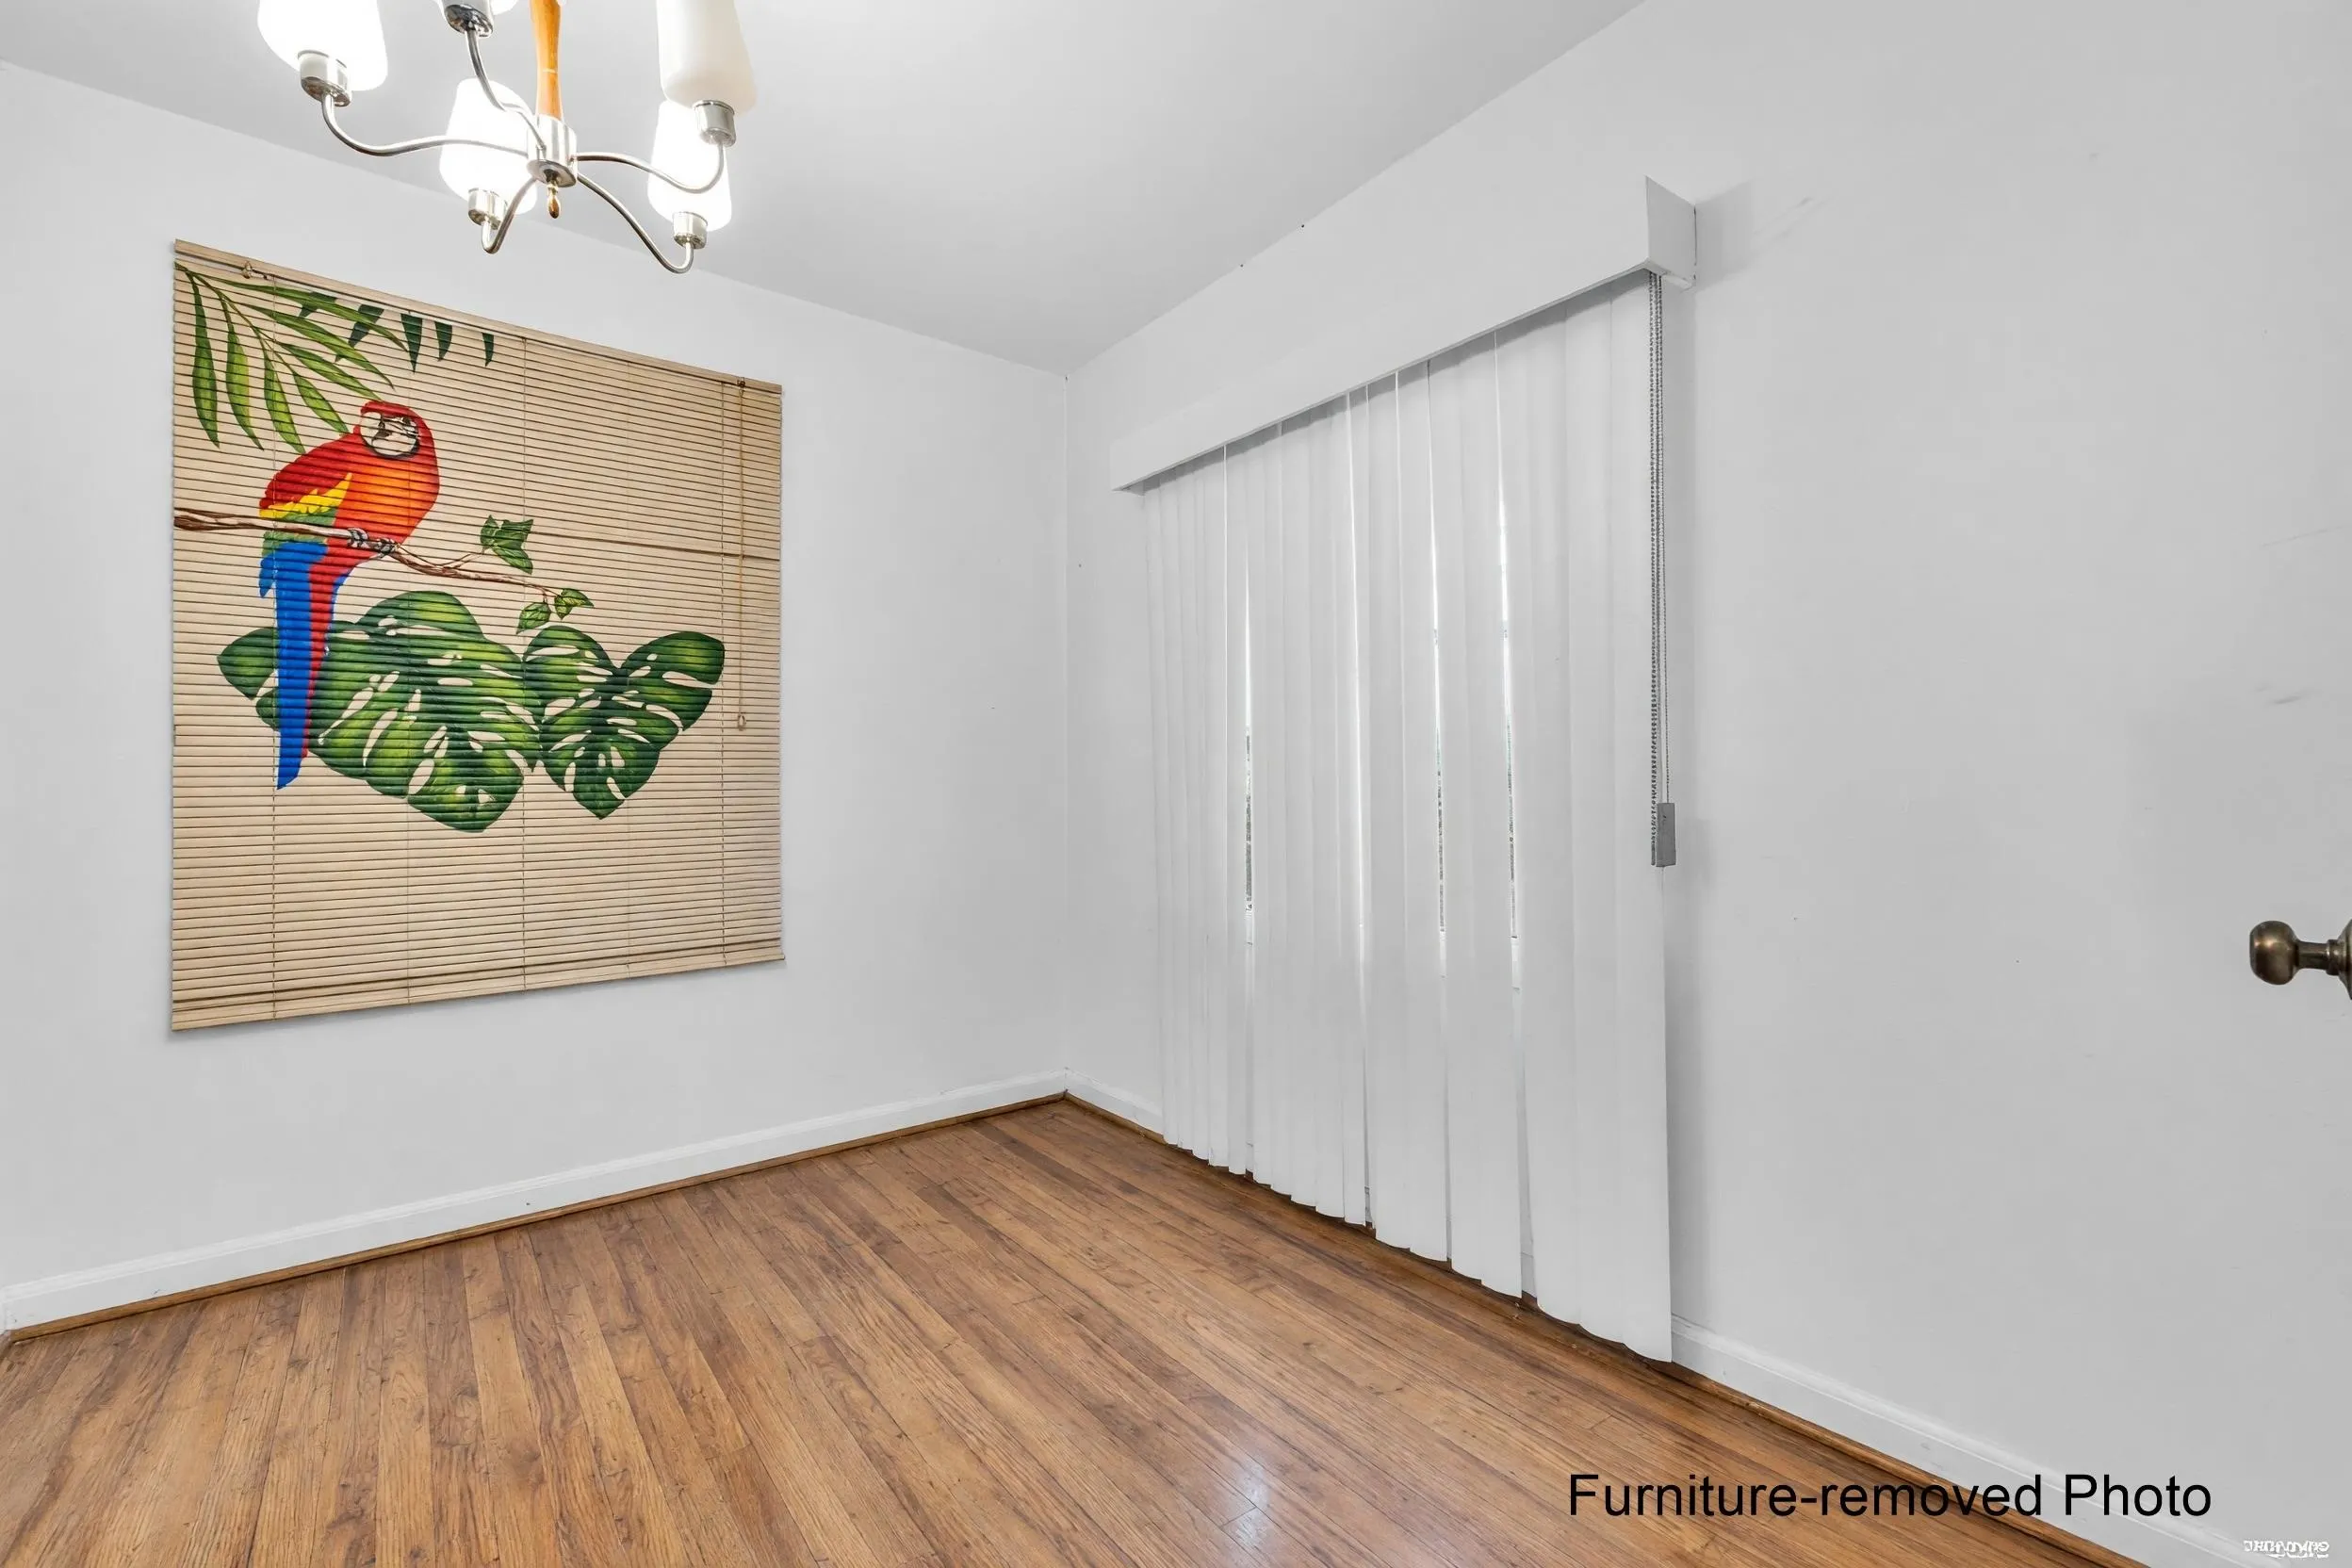
Dining Room 11'4 x 9'9 110.5 sqft -
Kitchen 10'10 x 11'6 124.58 sqft -
Primary Bedroom 10'11 x 12'10 140.1 sqft -
Bedroom 10'9 x 9'8 103.92 sqft -
Bedroom 14'1 x 12'10 180.74 sqft -
Bedroom 9'9 x 12'11 125.94 sqft -
Utility 24'4 x 25'3 614.42 sqft -
Jess Kuang
Jess Kuang
Sutton Group - 1st West Realty
Listed by Daniel Jiang PREC*
119 days on site
Listing Broker
Royal Pacific Lions Gate Realty Ltd.
Courtesy
Royal Pacific Lions Gate Realty Ltd.

Similar homes for sale in Burnaby

Explore Burnaby

This representation is based in whole or in part on data generated by the Chilliwack & District Real Estate Board, Fraser Valley Real Estate Board or Greater Vancouver REALTORS® which assumes no responsibility for its accuracy. Copyright 2026 by the Greater Vancouver REALTORS®, Fraser Valley Real Estate Board, Chilliwack and District Real Estate Board, and BC Northern Real Estate Board. All Rights Reserved.
Powered by AgentLocator




