
5669 Stonehaven Street, Chilliwack
1 / 39
For Sale
$998,000
7 bd · 3 ba · 3,279 sq ft

5669 Stonehaven Street, Chilliwack V2R 3Y6

MLS®# R3147631

Est. mortgage
$3,786/mo
Property taxes $4,542.20/yr

About This Home

Property Type
House, Single Family Residence, Rancher/Bungalow with Basement
Parking
2 garage, 6 parking
MLS #
R3147631
Size
3279 sqft
Basement
Finished
Lot size
8451.00 sqft
Tax
$4,542.20 /yr
Year Built
1995
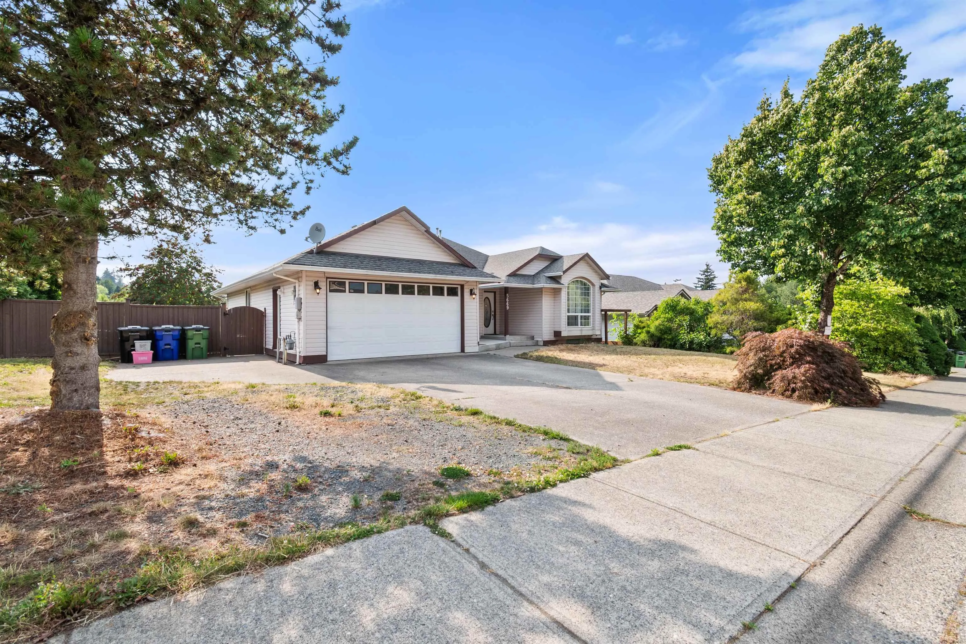
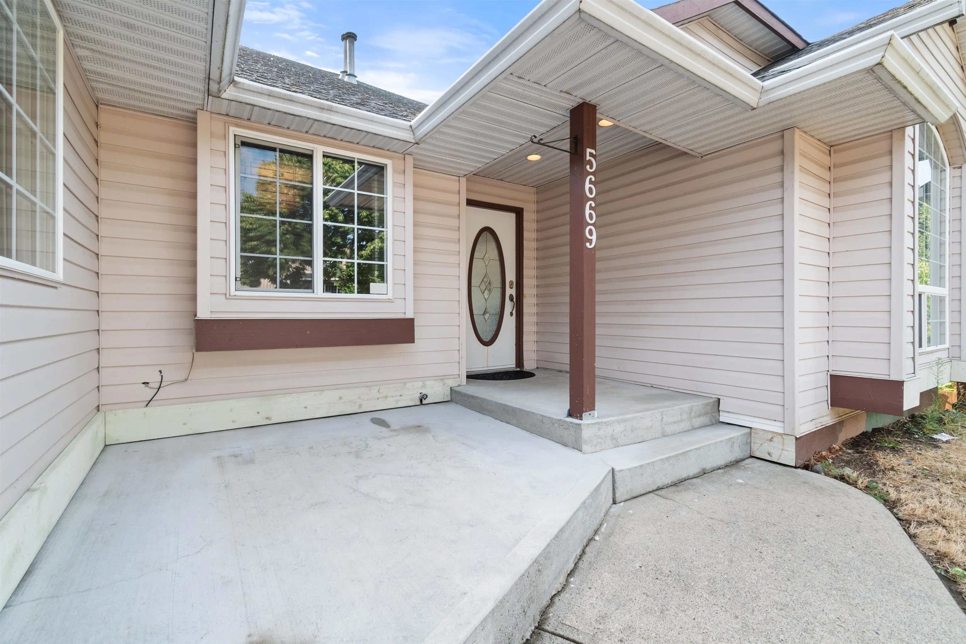
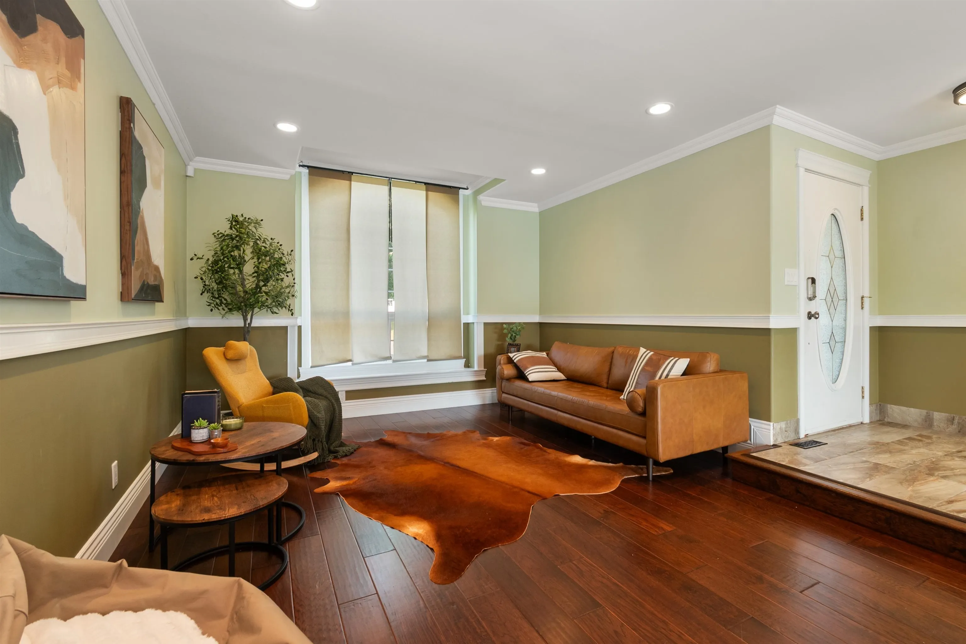
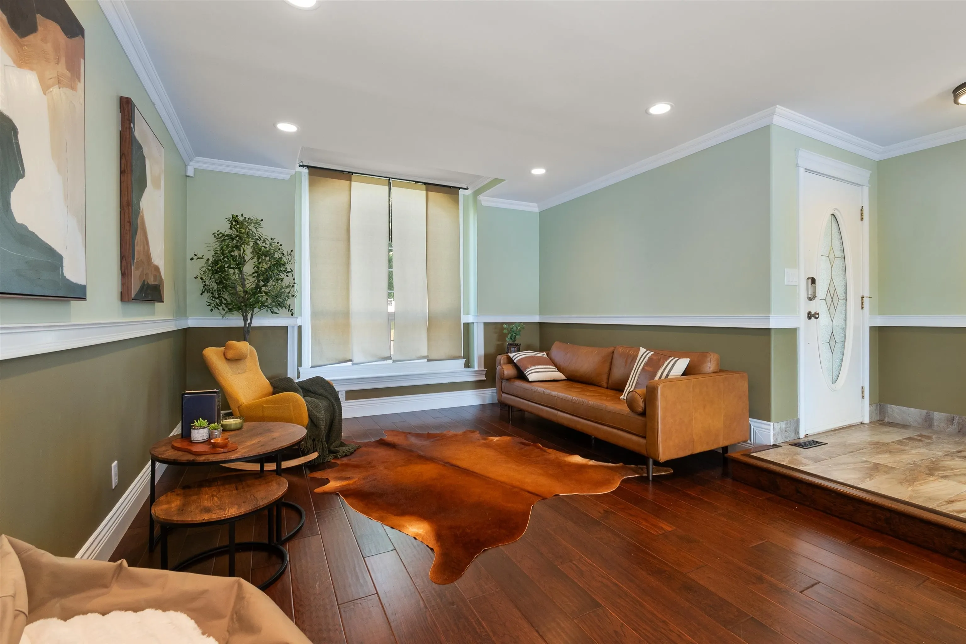
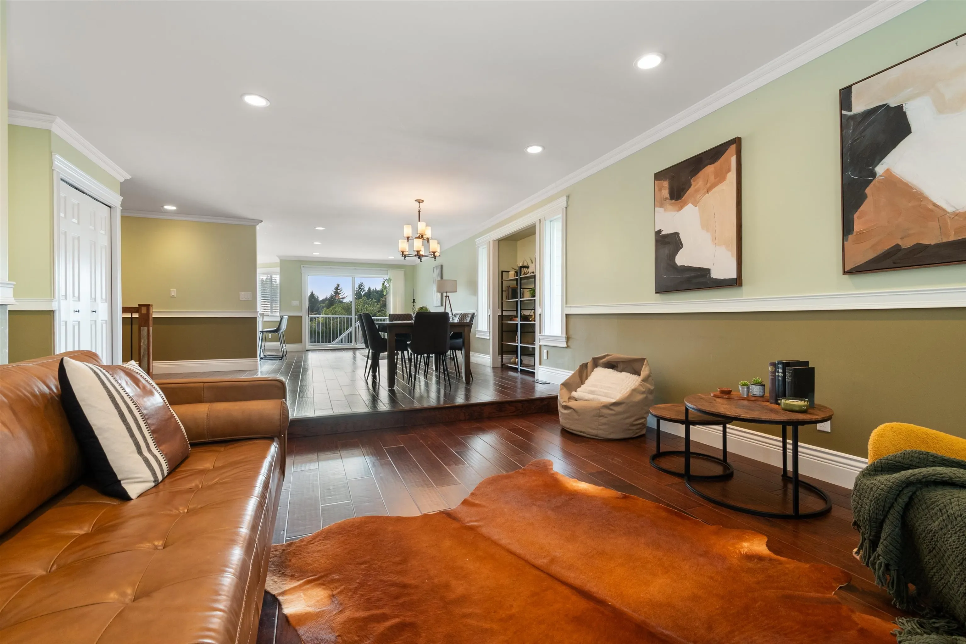
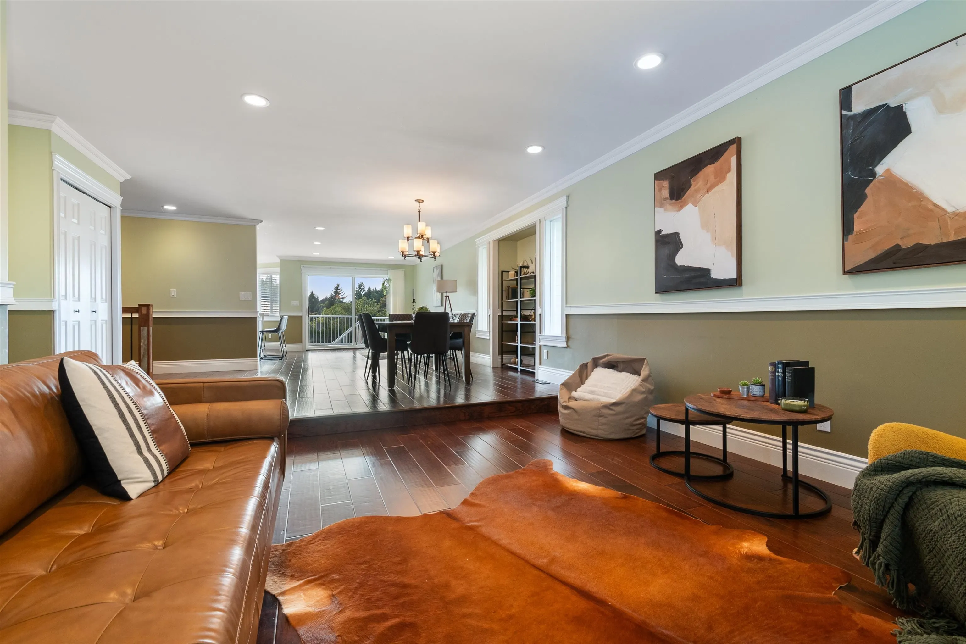
Stunning updated rancher with full walkout basement suite on a large 8451 sq ft lot in a desirable area in Promontory. Main floor is open concept with engineered hardwood floors and a sunken living room with a new custom kitchen by Old World, complete with stainless steel appliances, marble backsplash, quartz counters and an island—spacious master bedroom on the main with w/i closet. Bathrooms have also been tastefully updated. 8’ patio door leading to a 17X12 deck with mountain views. The 4-bed suite has a spacious living area, a covered patio with separate entries, and separate laundry. RV parking and wheelchair accessible. The wide, full-length driveway can park 4 vehicles. Hot Water Tank 2025. A/C 2019. Fully fenced with a privacy hedge along the spacious backyard.

Property Details

Full Property Details

Interior

Bedrooms
7
Washrooms
3
Square Footage
3279 sqft
Basement
Finished
Heating Type
Forced Air
Kitchens
2
Floor Finish
Hardwood,Laminate
Den
No

Exterior

Front
79.00
Lot Size (Sq Ft)
8451.00
View
Mountain View
Waterfront
No
Parking Spaces
6
Total Parking Spaces
-
Garage Spaces
2
Zoning
SR
Roof
Asphalt

Building Description

Style
Rancher/Bungalow with Basement
Property Type
Residential Detached
Home Type
House
Subtype
Single Family Residence
Year Built
1995
Exterior
Frame Wood,Vinyl Siding
Water Supply
Public
No. Floor Levels
2

Community

Community
Promontory
Area Code
Sardis

Taxes & Fees

Taxes
$4,542.20 /yr
Tax Year
2025

Room Types

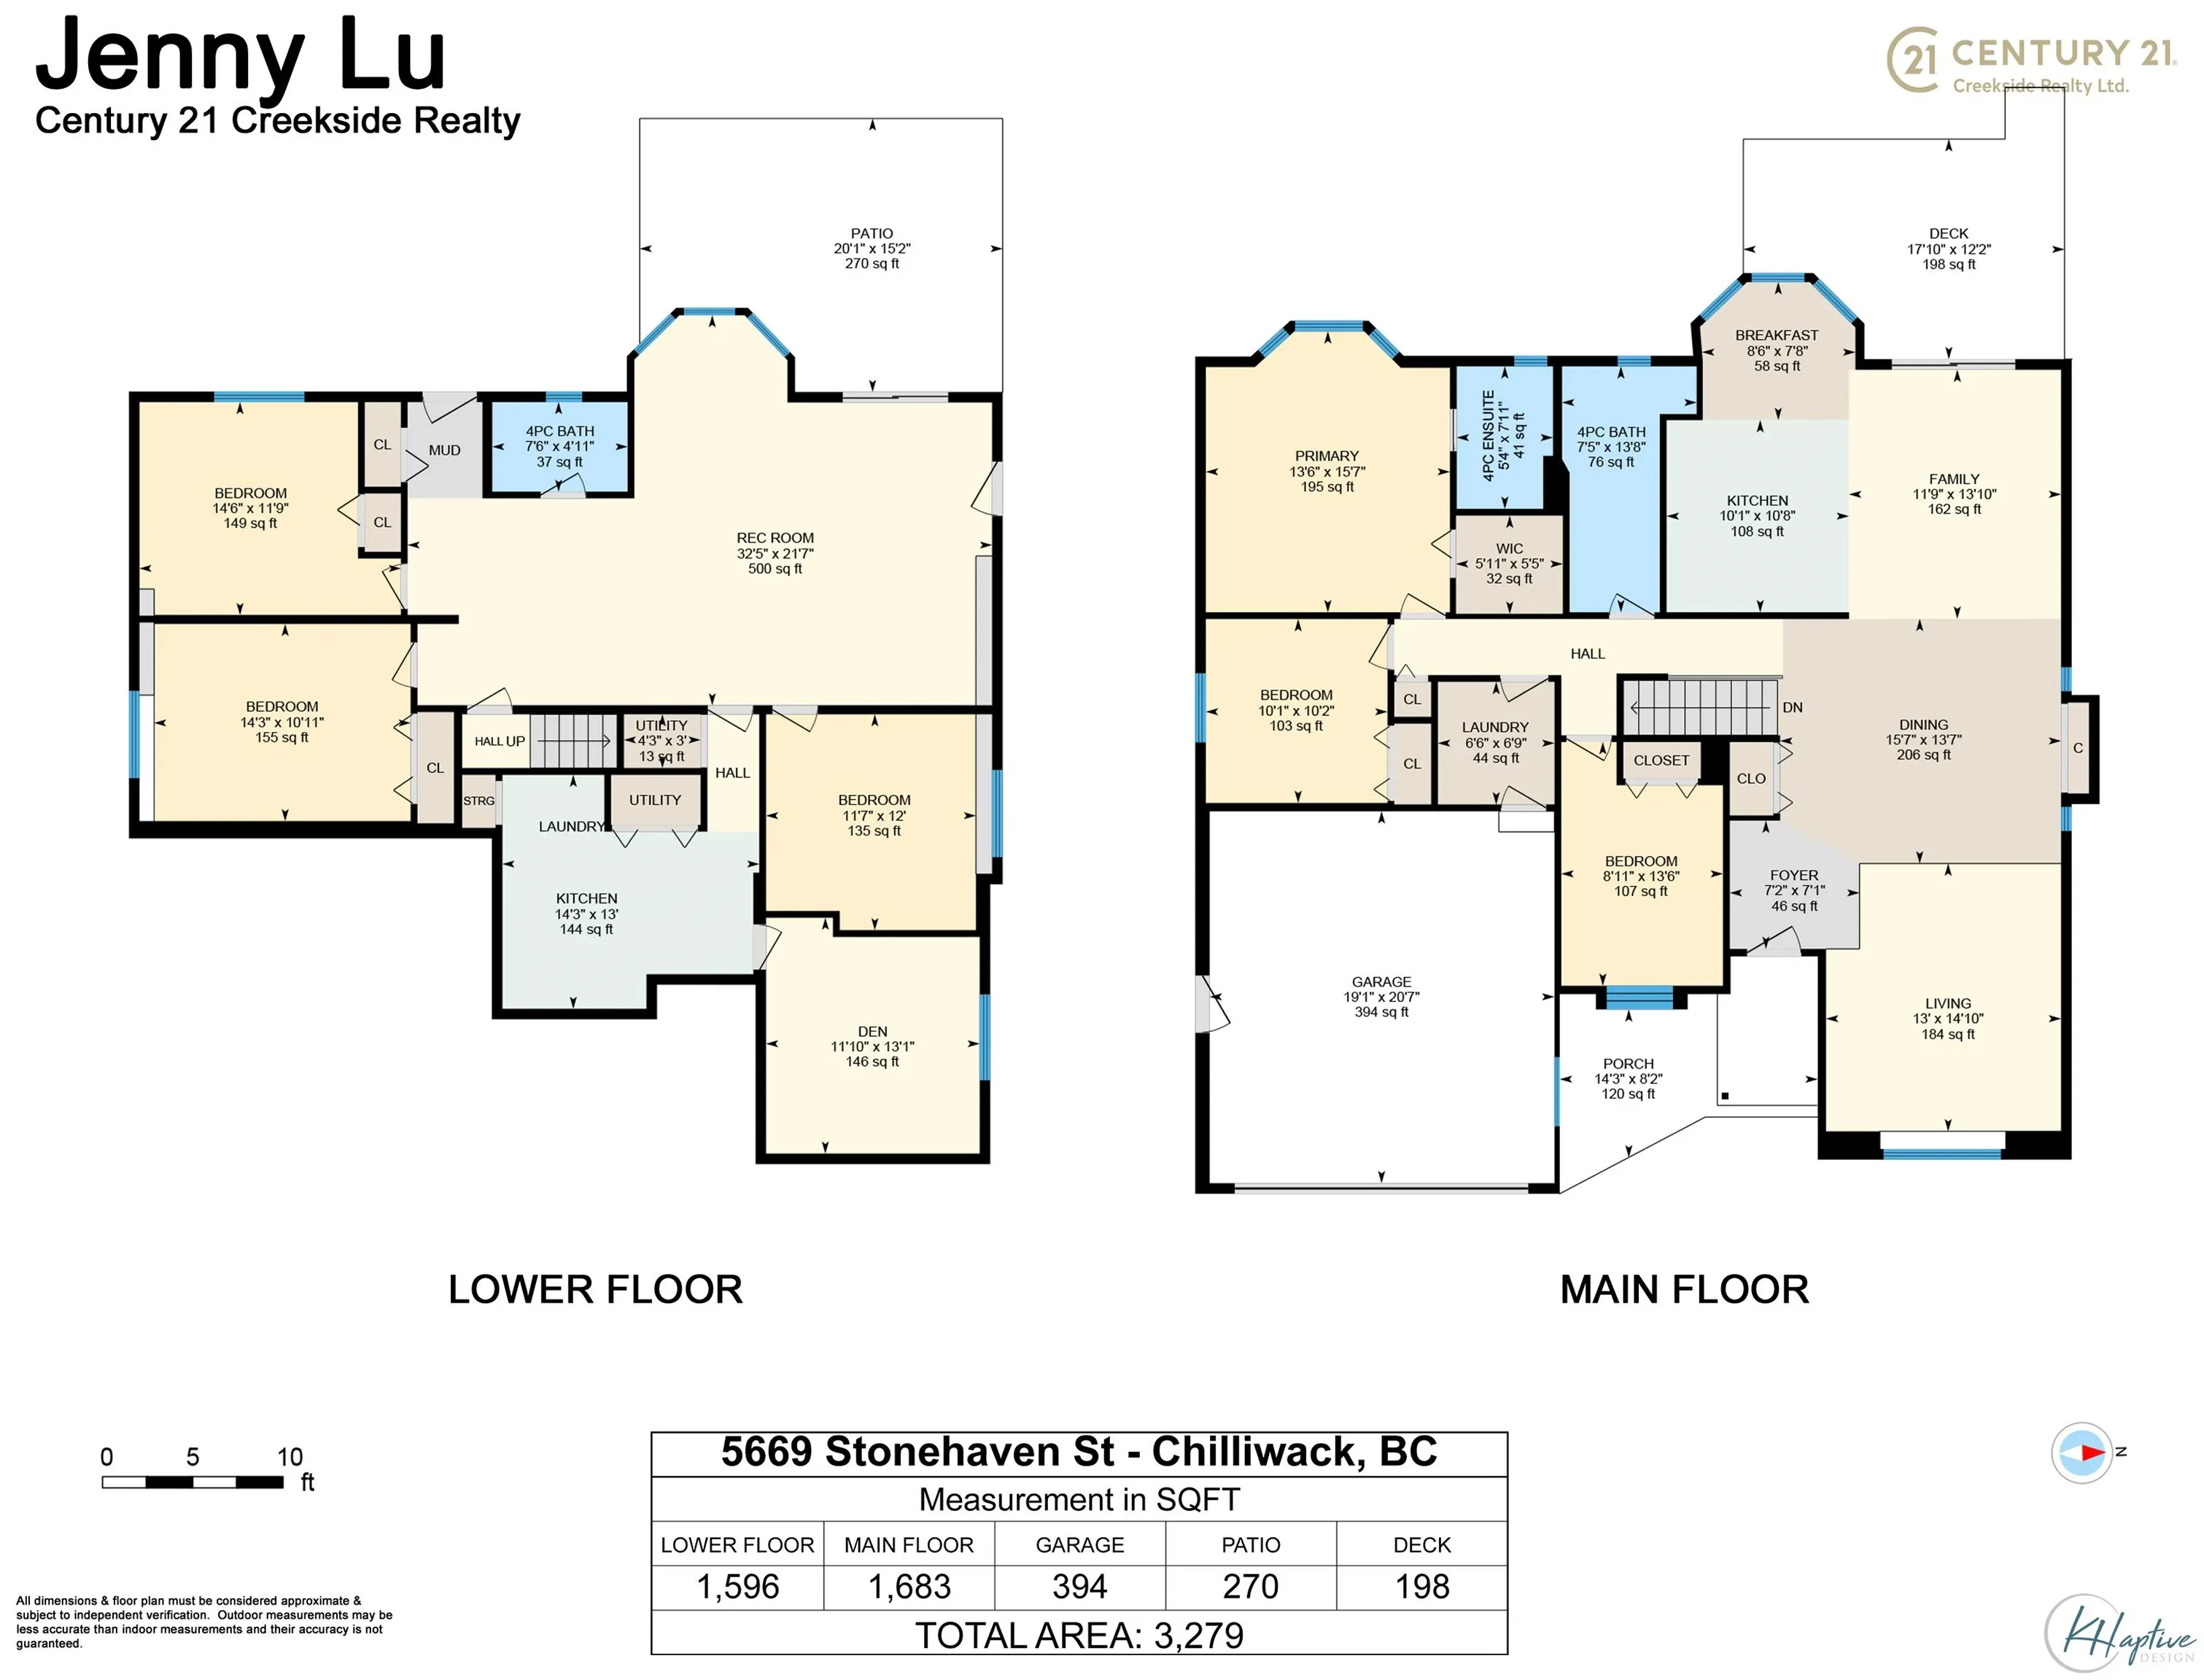
Room Dimensions Area Description
Porch (enclosed) 8'2 x 14'3 116.38 sqft -
Foyer 7'1 x 7'2 50.76 sqft -
Living Room 14'1 x 13' 183.08 sqft -
Family Room 13'1 x 11'9 153.73 sqft -
Kitchen 10'8 x 10'1 107.56 sqft -
Dining Room 13'7 x 15'7 211.67 sqft -
Eating Area 7'8 x 8'6 65.17 sqft -
Primary Bedroom 15'7 x 13'6 210.38 sqft -
Walk-In Closet 5'5 x 5'11 32.05 sqft -
Bedroom 10'2 x 10'1 102.51 sqft -
Bedroom 13'6 x 8'11 120.38 sqft -
Recreation Room 21'7 x 32'5 699.66 sqft -
Kitchen 13' x 14'3 185.25 sqft -
Bedroom 10'11 x 14'3 155.56 sqft -
Bedroom 11'9 x 14'6 170.38 sqft -
Bedroom 12' x 11'7 139 sqft -
Bedroom 13'1 x 11'10 154.82 sqft -
Utility 3' x 4'3 12.75 sqft -
Laundry 6'9 x 6'6 43.88 sqft -
Jess Kuang
Jess Kuang
Sutton Group - 1st West Realty
Listed by Jenny Lu
117 days on site
Listing Broker
Century 21 Creekside Realty
Courtesy
Century 21 Creekside Realty

Similar homes for sale in Chilliwack

Explore Chilliwack

This representation is based in whole or in part on data generated by the Chilliwack & District Real Estate Board, Fraser Valley Real Estate Board or Greater Vancouver REALTORS® which assumes no responsibility for its accuracy. Copyright 2026 by the Greater Vancouver REALTORS®, Fraser Valley Real Estate Board, Chilliwack and District Real Estate Board, and BC Northern Real Estate Board. All Rights Reserved.
Powered by AgentLocator






