
14073 Antrim Road, Surrey
1 / 26
For Sale
$1,149,880
3 bd · 2 ba · 1,706 sq ft

14073 Antrim Road, Surrey V3R 5H8

MLS®# R3147549

Est. mortgage
$4,362/mo
Property taxes $5,315.68/yr

About This Home

Property Type
House, Single Family Residence, 3 Level Split
Parking
2 garage, 6 parking
MLS #
R3147549
Size
1706 sqft
Basement
Crawl Space,Full,Exterior Entry
Lot size
11124.00 sqft
Tax
$5,315.68 /yr
Year Built
1957
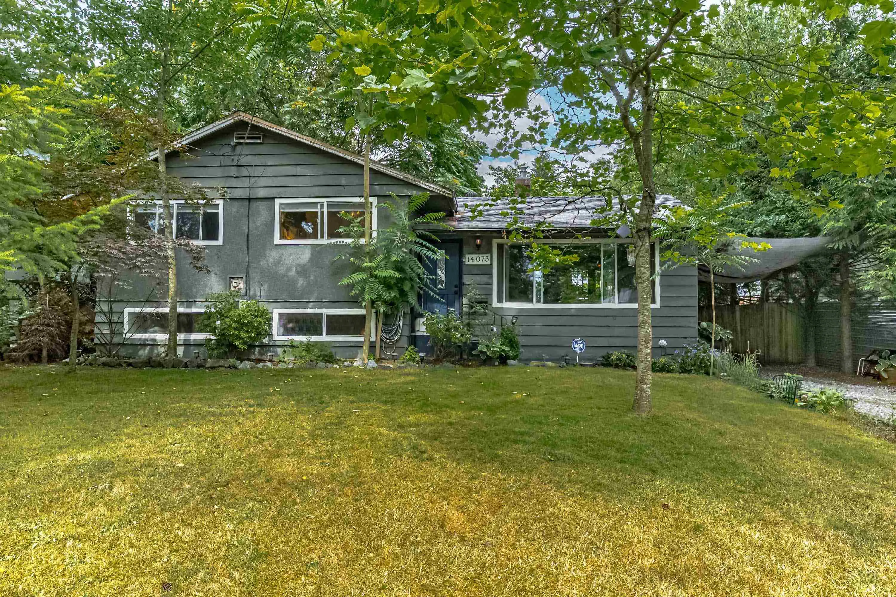
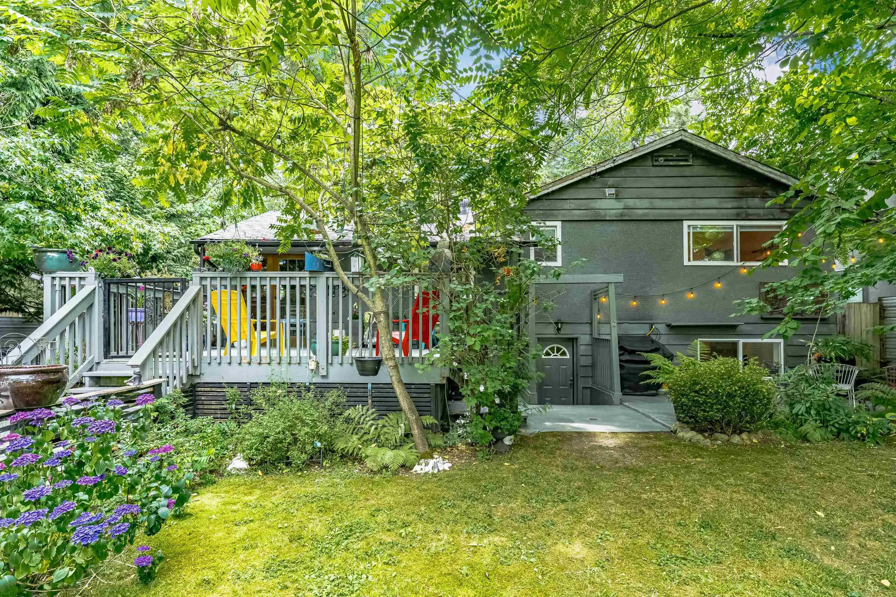
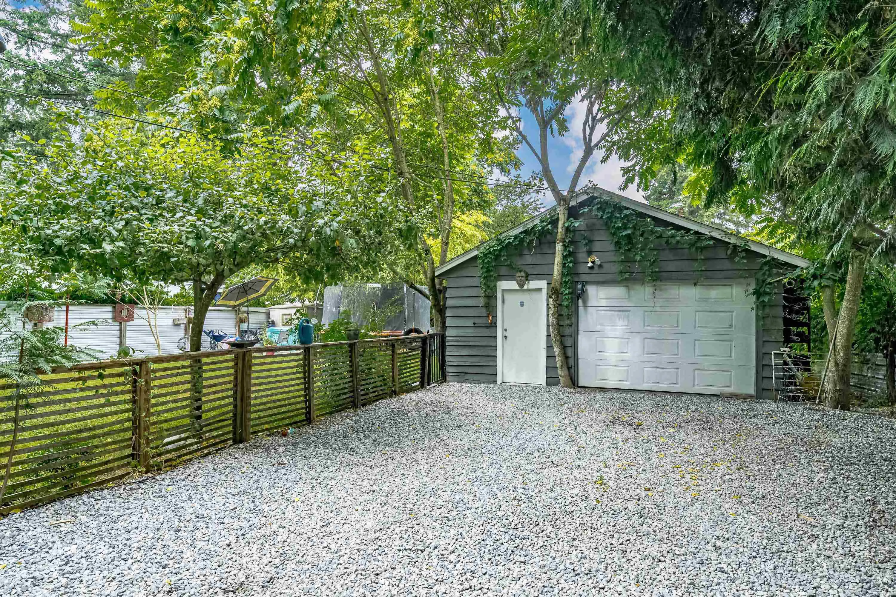
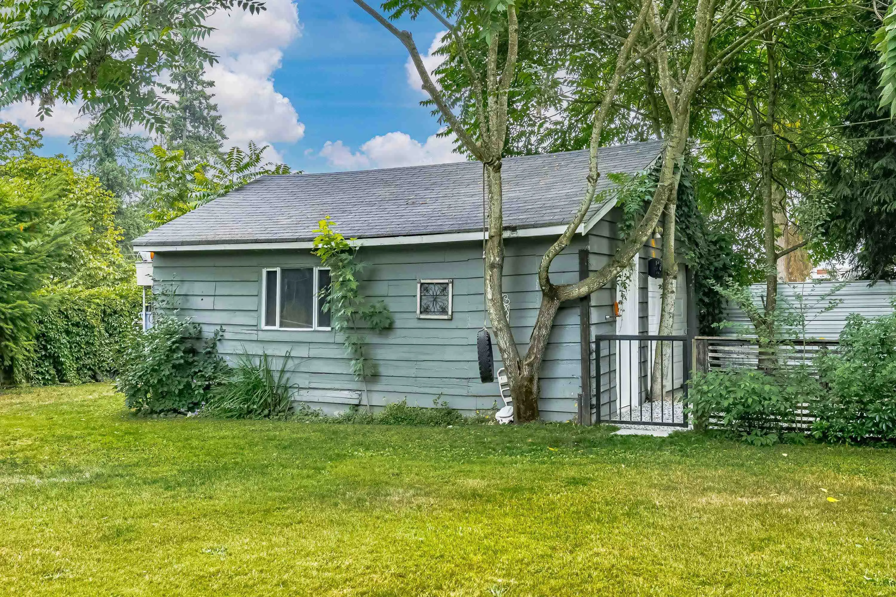
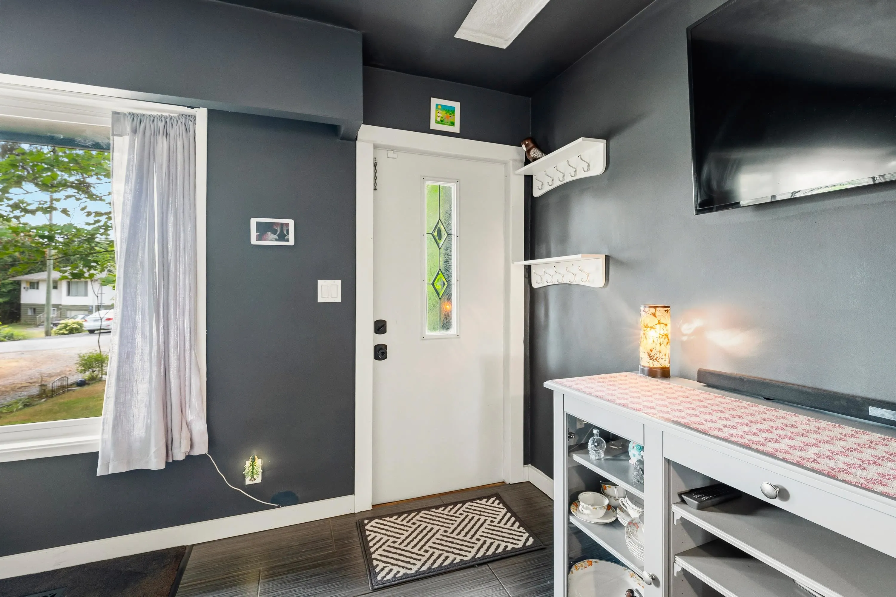
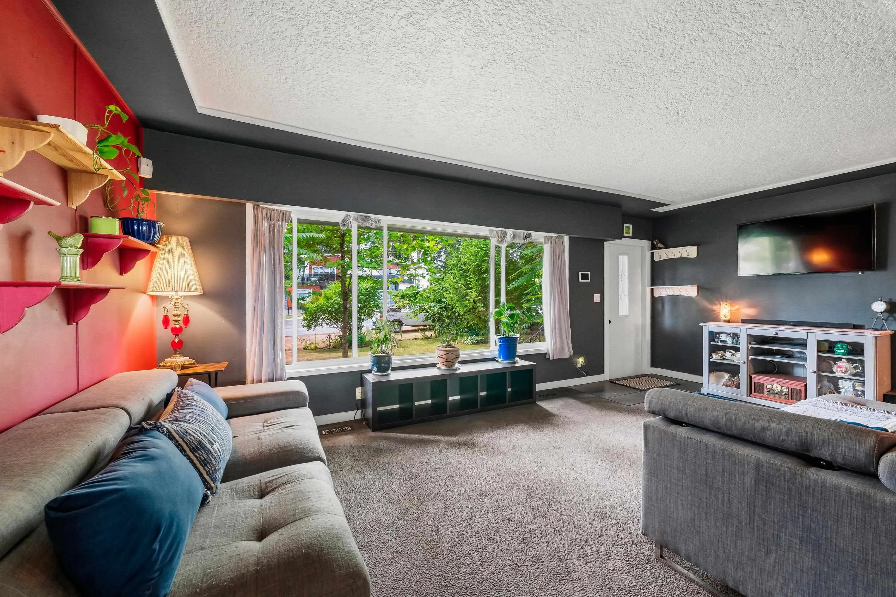
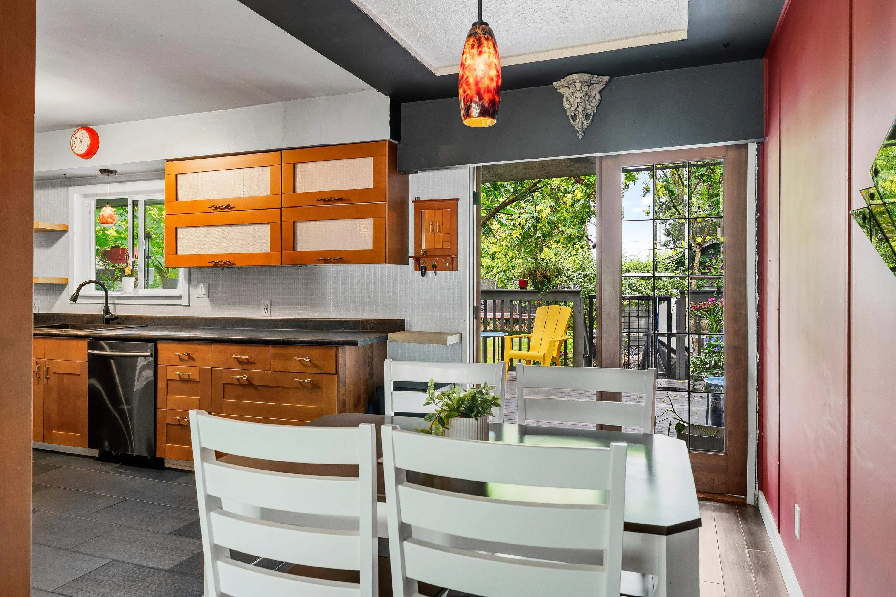
Home SUITE home, with separate laundry. Super Family Home. OVERSIZED fully fenced 1/4 ACRE lot (11,124 sq. ft.) 66 ft. FRONTAGE. Driveway has a drive-through to the 21 x 20 DETACHED GARAGE / WORKSHOP with 100 AMP electrical service at the rear of the property with LANE ACCESS. The house has MANY UPGRADES, including kitchen, both bathrooms (Main bathroom has 5 piece) and Navian HOT WATER ON DEMAND sysyem (4 years ago). NEW PEX piping throughout. ( No poly-B) Original hardwood floors, can be restored to new condition. Rear has super cozy upper and lower patio for BBQ and entertaining. TONS OF STORAGE (4 1/2 - 5ft crawlspace). RV Parking. 1 mile to Gateway SKYTRAIN station. Central location between both bridges and both shopping malls.

Property Details

Full Property Details

Interior

Bedrooms
3
Washrooms
2
Square Footage
1706 sqft
Basement
Crawl Space,Full,Exterior Entry
Heating Type
Forced Air,Natural Gas
Kitchens
2
Floor Finish
Hardwood,Tile,Wall/Wall/Mixed
Den
No

Exterior

Front
66.00
Lot Size (Sq Ft)
11124.00
Waterfront
No
Parking Spaces
6
Total Parking Spaces
-
Garage Spaces
2
Zoning
R3
Roof
Asphalt

Building Description

Style
3 Level Split
Property Type
Residential Detached
Home Type
House
Subtype
Single Family Residence
Year Built
1957
Exterior
Frame Wood,Mixed (Exterior),Stucco,Wood Siding
Water Supply
Public
No. Floor Levels
3

Community

Community
Bolivar Heights
Area Code
North Surrey

Taxes & Fees

Taxes
$5,315.68 /yr
Tax Year
2026

Other

Virtual Tour Link

Room Types

Room Dimensions Area Description
Living Room 11'4 x 20' 226.67 sqft -
Dining Room 6'10 x 10'5 71.18 sqft -
Kitchen 10'2 x 13'3 134.71 sqft -
Patio 14' x 16'4 228.67 sqft -
Primary Bedroom 10'2 x 12'7 127.93 sqft -
Bedroom 10'8 x 10'8 113.78 sqft -
Bedroom 10'6 x 12'11 135.62 sqft -
Kitchen 9'4 x 10'8 99.56 sqft -
Recreation Room 16'1 x 10'6 168.88 sqft -
Patio 11'8 x 16'3 189.58 sqft -
Living Room 16'1 x 10'6 168.88 sqft -
Jess Kuang
Jess Kuang
Sutton Group - 1st West Realty
Listed by Chris Estrada
119 days on site
Listing Broker
Homelife Benchmark Realty Corp.
Courtesy
Homelife Benchmark Realty Corp.

Similar homes for sale in Surrey

Explore Surrey

This representation is based in whole or in part on data generated by the Chilliwack & District Real Estate Board, Fraser Valley Real Estate Board or Greater Vancouver REALTORS® which assumes no responsibility for its accuracy. Copyright 2026 by the Greater Vancouver REALTORS®, Fraser Valley Real Estate Board, Chilliwack and District Real Estate Board, and BC Northern Real Estate Board. All Rights Reserved.
Powered by AgentLocator







