3665 244 Street #113, Langley
1 / 21
For Sale
$485,000
2 bd · 2 ba · 1,297 sq ft

3665 244 Street #113, Langley V2Z 1N1

MLS®# R3147539

Est. mortgage
$1,840/mo
Property taxes $685.57/yr

About This Home

Property Type
Manufactured, Manufactured Home
Parking
4 parking
MLS #
R3147539
Size
1297 sqft
Basement
None
Tax
$685.57 /yr
Year Built
1979
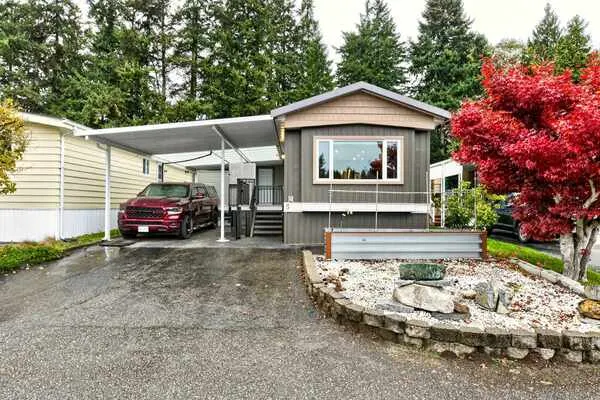
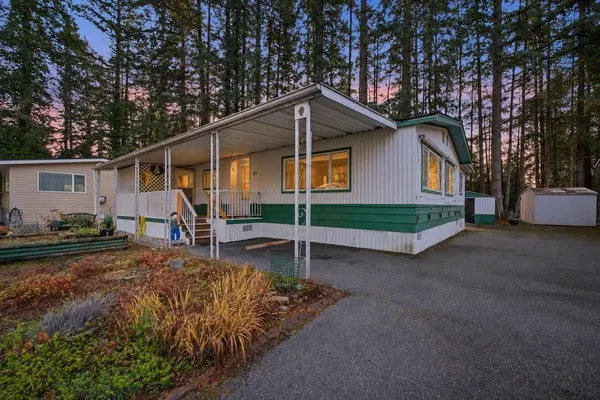
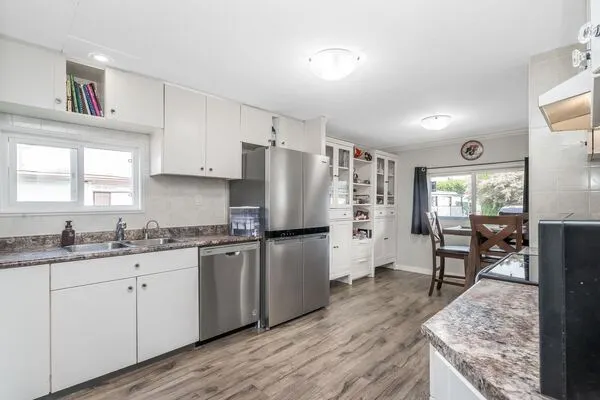
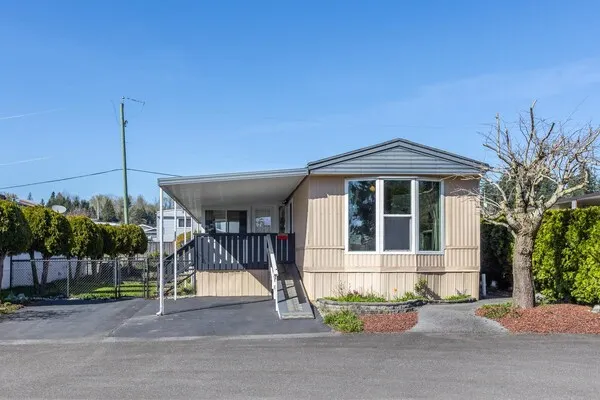
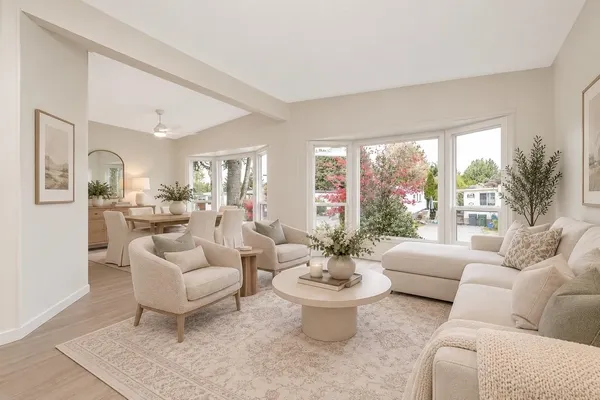
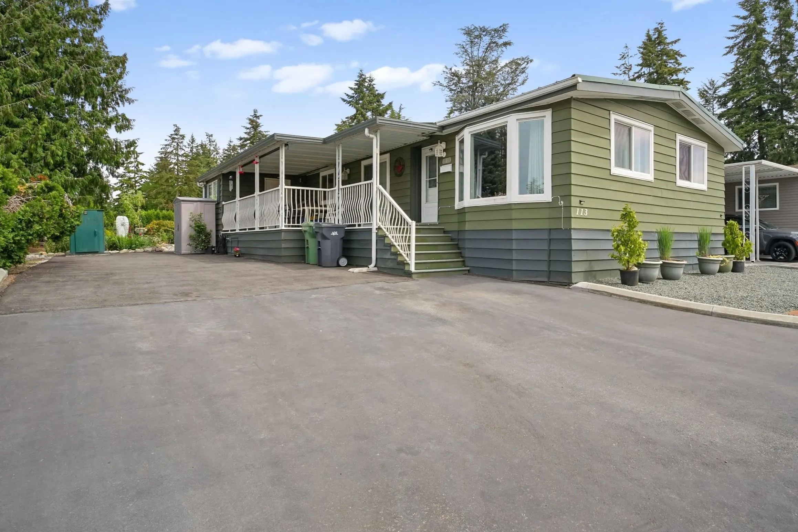
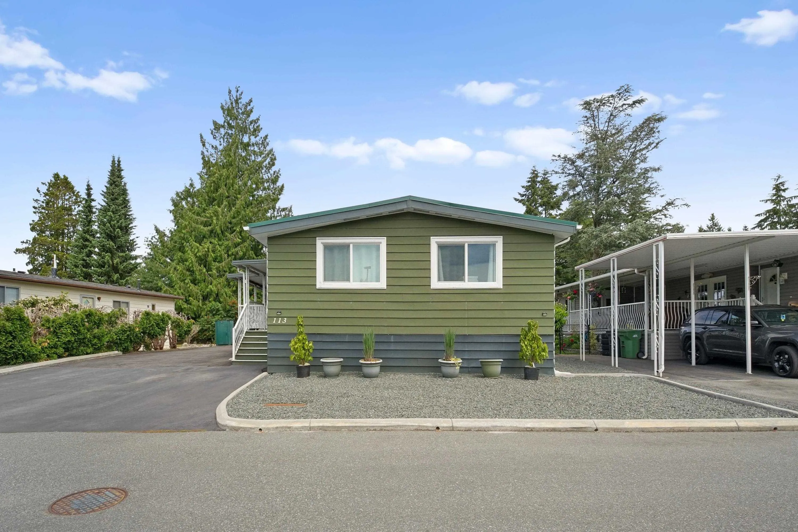
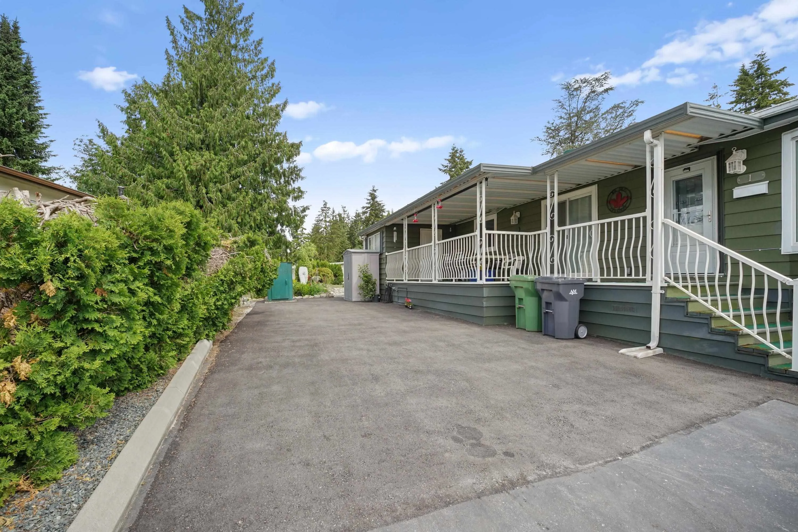
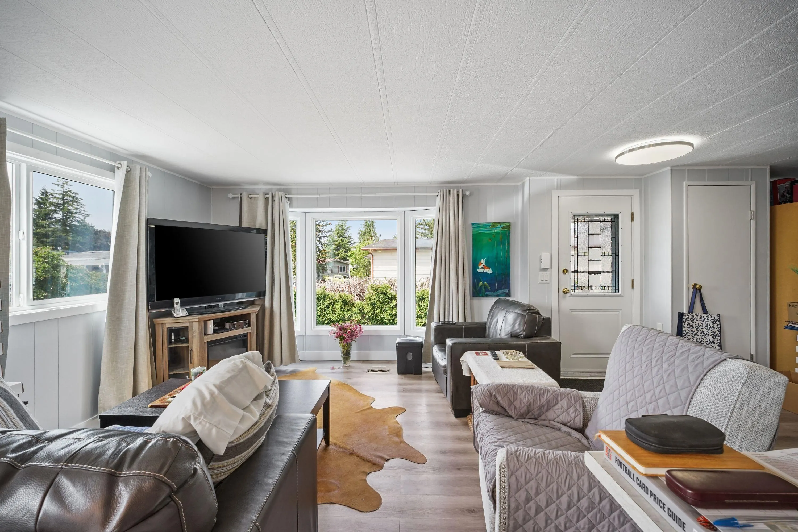
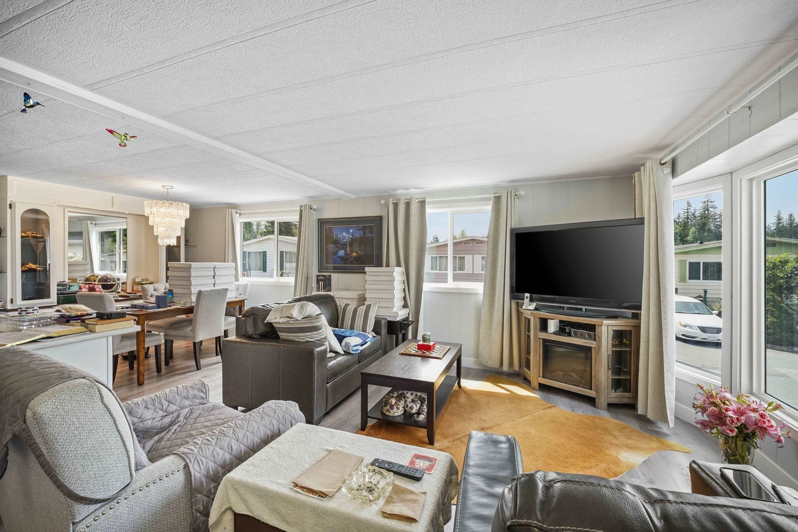
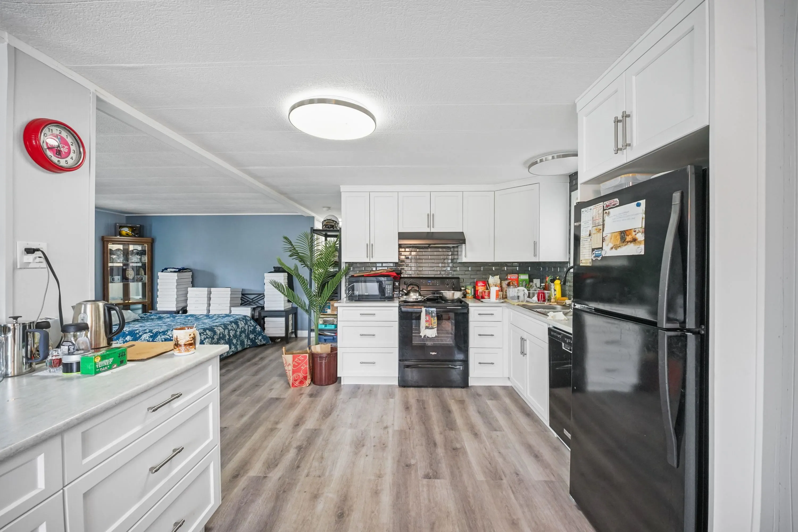
Beautifully updated 2Bdrm/2Bth home in Langley Grove Estates! Perfect for first-time buyers or downsizers, this bright & inviting home offers affordable living in a well-maintained, family-friendly community where all ages & pets are welcome. Open-concept floor plan features spacious kitchen w/newer appliances, subway tile backsplash, pantry & ample cabinetry. Wide-plank flooring, fresh paint & plenty of windows create a warm, welcoming atmosphere throughout. Relax or entertain on the large covered deck, while the detached workshop & add’l storage area provide excellent space for projects, hobbies & extra storage. Residents enjoy RV parking & fantastic amenities including a clubhouse, exercise room, sauna & hot tub. A wonderful opportunity to enjoy comfortable living in a great community!

Property Details

Amenities & Utilities

In Unit

Full Property Details

Interior

Bedrooms
2
Washrooms
2
Square Footage
1297 sqft
Basement
None
Heating Type
Forced Air,Natural Gas
Kitchens
1
Floor Finish
Wall/Wall/Mixed
Den
No

Exterior

Waterfront
No
Parking Spaces
4
Total Parking Spaces
-
Garage Spaces
-
Zoning
MHP
Roof
Asphalt

Building Description

Property Type
Residential Detached,Manufactured House
Home Type
Manufactured
Subtype
Manufactured Home
Year Built
1979
Exterior
Mixed (Exterior)
Water Supply
Public
No. Floor Levels
1
Pets Allowed
Cats OK,Dogs OK,Number Limit (Two),Yes With Restrictions

Community

Community
Otter District
Area Code
Langley

Taxes & Fees

Taxes
$685.57 /yr
Tax Year
2025

Other

Virtual Tour Link
Pets
Cats OK,Dogs OK,Number Limit (Two),Yes With Restrictions

Room Types

Room Dimensions Area Description
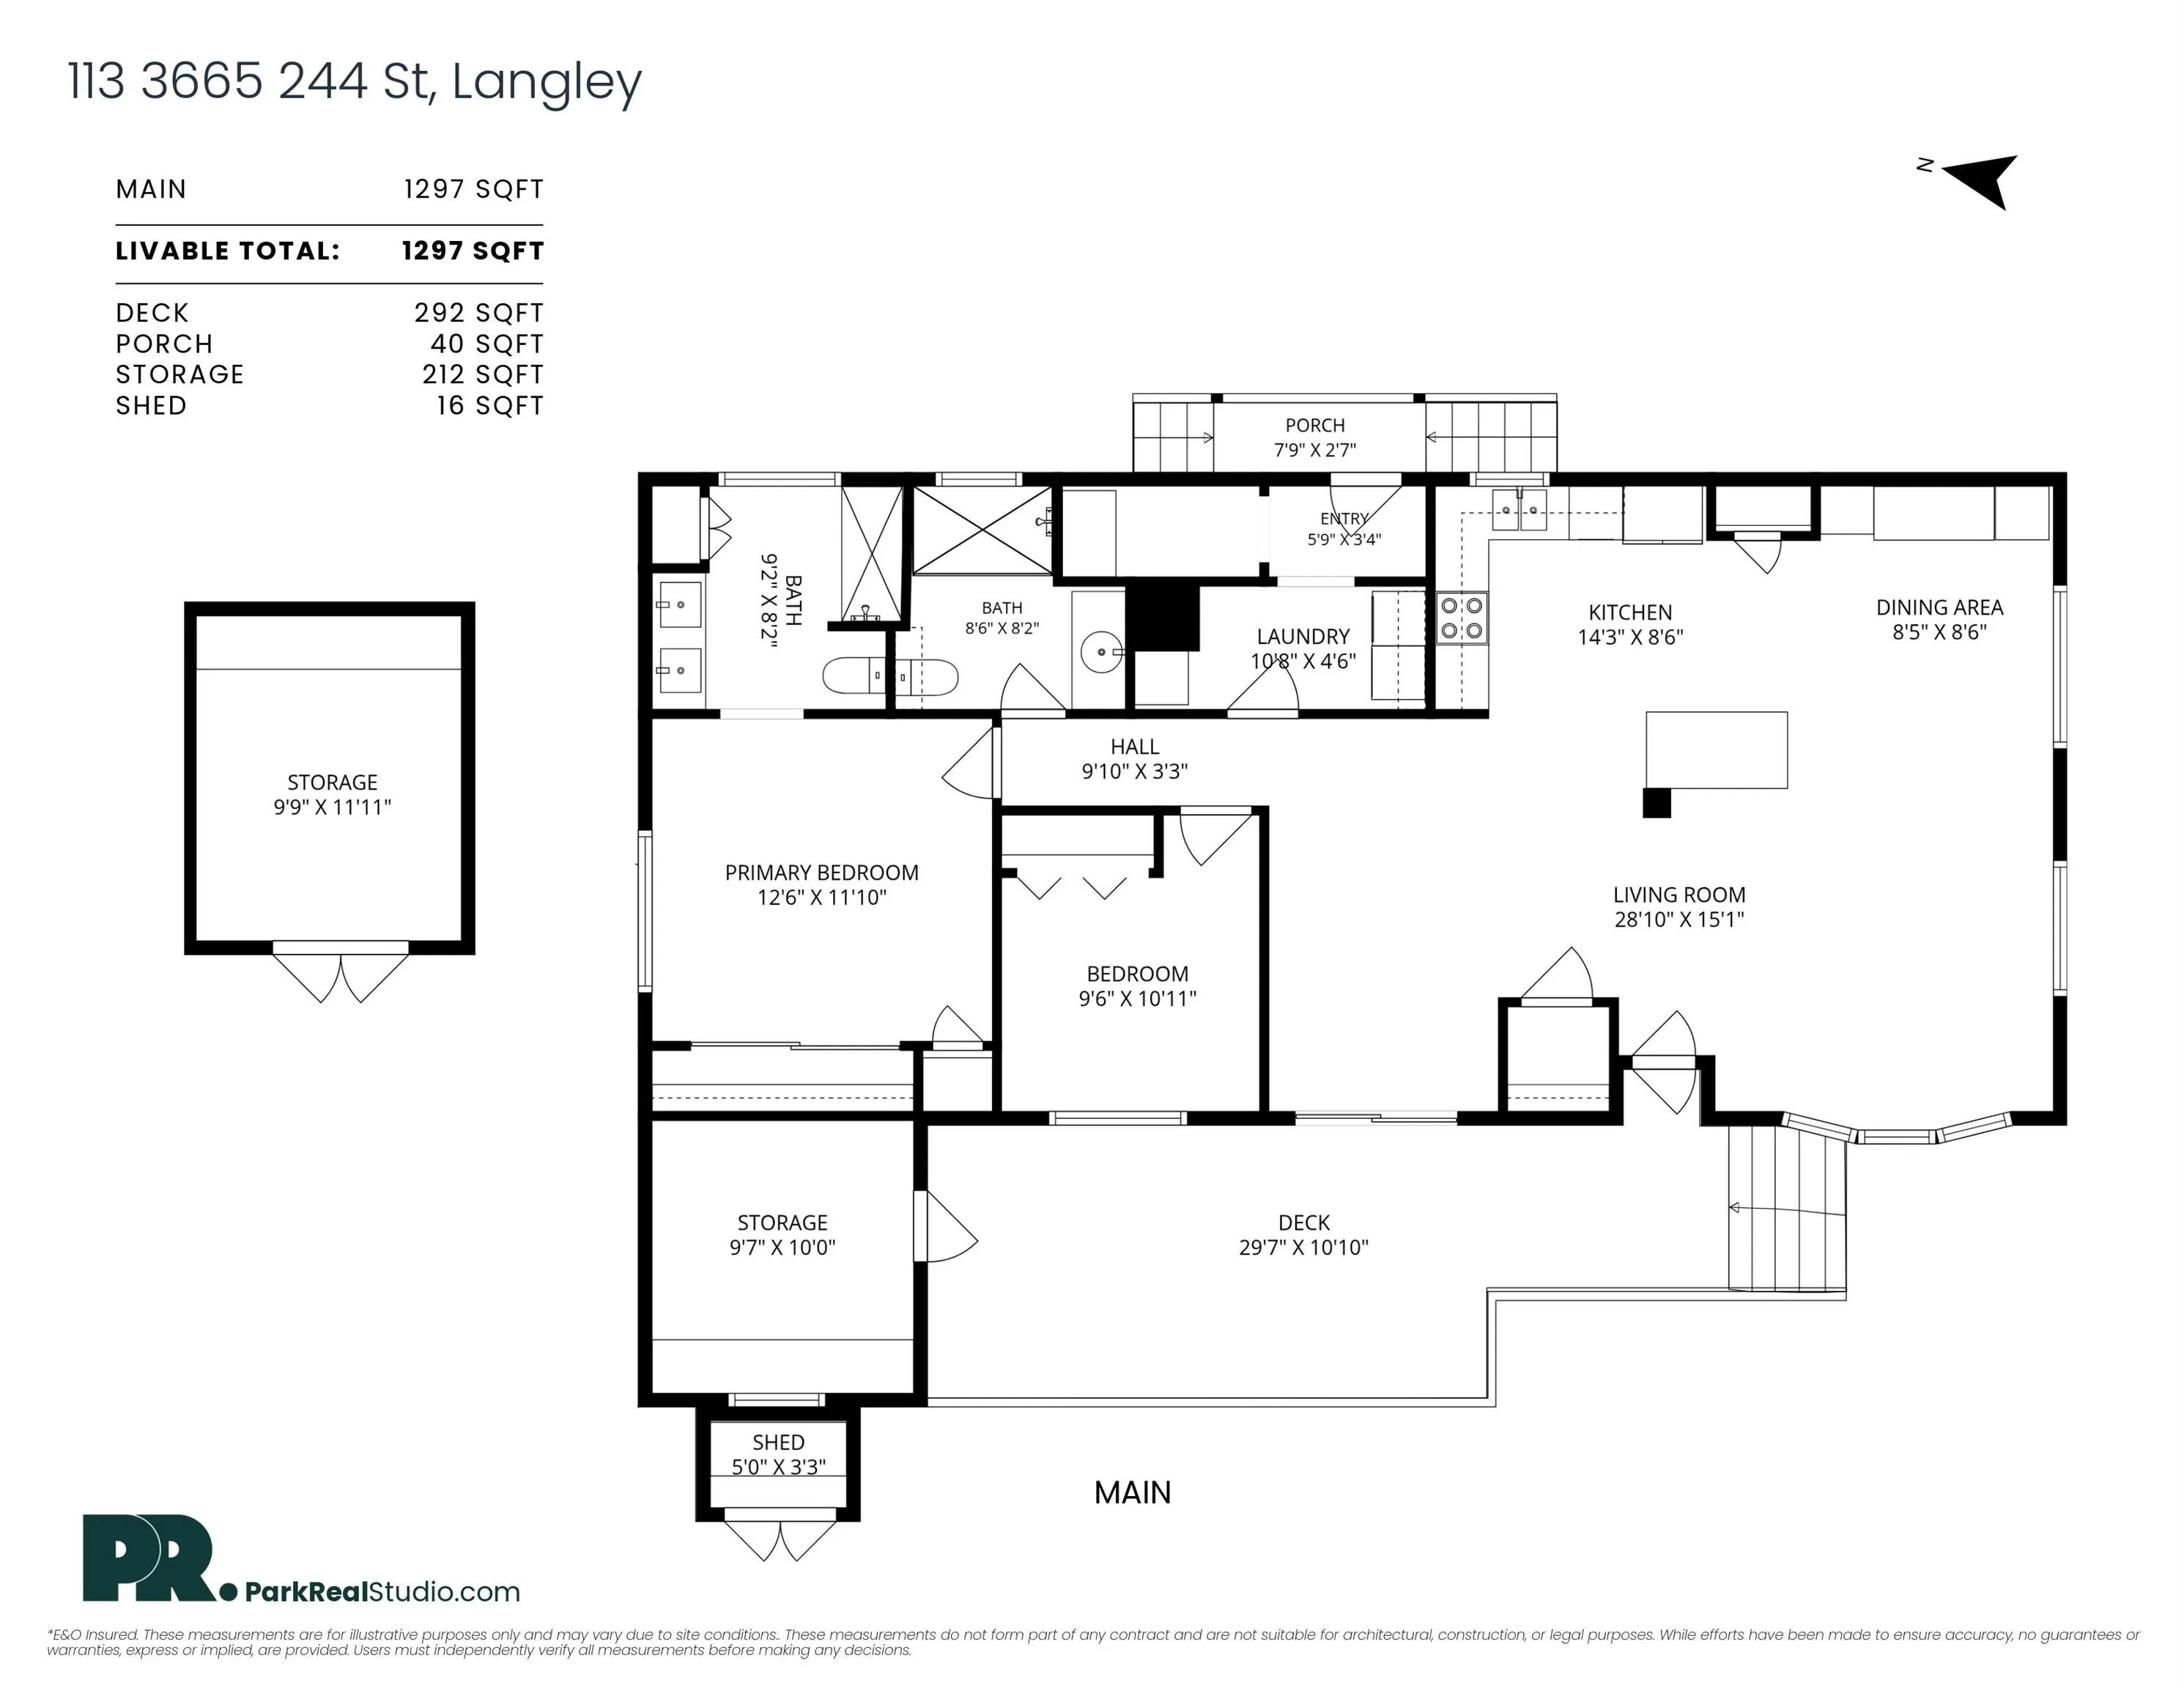
Living Room 15'1 x 28'10 434.9 sqft -
Dining Room 8'6 x 8'5 71.54 sqft -
Kitchen 8'6 x 14'3 121.12 sqft -
Laundry 4'6 x 10'8 48 sqft -
Primary Bedroom 11'10 x 12'6 147.92 sqft -
Bedroom 10'11 x 9'6 103.71 sqft -
Jess Kuang
Jess Kuang
Sutton Group - 1st West Realty
Listed by Tony Zandbergen - PREC
119 days on site
Listing Broker
RE/MAX Treeland Realty
Courtesy
RE/MAX Treeland Realty

Similar homes for sale in Langley

Explore Langley

This representation is based in whole or in part on data generated by the Chilliwack & District Real Estate Board, Fraser Valley Real Estate Board or Greater Vancouver REALTORS® which assumes no responsibility for its accuracy. Copyright 2026 by the Greater Vancouver REALTORS®, Fraser Valley Real Estate Board, Chilliwack and District Real Estate Board, and BC Northern Real Estate Board. All Rights Reserved.
Powered by AgentLocator