
3528 Rosemary Heights Crescent, Surrey
1 / 40
For Sale
$1,898,000
5 bd · 4 ba · 3,190 sq ft

3528 Rosemary Heights Crescent, Surrey V3S 0M4

MLS®# R3147501

Est. mortgage
$7,200/mo
Property taxes $6,817.18/yr

About This Home

Property Type
House, Single Family Residence
Parking
2 garage, 6 parking
MLS #
R3147501
Size
3190 sqft
Basement
Finished
Lot size
4398.00 sqft
Tax
$6,817.18 /yr
Year Built
2003
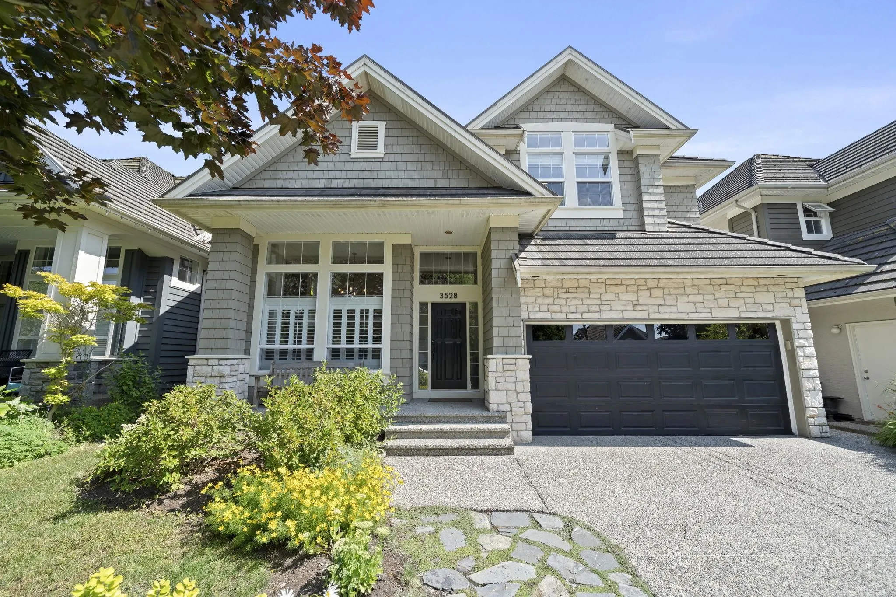
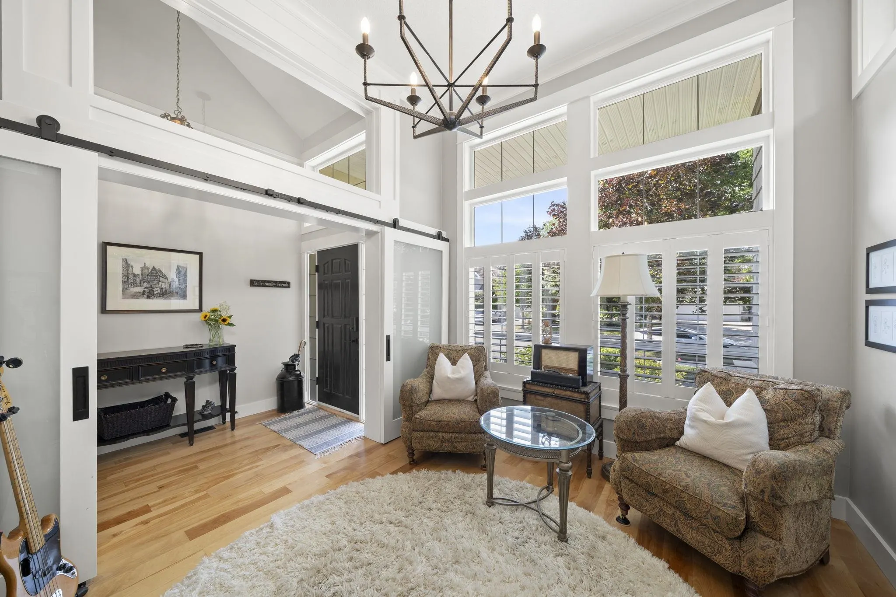
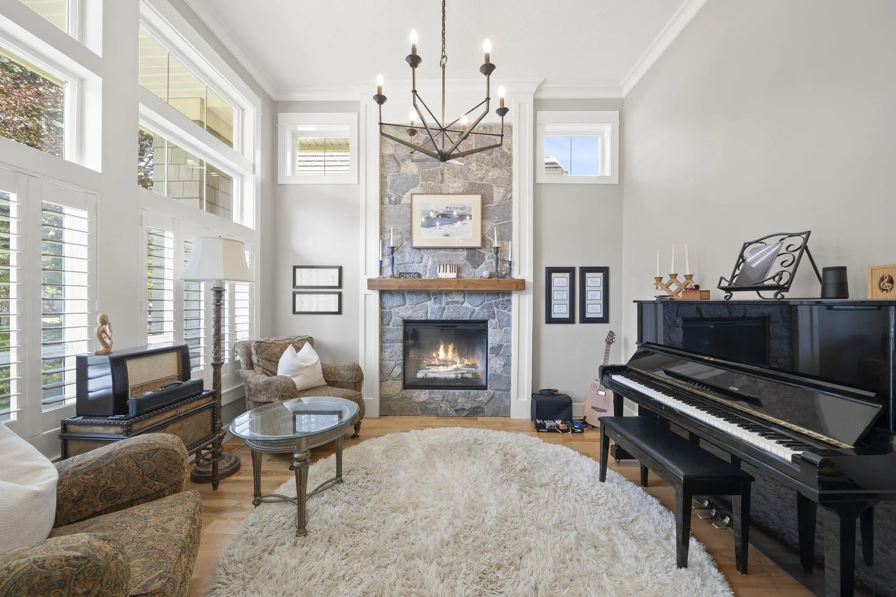
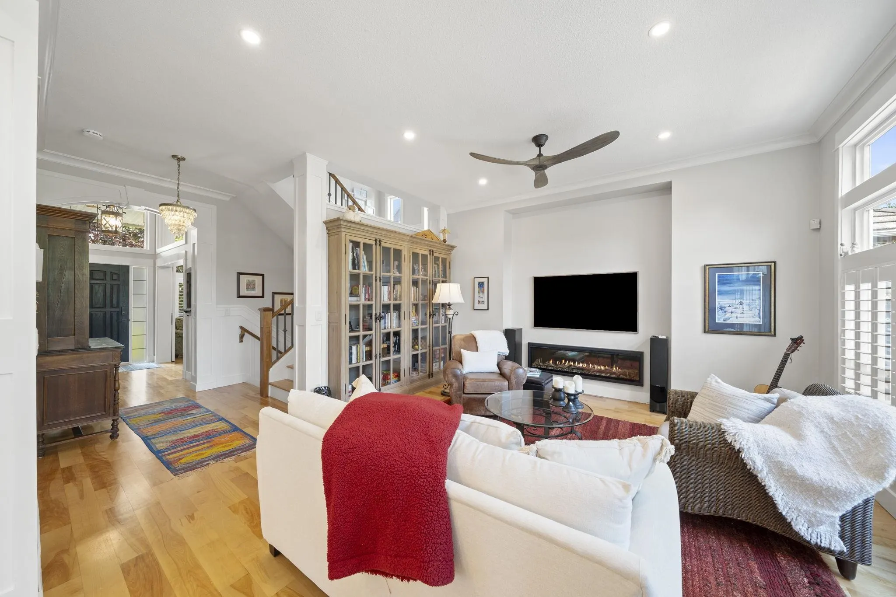
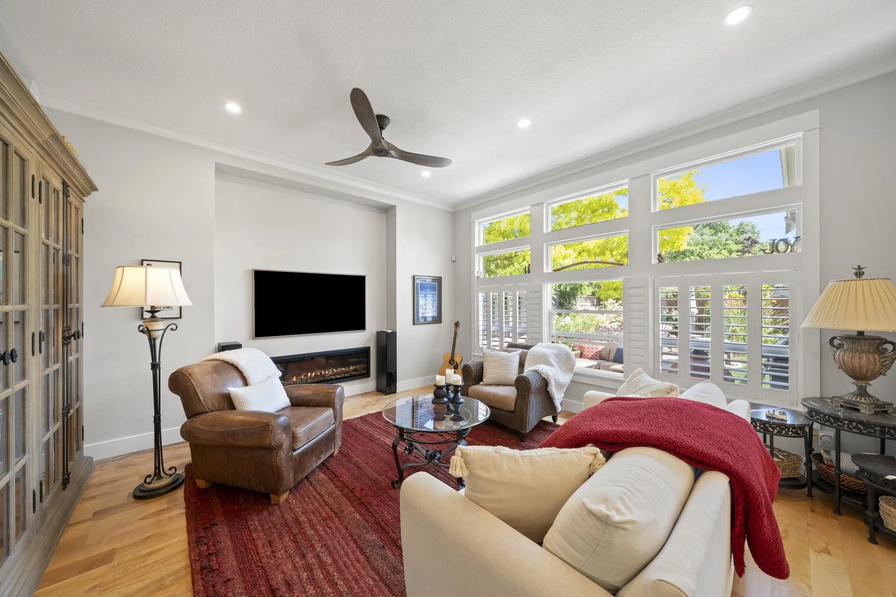
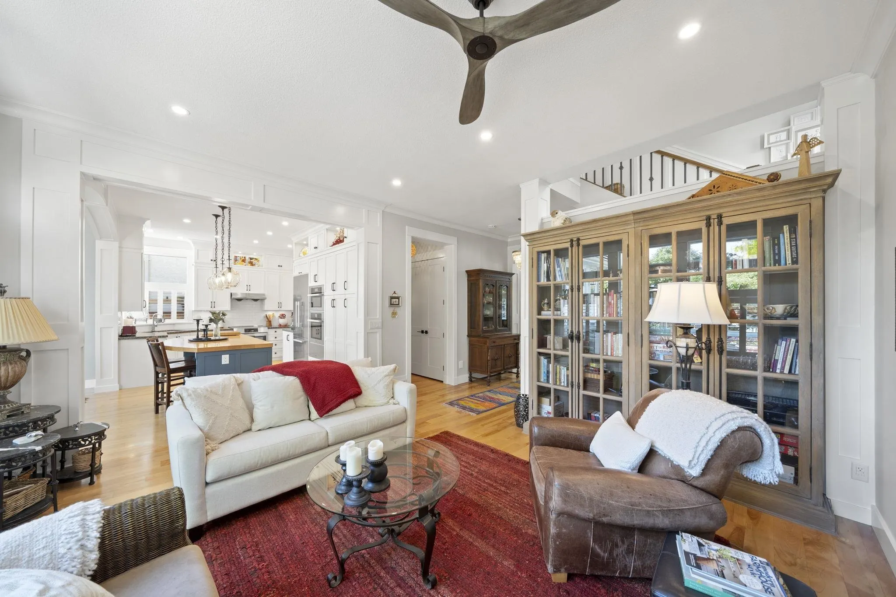
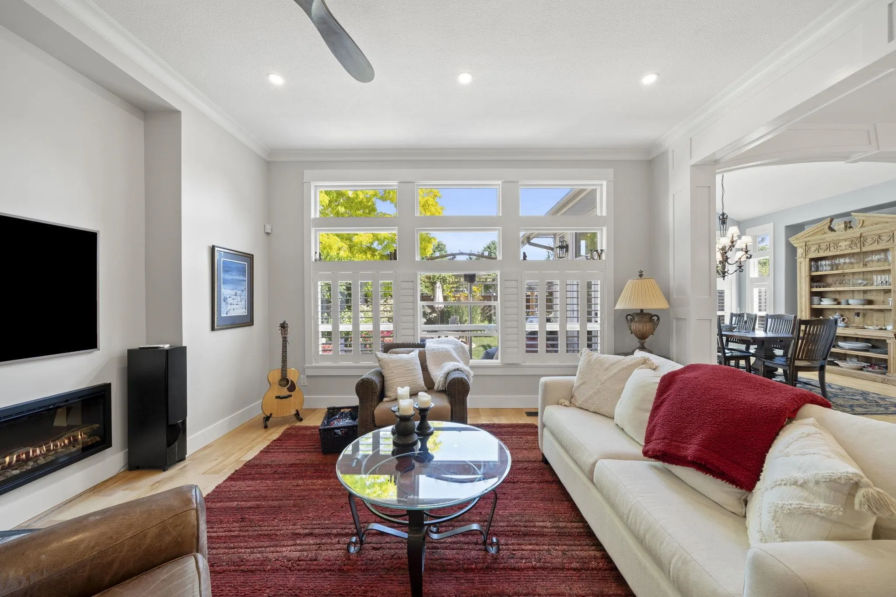
Welcome to this exceptional 5-bedroom, 4-bathroom home offering 3,190 sq ft of beautifully renovated living in sought-after Rosemary Heights. $330,000 has been invested in a stunning top-to-bottom renovation, creating a home that blends timeless design with exceptional quality. The bright southeast-facing exposure fills the home with natural light, while the backyard backs directly onto Rosemary Heights Park—an incredible place for children to play. A custom chef's kitchen with MIELE appliances, renovated bathrooms, 10-foot ceilings, heritage millwork, and premium finishes complete this move-in ready home. Just steps to Rosemary Heights Elementary, parks, shopping, and Highway 99, this is an outstanding opportunity for families seeking luxury, comfort, and an unbeatable location.

Property Details

Full Property Details

Interior

Bedrooms
5
Washrooms
4
Square Footage
3190 sqft
Basement
Finished
Heating Type
Baseboard,Forced Air,Natural Gas
Kitchens
1
Floor Finish
Hardwood,Tile
Den
No

Exterior

Front
43.96
Lot Size (Sq Ft)
4398.00
View
Beautiful Park View
Waterfront
No
Parking Spaces
6
Total Parking Spaces
-
Garage Spaces
2
Zoning
R4
Roof
Concrete

Building Description

Property Type
Residential Detached
Home Type
House
Subtype
Single Family Residence
Year Built
2003
Exterior
Frame Wood,Mixed (Exterior),Stucco
Water Supply
Public
No. Floor Levels
2

Community

Community
Morgan Creek
Area Code
South Surrey White Rock

Taxes & Fees

Taxes
$6,817.18 /yr
Tax Year
2026

Other

Virtual Tour Link

Room Types

Room Dimensions Area Description
Foyer 9'1 x 5'4 48.44 sqft -
Living Room 13'0 x 10'8 138.67 sqft -
Kitchen 11'5 x 18'0 205.5 sqft -
Pantry 5'0 x 8'0 40 sqft -
Family Room 14'10 x 16'3 241.04 sqft -
Dining Room 12'4 x 14'7 179.86 sqft -
Primary Bedroom 17'3 x 15'0 258.75 sqft -
Walk-In Closet 4'7 x 5'8 25.97 sqft -
Bedroom 10'8 x 12'10 136.89 sqft -
Bedroom 12'3 x 11'6 140.88 sqft -
Games Room 13'5 x 24'2 324.24 sqft -
Gym 9'5 x 8'3 77.69 sqft -
Bedroom 12'3 x 15'4 187.83 sqft -
Bedroom 12'0 x 11'8 140 sqft -
Laundry 5'3 x 4'10 25.38 sqft -
Storage 4'8 x 8'2 38.11 sqft -
Utility 5'8 x 5'1 28.81 sqft -
Jess Kuang
Jess Kuang
Sutton Group - 1st West Realty
Listed by Glenn Dennis PREC*
119 days on site
Listing Broker
RE/MAX Select Properties
Courtesy
RE/MAX Select Properties

Similar homes for sale in Surrey

Explore Surrey

This representation is based in whole or in part on data generated by the Chilliwack & District Real Estate Board, Fraser Valley Real Estate Board or Greater Vancouver REALTORS® which assumes no responsibility for its accuracy. Copyright 2026 by the Greater Vancouver REALTORS®, Fraser Valley Real Estate Board, Chilliwack and District Real Estate Board, and BC Northern Real Estate Board. All Rights Reserved.
Powered by AgentLocator







