
6320 Yeats Crescent, Richmond
1 / 24
For Sale
$4,680,000
5 bd · 5 ba · 4,020 sq ft

6320 Yeats Crescent, Richmond V7E 4C9

MLS®# R3147335

Est. mortgage
$17,754/mo
Property taxes $9,431.08/yr

About This Home

Property Type
House, Single Family Residence
Parking
2 garage, 6 parking
MLS #
R3147335
Size
4020 sqft
Basement
None
Lot size
8738.00 sqft
Tax
$9,431.08 /yr
Year Built
2025
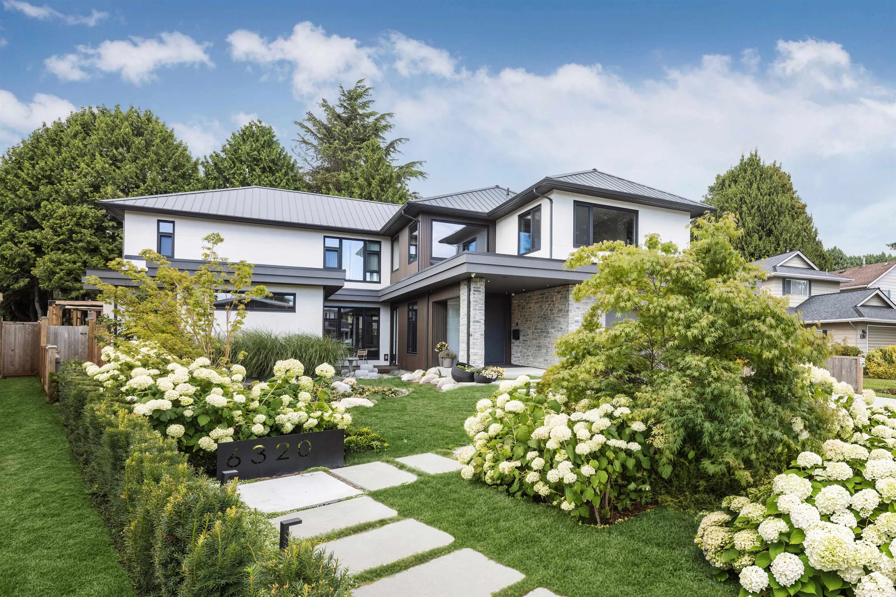
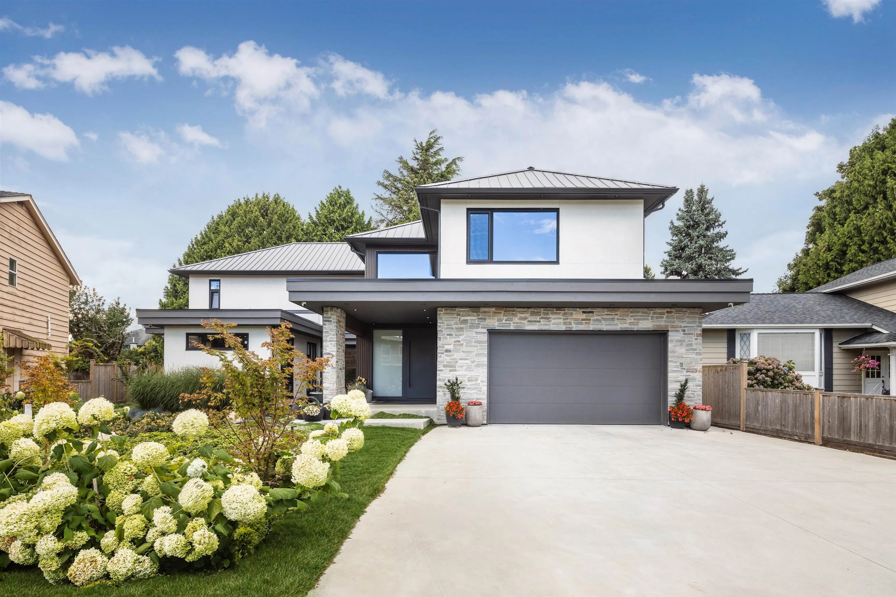
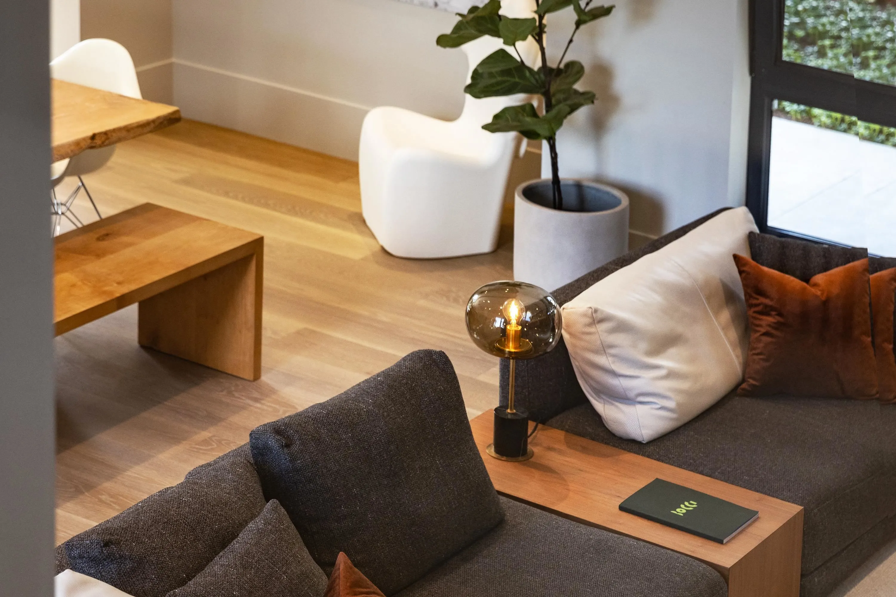
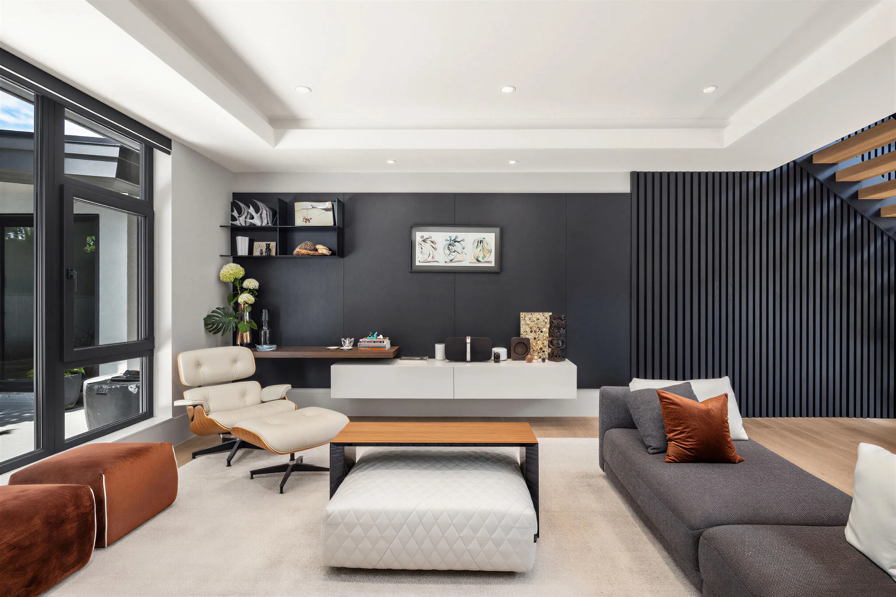
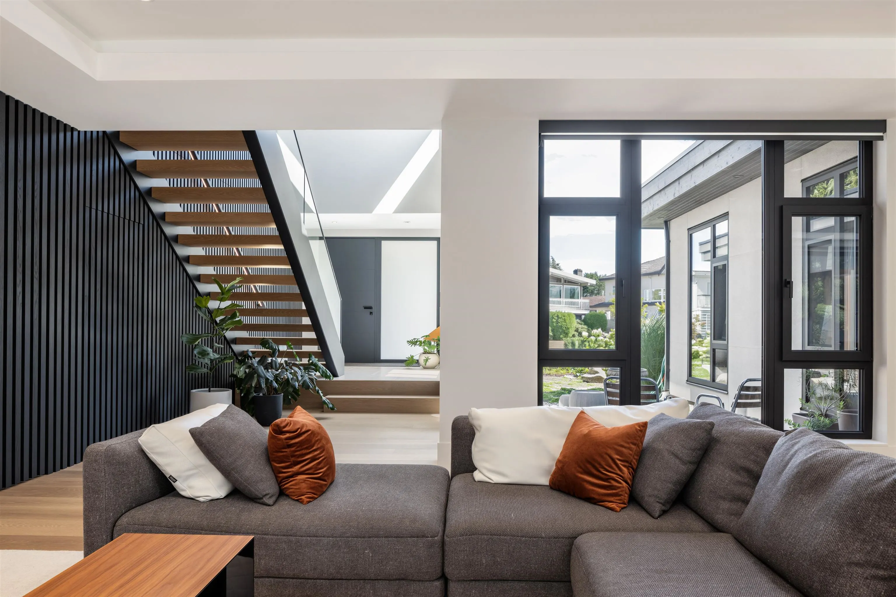
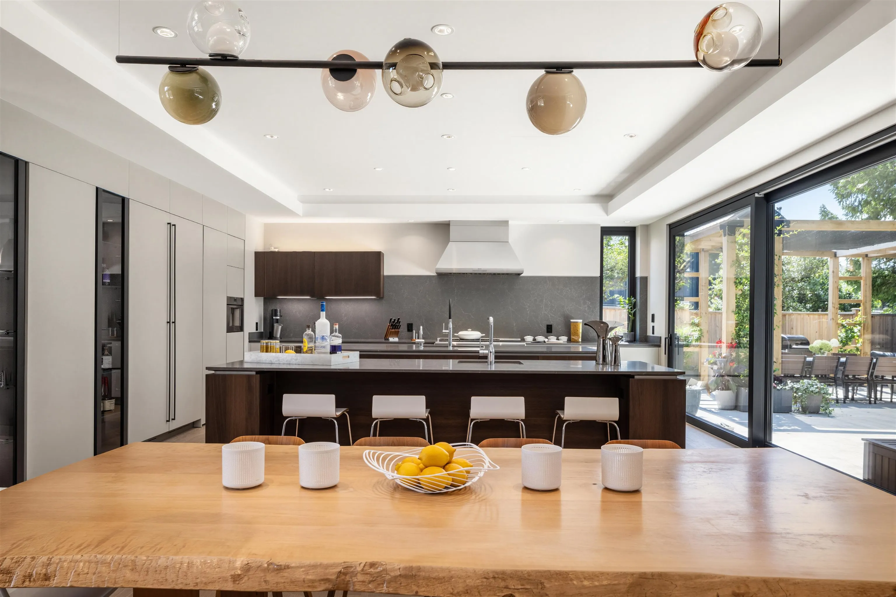
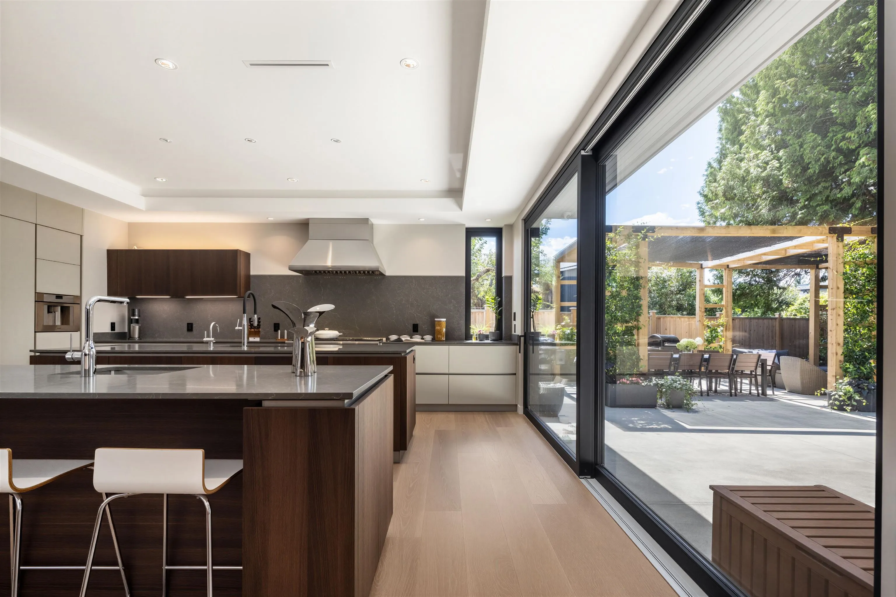
An extraordinary expression of contemporary luxury, this custom-built residence by a distinguished second-generation builder sets a new benchmark for craftsmanship and design. Grand proportions, soaring ceilings, and expansive European triple-glazed windows bathe the home in natural light, while bespoke millwork, sculptural Bocci lighting, and exquisite Versace finishes create an atmosphere of understated elegance. The Italian-designed chef's kitchen, anchored by dual entertaining islands and a full Thermador appliance collection, is both refined and functional. Thoughtfully engineered with radiant in-floor heating, air conditioning, smart home technology, and exceptional sound insulation, every detail has been curated for uncompromising comfort.

Property Details

Full Property Details

Interior

Bedrooms
5
Washrooms
5
Square Footage
4020 sqft
Basement
None
Heating Type
Heat Pump
Kitchens
0
Floor Finish
Hardwood,Other,Wall/Wall/Mixed
Den
Yes

Exterior

Front
58.00
Lot Size (Sq Ft)
8738.00
Waterfront
No
Parking Spaces
6
Total Parking Spaces
-
Garage Spaces
2
Zoning
RS1-E
Roof
Other

Building Description

Property Type
Residential Detached
Home Type
House
Subtype
Single Family Residence
Year Built
2025
Exterior
Concrete,Concrete (Exterior),Stone (Exterior),Stucco
Water Supply
Public
No. Floor Levels
2

Community

Community
Woodwards
Area Code
Richmond

Taxes & Fees

Taxes
$9,431.08 /yr
Tax Year
2025

Other

Virtual Tour Link

Room Types

Room Dimensions Area Description
Great Room 18'6 x 47'3 874.12 sqft -
Pantry 5'0 x 9'3 46.25 sqft -
Den 12'9 x 12'4 157.25 sqft -
Bedroom 11'0 x 11'6 126.5 sqft -
Living Room 14'3 x 10'0 142.5 sqft -
Media Room 7'7 x 11'6 87.21 sqft -
Laundry 16'0 x 9'0 144 sqft -
Foyer 13'0 x 9'6 123.5 sqft -
Primary Bedroom 19'0 x 16'3 308.75 sqft -
Walk-In Closet 19'0 x 11'0 209 sqft -
Bedroom 15'3 x 12'6 190.62 sqft -
Walk-In Closet 7'0 x 10'0 70 sqft -
Bedroom 11'6 x 10'1 115.96 sqft -
Bedroom 15'3 x 12'3 186.81 sqft -
Walk-In Closet 6'4 x 5'0 31.67 sqft -
Jess Kuang
Jess Kuang
Sutton Group - 1st West Realty
Listed by Kai Zhou PREC*
120 days on site
Listing Broker
Dracco Pacific Realty
Courtesy
Dracco Pacific Realty

Similar homes for sale in Richmond

Explore Richmond

This representation is based in whole or in part on data generated by the Chilliwack & District Real Estate Board, Fraser Valley Real Estate Board or Greater Vancouver REALTORS® which assumes no responsibility for its accuracy. Copyright 2026 by the Greater Vancouver REALTORS®, Fraser Valley Real Estate Board, Chilliwack and District Real Estate Board, and BC Northern Real Estate Board. All Rights Reserved.
Powered by AgentLocator







