
18224 32 Avenue, Surrey
1 / 40
For Sale
$2,580,000
2 bd · 2 ba · 2,185 sq ft

18224 32 Avenue, Surrey V3Z 1C6

MLS®# R3147295

Est. mortgage
$9,788/mo
Property taxes $7,744.78/yr

About This Home

Property Type
House, Single Family Residence
Parking
18 parking
MLS #
R3147295
Size
2185 sqft
Basement
Crawl Space,Partial
Lot size
199853.28 sqft
Tax
$7,744.78 /yr
Year Built
1970
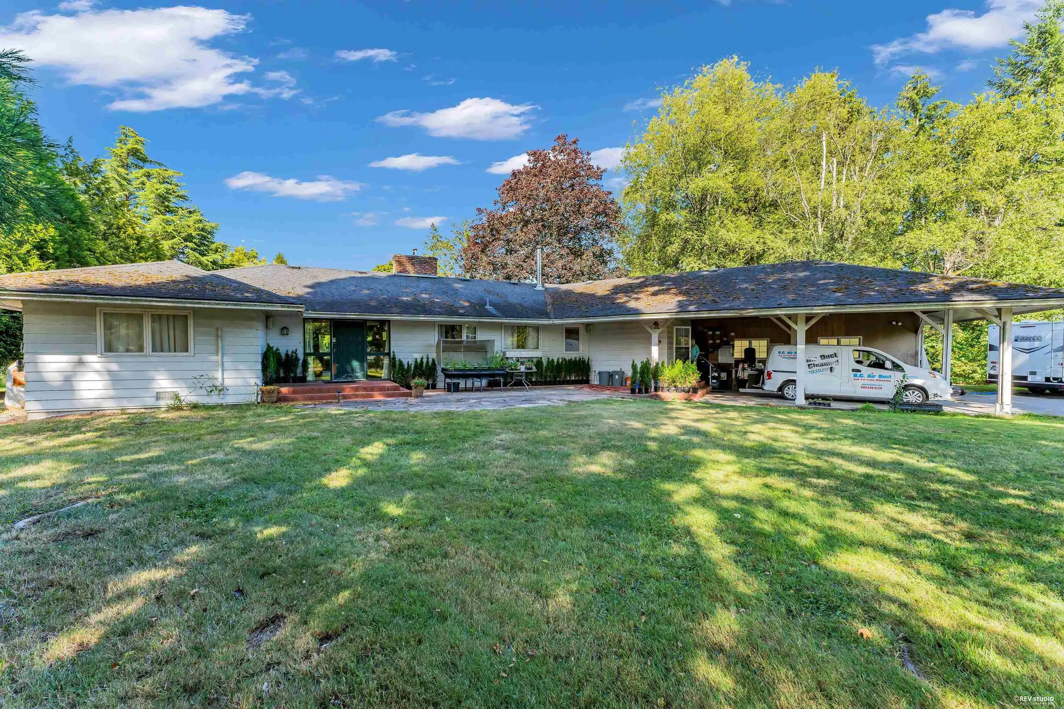
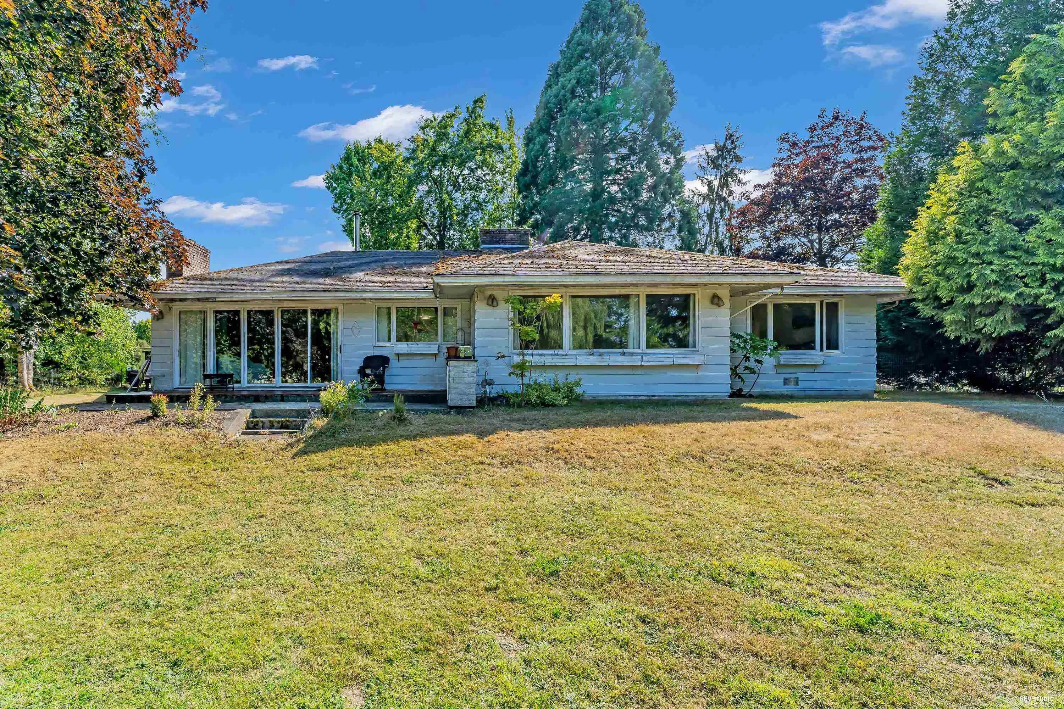
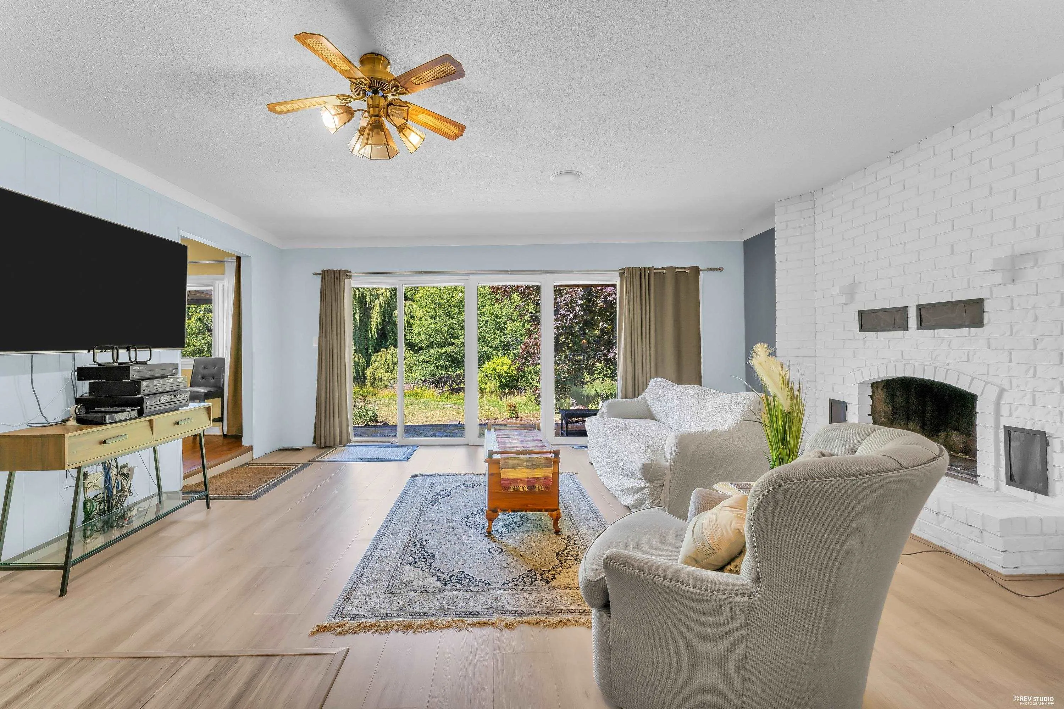
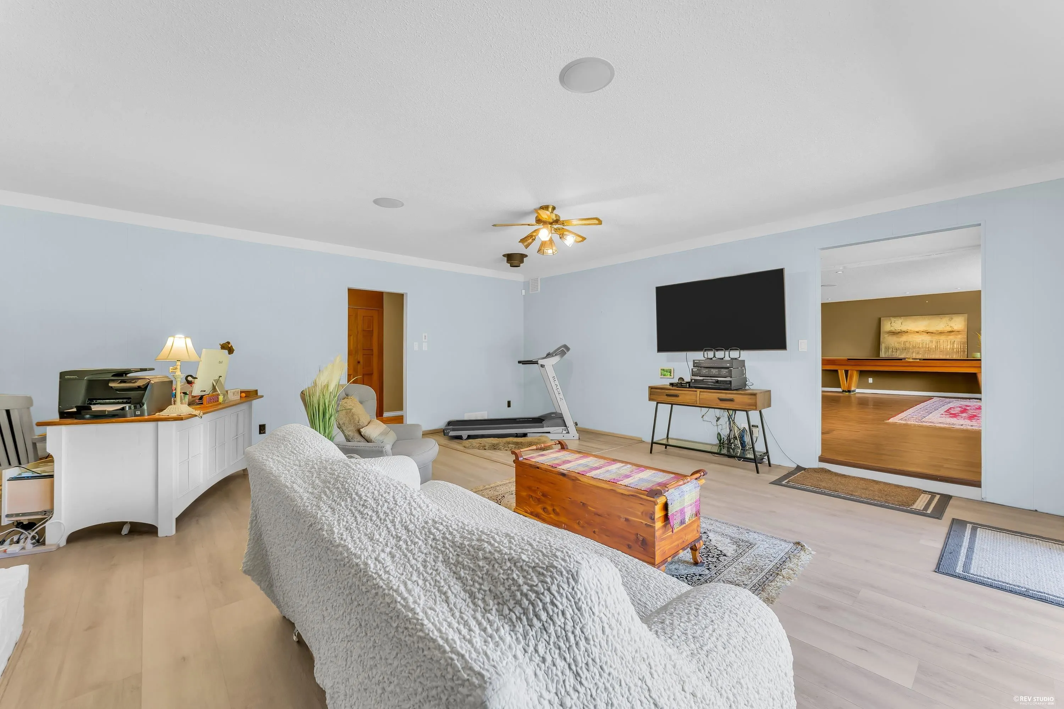
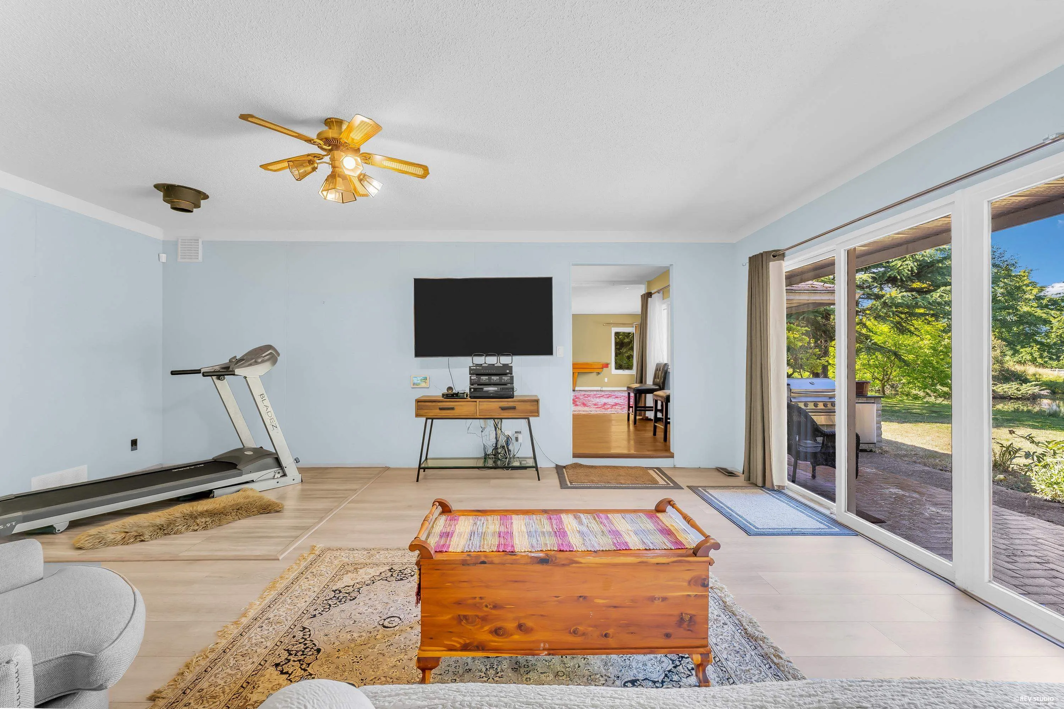
Discover a rare opportunity to enjoy true country living in the heart of the city! Situated on 4.588 acres of beautifully landscaped grounds, this exceptional South Surrey property features a stunning man-made fishing pond, a long winding driveway, and a breathtaking natural setting that captures the essence of Beautiful British Columbia. A premium white fence and fully lit private driveway welcome you home with elegance and charm. This move-in ready rancher has been meticulously maintained and offers endless potential live comfortably today or build your future dream estate. Conveniently located just minutes from Morgan Crossing, Grandview Corners, White Rock, top schools, the indoor aquatic centre, and the Canada/USA border, this property offers the perfect balance of privacy, nature.

Property Details

Amenities & Utilities

In Unit

Full Property Details

Interior

Bedrooms
2
Washrooms
2
Square Footage
2185 sqft
Basement
Crawl Space,Partial
Heating Type
Forced Air,Mixed
Kitchens
1
Floor Finish
Hardwood,Laminate,Mixed,Tile
Den
No

Exterior

Front
0.00
Lot Size (Sq Ft)
199853.28
View
PRIVATE WATER FRONT
Waterfront
Yes
Parking Spaces
18
Total Parking Spaces
-
Garage Spaces
-
Zoning
A-1
Roof
Asphalt

Building Description

Property Type
Residential Detached
Home Type
House
Subtype
Single Family Residence
Year Built
1970
Exterior
Concrete Frame,Frame Wood,Mixed (Exterior),Vinyl Siding,Wood Siding
Water Supply
Other,Well Shallow
No. Floor Levels
1

Community

Community
Hazelmere
Area Code
South Surrey White Rock

Taxes & Fees

Taxes
$7,744.78 /yr
Tax Year
2026

Other

Virtual Tour Link

Room Types

Room Dimensions Area Description
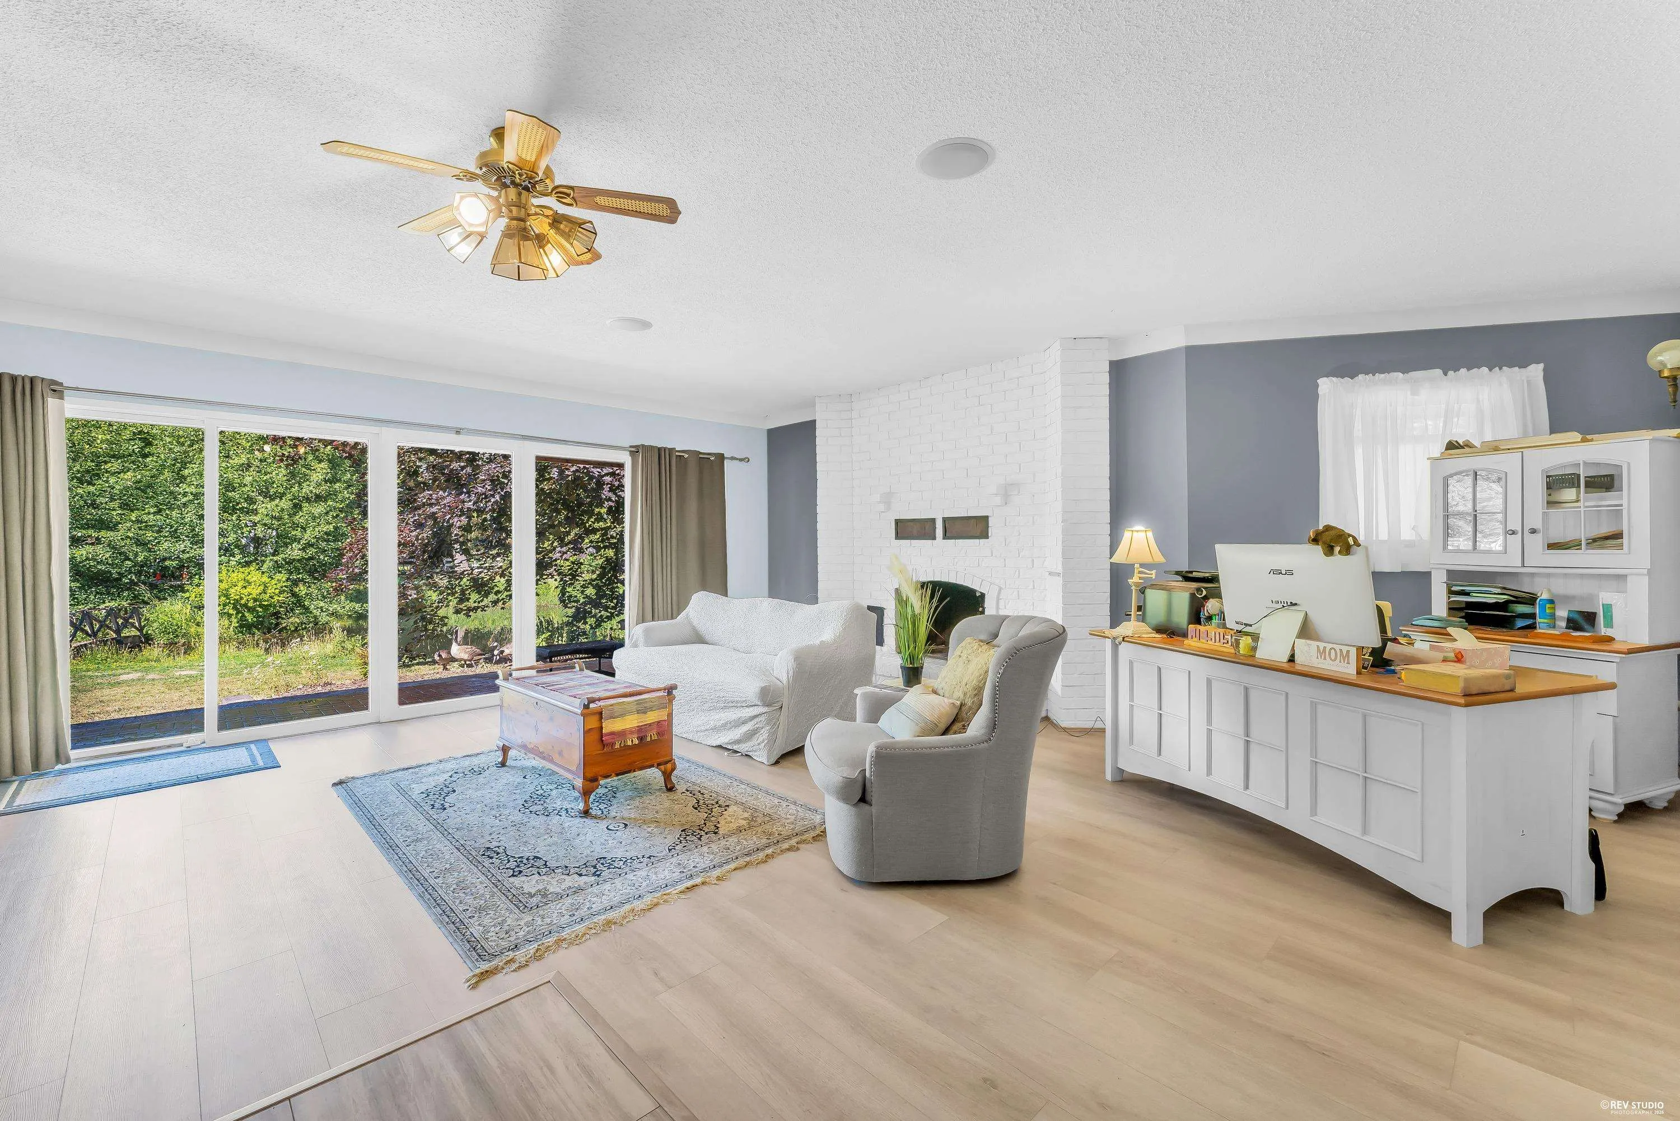
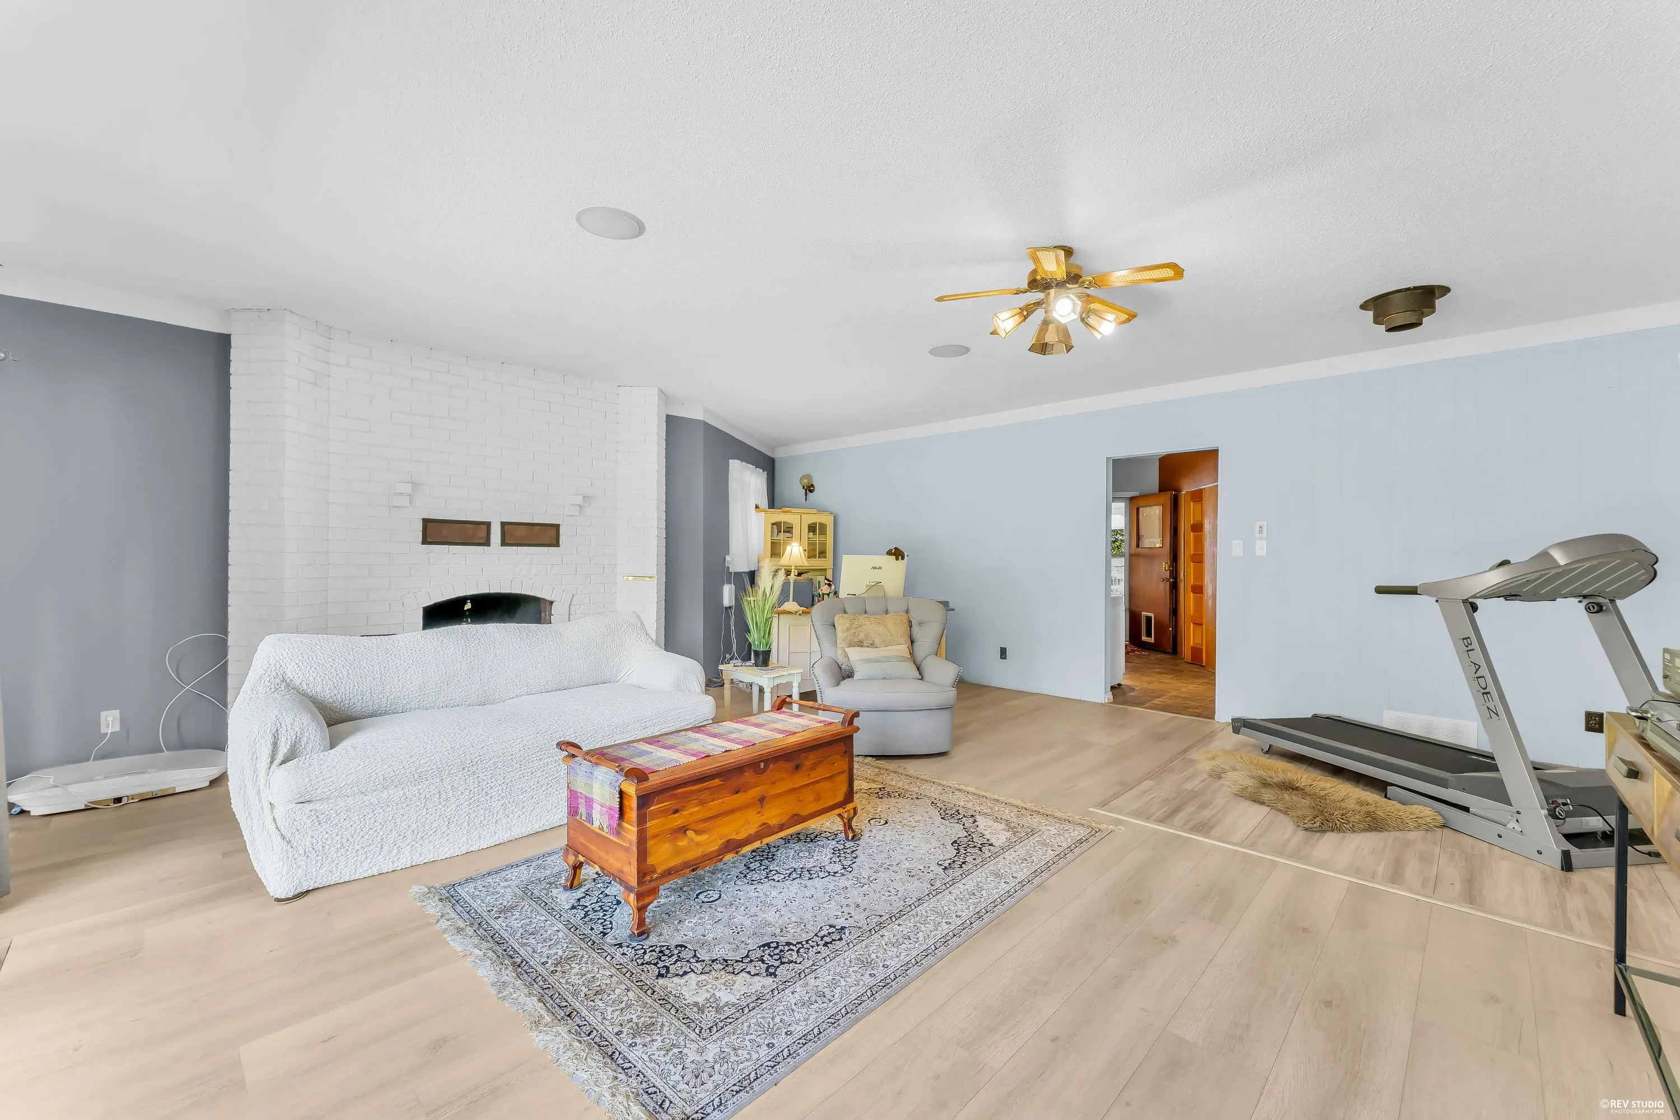
Living Room 19'6 x 21' 409.5 sqft -
Kitchen 14' x 12' 168 sqft -
Eating Area 9' x 12' 108 sqft -
Dining Room 10' x 18' 180 sqft -
Family Room 21'7 x 20' 431.67 sqft -
Bedroom 13'9 x 12'4 169.58 sqft -
Bedroom 13' x 10'9 139.75 sqft -
Foyer 13' x 10'9 139.75 sqft -
Laundry 20' x 10' 200 sqft -
Other 10' x 12'2 121.67 sqft -
Jess Kuang
Jess Kuang
Sutton Group - 1st West Realty
Listed by Max Chiu PREC*
121 days on site
Listing Broker
Grand Central Realty
Courtesy
Grand Central Realty

Similar homes for sale in Surrey

Explore Surrey

This representation is based in whole or in part on data generated by the Chilliwack & District Real Estate Board, Fraser Valley Real Estate Board or Greater Vancouver REALTORS® which assumes no responsibility for its accuracy. Copyright 2026 by the Greater Vancouver REALTORS®, Fraser Valley Real Estate Board, Chilliwack and District Real Estate Board, and BC Northern Real Estate Board. All Rights Reserved.
Powered by AgentLocator







