
30930 Westridge Place #111, Abbotsford
1 / 40
For Sale
$634,700
2 bd · 3 ba · 1,357 sq ft

30930 Westridge Place #111, Abbotsford V2T 0H6

MLS®# R3147277

Est. mortgage
$2,408/mo
Property taxes $2,812.82/yr

About This Home

Property Type
Townhome, Townhouse, 3 Storey
Parking
2 garage, 2 parking
MLS #
R3147277
Size
1357 sqft
Basement
None
Tax
$2,812.82 /yr
Year Built
2019
Maintenance Fee
$251.68 /mo
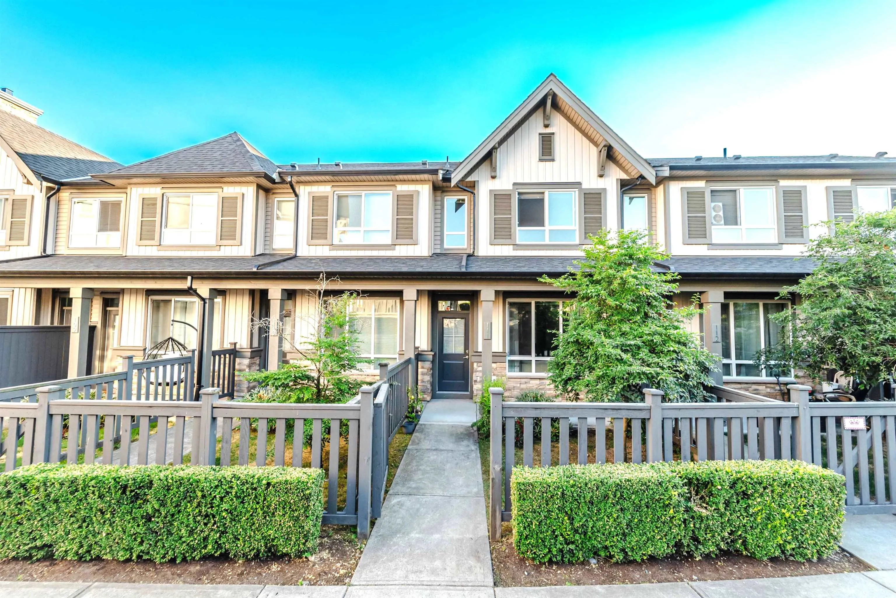
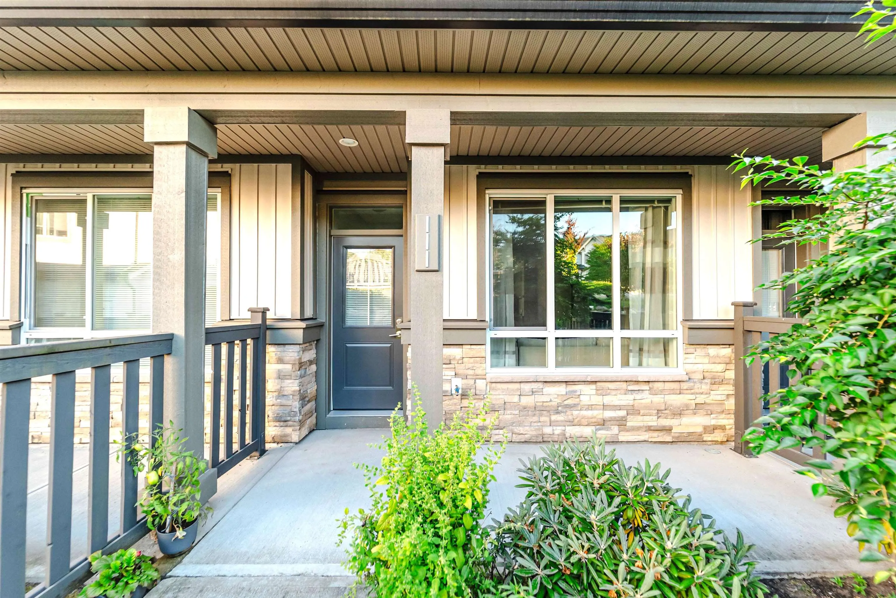
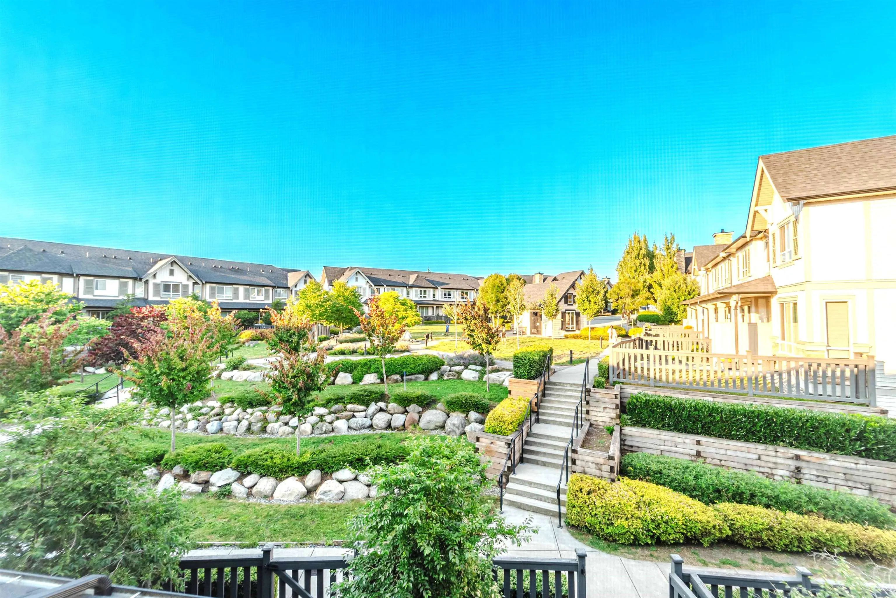
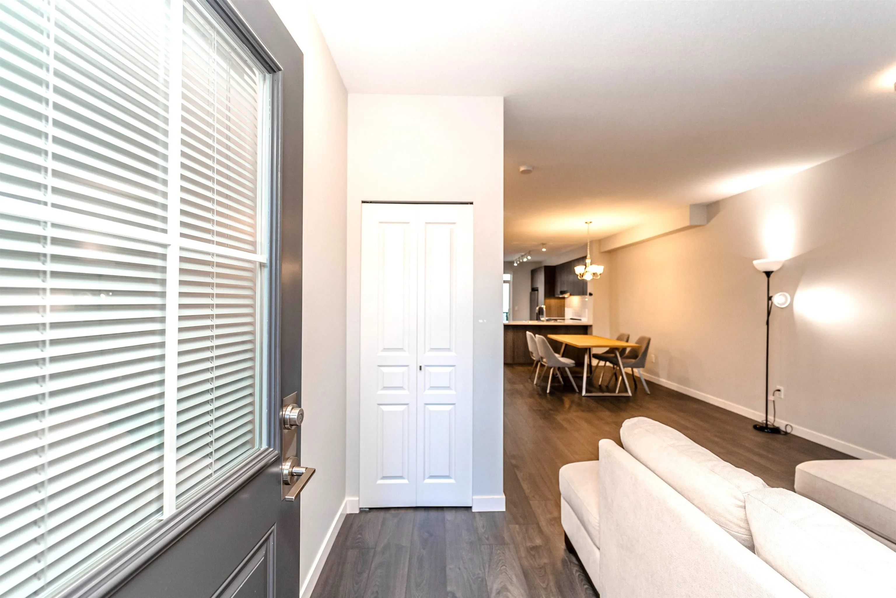
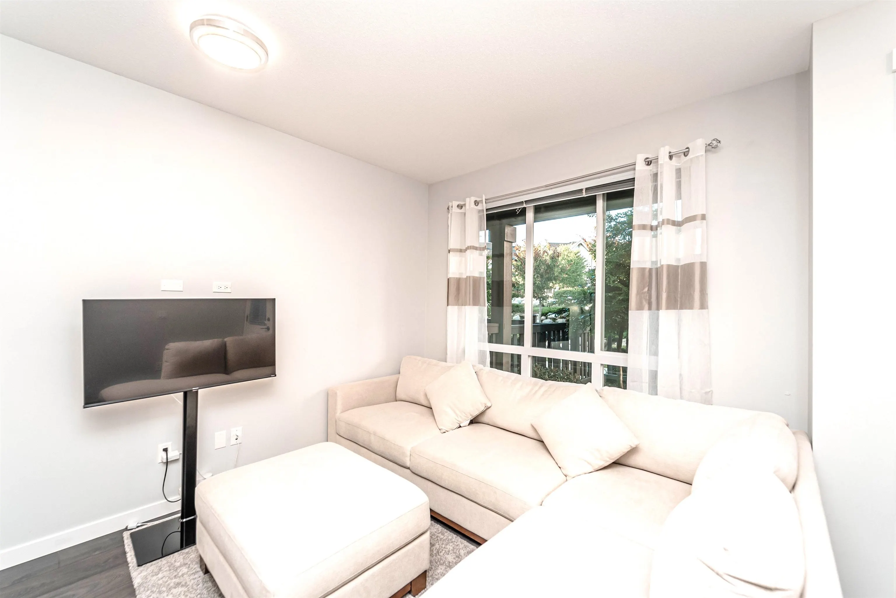
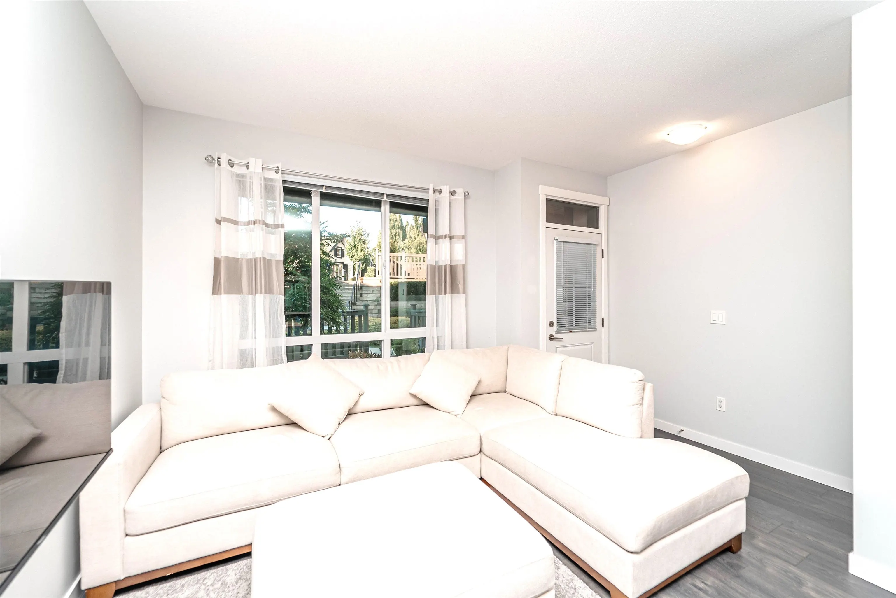
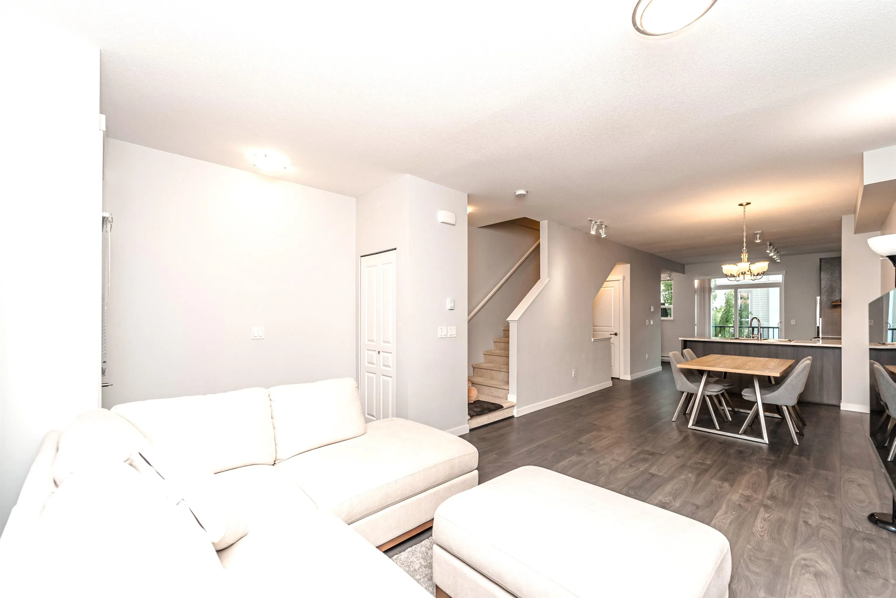
OPEN HOUSE SUN, AUG 30TH FROM 2- 4 PM. Welcome to BRISTOL HEIGHTS by Polygon! This 2 bed/3 bath townhome has rare main floor access w/fenced front yard directly facing the beautiful central courtyard. Modern open plan living, 9’ ceilings on the main, kitchen w/sleek stone counters, custom designed cabinetry, SS appliances incl. built-in microwave & additional space for a desk/eating nook. Access to the large south facing deck, perfect for summer evening BBQ’s. Convenient powder room on the main. 2 large bedrooms on the upper floor, primary ensuite with double sinks & oversize shower, 2nd bath w/soaker tub. The world class amenities are unbeatable & include outdoor pool, hot tub, large club house, outdoor lounge w/ BBQ, billiards room, movie theatre, gym, guest suite & indoor hockey arena

Property Details

Amenities & Utilities

In Unit

Full Property Details

Interior

Bedrooms
2
Washrooms
3
Square Footage
1357 sqft
Basement
None
Heating Type
Baseboard,Electric
Kitchens
1
Floor Finish
Laminate,Wall/Wall/Mixed
Den
No

Exterior

Waterfront
No
Parking Spaces
2
Total Parking Spaces
-
Garage Spaces
2
Zoning
RM60
Roof
Asphalt

Building Description

Style
3 Storey
Property Type
Residential Attached
Home Type
Townhome
Subtype
Townhouse
Year Built
2019
Exterior
Frame Wood,Mixed (Exterior)
Water Supply
Public
No. Floor Levels
3
Pets Allowed
Yes With Restrictions

Community

Community
Abbotsford West
Area Code
Abbotsford

Taxes & Fees

Taxes
$2,812.82 /yr
Tax Year
2026
Maintenance Fee
$251.68 /mo

Other

Pets
Yes With Restrictions

Room Types

Room Dimensions Area Description
Foyer 7'5 x 4'2 30.9 sqft -
Kitchen 14'1 x 7'10 110.32 sqft -
Dining Room 12'5 x 10'11 135.55 sqft -
Living Room 14'8 x 10'2 149.11 sqft -
Bedroom 12'2 x 14'4 174.39 sqft -
Primary Bedroom 13'1 x 11'9 153.73 sqft -
Jess Kuang
Jess Kuang
Sutton Group - 1st West Realty
Listed by Rajinder Dhutti - PREC
120 days on site
Listing Broker
Sutton Group-West Coast Realty (Abbotsford)
Courtesy
Sutton Group-West Coast Realty (Abbotsford)

Similar homes for sale in Abbotsford

Explore Abbotsford

This representation is based in whole or in part on data generated by the Chilliwack & District Real Estate Board, Fraser Valley Real Estate Board or Greater Vancouver REALTORS® which assumes no responsibility for its accuracy. Copyright 2026 by the Greater Vancouver REALTORS®, Fraser Valley Real Estate Board, Chilliwack and District Real Estate Board, and BC Northern Real Estate Board. All Rights Reserved.
Powered by AgentLocator







