
5241 Cambridge Court, Delta
1 / 39
For Sale
$2,099,000
5 bd · 6 ba · 3,880 sq ft

5241 Cambridge Court, Delta V4M 3Z1

MLS®# R3147237

Est. mortgage
$7,963/mo
Property taxes $3,959.65/yr

About This Home

Property Type
House, Single Family Residence
Parking
2 garage, 5 parking
MLS #
R3147237
Size
3880 sqft
Basement
Finished
Lot size
5920.00 sqft
Tax
$3,959.65 /yr
Year Built
2025
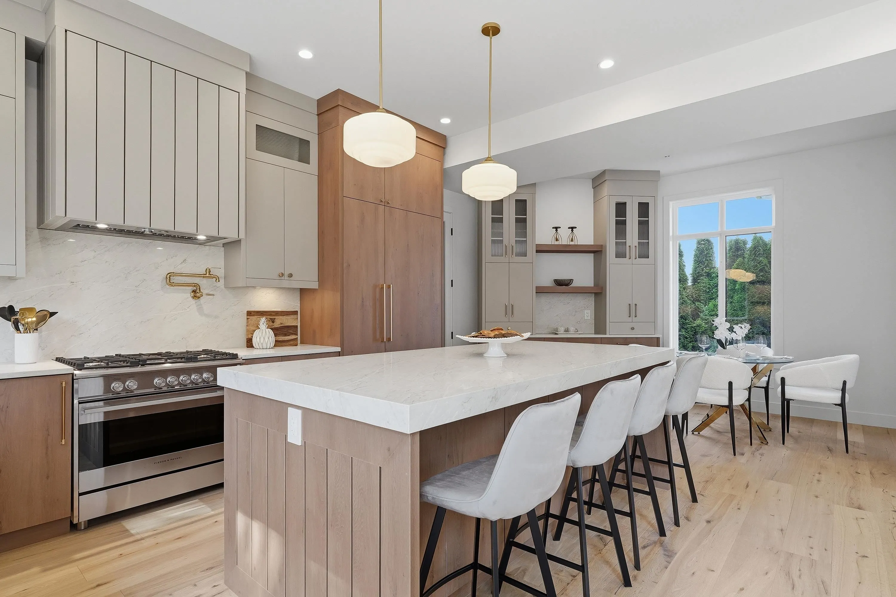
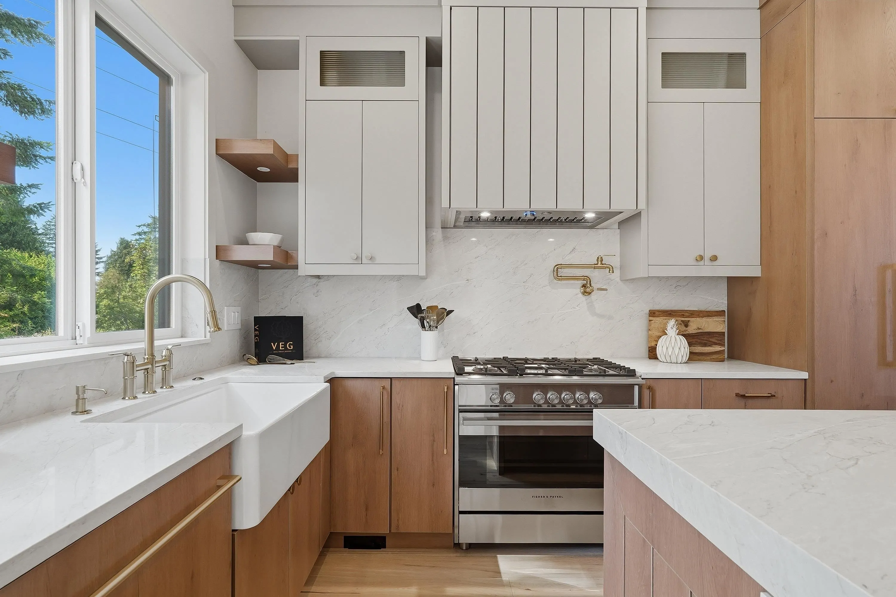
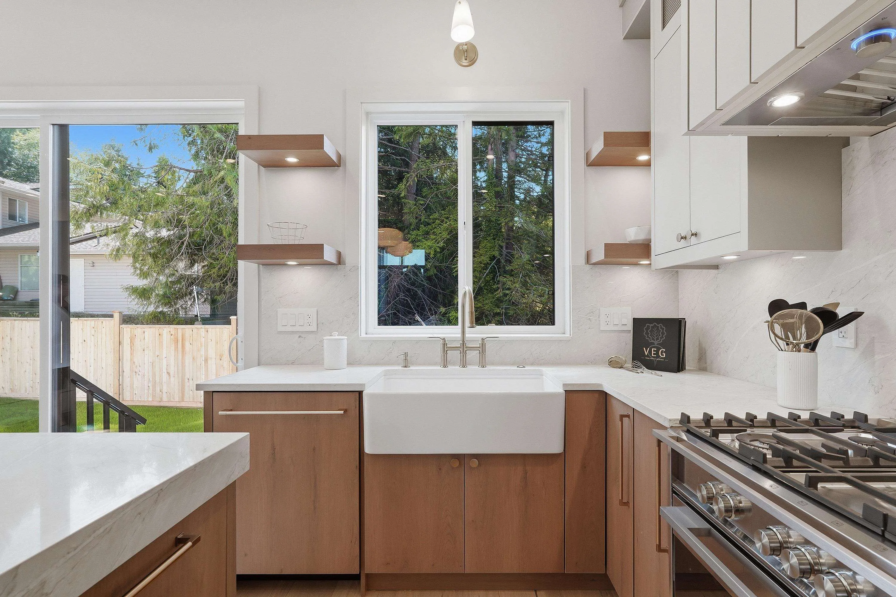
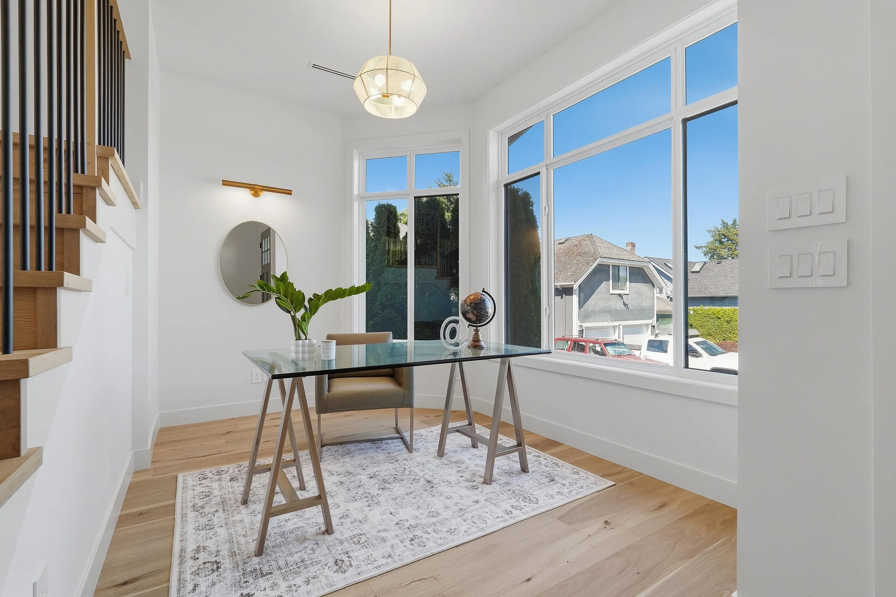
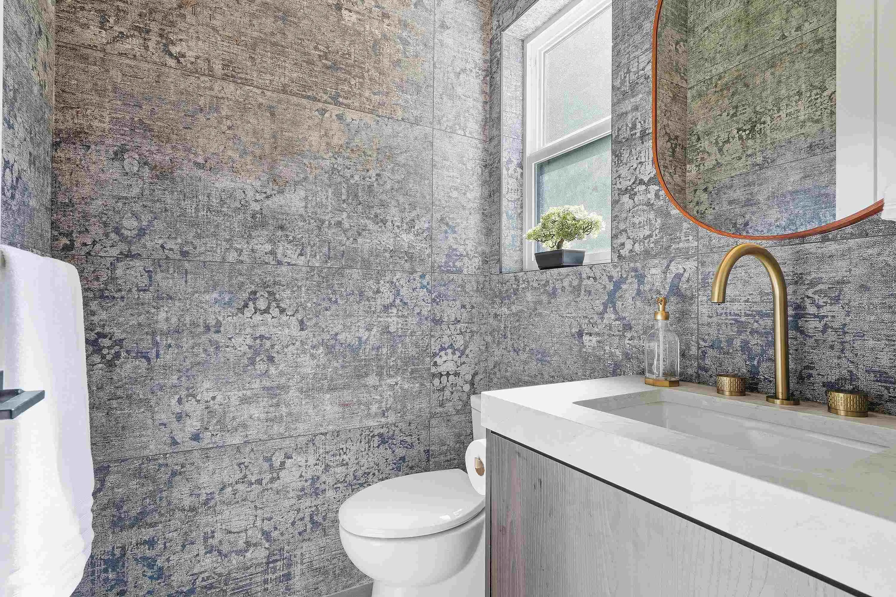
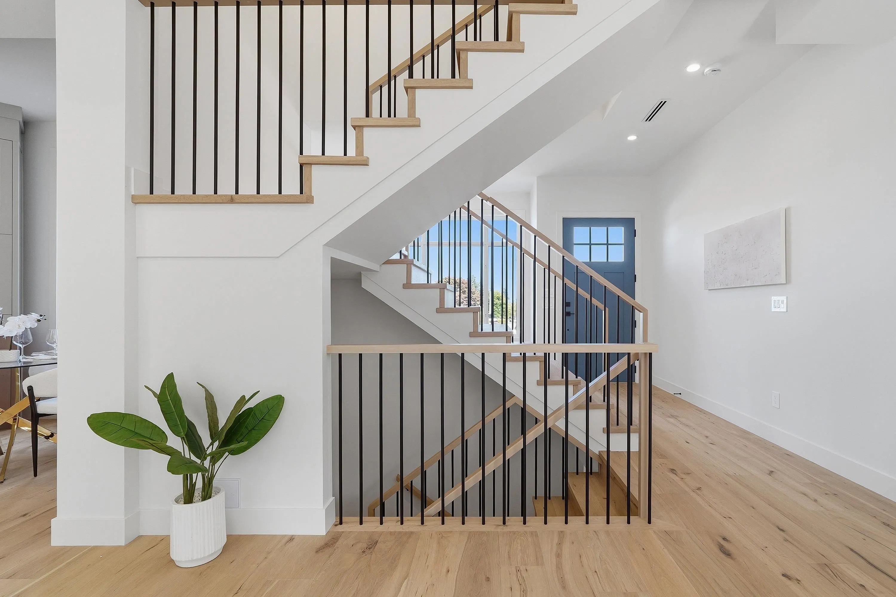
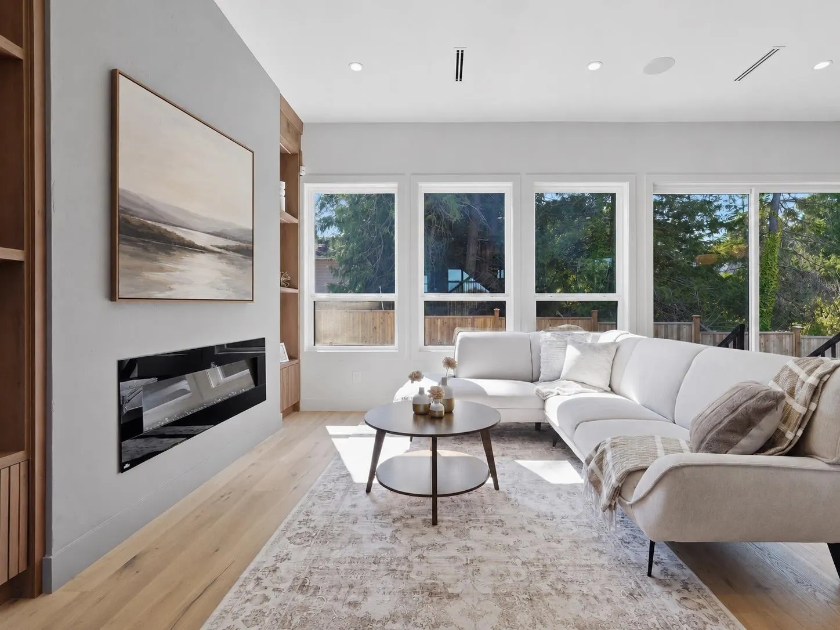
Prime west facing cul-de-sac lot in central Tsawwassen location! This custom-built home sits on a 5,920 sq. ft. lot just steps from the high school, Dennison Park, Town Centre, shops, restaurants, and amenities. Thoughtfully designed with luxurious quality finishes throughout, the home offers 5 bedrooms and 6 bathrooms, including an elegant primary suite with vaulted ceiling and a spacious ensuite. Enjoy open living areas, a cozy media room, excellent storage, and a large patio overlooking the fenced west-facing yard. Bonus legal 1 bedroom suite provides excellent flexibility for extended family or income potential. Garden Suite approved, serviced, and ready to go. A rare opportunity to own a new custom home in one of Tsawwassen's most convenient locations! (some photos virtually staged)

Property Details

Full Property Details

Interior

Bedrooms
5
Washrooms
6
Square Footage
3880 sqft
Basement
Finished
Heating Type
Heat Pump
Kitchens
2
Floor Finish
Hardwood,Mixed
Den
Yes

Exterior

Front
84.00
Lot Size (Sq Ft)
5920.00
Waterfront
No
Parking Spaces
5
Total Parking Spaces
-
Garage Spaces
2
Zoning
RS5
Roof
Asphalt

Building Description

Property Type
Residential Detached
Home Type
House
Subtype
Single Family Residence
Year Built
2025
Exterior
Frame Wood,Mixed (Exterior)
Water Supply
Public
No. Floor Levels
2

Community

Community
Tsawwassen Central
Area Code
Tsawwassen

Taxes & Fees

Taxes
$3,959.65 /yr
Tax Year
2026

Other

Virtual Tour Link

Room Types

Room Dimensions Area Description
Foyer 5'6 x 6'4 34.83 sqft -
Flex Room 12' x 9' 108 sqft -
Great Room 13' x 16'8 216.67 sqft -
Nook 8' x 14' 112 sqft -
Dining Room 14'6 x 10' 145 sqft -
Kitchen 8' x 14' 112 sqft -
Pantry 7'4 x 8'5 61.72 sqft -
Mud Room 13'4 x 5' 66.67 sqft -
Primary Bedroom 12'4 x 16'8 205.56 sqft -
Walk-In Closet 8' x 7' 56 sqft -
Walk-In Closet 7'4 x 5' 36.67 sqft -
Bedroom 11' x 13' 143 sqft -
Walk-In Closet 5' x 5'4 26.67 sqft -
Bedroom 10' x 12'10 128.33 sqft -
Walk-In Closet 5' x 6' 30 sqft -
Loft 7'4 x 8' 58.67 sqft -
Laundry 5' x 9'2 45.83 sqft -
Bedroom 10' x 12'10 128.33 sqft -
Walk-In Closet 5'4 x 5' 26.67 sqft -
Media Room 18'8 x 16'10 314.22 sqft -
Storage 5'6 x 5' 27.5 sqft -
Den 10'8 x 8'4 88.89 sqft -
Laundry 4'2 x 7'6 31.25 sqft -
Great Room 15'2 x 12'10 194.64 sqft -
Kitchen 8'10 x 9'6 83.92 sqft -
Bedroom 11' x 10'6 115.5 sqft -
Jess Kuang
Jess Kuang
Sutton Group - 1st West Realty
Listed by Scott Walker PREC*
120 days on site
Listing Broker
Sutton Group Seafair Realty
Courtesy
Sutton Group Seafair Realty

Similar homes for sale in Delta

Explore Delta

This representation is based in whole or in part on data generated by the Chilliwack & District Real Estate Board, Fraser Valley Real Estate Board or Greater Vancouver REALTORS® which assumes no responsibility for its accuracy. Copyright 2026 by the Greater Vancouver REALTORS®, Fraser Valley Real Estate Board, Chilliwack and District Real Estate Board, and BC Northern Real Estate Board. All Rights Reserved.
Powered by AgentLocator






