
29068 Marsh Mccormick Road, Abbotsford
1 / 34
For Sale
$4,849,000
4 bd · 4 ba · 4,682 sq ft

29068 Marsh Mccormick Road, Abbotsford V4X 2B4

MLS®# R3147206

Est. mortgage
$18,396/mo
Property taxes $7,244.68/yr

About This Home

Property Type
House, Single Family Residence, Rancher/Bungalow with Basement
Parking
2 garage, 10 parking
MLS #
R3147206
Size
4682 sqft
Basement
Full,Finished,Exterior Entry
Lot size
1432252.80 sqft
Tax
$7,244.68 /yr
Year Built
1996
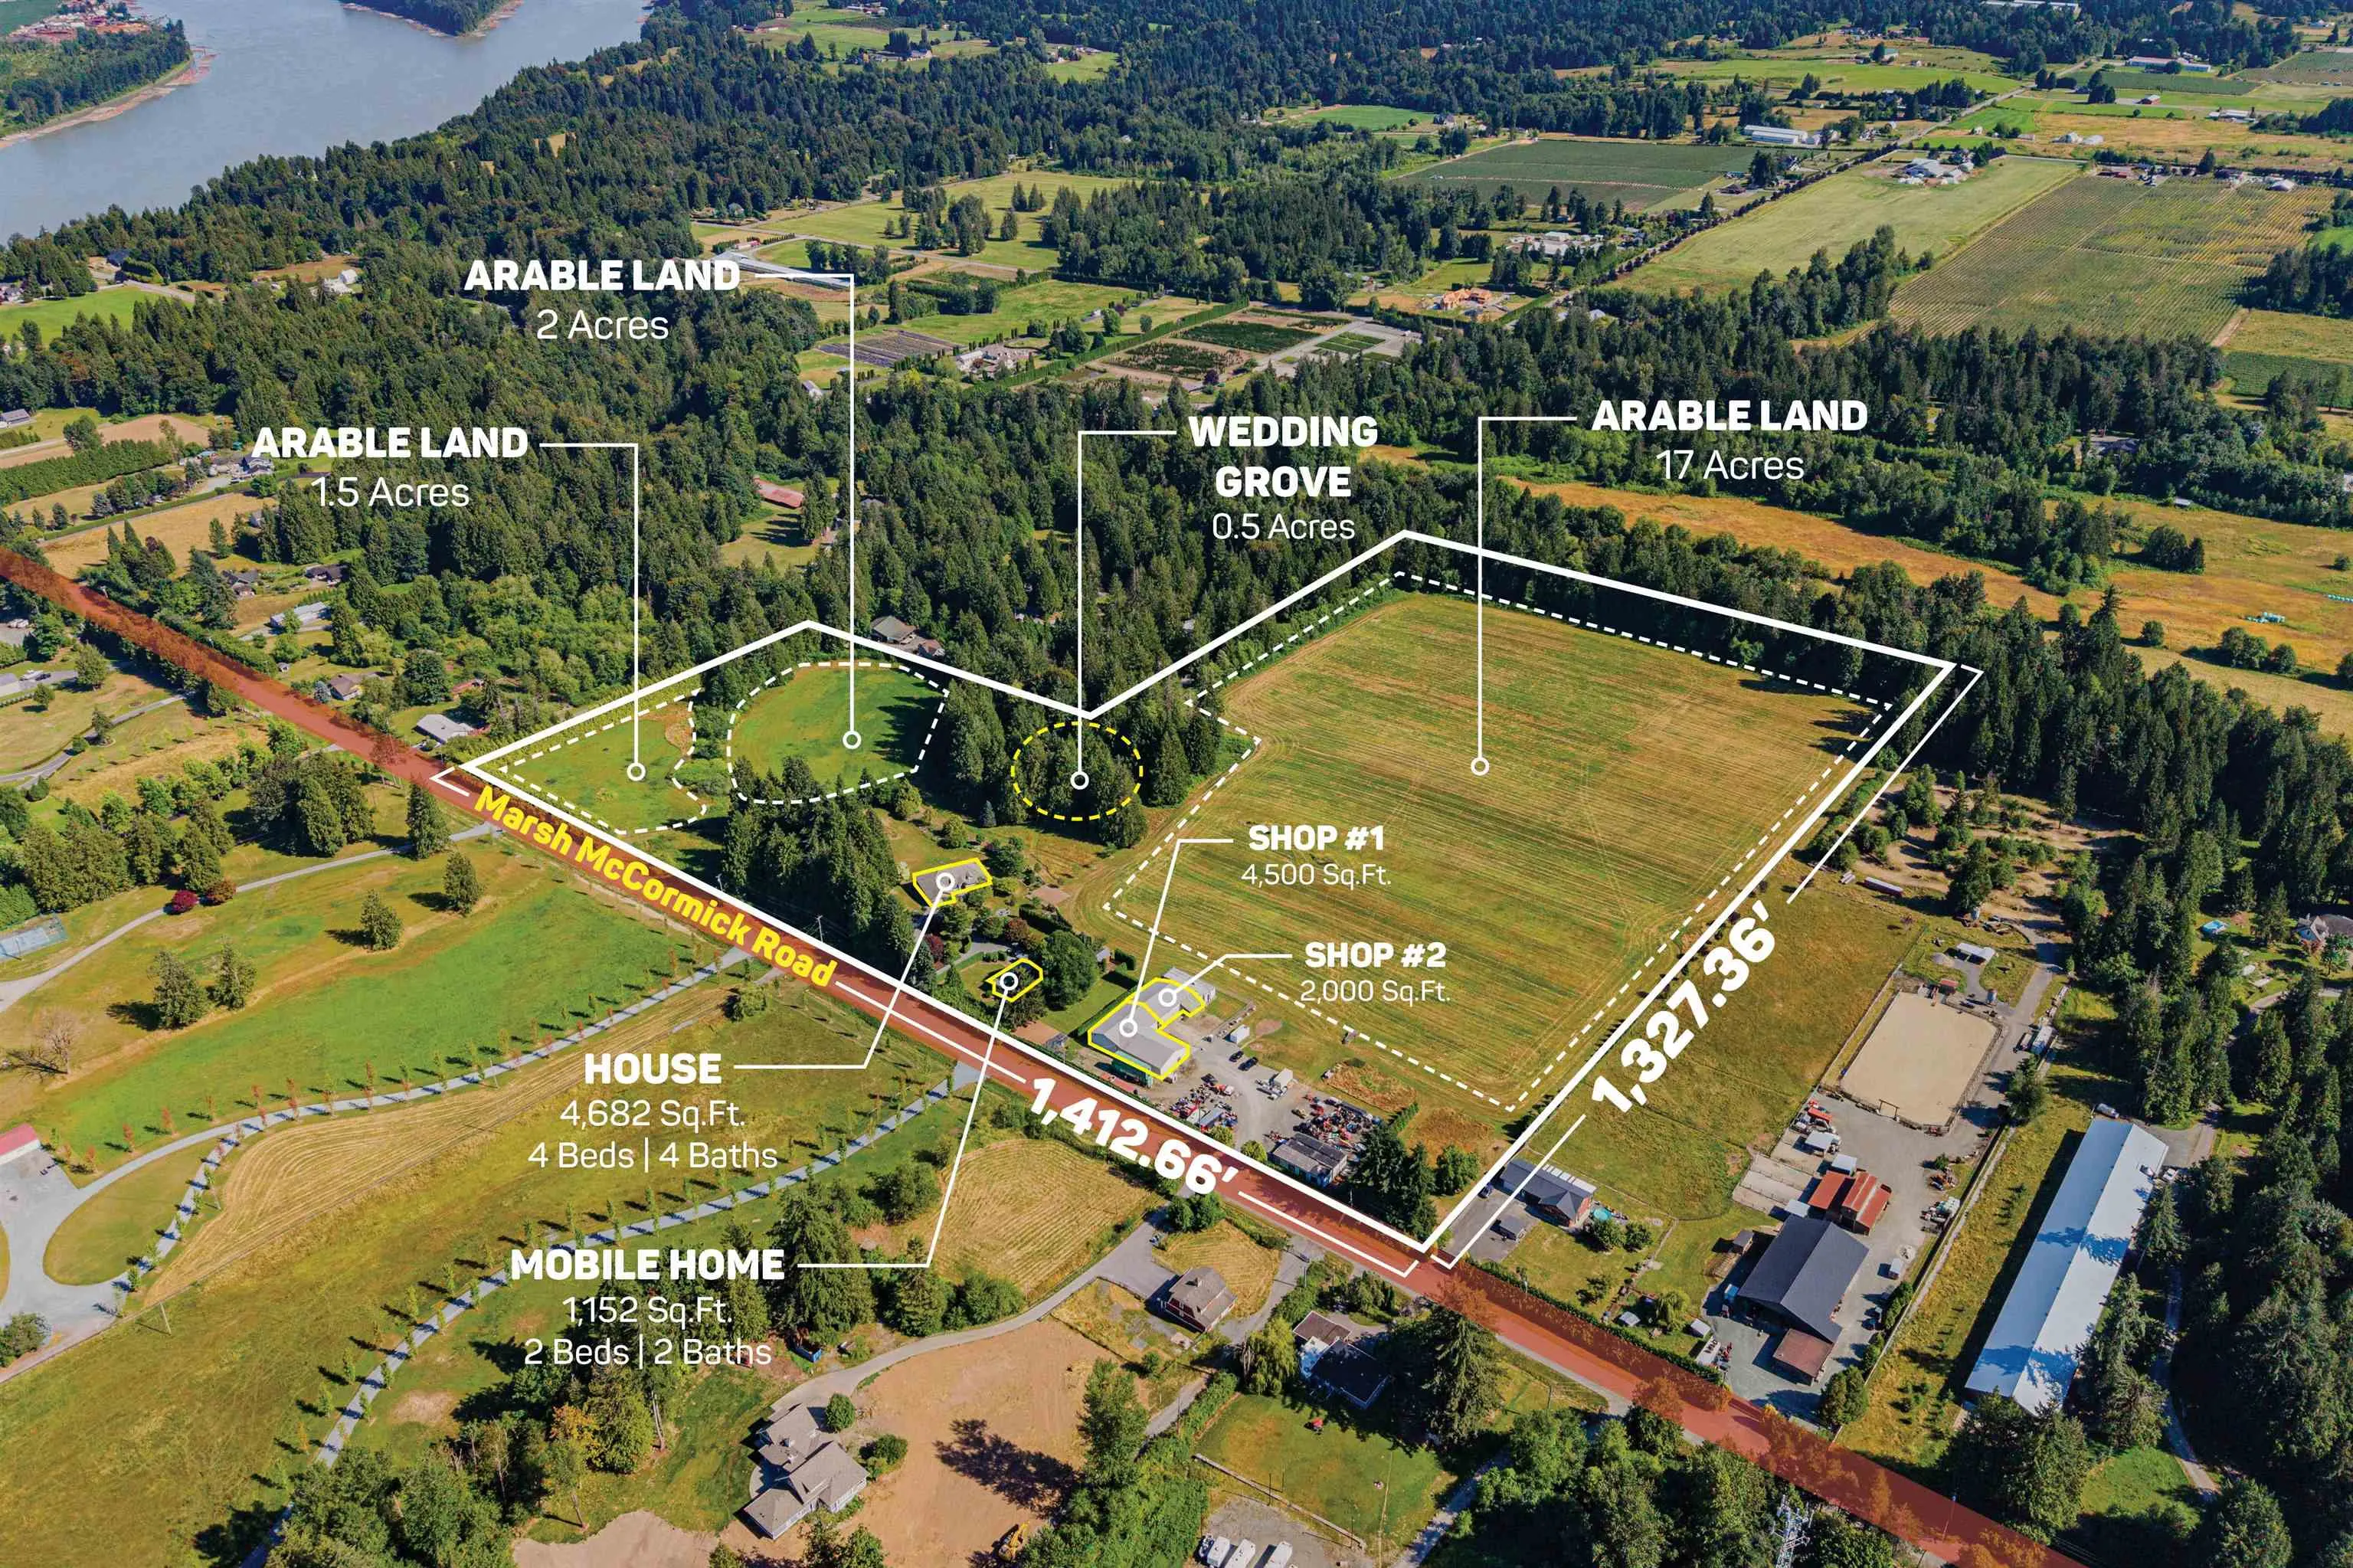
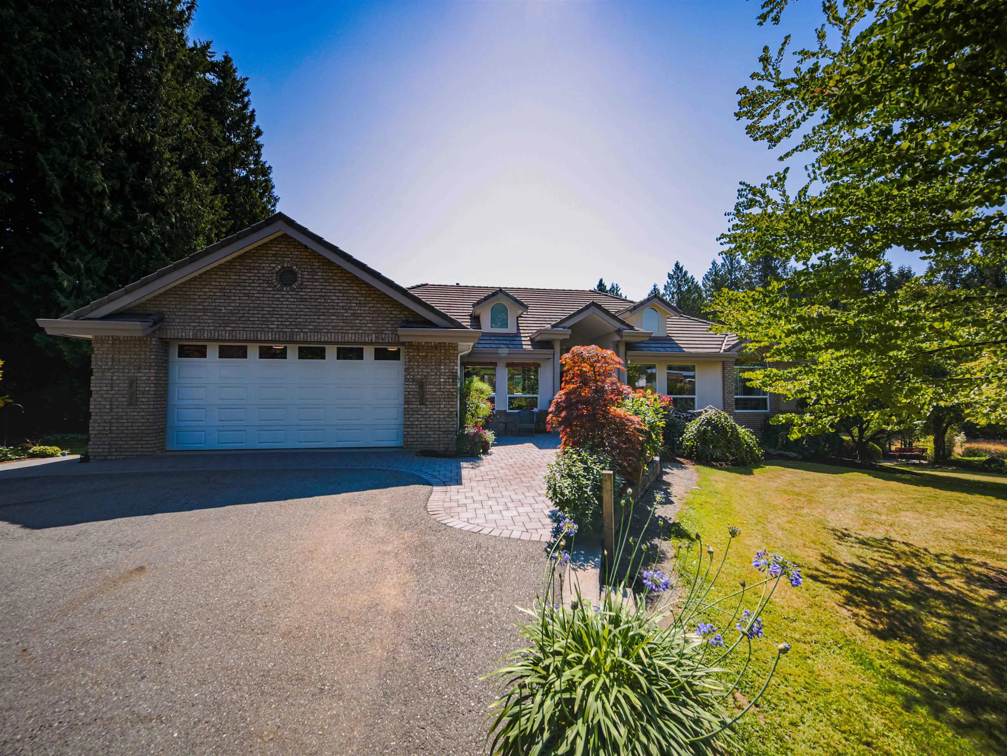
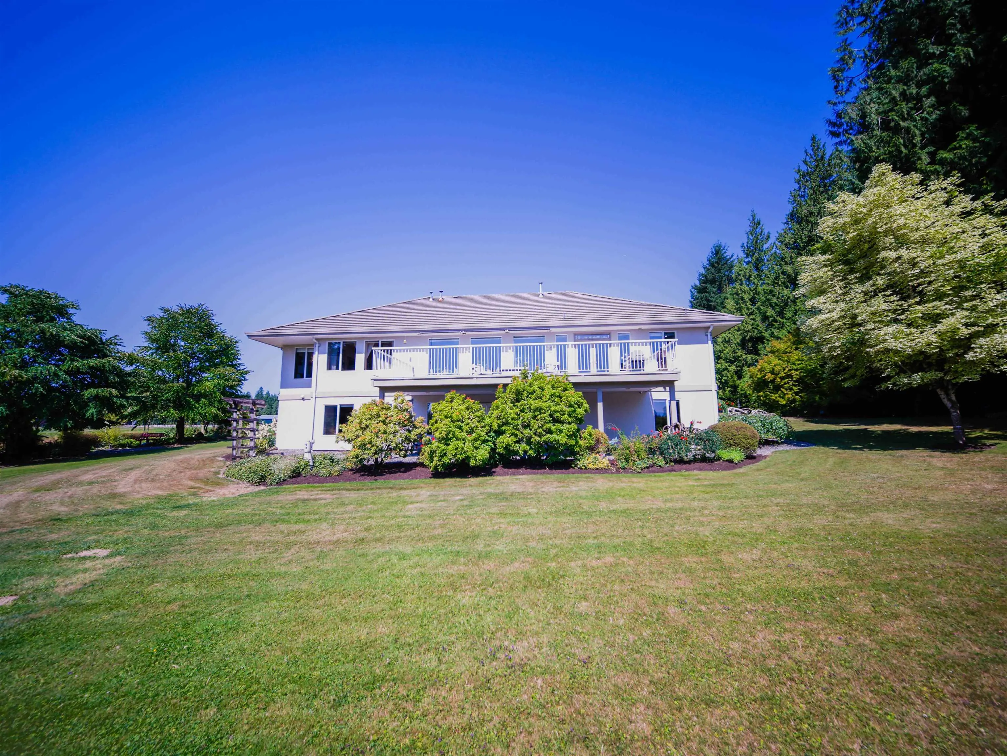
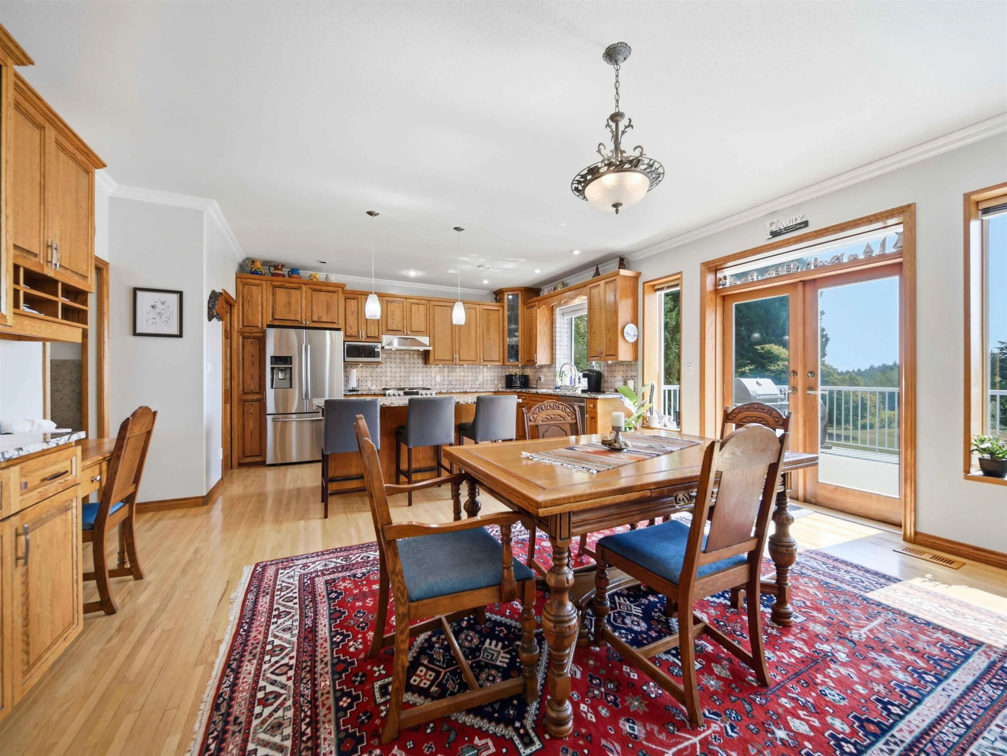
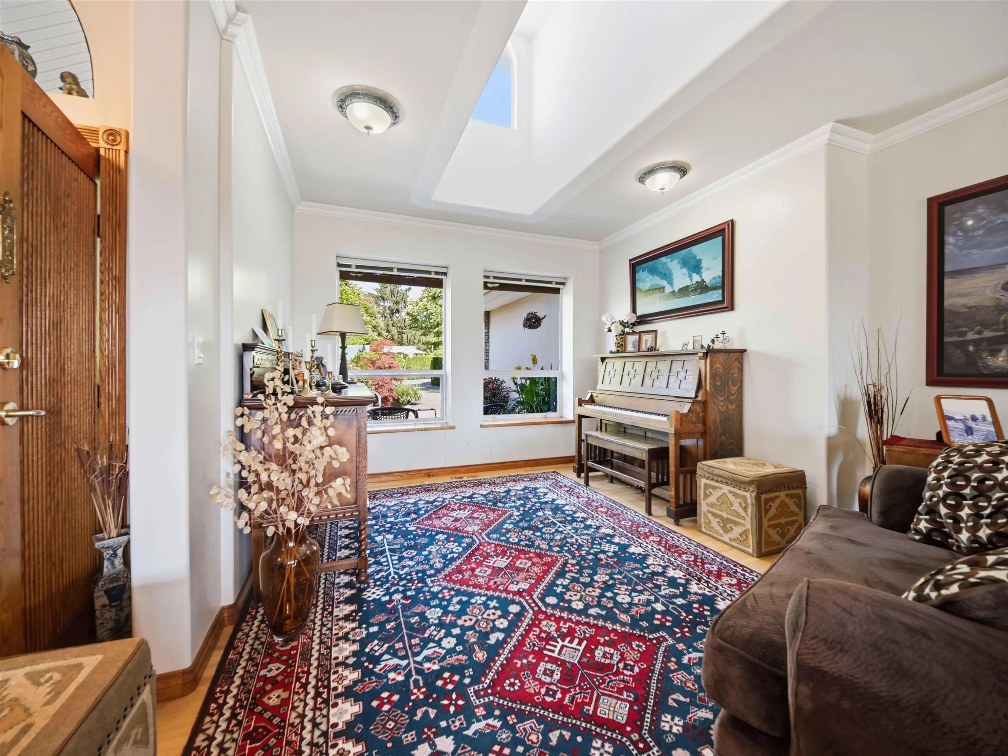
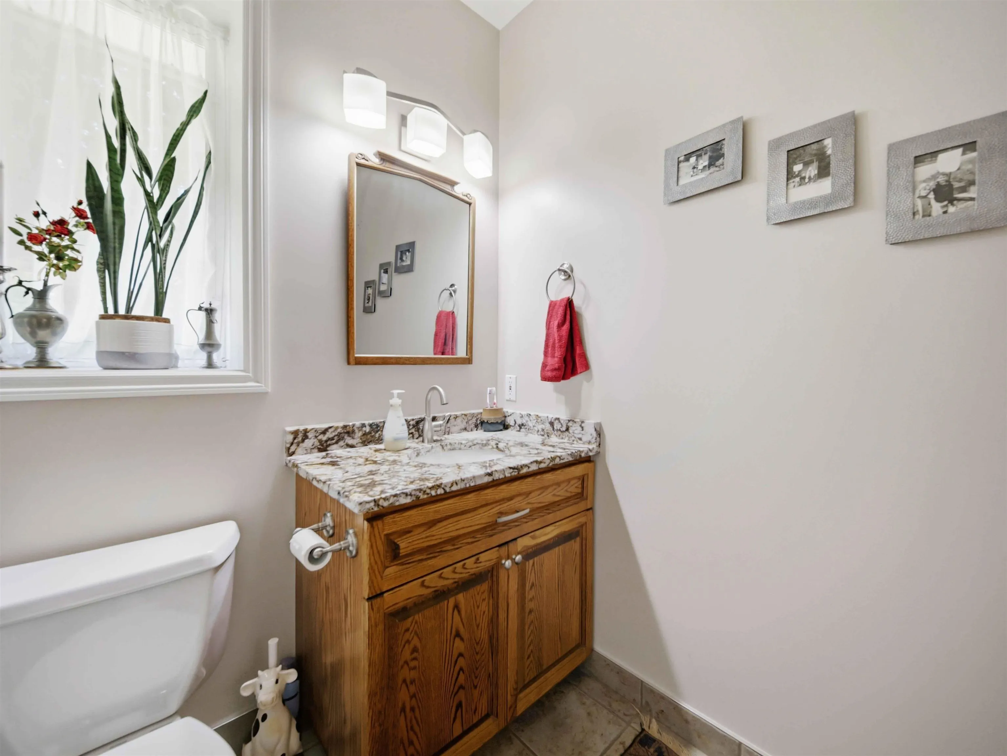
32.88 ACRE BRADNER ESTATE AND VENUE – Features a 4,682 SQFT Custom Home with 4 Beds/4 Baths, attached double garage, and a deck showcasing iconic Mt. Baker views. Mobile Home is 1,152 SQFT with 2 Beds/2 Baths, ideal for rental income. Two shops total 6,500 SQFT are accessed through a separate commercial entrance with approximately 0.5 acres of gravelled parking & equipment yard. A truly unique feature is the private half-acre Wedding Grove, nestled among mature trees with its own bridge, creating an incredible setting for weddings, family gatherings & special events. Beautiful landscaping throughout. Approximately 20.5 acres of productive arable farmland available. City water, natural gas & 800 AMP electrical service. Property is located outside the floodplains on a quiet dead-end street.

Property Details

Full Property Details

Interior

Bedrooms
4
Washrooms
4
Square Footage
4682 sqft
Basement
Full,Finished,Exterior Entry
Heating Type
Natural Gas
Kitchens
1
Floor Finish
Hardwood,Tile,Wall/Wall/Mixed
Den
No

Exterior

Front
1412.66
Lot Size (Sq Ft)
1432252.80
View
Mountains
Waterfront
No
Parking Spaces
10
Total Parking Spaces
-
Garage Spaces
2
Zoning
A1
Roof
Concrete

Building Description

Style
Rancher/Bungalow with Basement
Property Type
Residential Detached
Home Type
House
Subtype
Single Family Residence
Year Built
1996
Exterior
Concrete Block,Stucco
Water Supply
Public
No. Floor Levels
2

Community

Community
Bradner
Area Code
Abbotsford

Taxes & Fees

Taxes
$7,244.68 /yr
Tax Year
2026

Other

Virtual Tour Link

Room Types

Room Dimensions Area Description
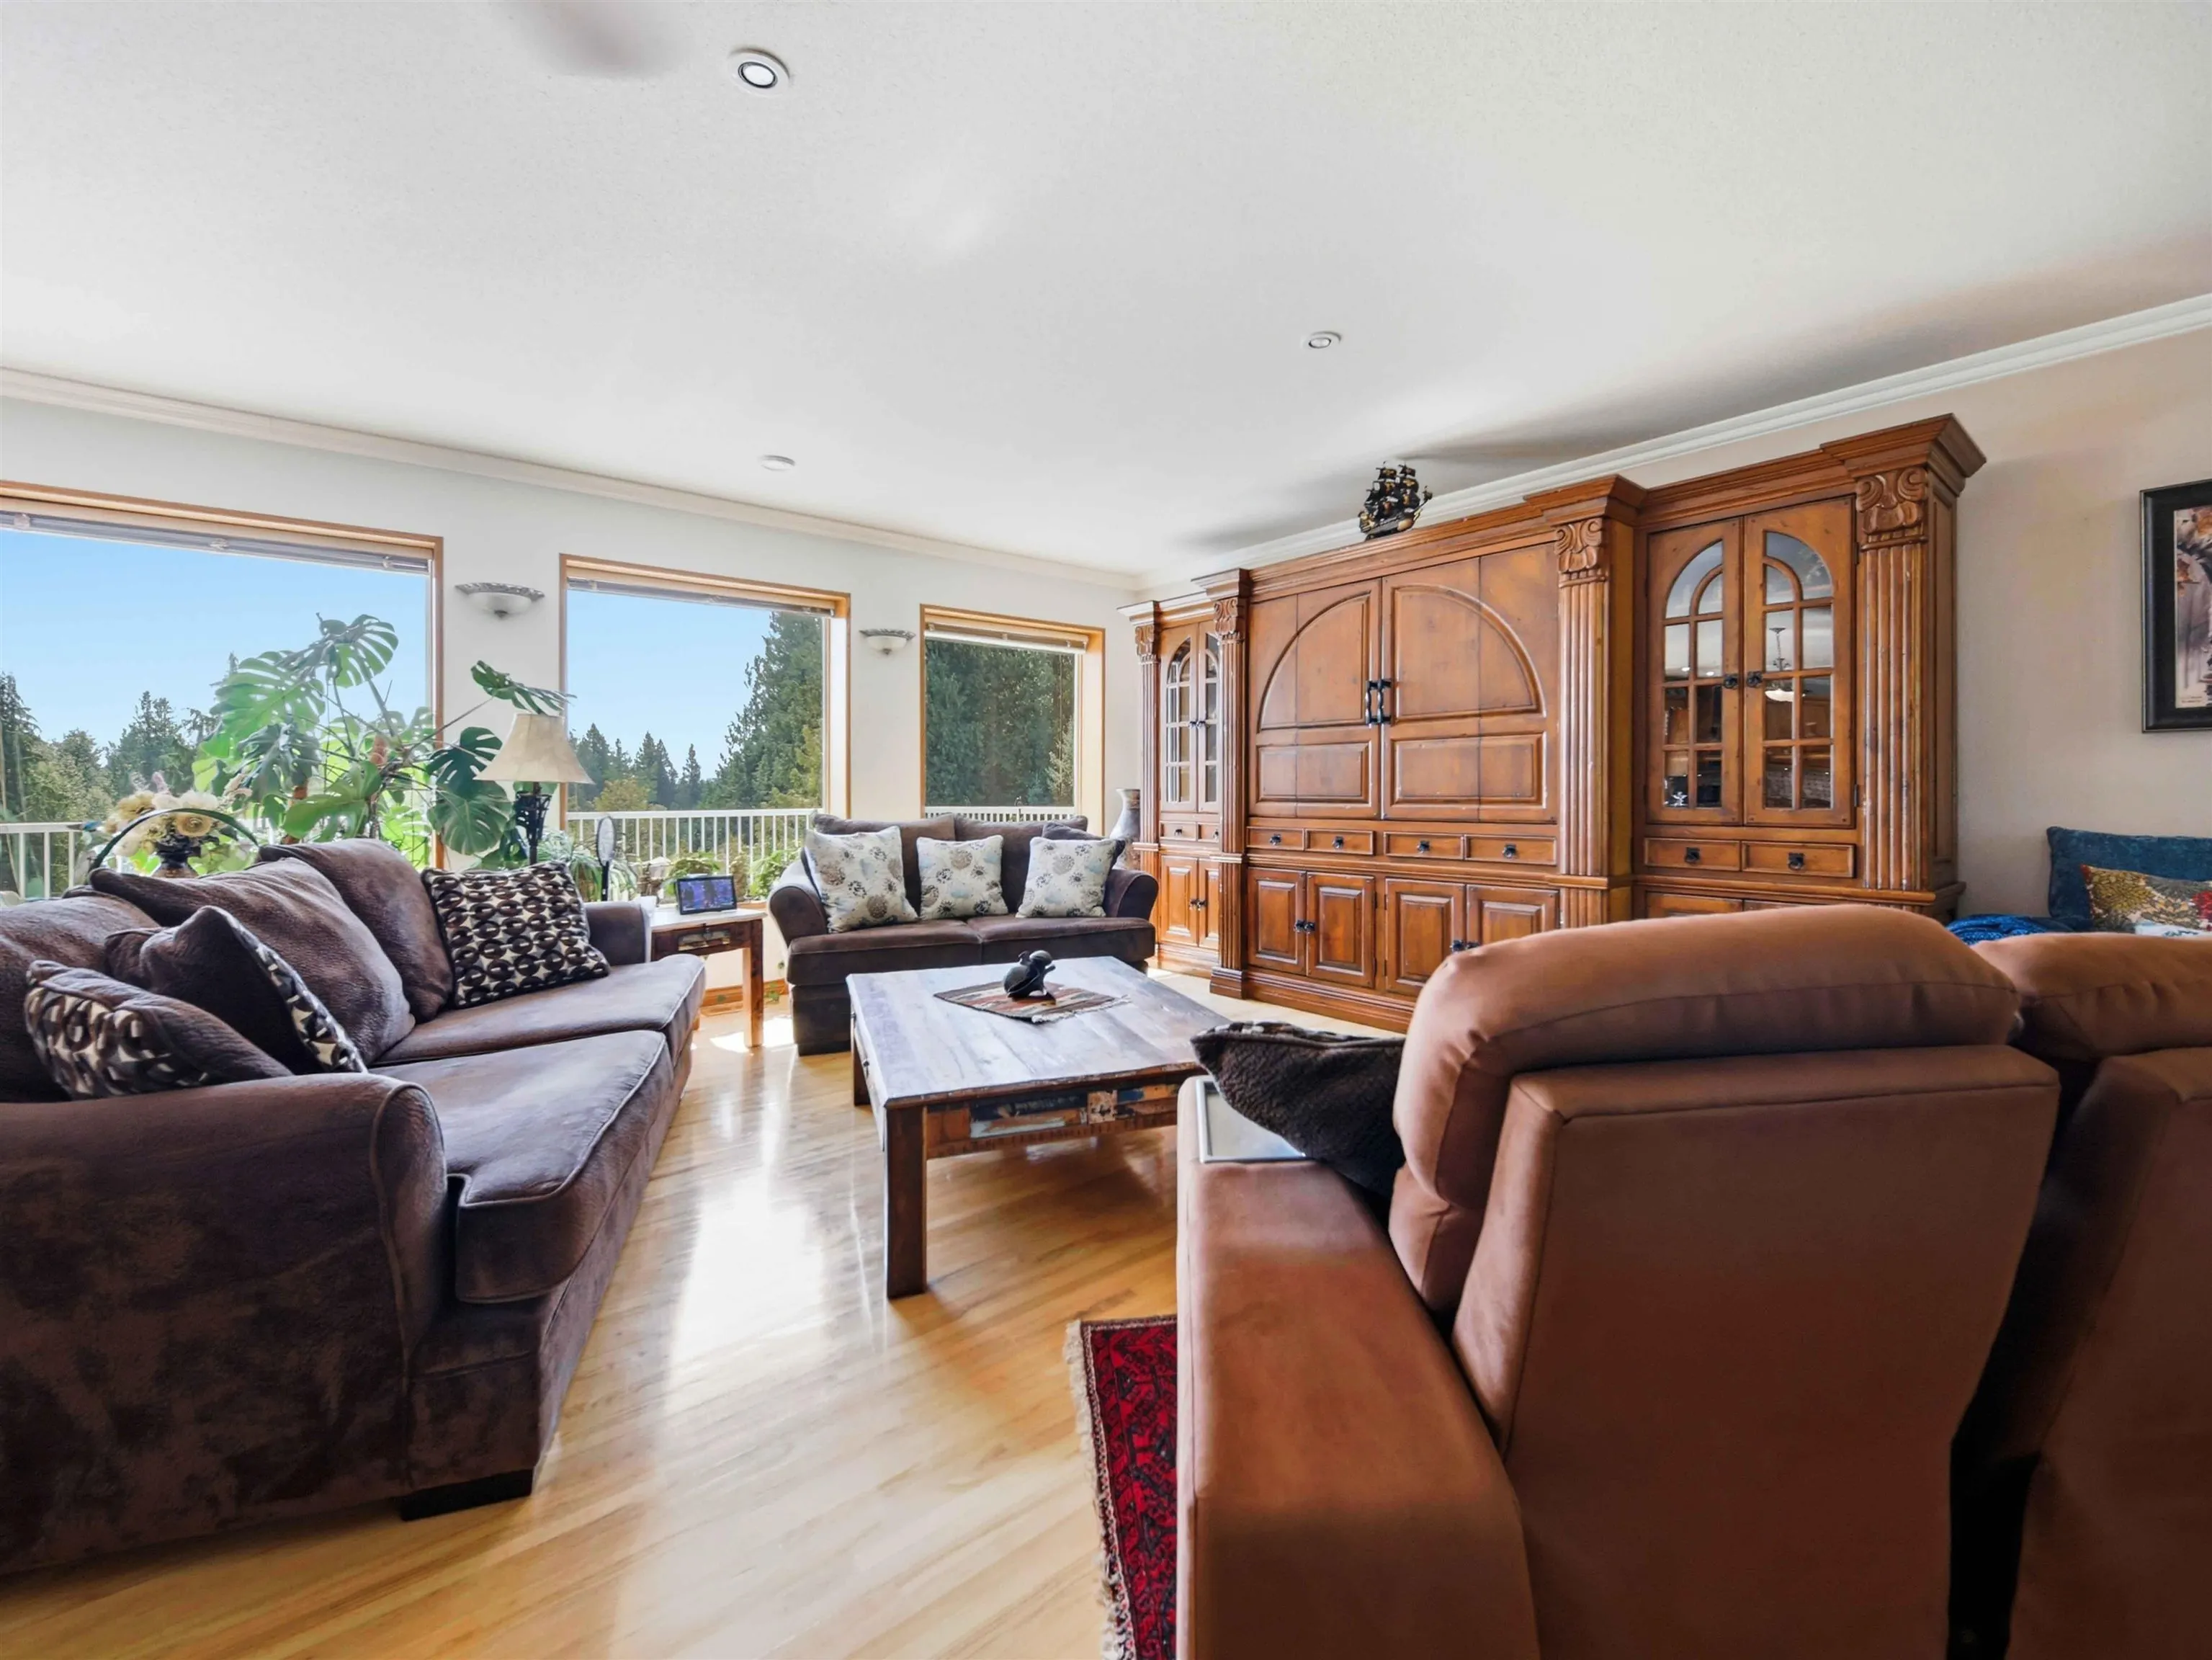
Living Room 21'2 x 19'6 412.75 sqft -
Dining Room 14'4 x 12' 172 sqft -
Kitchen 17'4 x 10' 173.33 sqft -
Primary Bedroom 14'4 x 15'9 225.75 sqft -
Bedroom 11'8 x 11' 128.33 sqft -
Bedroom 11'8 x 12' 140 sqft -
Foyer 0' x 0' 0 sqft -
Recreation Room 0' x 0' 0 sqft -
Wine Room 0' x 0' 0 sqft -
Games Room 0' x 0' 0 sqft -
Bedroom 11'8 x 11' 128.33 sqft -
Jess Kuang
Jess Kuang
Sutton Group - 1st West Realty
Listed by Nav Sekhon - PREC
117 days on site
Listing Broker
eXp Realty of Canada, Inc.
Courtesy
eXp Realty of Canada, Inc.

Similar homes for sale in Abbotsford

Explore Abbotsford

This representation is based in whole or in part on data generated by the Chilliwack & District Real Estate Board, Fraser Valley Real Estate Board or Greater Vancouver REALTORS® which assumes no responsibility for its accuracy. Copyright 2026 by the Greater Vancouver REALTORS®, Fraser Valley Real Estate Board, Chilliwack and District Real Estate Board, and BC Northern Real Estate Board. All Rights Reserved.
Powered by AgentLocator







