
33525 Kingston Avenue #19, Abbotsford
1 / 35
For Sale
$679,900
3 bd · 3 ba · 1,289 sq ft

33525 Kingston Avenue #19, Abbotsford V2S 0R6

MLS®# R3147155

Est. mortgage
$2,579/mo

About This Home

Property Type
Townhome, Townhouse, 3 Storey
Parking
1 garage, 2 parking
MLS #
R3147155
Size
1289 sqft
Basement
None
Year Built
2026
Maintenance Fee
$283.23 /mo
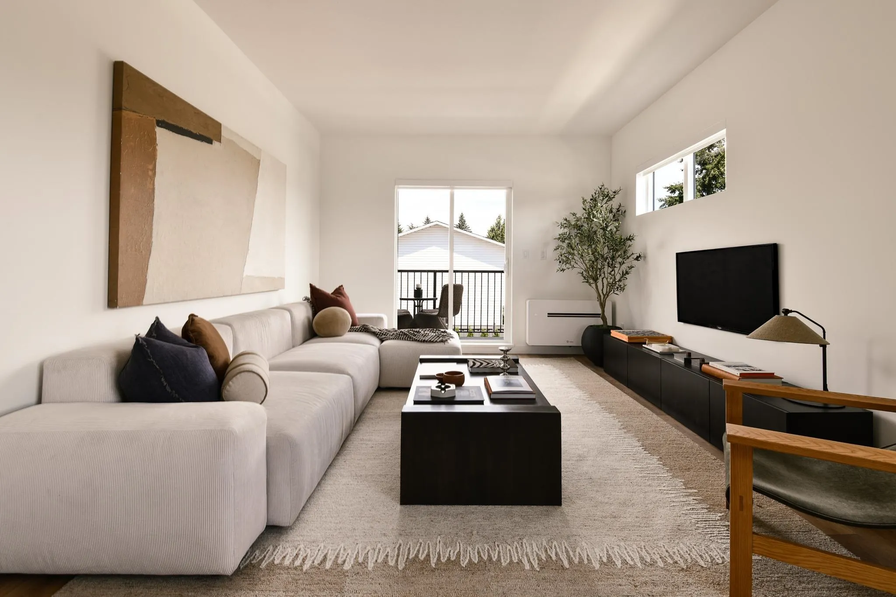
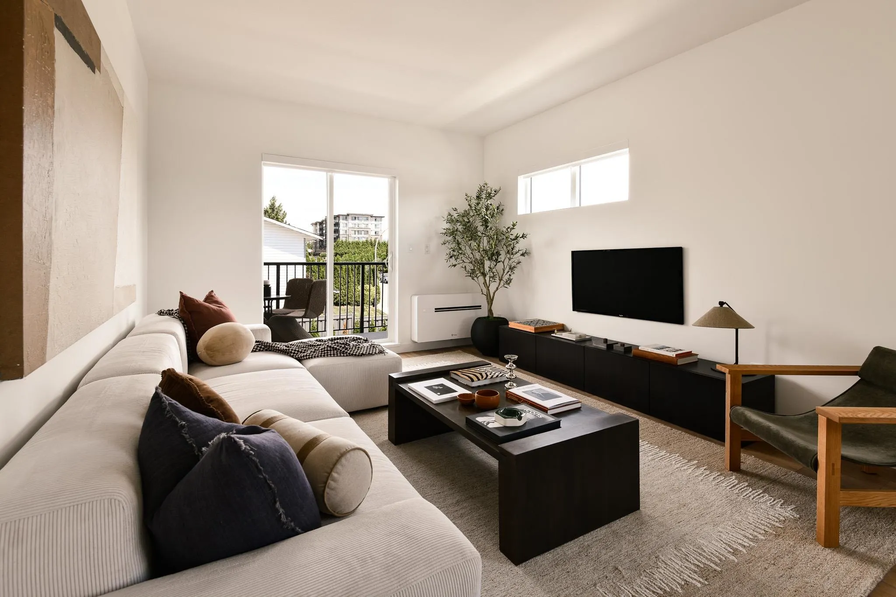
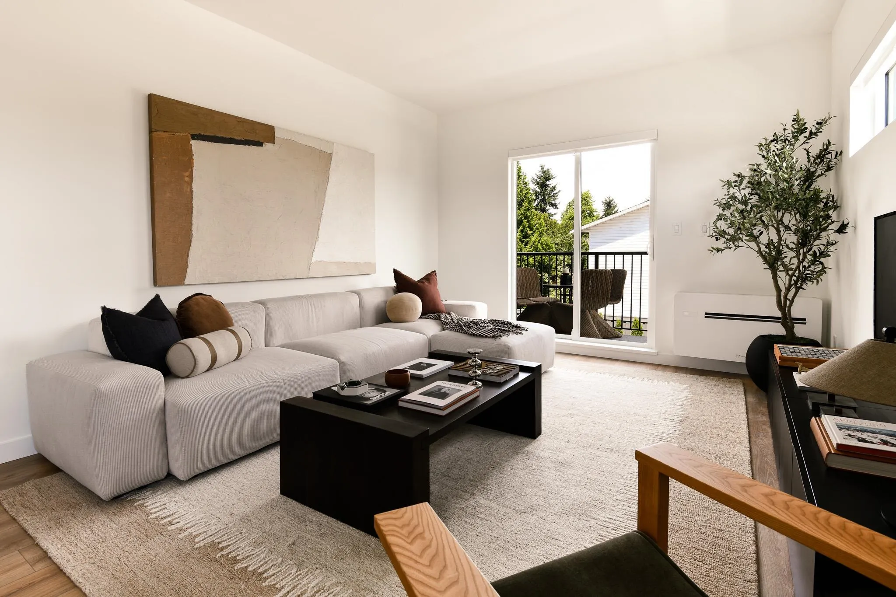
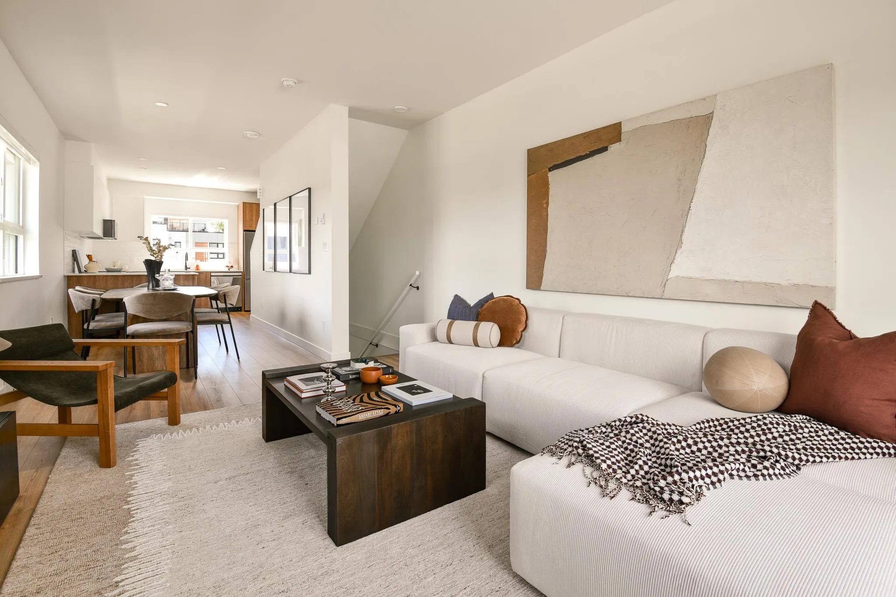
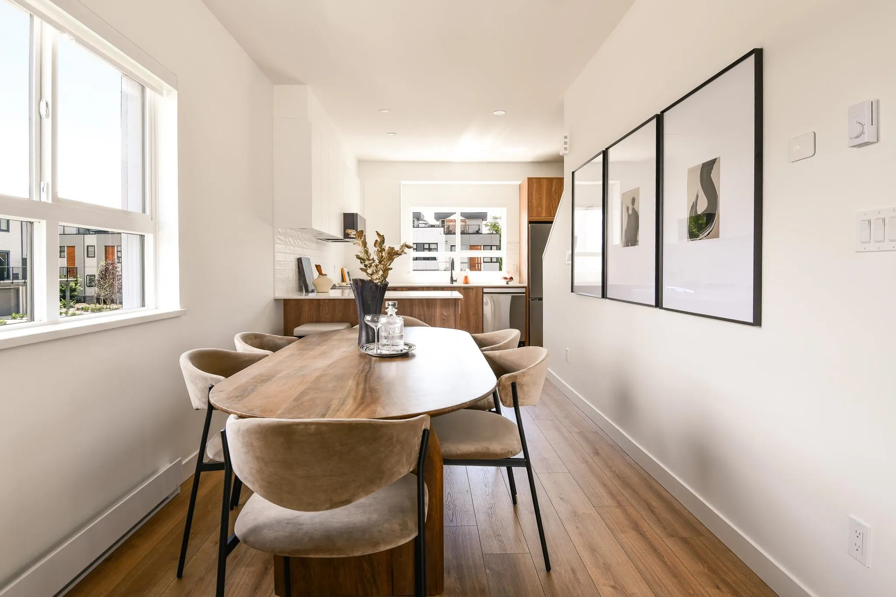
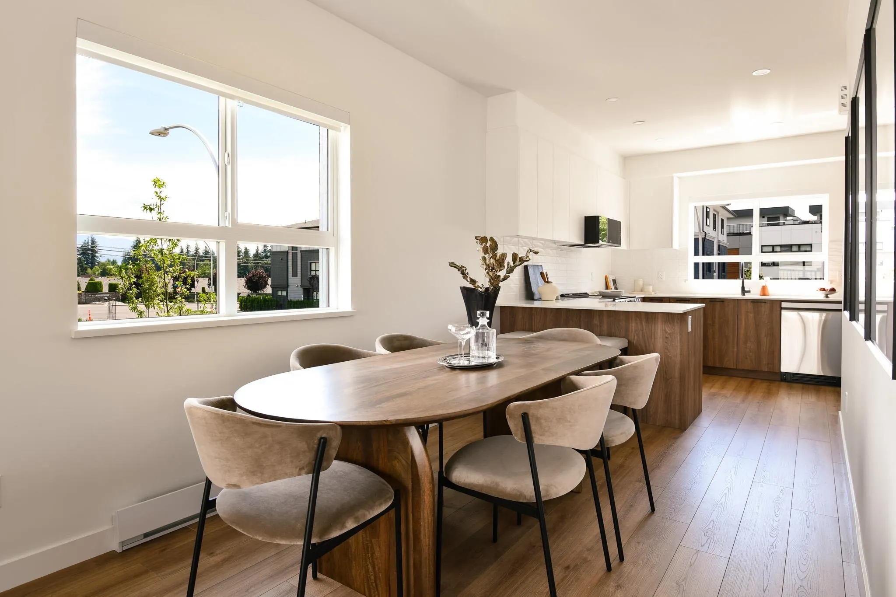
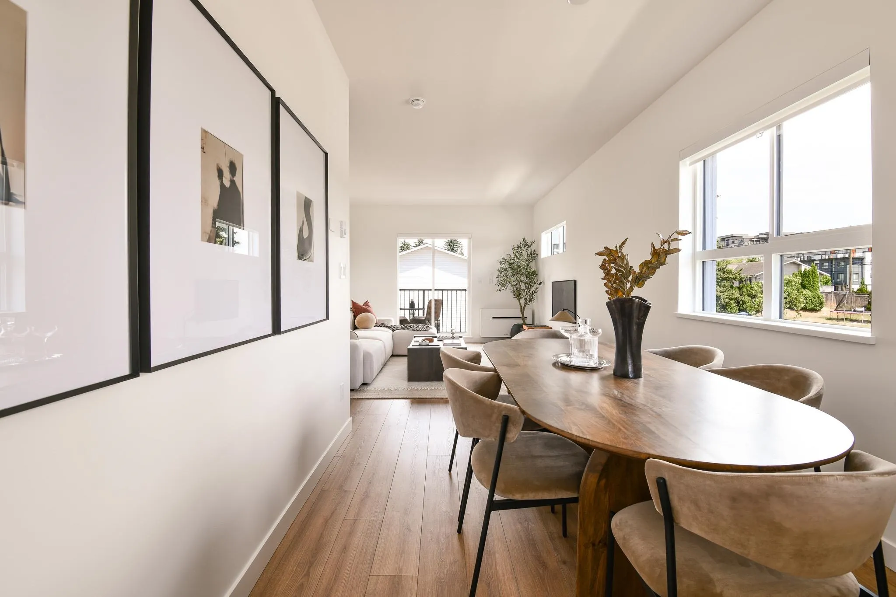
Whether you're purchasing your first home or making room for what's next, South Grove by Anthem is designed to grow with you. Offering over 1,280 sq. ft. designed for modern living, this 3 Bed 3 Bath end unit townhome provides the flexibility for growing families. The ground-level bedroom and full bath are ideal for guests, a home office, or future family needs. The bright main floor features 9' ceilings, an open-concept kitchen, dining and living area, plus a private balcony. Upstairs offers two spacious bedrooms including a primary suite with ensuite. Complete with A/C, premium LG appliances, a private garage, additional parking, and Anthem's trusted quality construction in Abbotsford's growing University District. Showings by Private Appointment, site located at 1455 McCallum Rd.

Property Details

Full Property Details

Interior

Bedrooms
3
Washrooms
3
Square Footage
1289 sqft
Basement
None
Heating Type
Baseboard,Heat Pump
Kitchens
1
Floor Finish
Laminate,Tile,Carpet
Den
No

Exterior

Waterfront
No
Parking Spaces
2
Total Parking Spaces
-
Garage Spaces
1
Zoning
RMG
Roof
Asphalt

Building Description

Style
3 Storey
Property Type
Residential Attached
Home Type
Townhome
Subtype
Townhouse
Year Built
2026
Exterior
Frame Wood,Vinyl Siding
Water Supply
Public
No. Floor Levels
3
Pets Allowed
Cats OK,Dogs OK,Number Limit (Two),Yes With Restrictions

Community

Community
Central Abbotsford
Area Code
Abbotsford

Taxes & Fees

Tax Year
2026
Maintenance Fee
$283.23 /mo

Other

Pets
Cats OK,Dogs OK,Number Limit (Two),Yes With Restrictions

Room Types

Room Dimensions Area Description
Living Room 12'8 x 12' 152 sqft -
Dining Room 13'9 x 8'5 115.73 sqft -
Kitchen 11'2 x 12' 134 sqft -
Primary Bedroom 11' x 9'8 106.33 sqft -
Bedroom 9'6 x 9'8 91.83 sqft -
Bedroom 7'10 x 9'4 73.11 sqft -
Jess Kuang
Jess Kuang
Sutton Group - 1st West Realty
Listed by Vanessa Baker
120 days on site
Listing Broker
Royal LePage - Wolstencroft
Courtesy
Royal LePage - Wolstencroft

Similar homes for sale in Abbotsford

Explore Abbotsford

This representation is based in whole or in part on data generated by the Chilliwack & District Real Estate Board, Fraser Valley Real Estate Board or Greater Vancouver REALTORS® which assumes no responsibility for its accuracy. Copyright 2026 by the Greater Vancouver REALTORS®, Fraser Valley Real Estate Board, Chilliwack and District Real Estate Board, and BC Northern Real Estate Board. All Rights Reserved.
Powered by AgentLocator







