
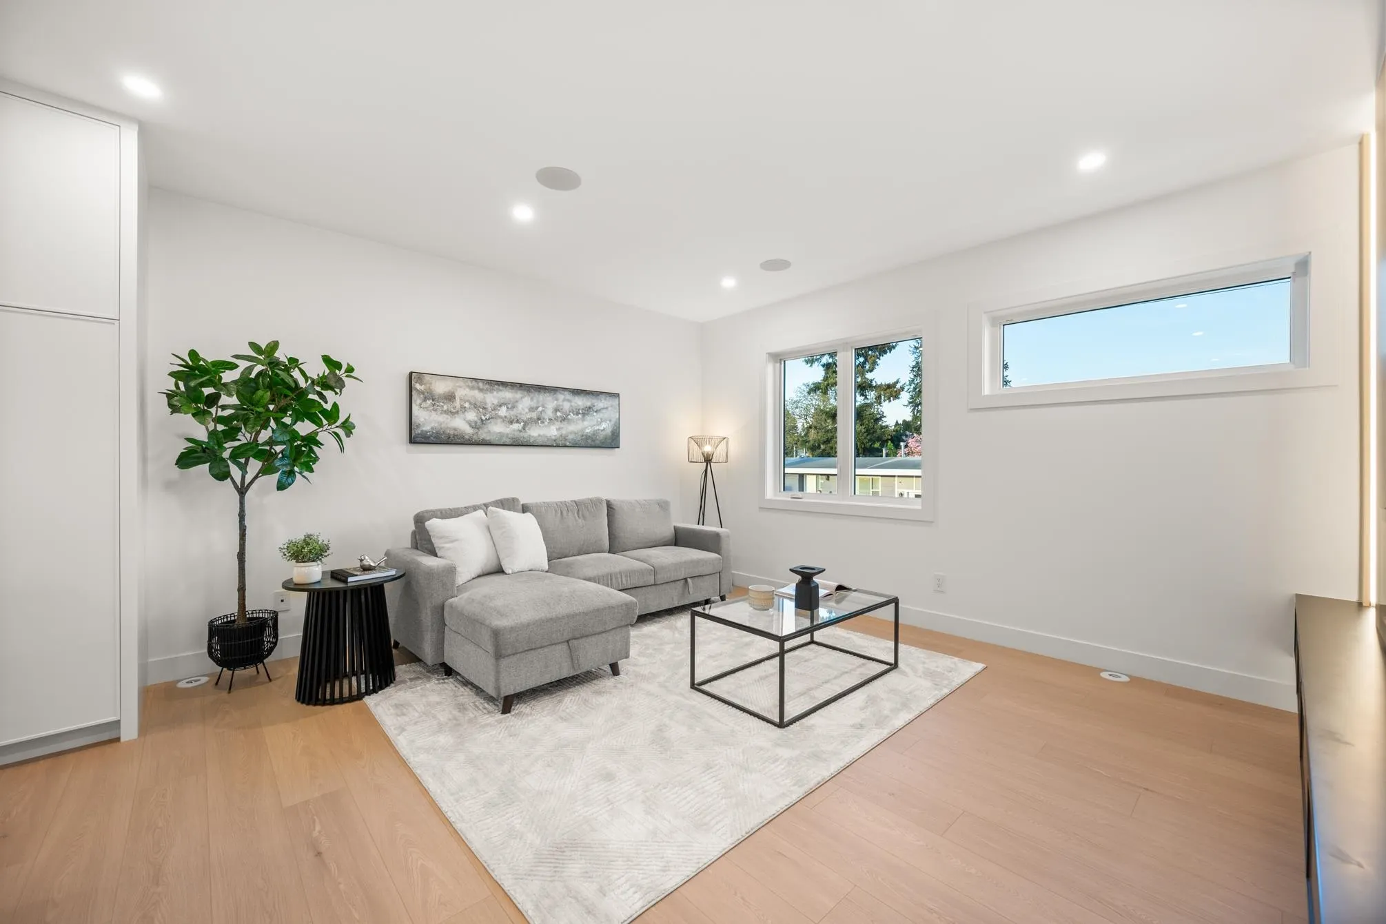
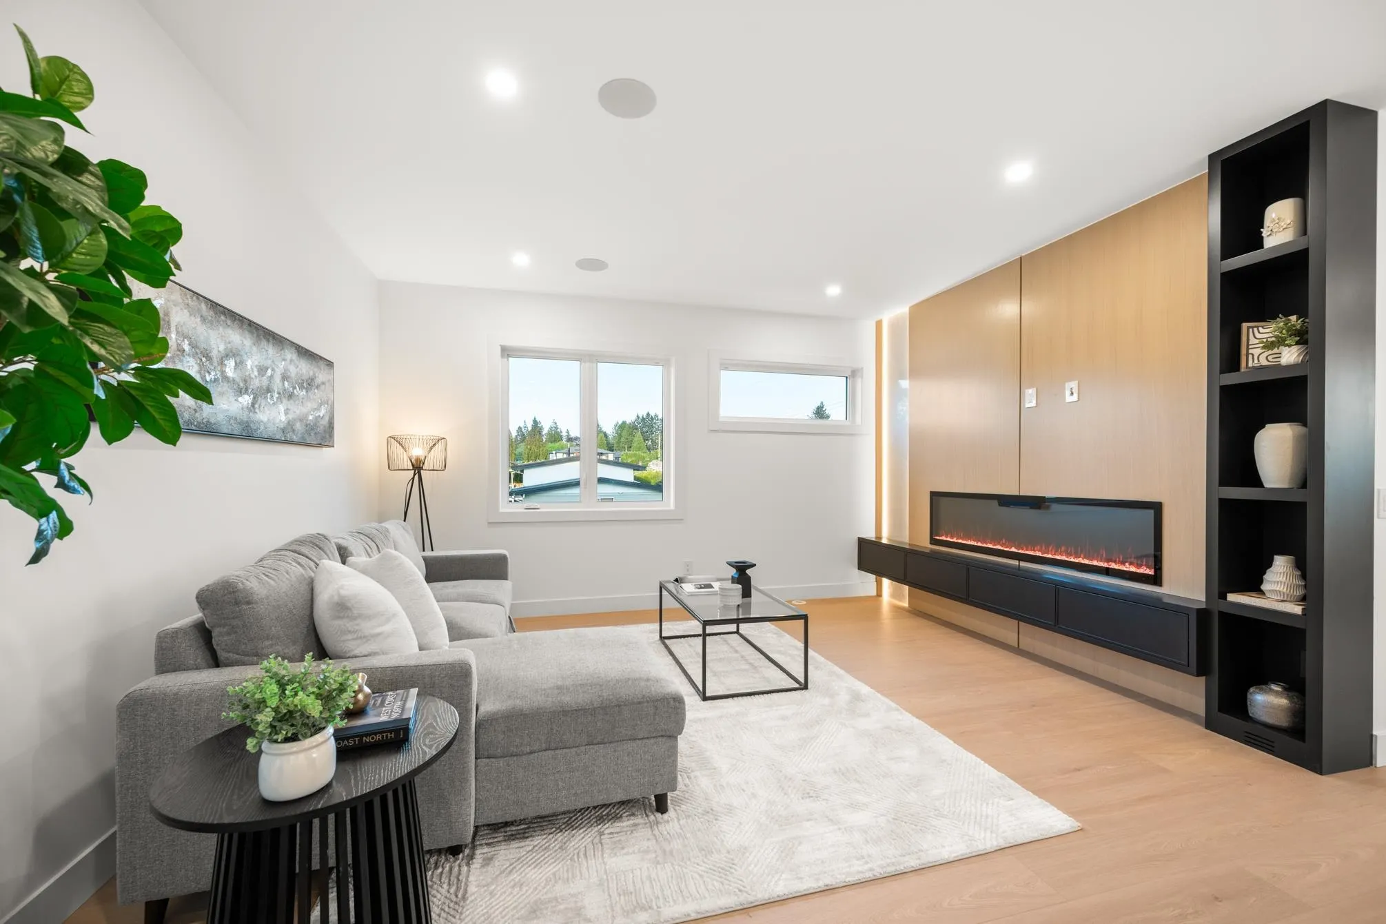
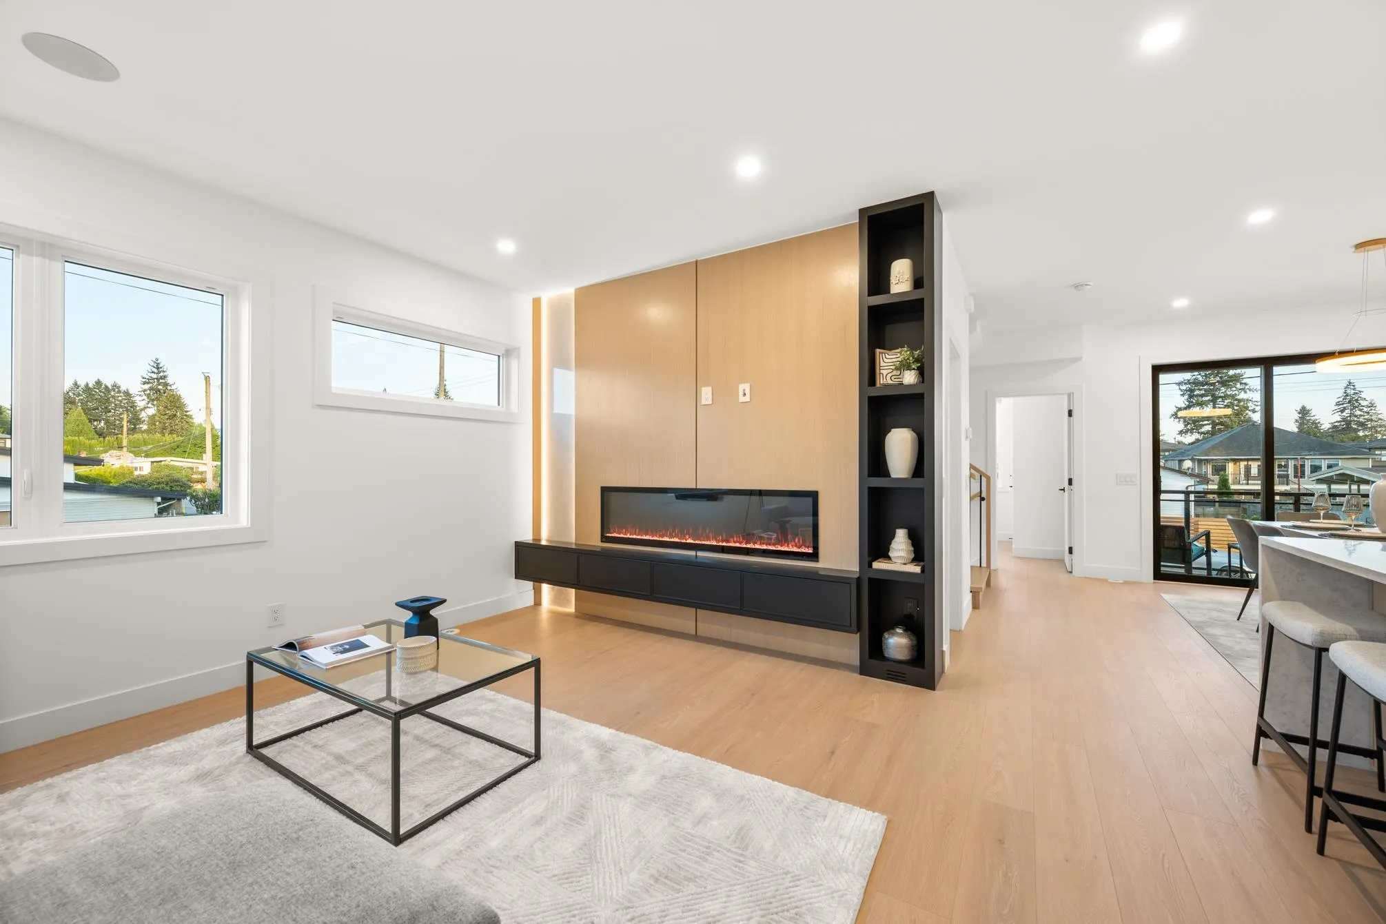
2491 Lynden Street #1, Abbotsford
1 / 38
For Sale
$949,900
5 bd · 4 ba · 2,329 sq ft

2491 Lynden Street #1, Abbotsford V2T 3C3

MLS®# R3147148

Est. mortgage
$3,604/mo

About This Home

Property Type
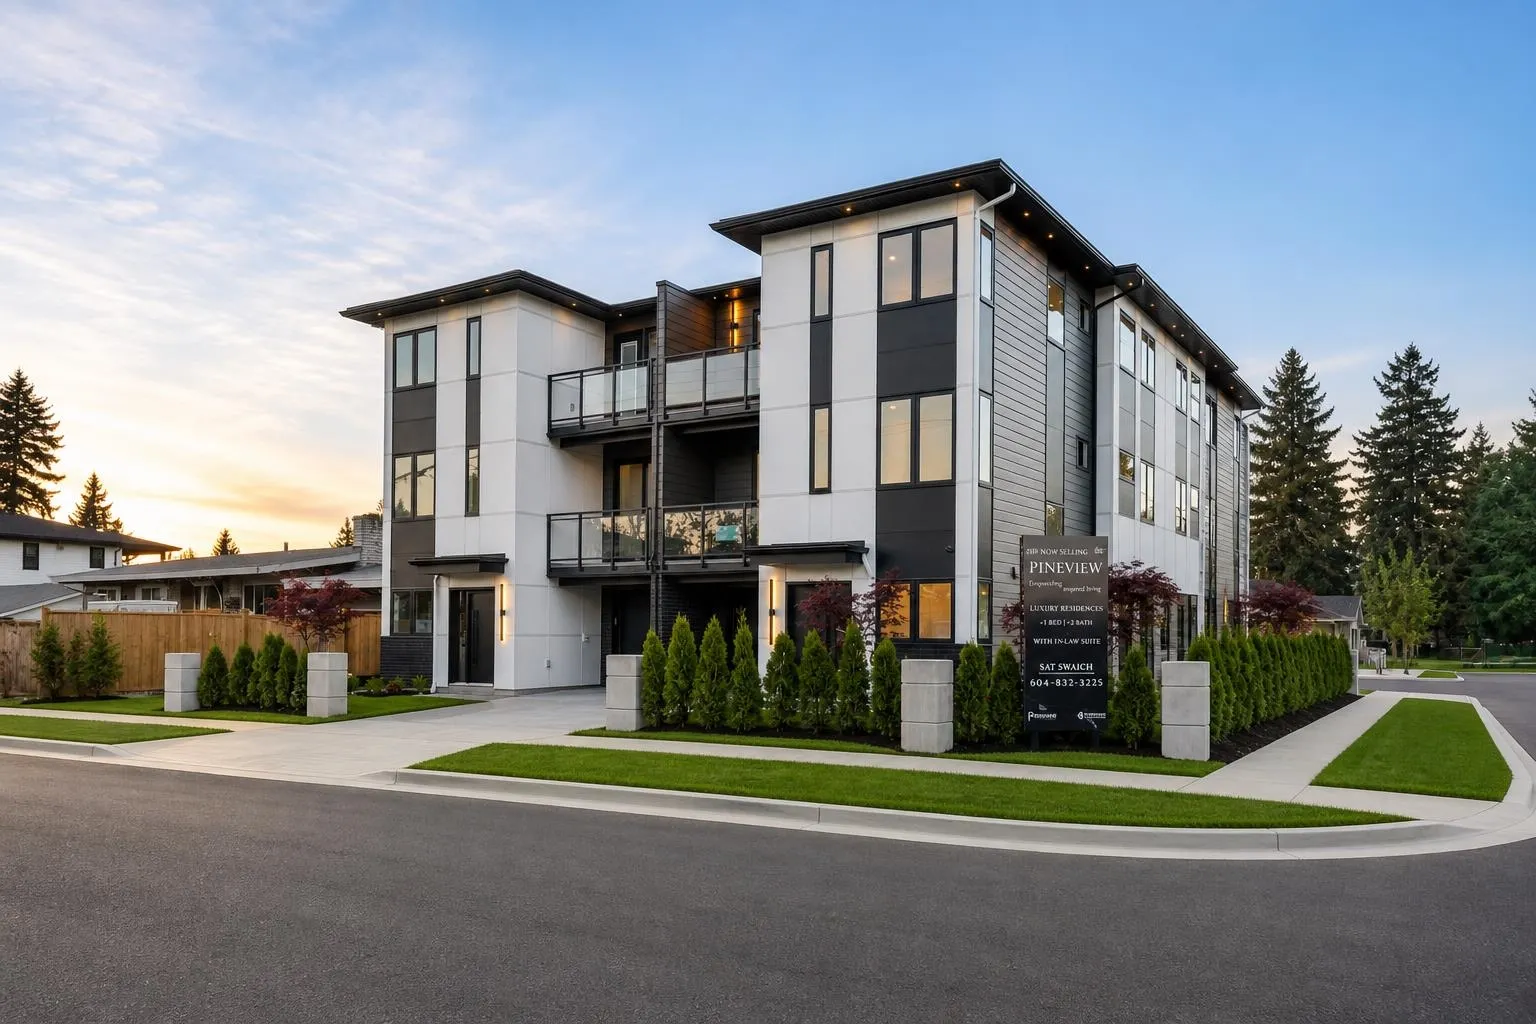
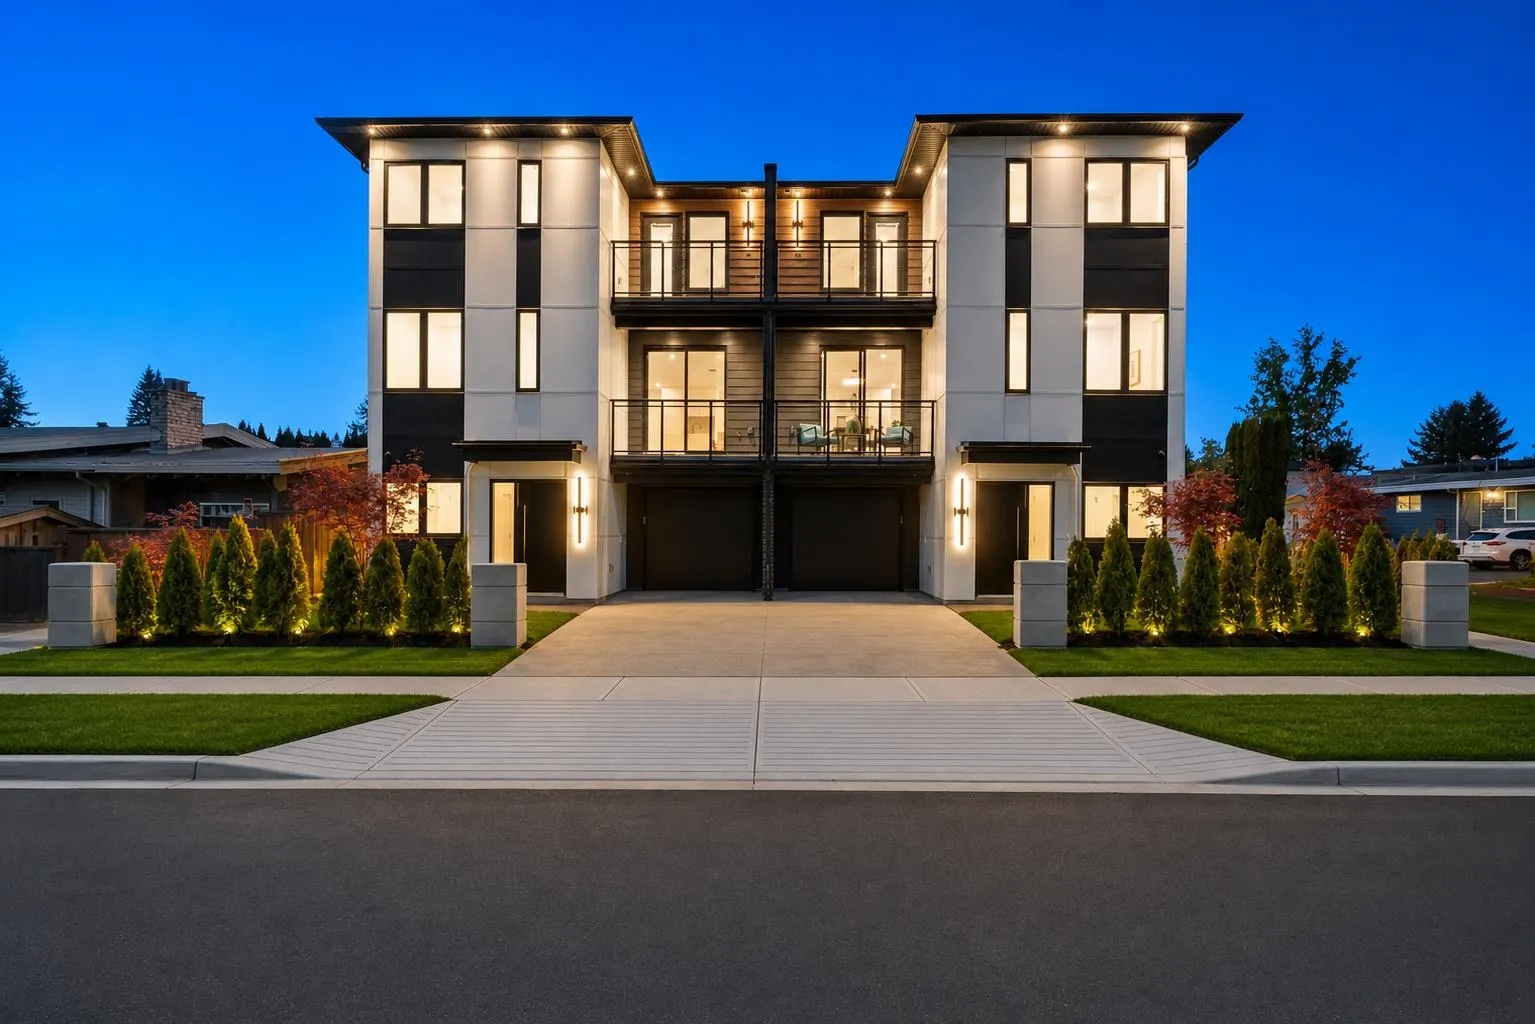
Townhome, Half Duplex, 3 Storey
Parking
1 garage, 2 parking
MLS #
R3147148
Size
2329 sqft
Basement
Full
Year Built
2026
Maintenance Fee
$ 0 /mo
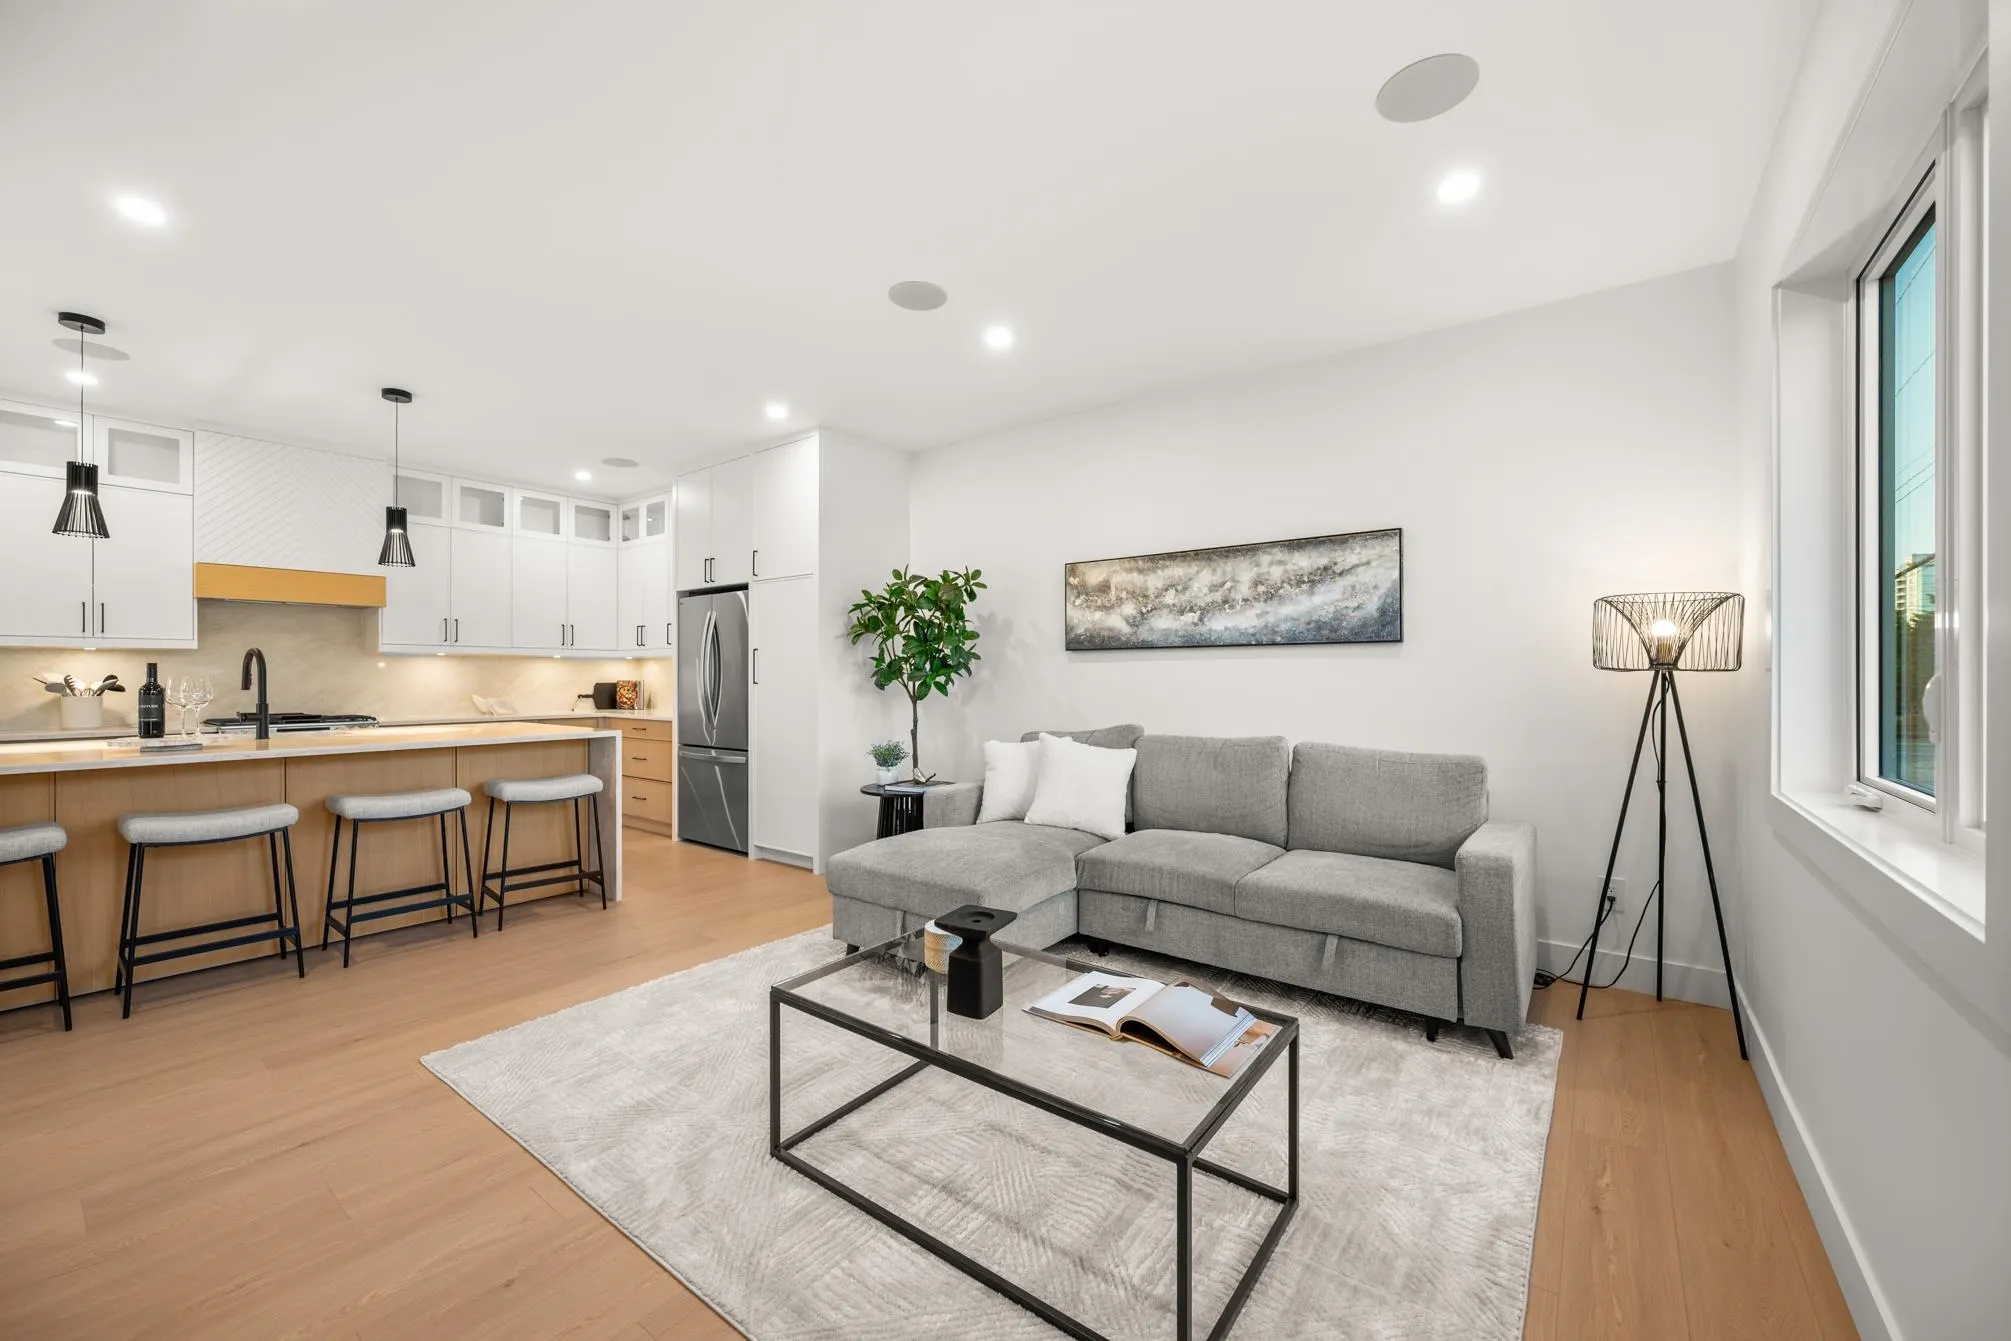
Luxury living at an attainable price point! Multiplex w/no strata fees made for the modern buyer. Luxury? Marble counters in the baths, Taj Mahal inspired quartz in the kitchen, real white oak millwork, custom WIC w/ led lighting & spa like ensuite & more! Comfort? Built to a higher standard, step code 4, means savings on your utility bills, less noise travelling from neighbors & a quality investment. Including cooling w/ a dual fuel heat pump system. The Design? W/ a bed & full bath on the main.***BUY THIS HOME AND GET A $15,000 DECORATING ALLOWANCE***

Property Details

Amenities & Utilities

In Unit

Full Property Details

Interior

Bedrooms
5
Washrooms
4
Square Footage
2329 sqft
Basement
Full
Heating Type
Forced Air,Heat Pump,Natural Gas
Kitchens
1
Floor Finish
Laminate
Den
No

Exterior

Waterfront
No
Parking Spaces
2
Total Parking Spaces
-
Garage Spaces
1
Zoning
RMX
Roof
Asphalt

Building Description

Style
3 Storey
Property Type
Duplex,Residential Attached
Home Type
Townhome
Subtype
Half Duplex
Year Built
2026
Exterior
Frame Wood,Fibre Cement (Exterior),Stone (Exterior)
Water Supply
Community
No. Floor Levels
3

Community

Community
Central Abbotsford
Area Code
Abbotsford

Taxes & Fees

Tax Year
2026
Maintenance Fee
$ 0 /mo

Other

Virtual Tour Link

Room Types

Room Dimensions Area Description
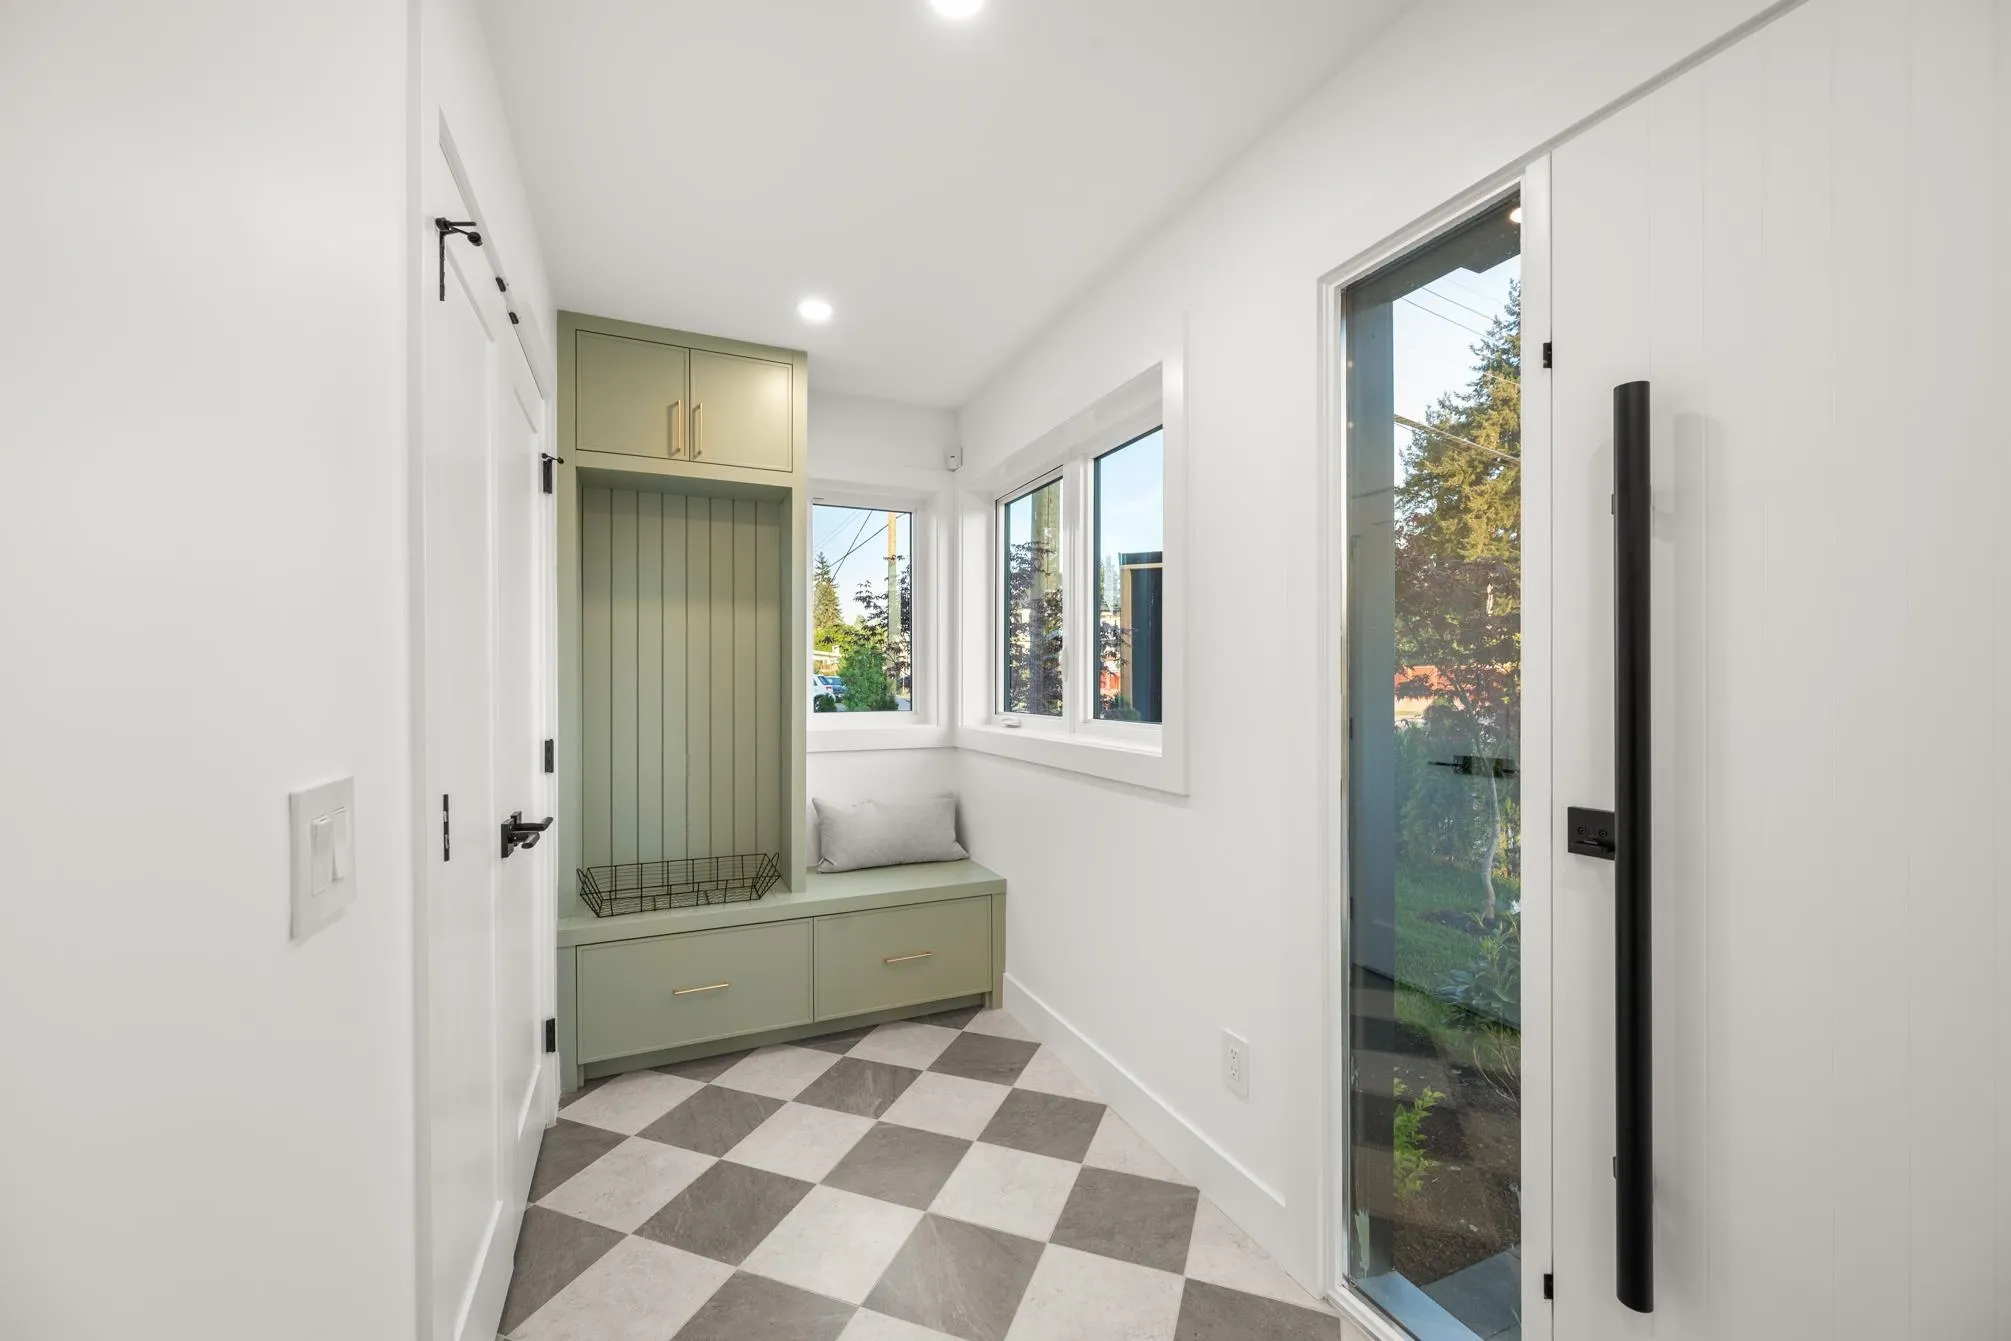
Foyer 9'1 x 5'8 51.47 sqft -
Recreation Room 15'4 x 12'8 194.22 sqft -
Bedroom 9'6 x 10'2 96.58 sqft -
Kitchen 14'0 x 8'8 121.33 sqft -
Living Room 15'5 x 16'0 246.67 sqft -
Dining Room 14'0 x 10' 140 sqft -
Bedroom 9'1 x 10'4 93.86 sqft -
Patio 5'0 x 10'2 50.83 sqft -
Primary Bedroom 15'5 x 12'0 185 sqft -
Walk-In Closet 8'5 x 7'0 58.92 sqft -
Bedroom 10' x 9'10 98.33 sqft -
Bedroom 9'1 x 10'4 93.86 sqft -
Patio 5'8 x 12'0 68 sqft -
Laundry 3'4 x 5'8 18.89 sqft -
Jess Kuang
Jess Kuang
Sutton Group - 1st West Realty
Listed by Sat Swaich - PREC
121 days on site
Listing Broker
Real Broker B.C. Ltd.
Courtesy
Real Broker B.C. Ltd.

Similar homes for sale in Abbotsford

Explore Abbotsford

This representation is based in whole or in part on data generated by the Chilliwack & District Real Estate Board, Fraser Valley Real Estate Board or Greater Vancouver REALTORS® which assumes no responsibility for its accuracy. Copyright 2026 by the Greater Vancouver REALTORS®, Fraser Valley Real Estate Board, Chilliwack and District Real Estate Board, and BC Northern Real Estate Board. All Rights Reserved.
Powered by AgentLocator







