
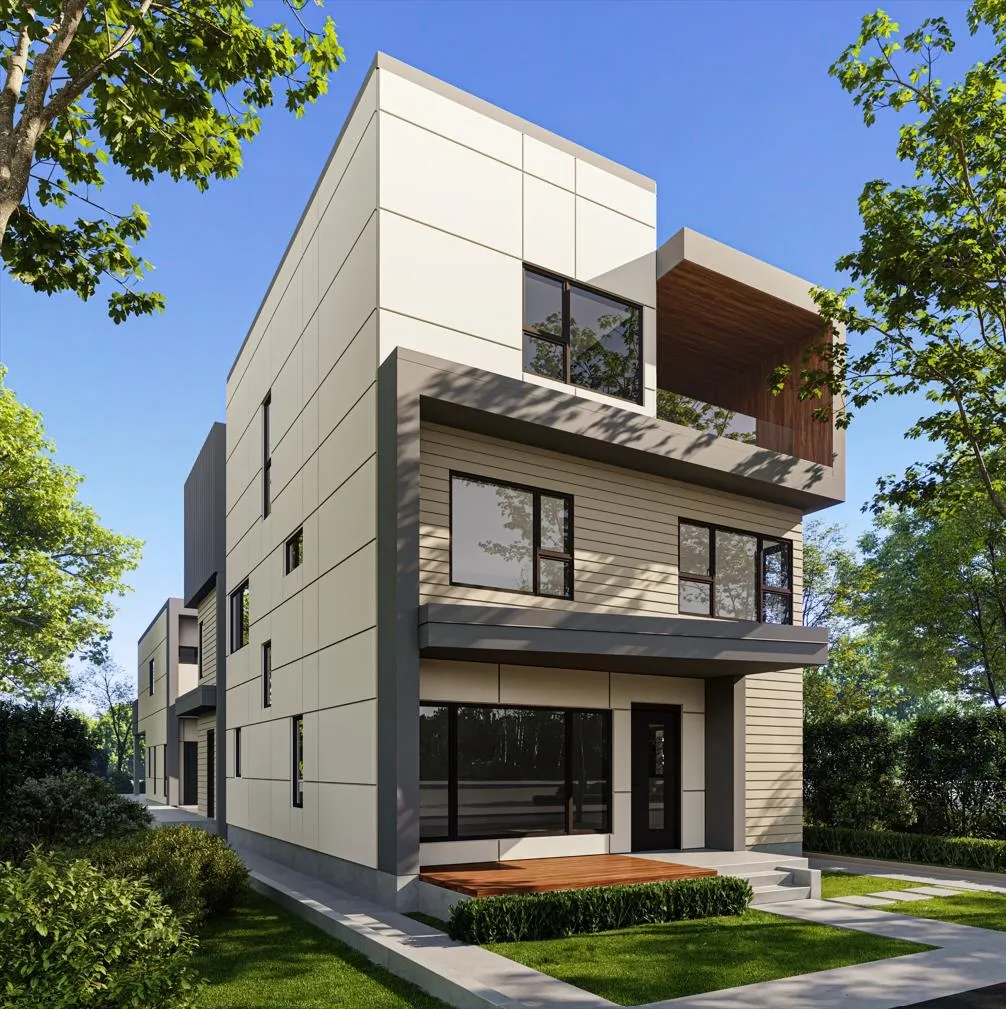
2737 Grant Street, Vancouver
1 / 12
For Sale
$1,399,000
3 bd · 3 ba · 1,315 sq ft

2737 Grant Street, Vancouver V5K 3H1

MLS®# R3147087

Est. mortgage
$5,307/mo

About This Home

Property Type
House, Single Family Residence, Carriage/Coach House
Parking
1 parking
MLS #
R3147087
Size
1315 sqft
Basement
Crawl Space
Lot size
4254.50 sqft
Year Built
2026
Maintenance Fee
$ 0 /mo
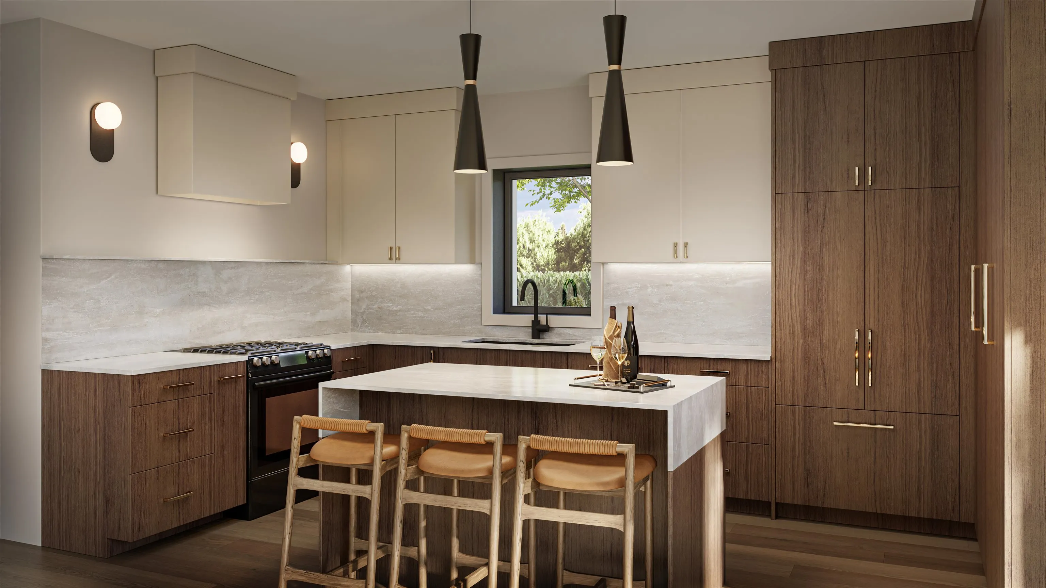
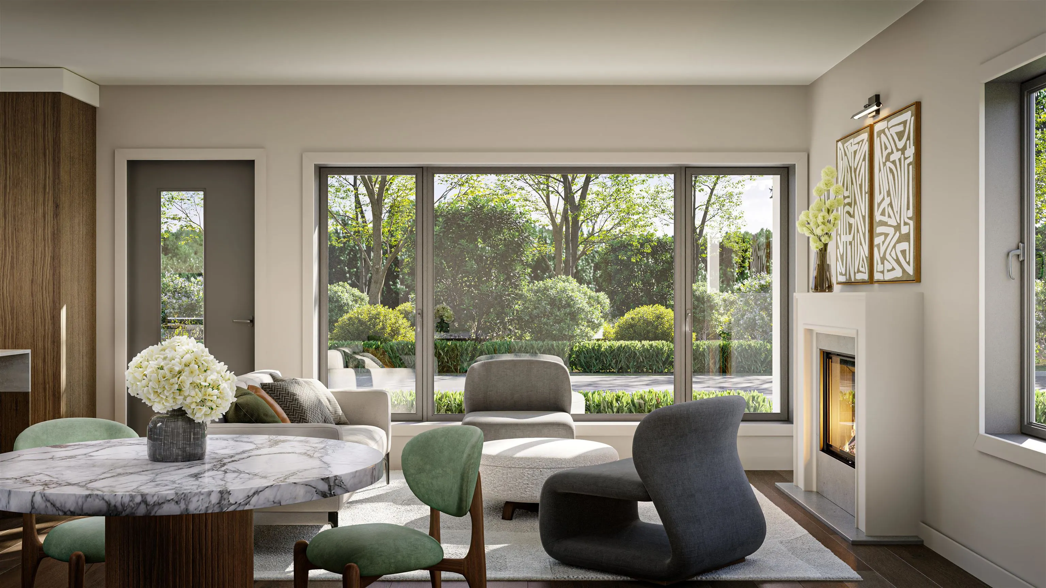
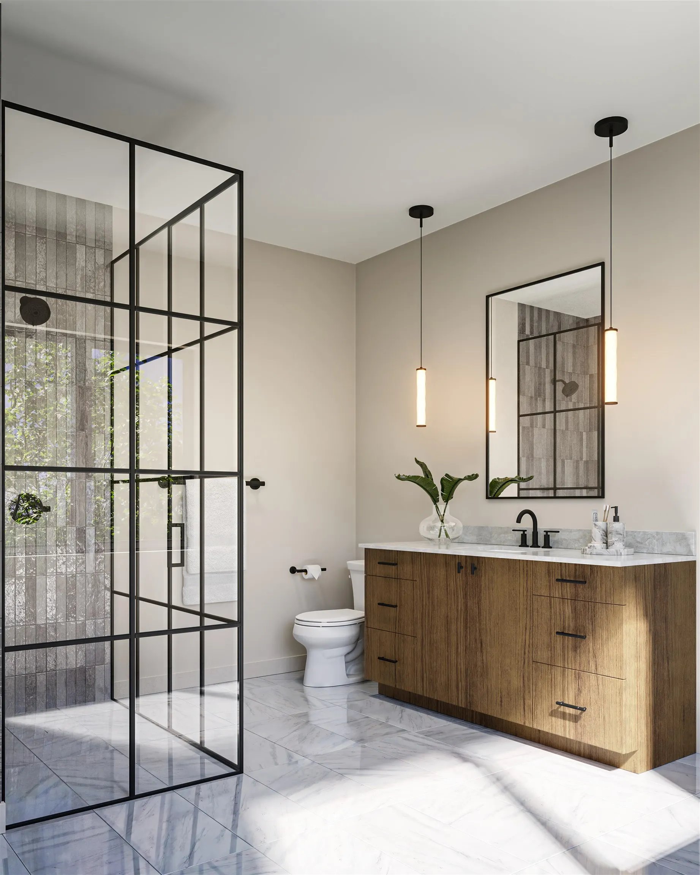
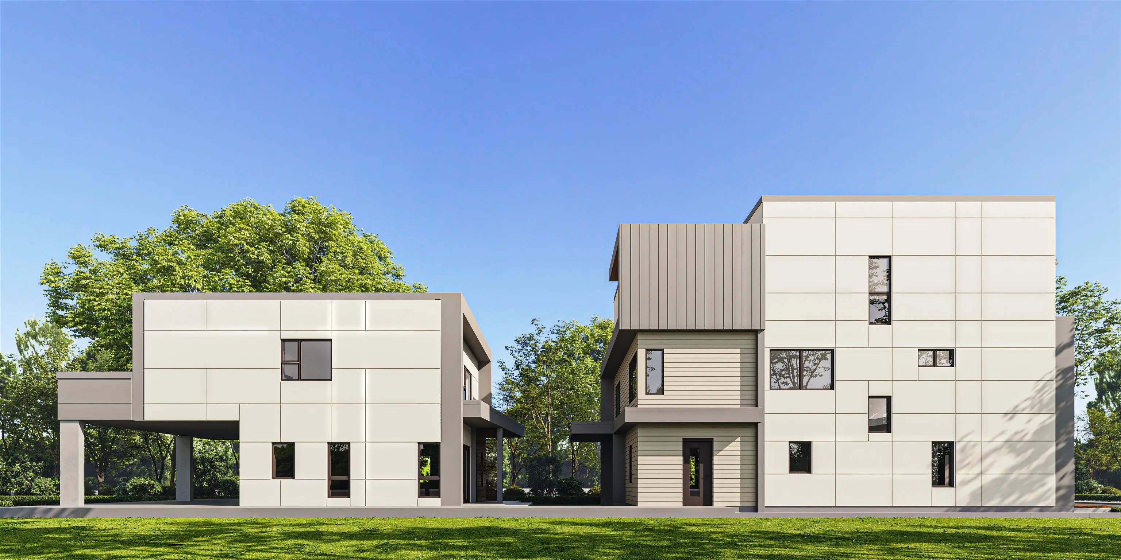
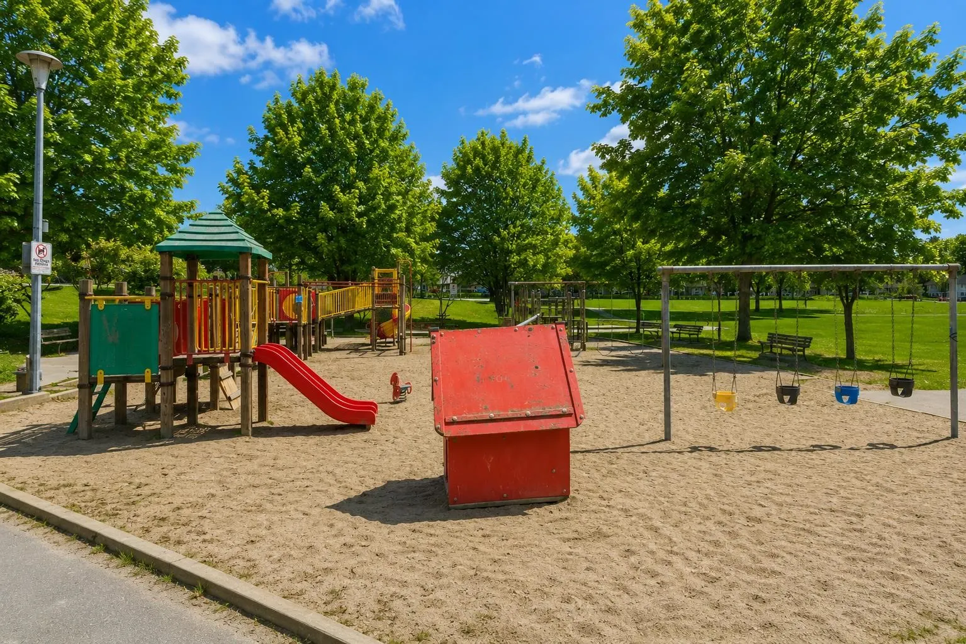
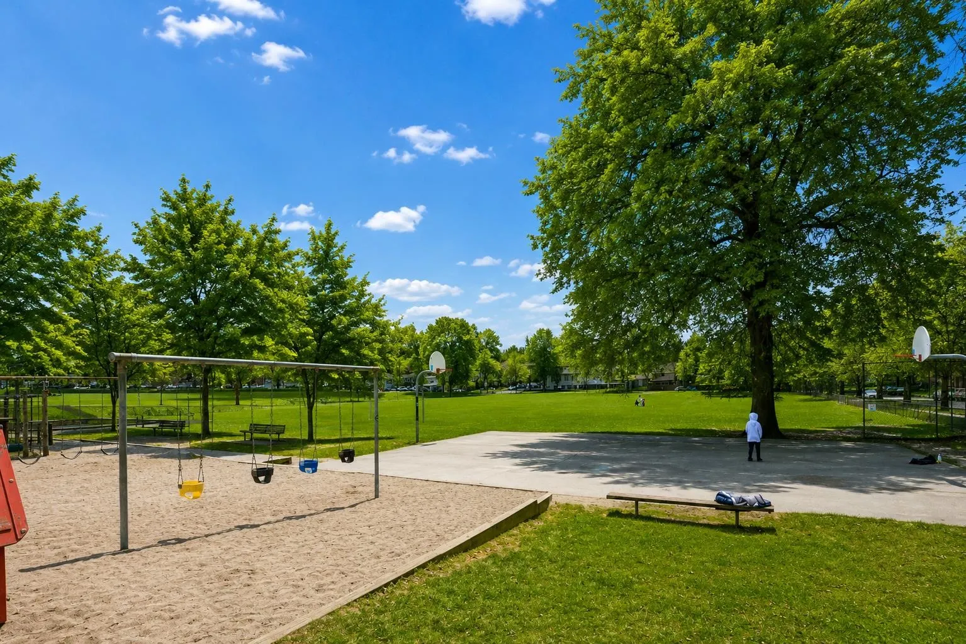
Welcome to Clinton Residences by Fina Homes, an exclusive collection of just 3 thoughtfully crafted homes in one of East Vancouver's most desirable neighbourhoods. This rare detached coach home offers 1,315 sqft over two levels with an exceptional floorplan. The main floor features a spacious living room opening directly to the private front patio & yard, a proper dining area and house-sized chef's kitchen w/ a large island. Upstairs are 3 generous bedrooms, 2 full baths, including a beautiful primary retreat with a true walk-in closet and ensuite. Laundry + a huge shared sun deck complete this floor. Comes with covered parking and crawlspace storage. Just steps to Clinton Park, To Live For Bakery, Renzullo Food Market, Fioletta, Columbus Meats & more. Move in Jan 2027!

Property Details

Amenities & Utilities

In Unit

Full Property Details

Interior

Bedrooms
3
Washrooms
3
Square Footage
1315 sqft
Basement
Crawl Space
Heating Type
Heat Pump
Kitchens
1
Den
No

Exterior

Front
33.50
Lot Size (Sq Ft)
4254.50
Waterfront
No
Parking Spaces
1
Total Parking Spaces
-
Garage Spaces
-
Zoning
R1-1
Roof
Asphalt

Building Description

Style
Carriage/Coach House
Property Type
Residential Detached
Home Type
House
Subtype
Single Family Residence
Year Built
2026
Exterior
Frame Wood,Fibre Cement (Exterior),Mixed (Exterior)
Water Supply
Public
No. Floor Levels
2
Pets Allowed
Cats OK,Dogs OK

Community

Community
Renfrew VE
Area Code
Vancouver East

Taxes & Fees

Tax Year
2025
Maintenance Fee
$ 0 /mo

Other

Pets
Cats OK,Dogs OK

Room Types

Room Dimensions Area Description
Foyer 5' x 6'3 31.25 sqft -
Dining Room 10'6 x 10'8 112 sqft -
Kitchen 11' x 11'6 126.5 sqft -
Living Room 12'8 x 13'8 173.11 sqft -
Primary Bedroom 12'6 x 12'10 160.42 sqft -
Walk-In Closet 5'6 x 9'10 54.08 sqft -
Bedroom 10'10 x 11'9 127.29 sqft -
Bedroom 10'9 x 11'8 125.42 sqft -
Jess Kuang
Jess Kuang
Sutton Group - 1st West Realty
Listed by Corey Martin PREC*
120 days on site
Listing Broker
Stilhavn Real Estate Services
Courtesy
Stilhavn Real Estate Services

Similar homes for sale in Vancouver

Explore Vancouver

This representation is based in whole or in part on data generated by the Chilliwack & District Real Estate Board, Fraser Valley Real Estate Board or Greater Vancouver REALTORS® which assumes no responsibility for its accuracy. Copyright 2026 by the Greater Vancouver REALTORS®, Fraser Valley Real Estate Board, Chilliwack and District Real Estate Board, and BC Northern Real Estate Board. All Rights Reserved.
Powered by AgentLocator






