
3211 Catalina Crescent, Richmond
1 / 35
For Sale
$1,149,000
4 bd · 2 ba · 1,170 sq ft

3211 Catalina Crescent, Richmond V7B 1E3

MLS®# R3147078

Est. mortgage
$4,359/mo
Property taxes $3,855.79/yr

About This Home

Property Type
House, Single Family Residence
Parking
3 parking
MLS #
R3147078
Size
1170 sqft
Basement
None
Lot size
5217.00 sqft
Tax
$3,855.79 /yr
Year Built
1944
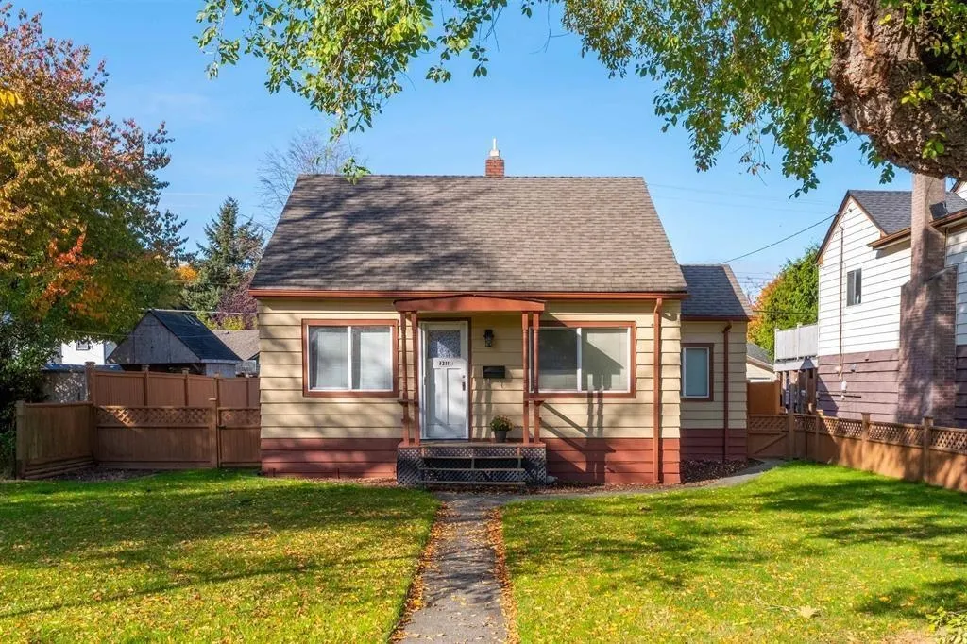
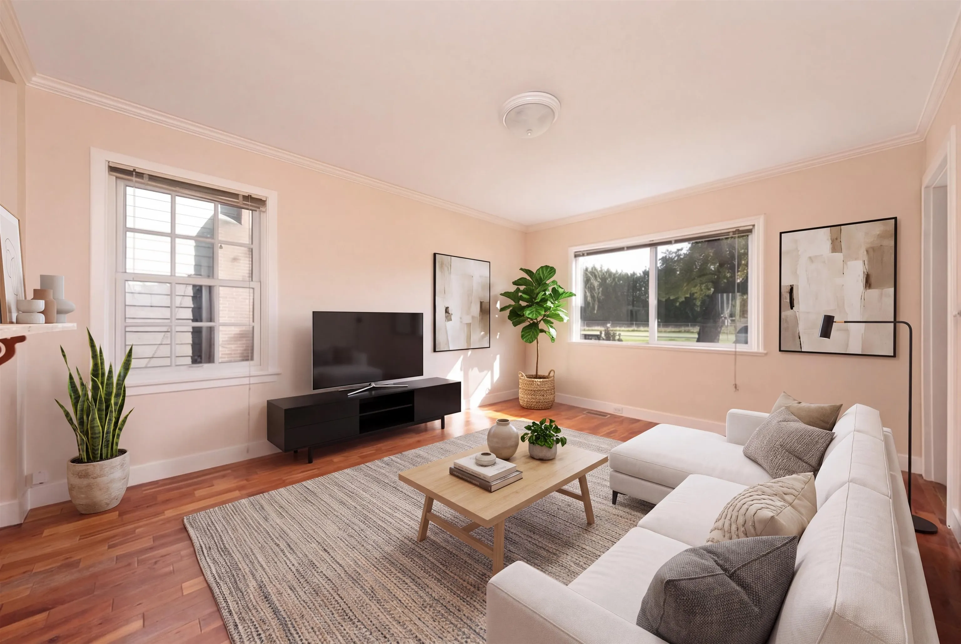
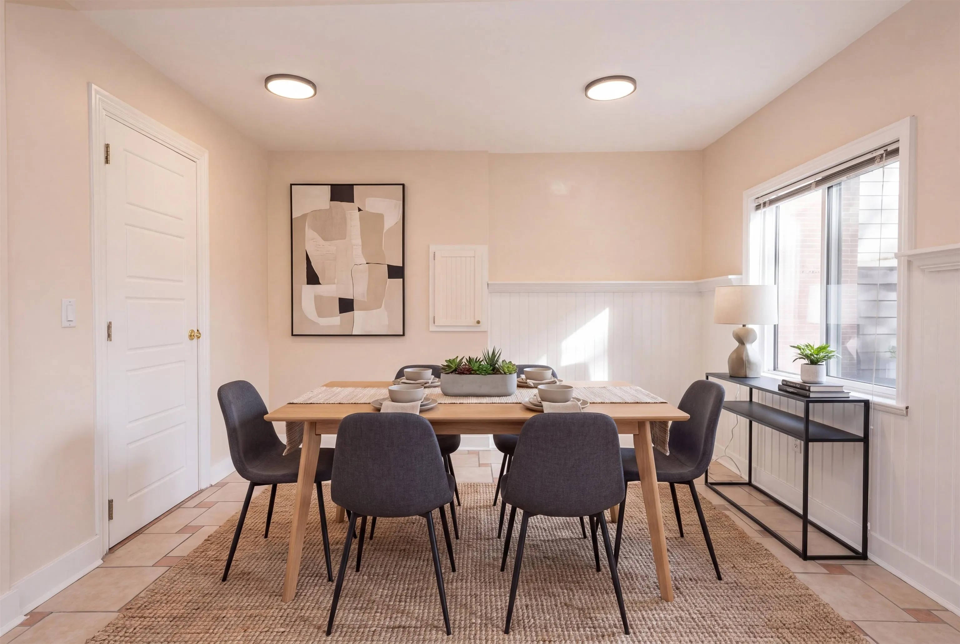
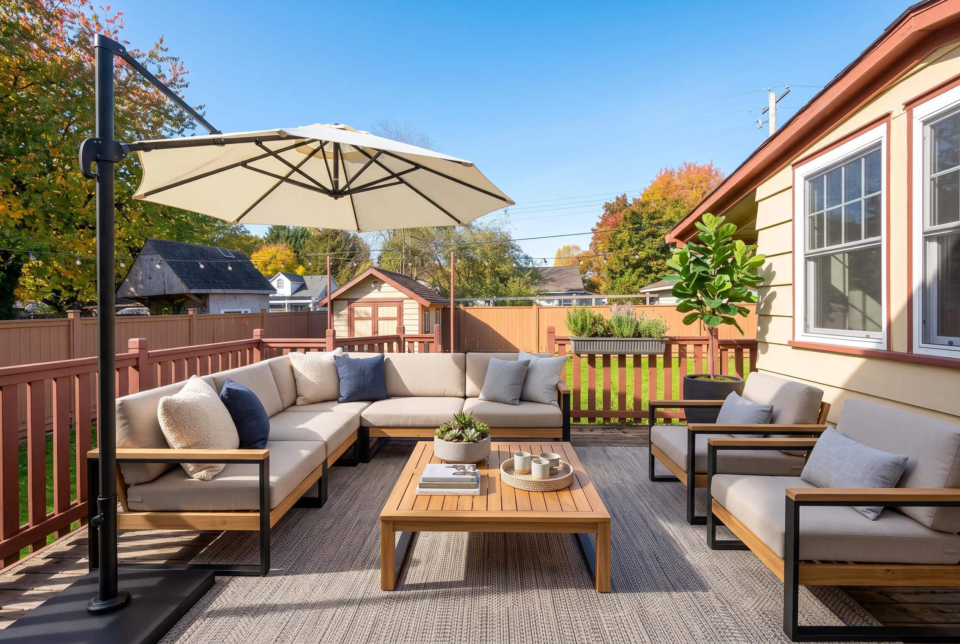
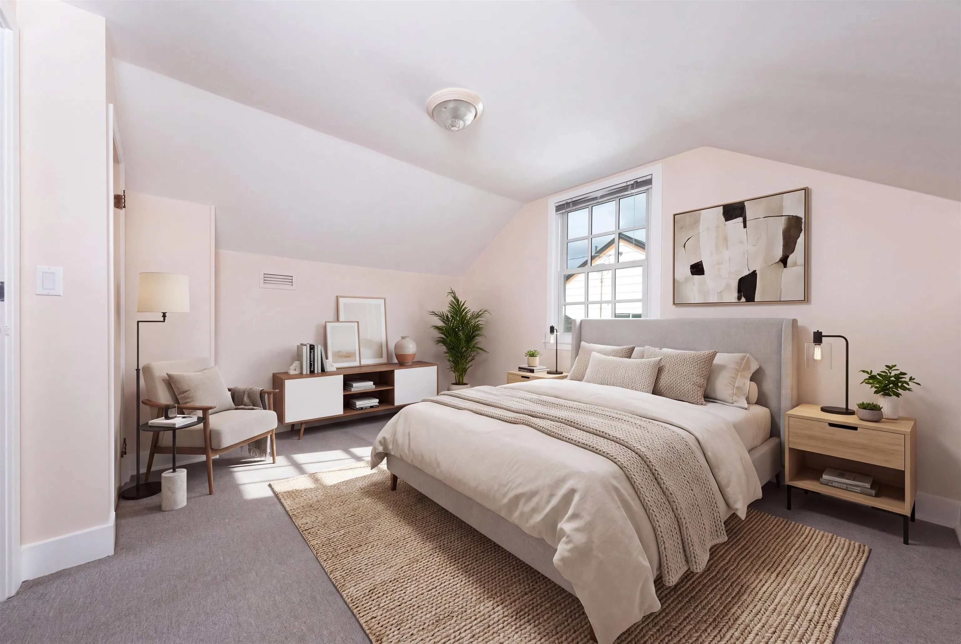
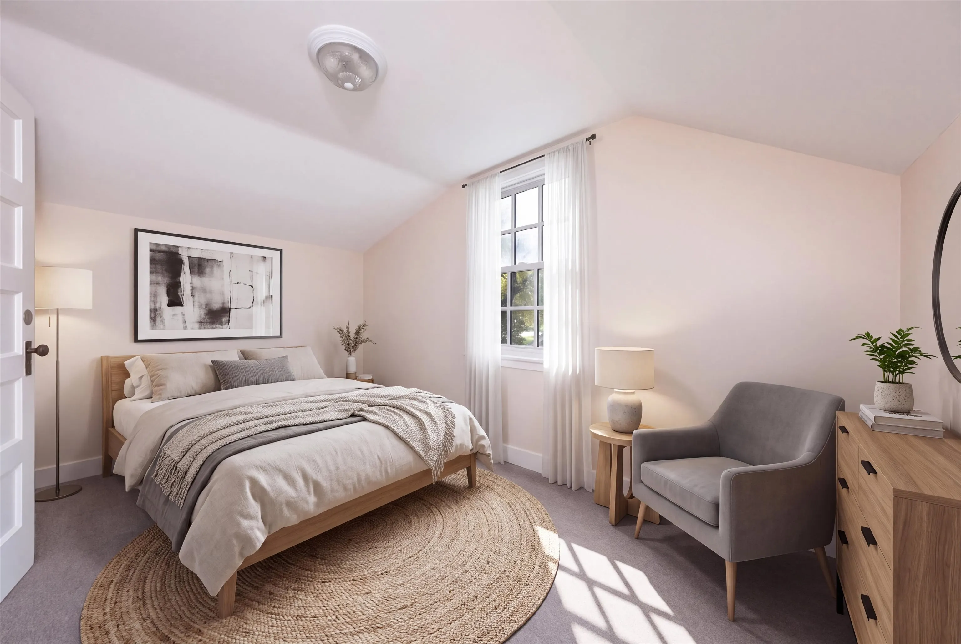
Charming 4 beds 2 bath character home in desirable Burkeville! LRG lot 5217 SF. Featuring new paint outside and new fence. The whole interior has been freshly painted, newer furnace, hot water tank and lots of updates. A functional layout suitable for modern living w large kitchen open & connected to living & dining rm. Kitchen opens out onto a generous size deck & fully fenced private, sunny West-facing backyard. Large laundry off kitchen. Laneway access w ample parking for RV & a few cars. A bonus detached workshop w cement floor & electricity. Superb location close to airport, schools, Skytrain, shopping & parks. This lot offers incredible potential under the RSM/L zoning, allowing for multiplex development & added density. Build now or hold and rent as an investment.

Property Details

Amenities & Utilities

In Unit

Full Property Details

Interior

Bedrooms
4
Washrooms
2
Square Footage
1170 sqft
Basement
None
Heating Type
Forced Air,Natural Gas
Kitchens
1
Floor Finish
Hardwood,Tile,Wall/Wall/Mixed
Den
No

Exterior

Front
50.00
Lot Size (Sq Ft)
5217.00
Waterfront
No
Parking Spaces
3
Total Parking Spaces
-
Garage Spaces
-
Zoning
RS1/E
Roof
Asphalt

Building Description

Property Type
Residential Detached
Home Type
House
Subtype
Single Family Residence
Year Built
1944
Exterior
Frame Wood,Wood Siding
Water Supply
Public
No. Floor Levels
2

Community

Community
Sea Island
Area Code
Richmond

Taxes & Fees

Taxes
$3,855.79 /yr
Tax Year
2025

Room Types

Room Dimensions Area Description
Living Room 11'4 x 14'11 169.06 sqft -
Dining Room 8'5 x 11'5 96.09 sqft -
Kitchen 8'8 x 12'1 104.72 sqft -
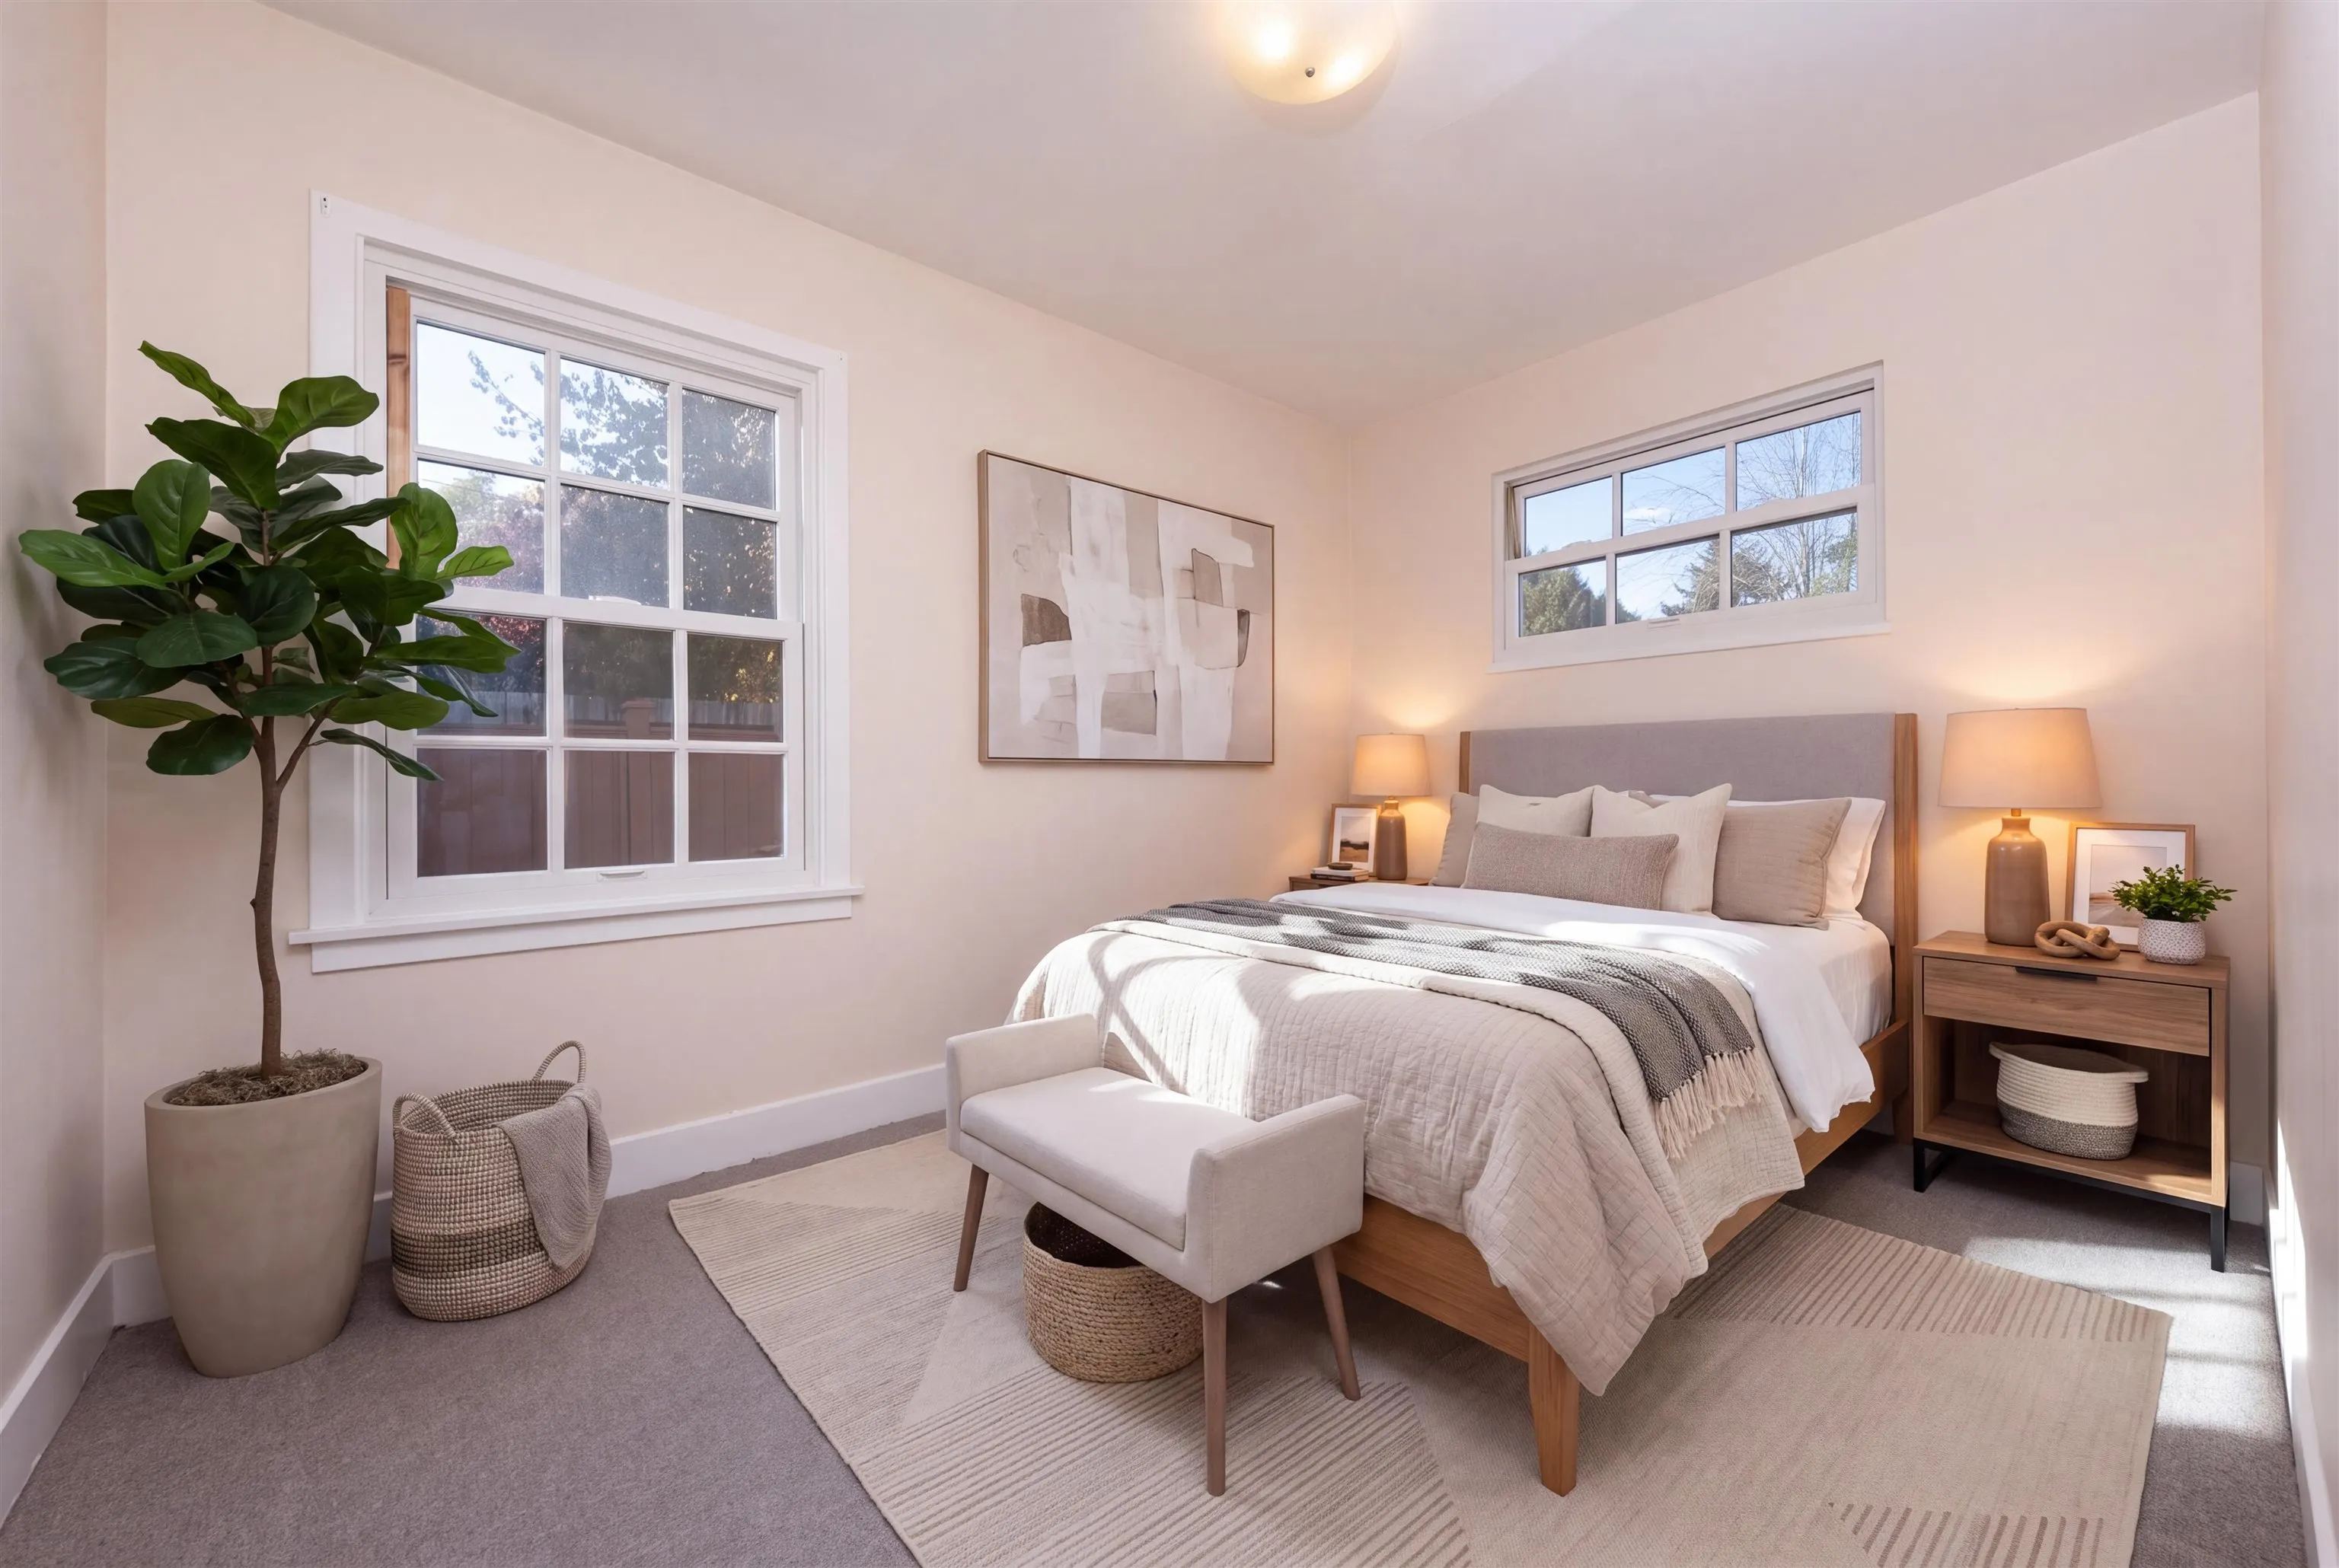
Primary Bedroom 8'2 x 13'11 113.65 sqft -
Bedroom 8'2 x 11'1 90.51 sqft -
Laundry 9'0 x 10'4 93 sqft -
Porch (enclosed) 14'10 x 22'6 333.75 sqft -
Workshop 9'10 x 10'3 100.79 sqft -
Primary Bedroom 11'4 x 12'0 136 sqft -
Bedroom 8'2 x 15'0 122.5 sqft -
Attic 7'3 x 23'5 169.77 sqft -
Attic 7'3 x 11'5 82.77 sqft -
Jess Kuang
Jess Kuang
Sutton Group - 1st West Realty
Listed by Jamilda Esper
121 days on site
Listing Broker
Skyline West Realty
Courtesy
Skyline West Realty

Similar homes for sale in Richmond

Explore Richmond

This representation is based in whole or in part on data generated by the Chilliwack & District Real Estate Board, Fraser Valley Real Estate Board or Greater Vancouver REALTORS® which assumes no responsibility for its accuracy. Copyright 2026 by the Greater Vancouver REALTORS®, Fraser Valley Real Estate Board, Chilliwack and District Real Estate Board, and BC Northern Real Estate Board. All Rights Reserved.
Powered by AgentLocator







