
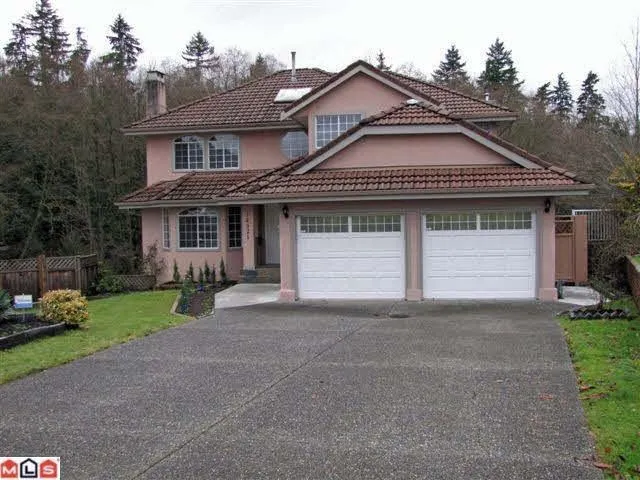
14321 77 Avenue, Surrey
For Sale
$1,599,000
6 bd · 5 ba · 3,918 sq ft

14321 77 Avenue, Surrey V3W 0X9

MLS®# R3147076

Est. mortgage
$6,066/mo
Property taxes $7,349.09/yr

About This Home

Property Type
House, Single Family Residence
Parking
2 garage, 4 parking
MLS #
R3147076
Size
3918 sqft
Basement
Full,Finished
Lot size
135079.56 sqft
Tax
$7,349.09 /yr
Year Built
1991
Rare 3.1 acre estate in East Newton! This 6 bed, 5 bath detached home at 14321 77 Avenue sits at the end of a quiet cul-de-sac on an incredibly private lot that flows into its own protected park-like greenbelt – no future development behind, just trees and nature. Bright, generous living space, a double car garage, walkout basement, and outdoor deck/patios create amazing indoor-outdoor living. Well designed home with updates. With tons of yard space for kids, pets and gardening in a safe, family-oriented neighbourhood close to schools, parks and transit, this is a truly rare long-term hold.

Property Details

Full Property Details

Interior

Bedrooms
6
Washrooms
5
Square Footage
3918 sqft
Basement
Full,Finished
Heating Type
Baseboard,Hot Water,Natural Gas
Kitchens
1
Floor Finish
Hardwood,Laminate,Wall/Wall/Mixed
Den
No

Exterior

Front
23.59
Lot Size (Sq Ft)
135079.56
View
Treed, Forest
Waterfront
No
Parking Spaces
4
Total Parking Spaces
-
Garage Spaces
2
Zoning
SFD
Roof
Concrete

Building Description

Property Type
Residential Detached
Home Type
House
Subtype
Single Family Residence
Year Built
1991
Exterior
Frame Wood,Mixed (Exterior),Stucco
Water Supply
Public
No. Floor Levels
2

Community

Community
East Newton
Area Code
Surrey

Taxes & Fees

Taxes
$7,349.09 /yr
Tax Year
2025

Other

Virtual Tour Link

Room Types

Room Dimensions Area Description
Living Room 14'4 x 16'0 229.33 sqft -
Kitchen 13'0 x 13'6 175.5 sqft -
Dining Room 11'0 x 13'4 146.67 sqft -
Eating Area 7'6 x 10'2 76.25 sqft -
Family Room 14'0 x 16'6 231 sqft -
Laundry 7'5 x 11'5 84.67 sqft -
Bedroom 10'6 x 15'6 162.75 sqft -
Bedroom 10'6 x 13'0 136.5 sqft -
Bedroom 10'4 x 10'8 110.22 sqft -
Primary Bedroom 14'4 x 17'4 248.44 sqft -
Recreation Room 16'8 x 14'0 233.33 sqft -
Family Room 14'10 x 10'10 160.69 sqft -
Bedroom 12'8 x 14'4 181.56 sqft -
Bedroom 12'7 x 14'2 178.26 sqft -
Games Room 13'7 x 18'6 251.29 sqft -
Other 21'7 x 22'4 482.03 sqft -
Jess Kuang
Jess Kuang
Sutton Group - 1st West Realty
Listed by Jacob Krause PREC*
121 days on site
Listing Broker
Oakwyn Realty Ltd.
Courtesy
Oakwyn Realty Ltd.

Similar homes for sale in Surrey

Explore Surrey

This representation is based in whole or in part on data generated by the Chilliwack & District Real Estate Board, Fraser Valley Real Estate Board or Greater Vancouver REALTORS® which assumes no responsibility for its accuracy. Copyright 2026 by the Greater Vancouver REALTORS®, Fraser Valley Real Estate Board, Chilliwack and District Real Estate Board, and BC Northern Real Estate Board. All Rights Reserved.
Powered by AgentLocator







