
13102 13 Avenue, Surrey
1 / 40
For Sale
$3,599,000
4 bd · 4 ba · 3,438 sq ft

13102 13 Avenue, Surrey V4A 1B8

MLS®# R3146934

Est. mortgage
$13,653/mo
Property taxes $12,362.42/yr

About This Home

Property Type
House, Single Family Residence
Parking
2 garage, 4 parking
MLS #
R3146934
Size
3438 sqft
Basement
None
Lot size
7498.00 sqft
Tax
$12,362.42 /yr
Year Built
1994
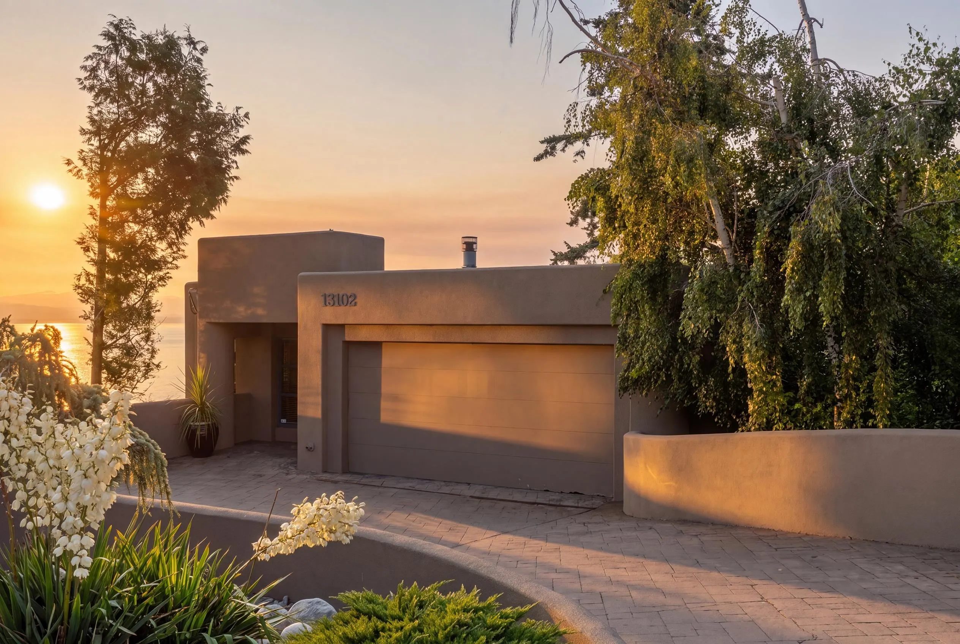
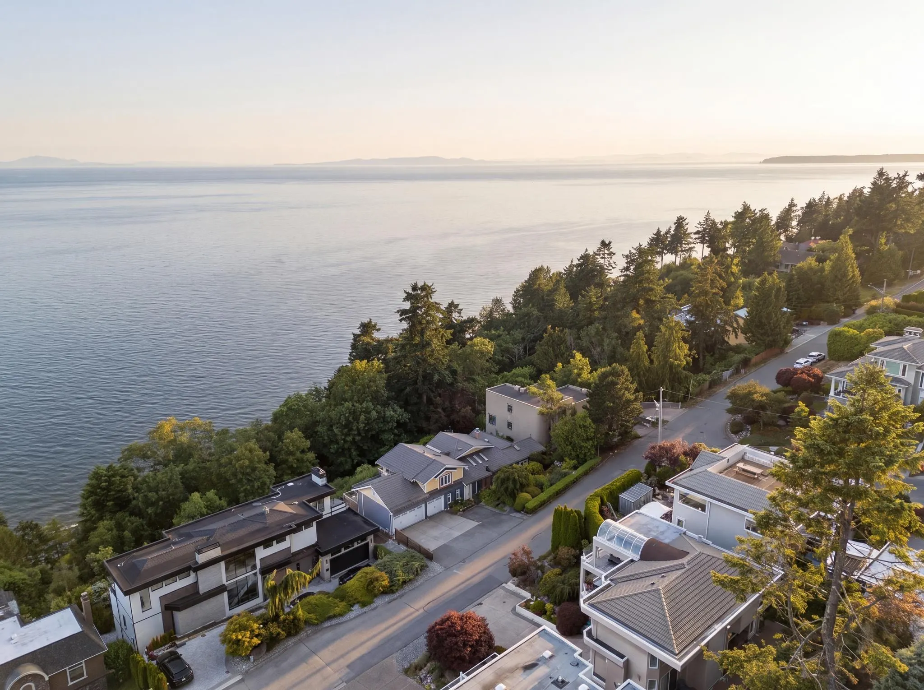
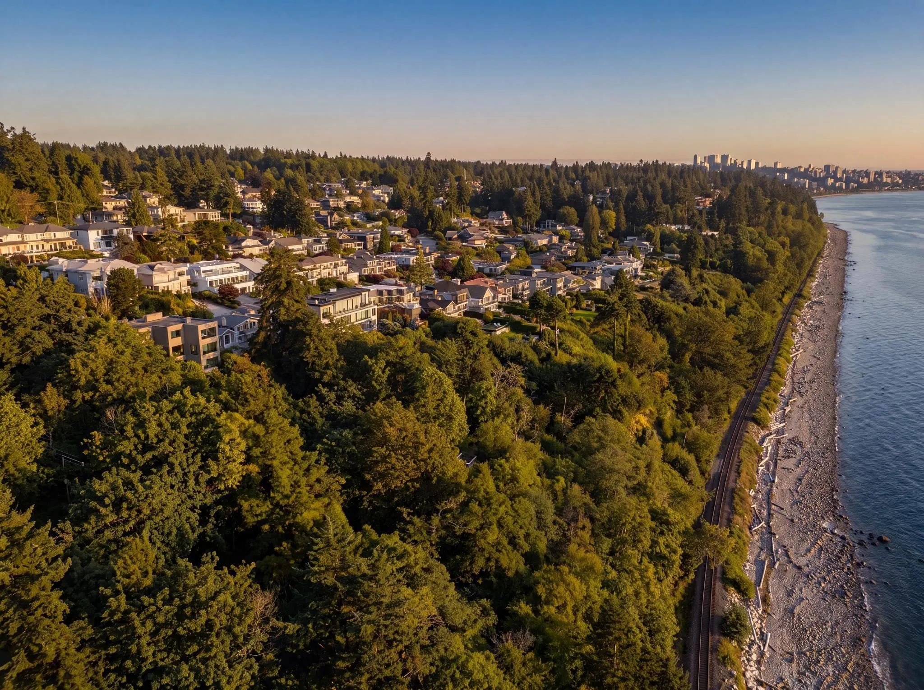
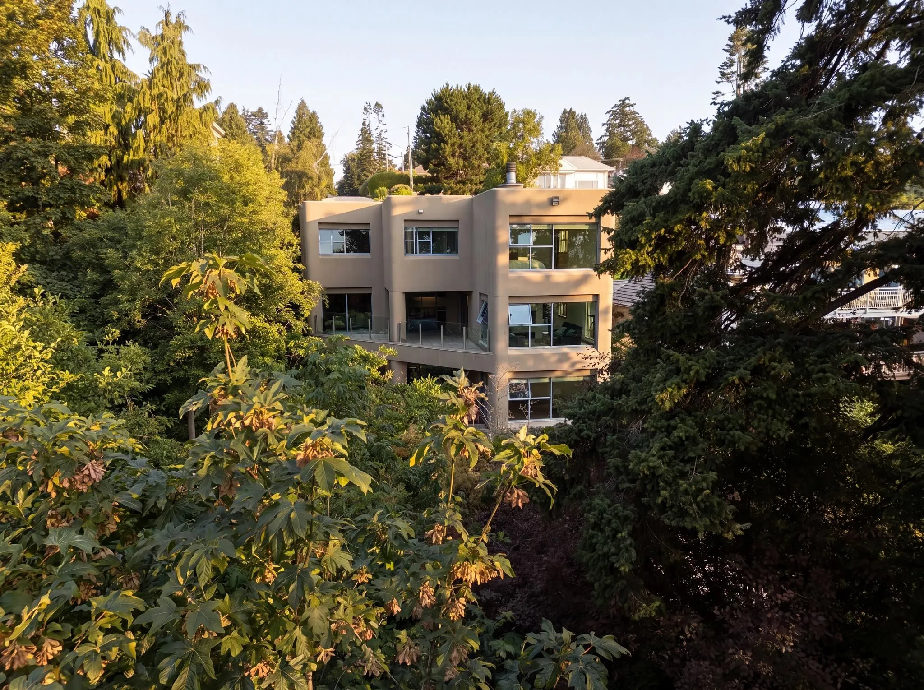
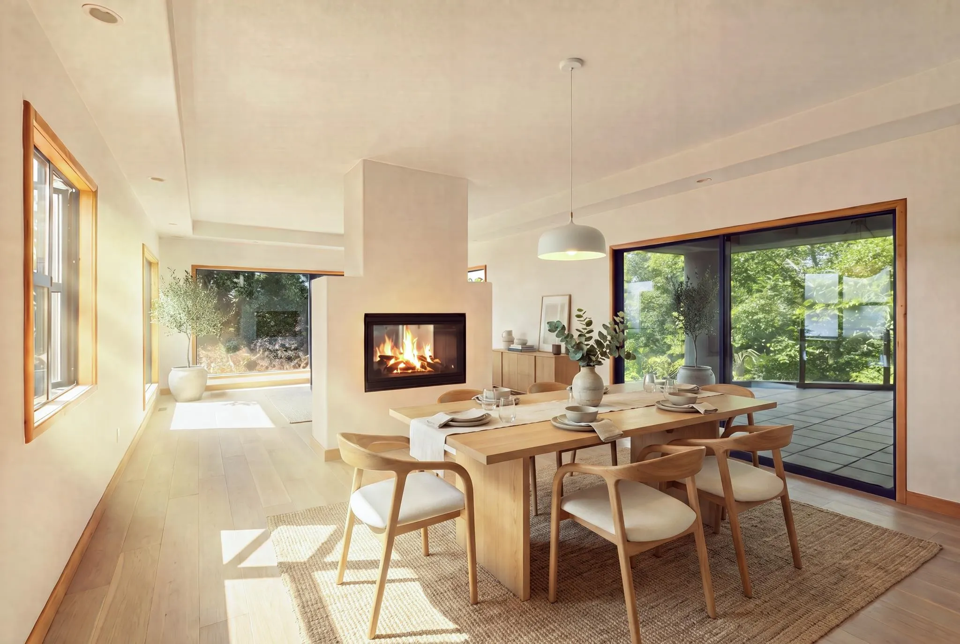
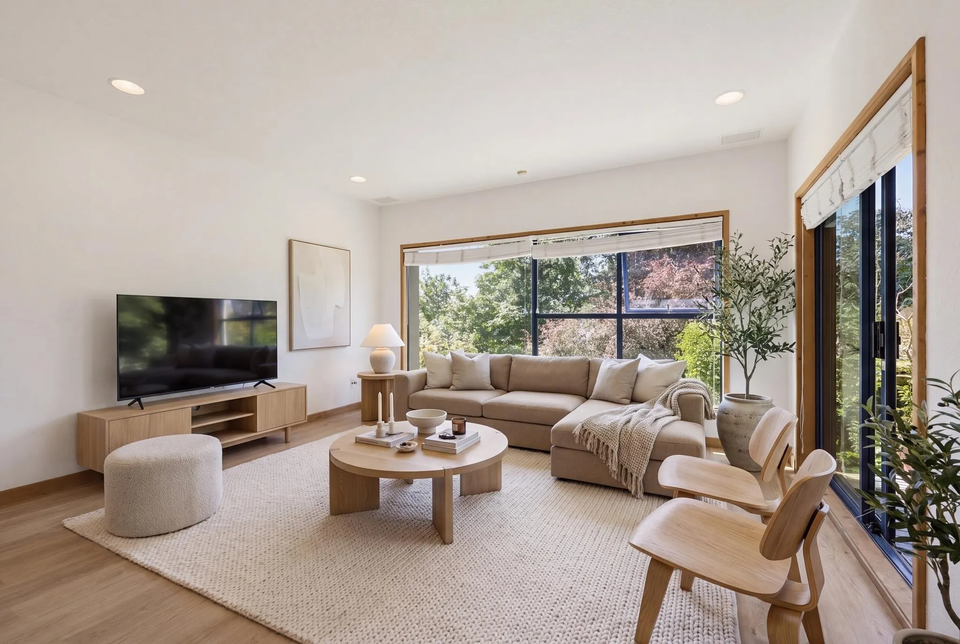
Mediterranean Design. Lovely natural light ~ Spa Zen mood to the home. Serene, Private Waterfront View. Lot 7,498 SF South Facing, Birds chirping & shoreline below very clean fresh air -East of City Parkland so no neighbor West. Peaceful no traffic street- Quality Neighborhood of well cared for homes. Home offers 3,398 SF on three levels, 4 bedrooms/3.5 bath. Private Primary bedroom suite, all of top floor. Expansive kitchen w/ high-end stainless appliances. Nine-foot ceilings on every level. Mixed tile & wood Radiant heated flooring in an open concept floor plan. Timber Stairs next door lead to the Shore. Easy walk into Ocean Park Village for shopping. School Catchments: Ray Shepherd Elementary & Elgin Park Secondary. Custom designed home by local, famous Architect Mark Ankenman.

Property Details

Full Property Details

Interior

Bedrooms
4
Washrooms
4
Square Footage
3438 sqft
Basement
None
Heating Type
Hot Water,Natural Gas
Kitchens
1
Floor Finish
Hardwood,Laminate,Tile
Den
No

Exterior

Front
77.20
Lot Size (Sq Ft)
7498.00
View
Waterfront Property
Waterfront
Yes
Parking Spaces
4
Total Parking Spaces
-
Garage Spaces
2
Zoning
R3
Roof
Torch On

Building Description

Property Type
Residential Detached
Home Type
House
Subtype
Single Family Residence
Year Built
1994
Exterior
Frame Wood,Stucco
Water Supply
Public
No. Floor Levels
3

Community

Community
Crescent Bch Ocean Pk.
Area Code
South Surrey White Rock

Taxes & Fees

Taxes
$12,362.42 /yr
Tax Year
2025

Other

Virtual Tour Link

Room Types

Room Dimensions Area Description
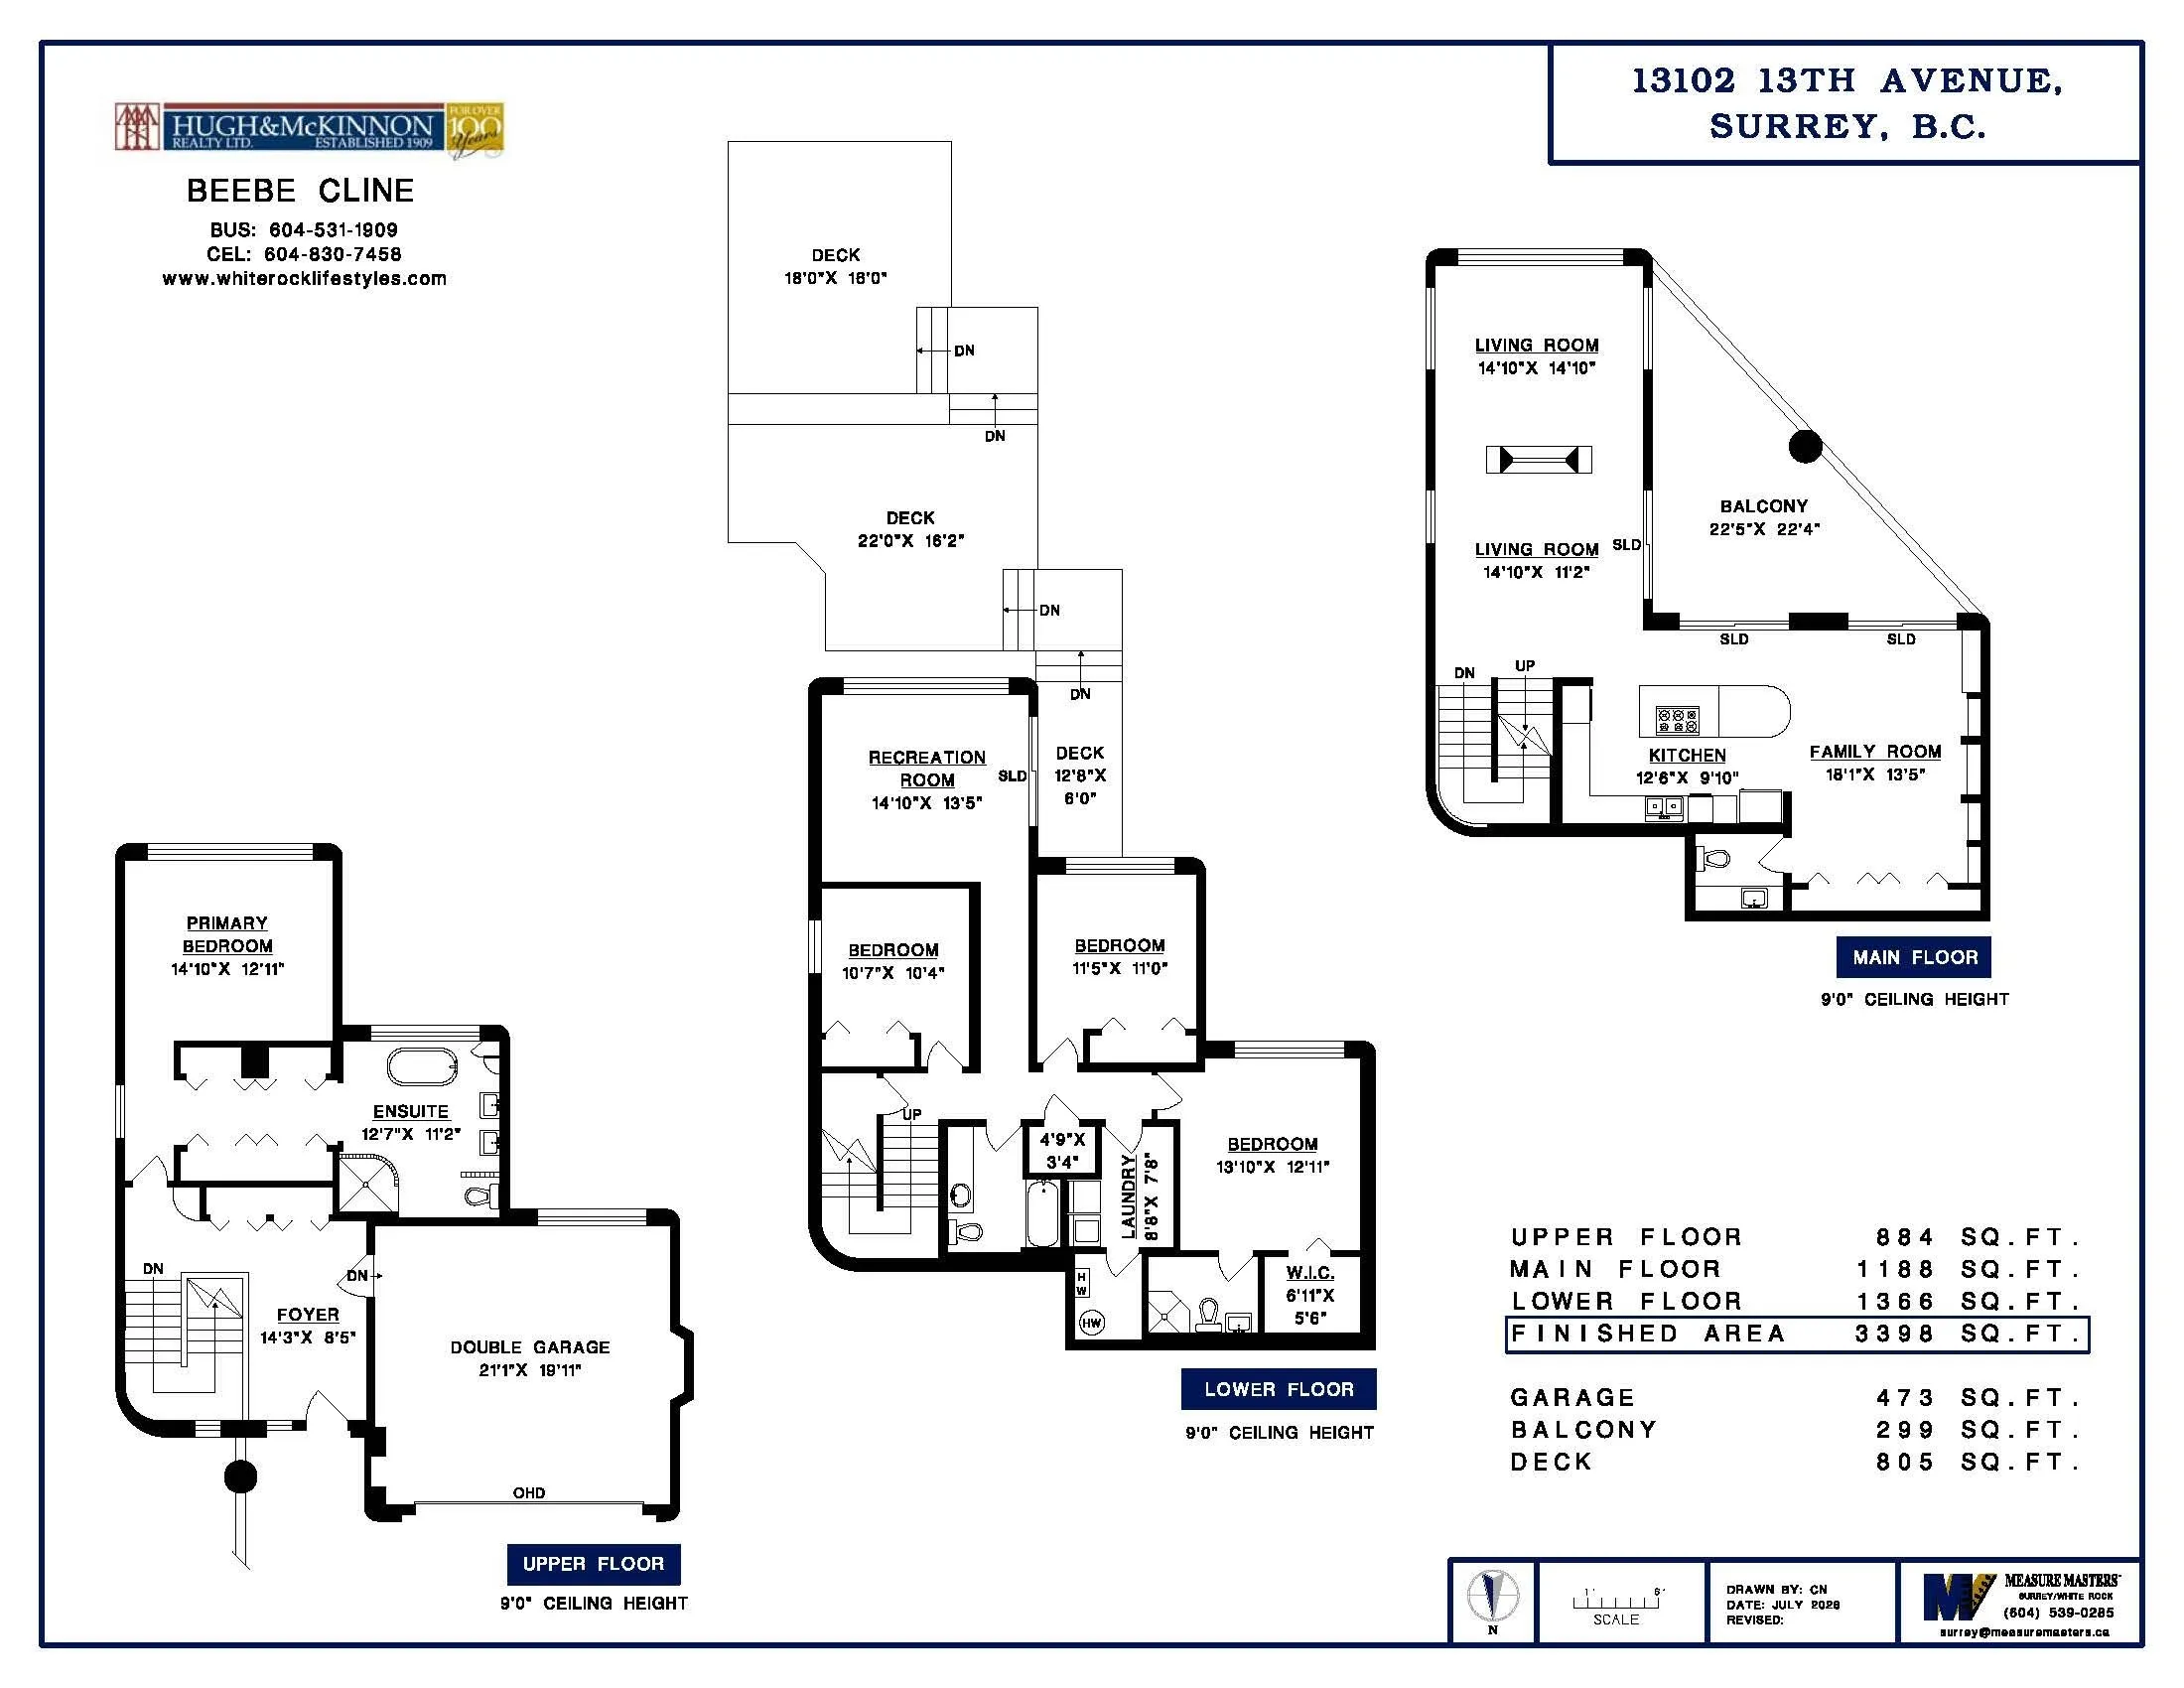
Family Room 13'5 x 18'1 242.62 sqft -
Kitchen 9'10 x 12'6 122.92 sqft -
Living Room 11'2 x 14'10 165.64 sqft -
Living Room 14'10 x 14'10 220.03 sqft -
Foyer 8'5 x 14'3 119.94 sqft -
Primary Bedroom 12'11 x 14'10 191.6 sqft -
Bedroom 12'11 x 13'10 178.68 sqft -
Walk-In Closet 5'6 x 6'11 38.04 sqft -
Bedroom 11'0 x 11'5 125.58 sqft -
Bedroom 10'4 x 10'7 109.36 sqft -
Family Room 13'5 x 14'10 199.01 sqft -
Laundry 7'8 x 8'8 66.44 sqft -
Jess Kuang
Jess Kuang
Sutton Group - 1st West Realty
Listed by Beebe Cline - PREC
121 days on site
Listing Broker
Hugh & McKinnon Realty Ltd.
Courtesy
Hugh & McKinnon Realty Ltd.

Similar homes for sale in Surrey

Explore Surrey

This representation is based in whole or in part on data generated by the Chilliwack & District Real Estate Board, Fraser Valley Real Estate Board or Greater Vancouver REALTORS® which assumes no responsibility for its accuracy. Copyright 2026 by the Greater Vancouver REALTORS®, Fraser Valley Real Estate Board, Chilliwack and District Real Estate Board, and BC Northern Real Estate Board. All Rights Reserved.
Powered by AgentLocator







